

Address
11722 272 Street, Maple Ridge, BC
Price
$ 2,748,880
Property Attributes
- MLS#R3102133
- TypeSingle Family
- Listing Status Active
- CityMaple Ridge
- AreaMaple Ridge
- NeighbourhoodWhonnock
- Postal CodeV2W 1Y9
- StyleCarriage/Coach House
- Year Built2007
- Taxes$ 12785
- Price$ 2,748,880
- Bedrooms9
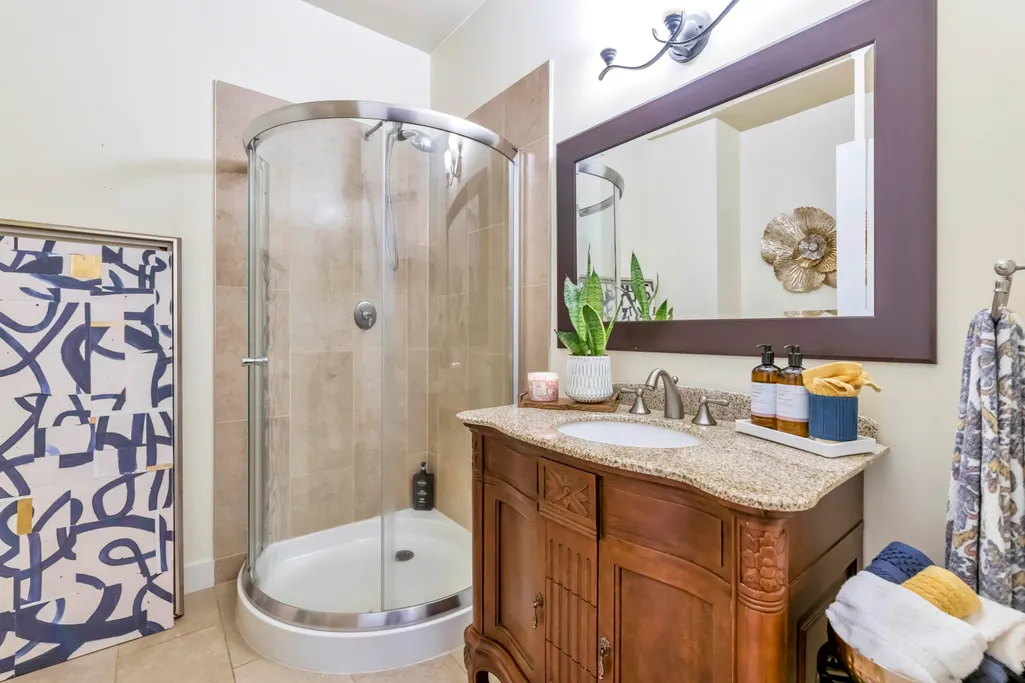
- Full Bathrooms5
- Half Bathrooms0
- Sqr Footage6287
- Lot Size4.79 Acres
Data Source:
Greater Vancouver REALTORS®
Property Description
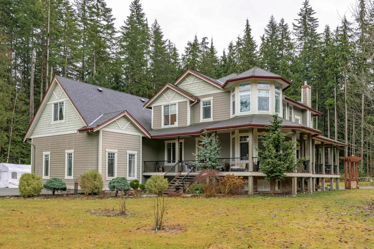
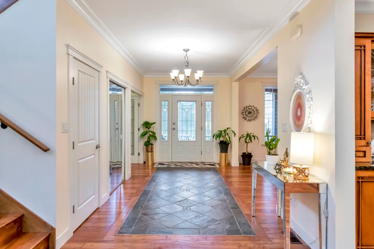
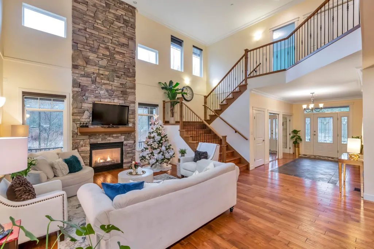
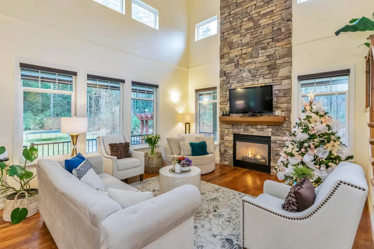
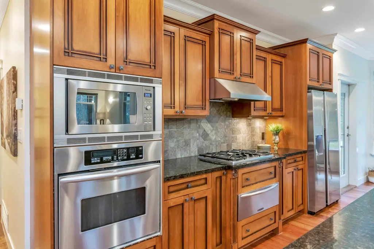
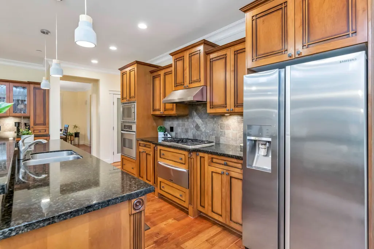
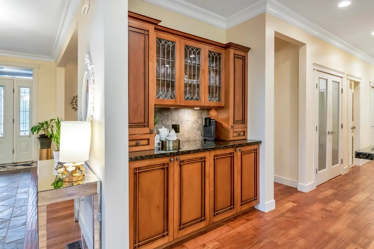
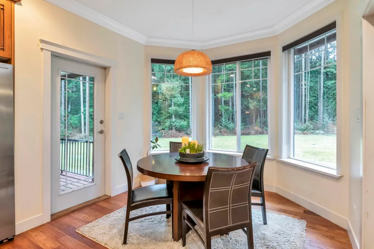
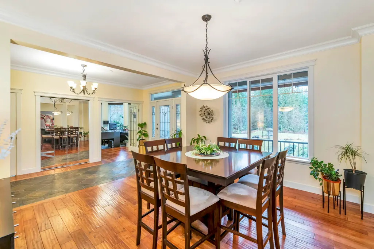
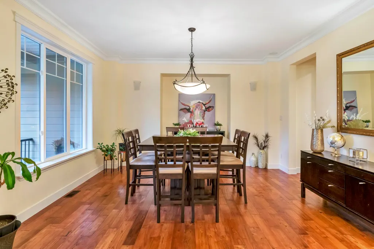
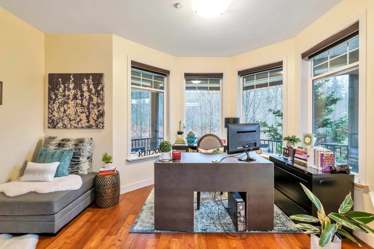
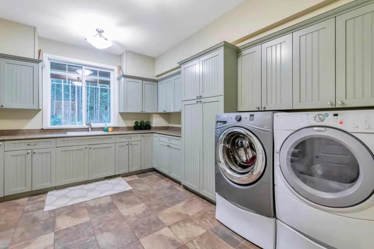
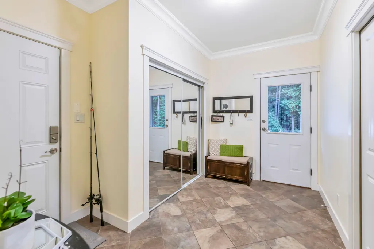
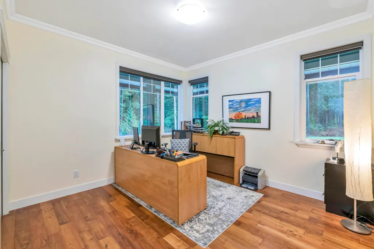
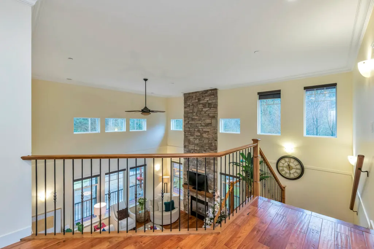
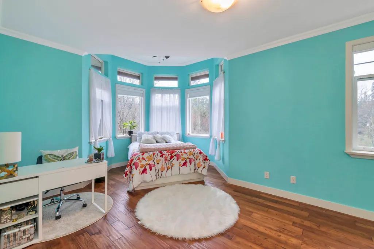
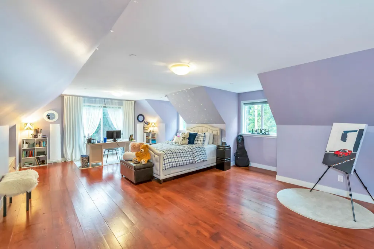
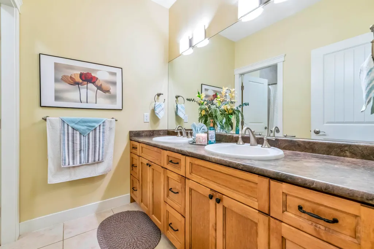
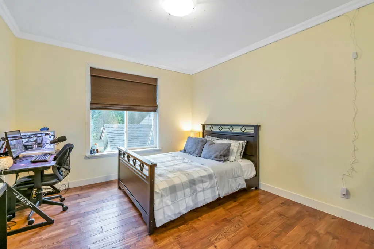
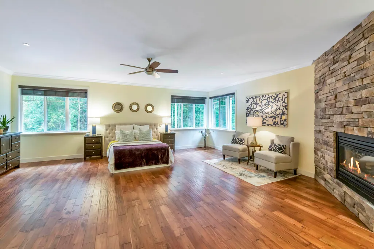
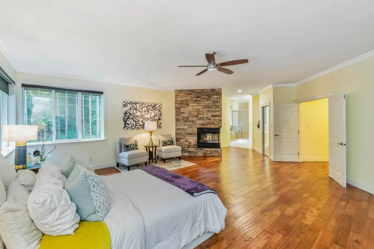
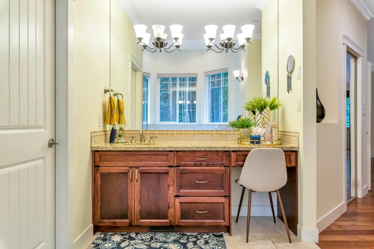
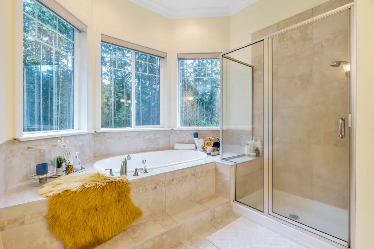
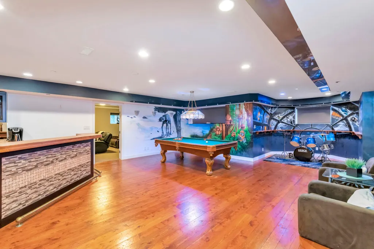
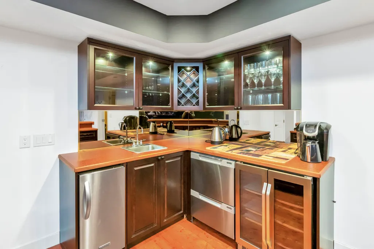
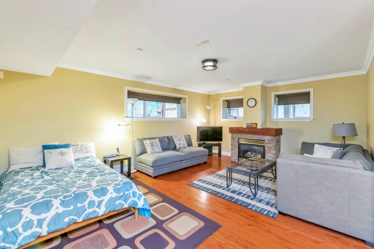
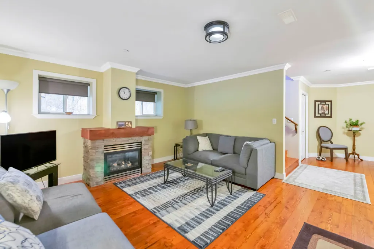
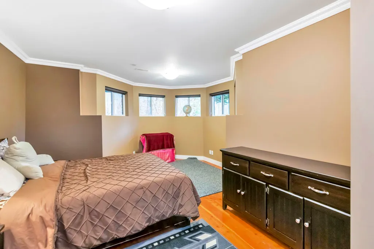
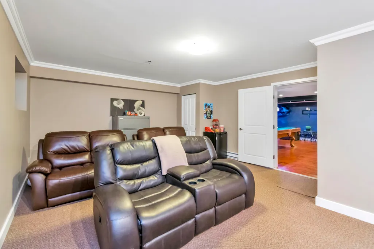
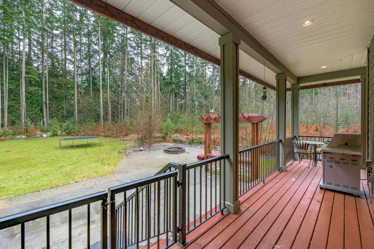
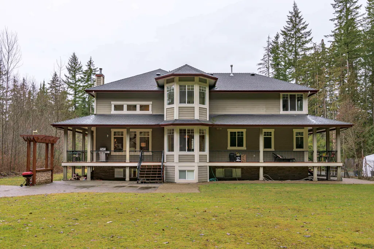
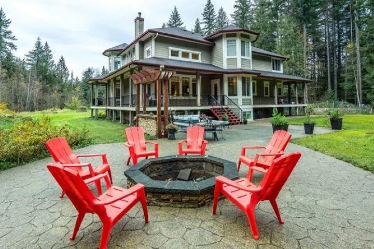
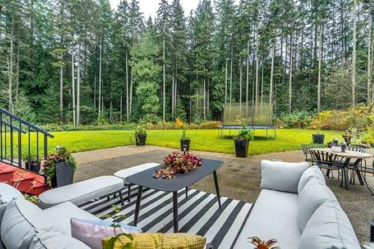
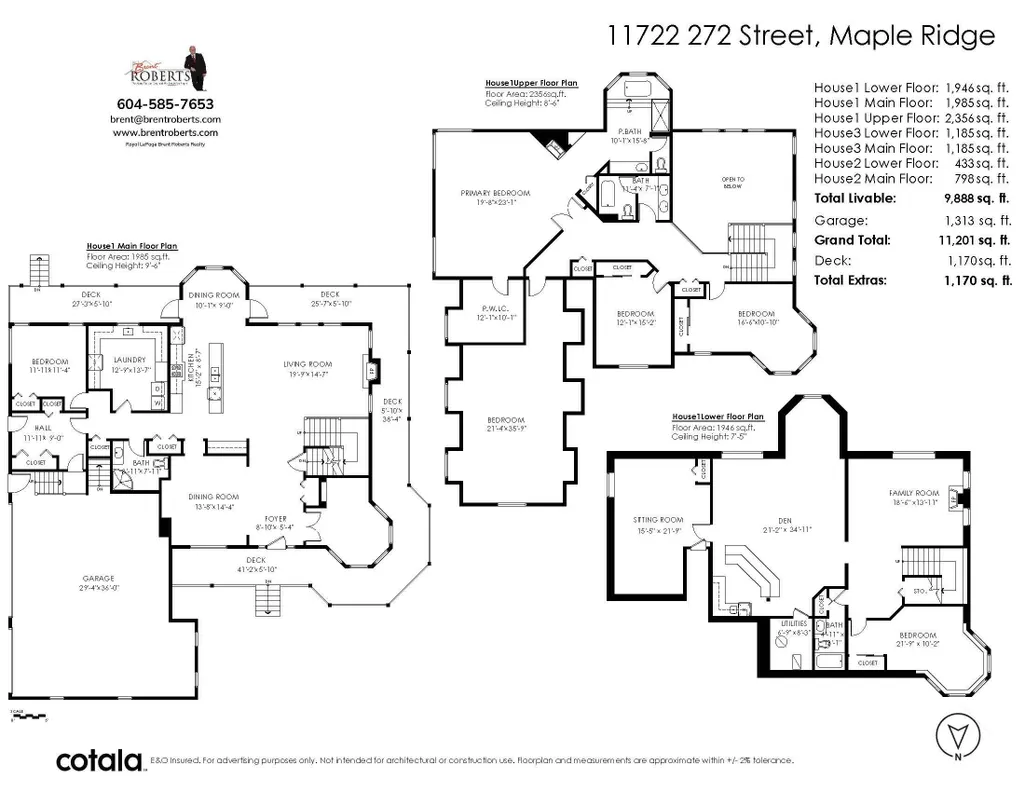
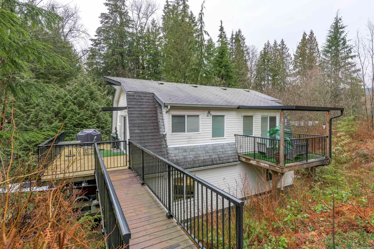
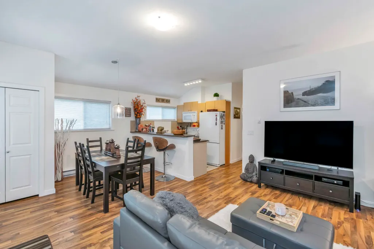
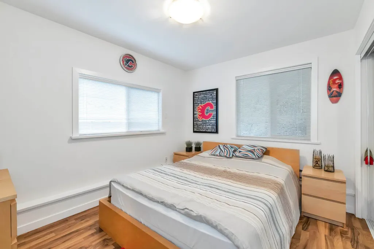
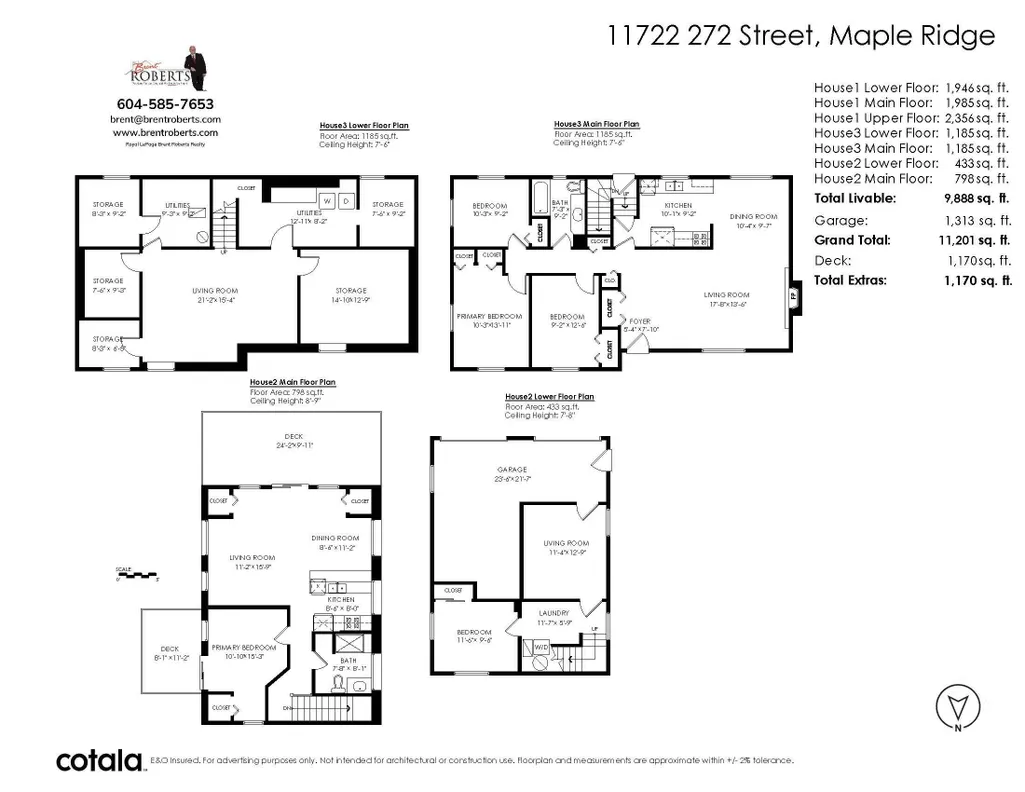
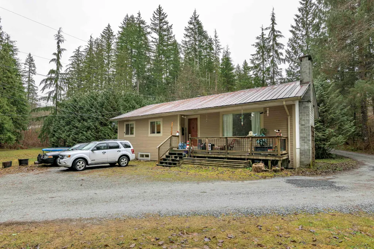
Extremely rare opportunity Private 4.79 Acres with absolutely no expenses spared and room for everyone. 6,287 sqft custom built Main House features 6 bedrooms, office, gym, recroom, media room, with separate entry, wet bar & huge laundry room, 3 fireplaces and triple garage with 14’ ceilings (park your RV), wrap around porch & generator that powers the whole house. The primary bedroom is a masterpiece rarely seen. Property has plenty of extra living space including a renovated 2 bedroom detached carriage home and 3 bedroom rancher style Cottage with bsmt. Both additional houses are currently rented; great mortgage helpers! Equipped with 2 stall barn, tack room, spacious fields w shelters, & lovely equipment/hay shed. This property features forested backdrop with unprecedented privacy.
General Features
| Heating | Baseboard,Forced Air,Natural Gas |
|---|---|
| Cooling | Air Conditioning |
| Appliances | Washer/Dryer,Dishwasher,Refrigerator,Stove |
| Garage Spaces | 3 |
| Architectural Style | Carriage/Coach House |
| Security Features | Prewired |
| Year Built | 2007 |
| Stories Count | 2 |
| Levels | Two |
| Property Subtype | Single Family Residence |
| Tax Year | 2025 |
| Ownership | Freehold NonStrata |
| Property Type | Residential |
| HOA | false |
| Garage Y/N | true |
| Other Structures | Greenhouse,Workshop Attached,Workshop Detached |
| Full Baths | 5 |
| Status | Active |
| City | Maple Ridge |
| MLS Area | Maple Ridge |
| Lot Size Units | Acres |
| Lot Size Square Feet | 208497 |
| Carport Y/N | false |
| Land Lease Y/N | false |
| Tax Annual Amount | 12785.14 |
| MLS Area Minor | Whonnock |
| Structure Type | Residential Detached |
| Standard Status | Active |
| Virtual Tour | https://www.cotala.com/68992 |
Interior Features
| Interior Amenities | Guest Suite,Central Vacuum |
|---|---|
| Basement | Finished |
| Total Fireplaces | 3 |
| Fireplace Features | Gas |
| Air Conditioning Y/N | true |
| Heating Y/N | true |
| Window Features | Window Coverings |
| Fireplace Y/N | true |
| Total Bedrooms | 9 |
| Total Baths | 5 |
Exterior Features
| Parking Features | Additional Parking,Garage Triple,RV Access/Parking,Front Access |
|---|---|
| Total Parking | 10 |
| Lot Size Area | 4.7864 |
| Building Area Total | 6287 |
| Lot Dimensions | 76.2 x 250 |
| Lot Size Acres | 4.79 |
| Frontage Length | 76.2 |
| Waterfront Y/N | false |
Amenities
- Views
- New Construction
- Adult 55+
- Lease To Own
- No Strata Fees
- Furnished
- Primary On Main
- Air Conditioning
- Seller Finance
- Green
- Fixer Upper
- Horse
- Golf
- Fireplace
- Deck
- Garage
- Basement
- Pool
Property vs Single Family Average in V2W 1Y9
In The Neighbourhood
Just Listed
Maple Ridge
$ 1,239,900
- Type
- Single Family
- Size
- 2,205 SqFt
- Rooms
- 4 Beds + 2.5 Baths
RE/MAX LIFESTYLES REALTY #R3163831
Maple Ridge
$ 1,349,000
- Type
- Single Family
- Size
- 1,679 SqFt
- Rooms
- 3 Beds + 1 Baths
Royal LePage Elite West #R3160417
Maple Ridge
$ 2,199,900
- Type
- Single Family
- Size
- 3,921 SqFt
- Rooms
- 4 Beds + 3 Baths
Royal LePage - Wolstencroft #R3146591
Maple Ridge
$ 2,595,000
- Type
- Single Family
- Size
- 2,915 SqFt
- Rooms
- 5 Beds + 3.5 Baths
B.C. Farm & Ranch Realty Corp. #R3138351
Water Views
Maple Ridge
$ 1,350,000
- Type
- Single Family
- Size
- 2,080 SqFt
- Rooms
- 3 Beds + 2.5 Baths
Stonehaus Realty Corp. #R3136535
Views
Maple Ridge
$ 2,200,000
- Type
- Single Family
- Size
- 3,239 SqFt
- Rooms
- 4 Beds + 3.5 Baths
Real Broker #R3132193
Views
Maple Ridge
$ 2,599,000
- Type
- Single Family
- Size
- 4,728 SqFt
- Rooms
- 6 Beds + 4.5 Baths
2 Percent Realty West Coast #R3129710
Maple Ridge
$ 2,948,000
- Type
- Single Family
- Size
- 4,419 SqFt
- Rooms
- 8 Beds + 4 Baths
RE/MAX LIFESTYLES REALTY #R3111157
Maple Ridge
$ 2,299,999
- Type
- Single Family
- Size
- 1,069 SqFt
- Rooms
- 4 Beds + 2 Baths
RE/MAX Sabre Realty Group #R3106947
Maple Ridge
$ 2,500,000
- Type
- Single Family
- Size
- 2,424 SqFt
- Rooms
- 4 Beds + 2 Baths
Westmont Realty Inc. #R3103300
Maple Ridge
$ 1,299,000
- Type
- Single Family
- Size
- 1,839 SqFt
- Rooms
- 3 Beds + 1 Baths
Macdonald Realty #R3092164
 Copyright 2026 by Greater Vancouver REALTORS®. All Rights Reserved. NOTE: This representation is based in whole or in part on data generated by the Chilliwack & District Real Estate Board, Fraser Valley Real Estate Board
or Greater Vancouver REALTORS® which assumes no responsibility for its accuracy.
The trademarks REALTOR®, REALTORS®, and the REALTOR® logo are controlled by The Canadian Real Estate Association (CREA) and identify real estate professionals who are members of CREA. The trademarks MLS®, Multiple Listing Service® and the associated logos are owned by CREA and identify the quality of services provided by real estate professionals who are members of CREA. Used under license.
Last Updated: September 11, 2026 7:16 PM UTC
Copyright 2026 by Greater Vancouver REALTORS®. All Rights Reserved. NOTE: This representation is based in whole or in part on data generated by the Chilliwack & District Real Estate Board, Fraser Valley Real Estate Board
or Greater Vancouver REALTORS® which assumes no responsibility for its accuracy.
The trademarks REALTOR®, REALTORS®, and the REALTOR® logo are controlled by The Canadian Real Estate Association (CREA) and identify real estate professionals who are members of CREA. The trademarks MLS®, Multiple Listing Service® and the associated logos are owned by CREA and identify the quality of services provided by real estate professionals who are members of CREA. Used under license.
Last Updated: September 11, 2026 7:16 PM UTC