

Views
Address
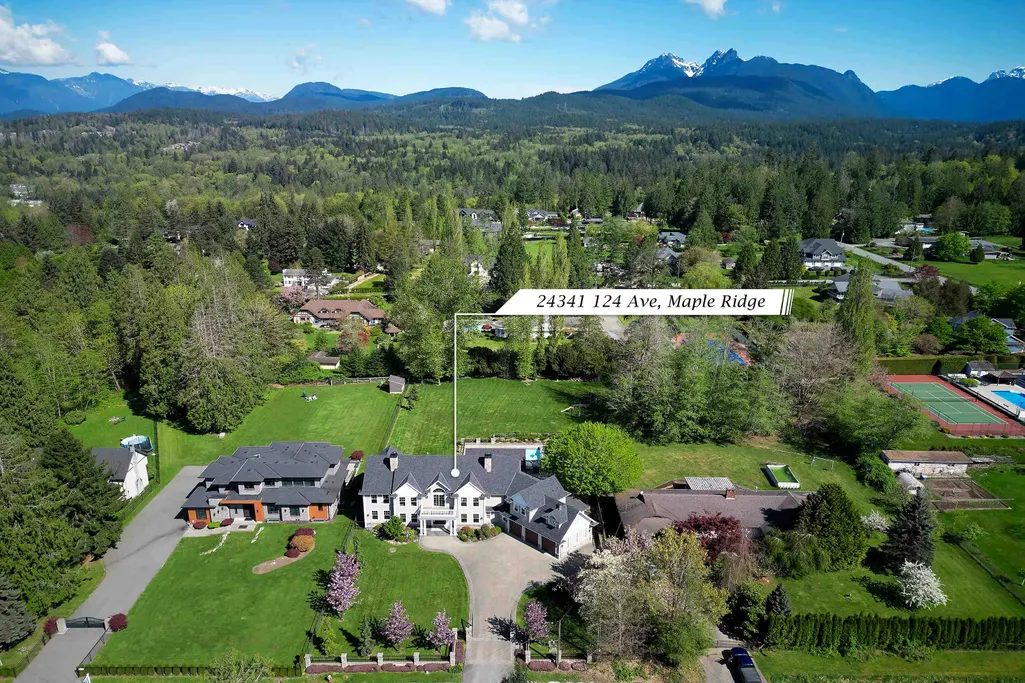
24341 124 Avenue, Maple Ridge, BC
Price
$ 3,980,000
Property Attributes
- MLS#R3117258
- TypeSingle Family
- Listing Status Active
- CityMaple Ridge
- AreaMaple Ridge
- NeighbourhoodWebsters Corners
- Postal CodeV4R 1T4
- Style
- Year Built2021
- Taxes$ 11868
- Price$ 3,980,000
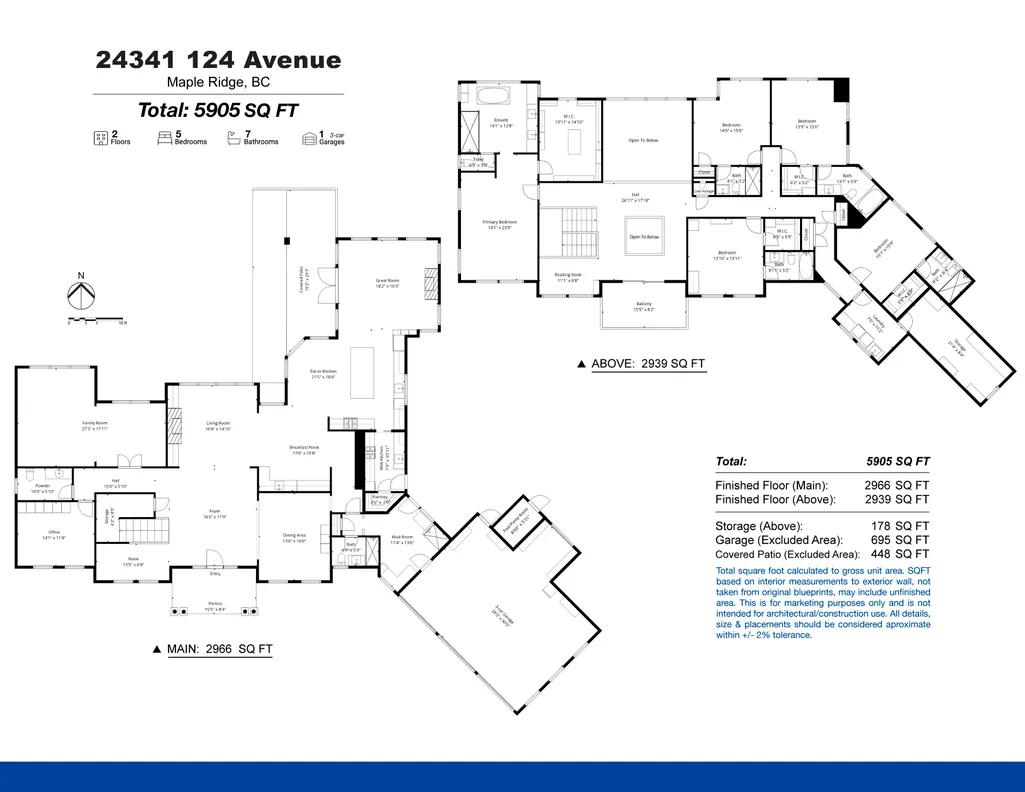
- Bedrooms5
- Full Bathrooms6
- Half Bathrooms1
- Sqr Footage5905
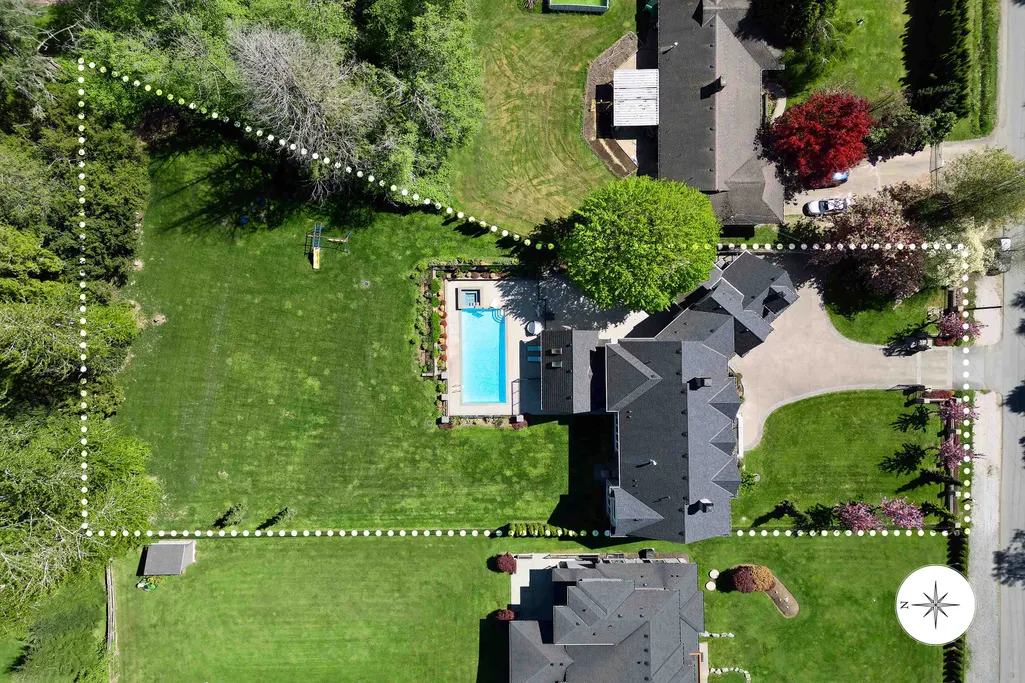
- Lot Size0.99 Acres
Data Source:
Greater Vancouver REALTORS®
Property Description
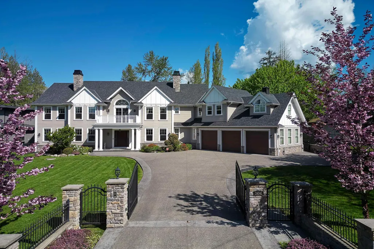
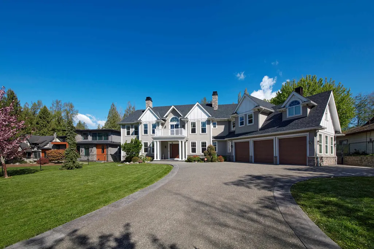
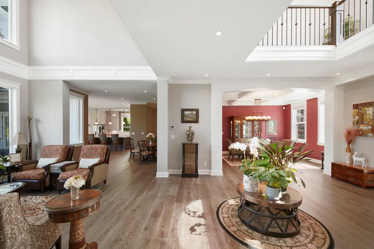
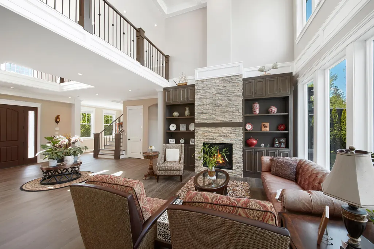
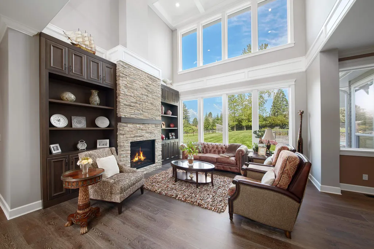
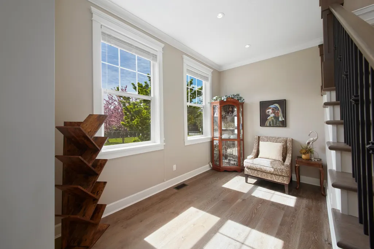
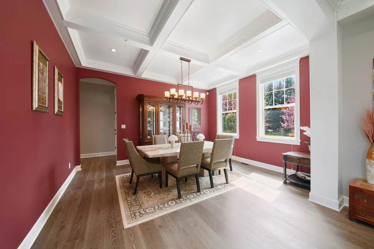
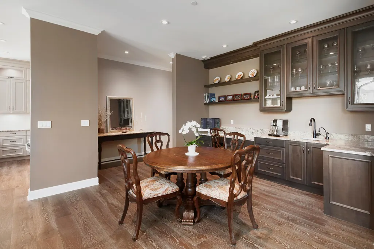
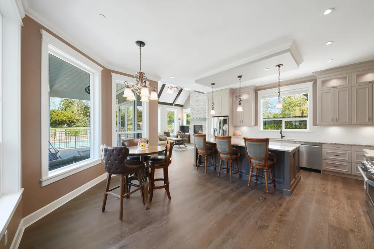
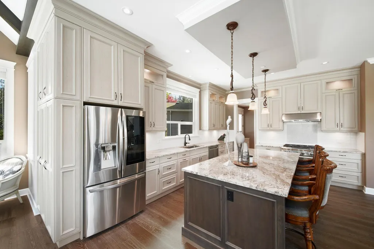
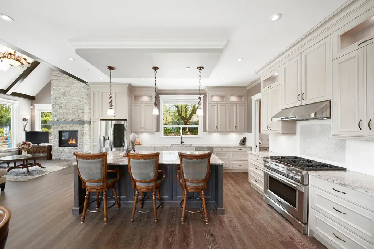
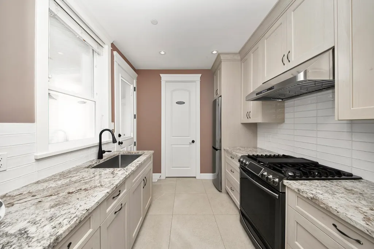
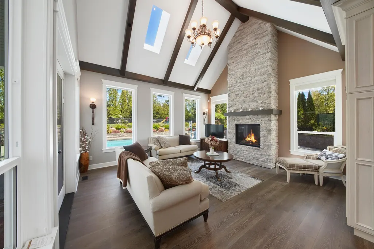
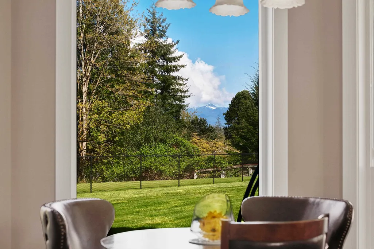
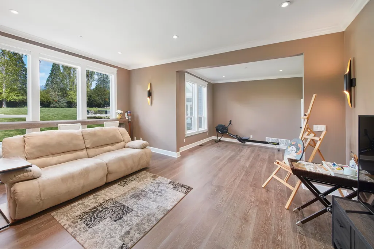
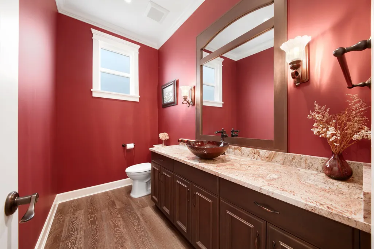
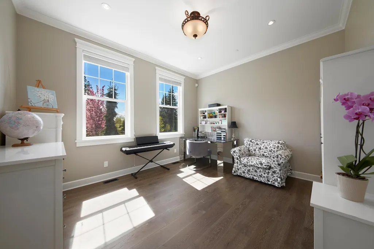
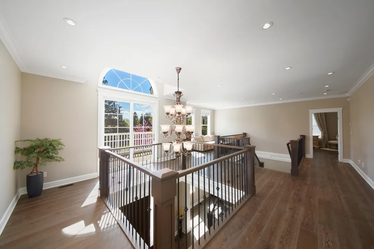
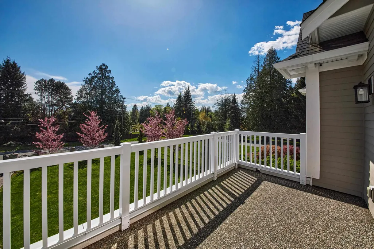
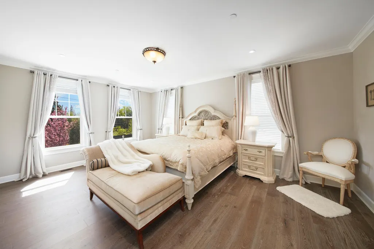
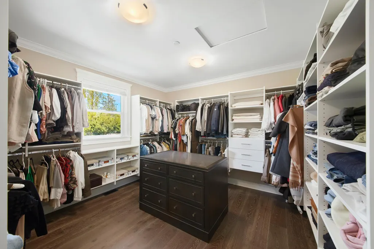
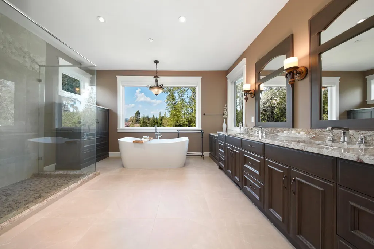
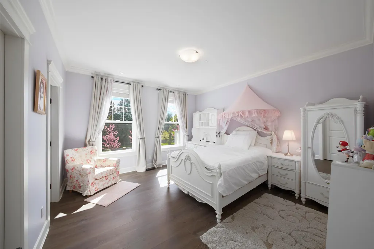
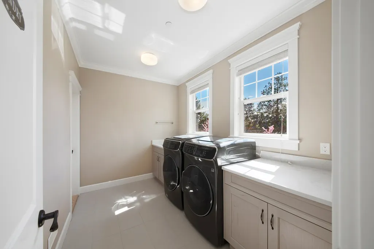
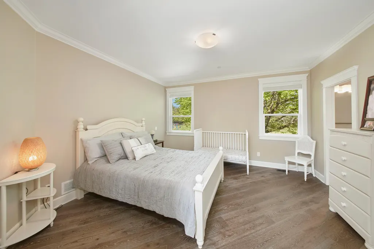
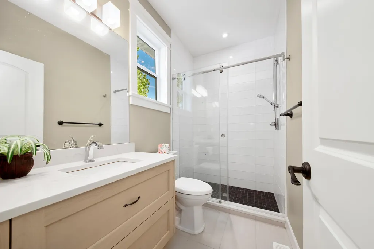
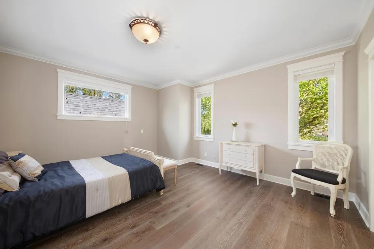
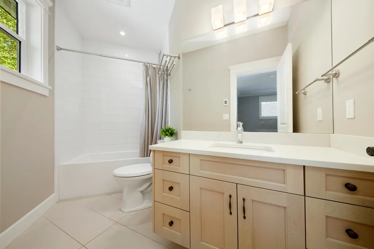
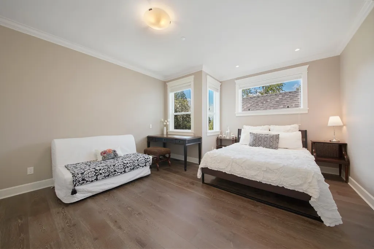
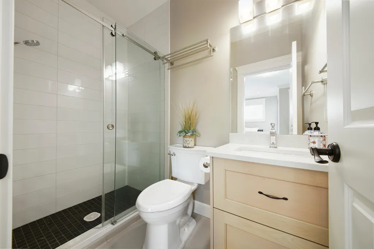
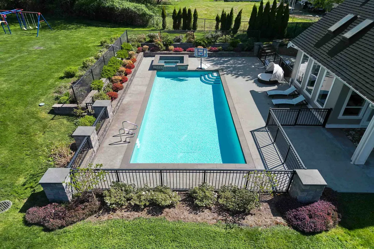
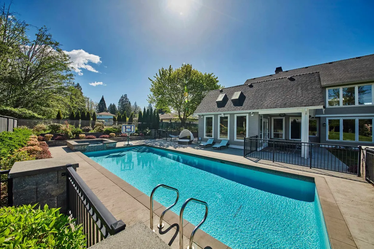
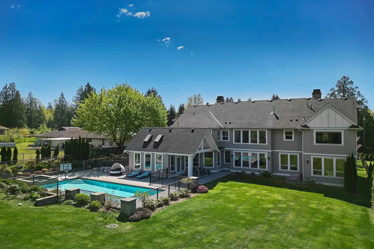
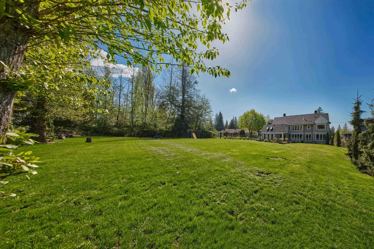
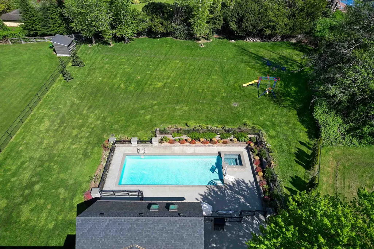
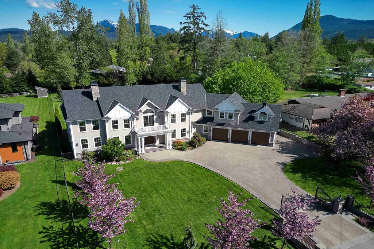
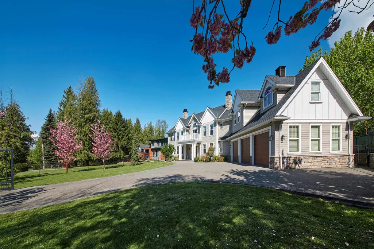
Welcome to an extraordinary custom-built estate in prestigious Academy Park, Maple Ridge, just minutes from Meadowridge School. Set behind a private gated entry, this south-facing 5-bedroom masterpiece showcases 5,900 sqft of luxurious living space on a rare one-acre estate. Thoughtfully designed for elevated living, each bedroom features its own private ensuite. The chef-inspired gourmet kitchen is complemented by a fully equipped wok kitchen, perfect for entertaining. A grand 3-car garage and extensive RV parking add to the appeal. Resort-style outdoor living includes a pool, hot tub, and breathtaking mountain views. Complete with a refined mudroom featuring a convenient pet shower, this home blends luxury, comfort, and functionality.
General Features
| Heating | Forced Air |
|---|---|
| Cooling | Central Air,Air Conditioning |
| Appliances | Washer/Dryer,Dishwasher,Refrigerator,Stove |
| Garage Spaces | 3 |
| Pool Features | Outdoor Pool |
| Security Features | Fire Sprinkler System |
| Year Built | 2021 |
| Stories Count | 2 |
| Levels | Two |
| Property Subtype | Single Family Residence |
| Tax Year | 2025 |
| Ownership | Freehold NonStrata |
| Community Features | Shopping Nearby |
| Property Type | Residential |
| HOA | false |
| Subdivision Name | Academy Park |
| Garage Y/N | true |
| Full Baths | 6 |
| Status | Active |
| City | Maple Ridge |
| MLS Area | Maple Ridge |
| Lot Size Units | Square Feet |
| Lot Size Square Feet | 43037.48 |
| Carport Y/N | false |
| Spa Features | Swirlpool/Hot Tub |
| Land Lease Y/N | false |
| Tax Annual Amount | 11868.35 |
| MLS Area Minor | Websters Corners |
| Structure Type | Residential Detached |
| Standard Status | Active |
| Virtual Tour | https://youtu.be/czcS0bi0rNU |
Interior Features
| Interior Amenities | Central Vacuum,Vaulted Ceiling(s) |
|---|---|
| Basement | Crawl Space |
| Total Fireplaces | 2 |
| Fireplace Features | Gas |
| Air Conditioning Y/N | true |
| Heating Y/N | true |
| Window Features | Window Coverings |
| Fireplace Y/N | true |
| Half Baths | 1 |
| Laundry Features | In Unit |
| Total Bedrooms | 5 |
| Total Baths | 7 |
Exterior Features
| Exterior Amenities | Garden,Balcony,Private Yard |
|---|---|
| Parking Features | Garage Triple,Open,RV Access/Parking,Front Access,Aggregate |
| Lot Features | Near Golf Course,Private,Rural Setting |
| Total Parking | 8 |
| Lot Size Area | 43037.48 |
| Spa | true |
| Building Area Total | 5905 |
| Lot Dimensions | 119 x 314 |
| Lot Size Acres | 0.99 |
| Frontage Length | 119 |
| Waterfront Y/N | false |
| Other Equipment | Sprinkler - Inground |
Amenities
- Views
- New Construction
- Adult 55+
- Lease To Own
- No Strata Fees
- Furnished
- Primary On Main
- Air Conditioning
- Seller Finance
- Green
- Fixer Upper
- Horse
- Golf
- Fireplace
- Deck
- Garage
- Basement
- Pool
Property vs Single Family Average in V4R 1T4
In The Neighbourhood
Just Listed
Maple Ridge
$ 3,300,000
- Type
- Single Family
- Size
- 5,547 SqFt
- Rooms
- 6 Beds + 4.5 Baths
RE/MAX LIFESTYLES REALTY #R3163080
Maple Ridge
$ 1,749,999
- Type
- Single Family
- Size
- 1,965 SqFt
- Rooms
- 3 Beds + 2 Baths
eXp Realty of Canada, Inc. #R3160802
Open House
Maple Ridge
$ 2,750,000
- Type
- Single Family
- Size
- 3,742 SqFt
- Rooms
- 7 Beds + 4 Baths
B.C. Farm & Ranch Realty Corp. #R3159094
Views
Maple Ridge
$ 2,398,000
- Type
- Single Family
- Size
- 5,180 SqFt
- Rooms
- 6 Beds + 5 Baths
Royal LePage - Wolstencroft #R3158218
Maple Ridge
$ 3,588,000
- Type
- Single Family
- Size
- 5,266 SqFt
- Rooms
- 8 Beds + 6.5 Baths
Oakwyn Realty Ltd. #R3158711
Maple Ridge
$ 1,870,000
- Type
- Single Family
- Size
- 1,974 SqFt
- Rooms
- 4 Beds + 2 Baths
Royal LePage Elite West #R3157181
Views
Maple Ridge
$ 2,690,000
- Type
- Single Family
- Size
- 6,601 SqFt
- Rooms
- 5 Beds + 5.5 Baths
Magsen Realty Inc. #R3157293
Open House
Maple Ridge
$ 1,018,000
- Type
- Single Family
- Size
- 1,214 SqFt
- Rooms
- 4 Beds + 1 Baths
RE/MAX LIFESTYLES REALTY #R3156464
Maple Ridge
$ 1,150,000
- Type
- Single Family
- Size
- 1,304 SqFt
- Rooms
- 3 Beds + 1 Baths
Royal LePage - Wolstencroft #R3155820
Open House
Maple Ridge
$ 1,449,000
- Type
- Single Family
- Size
- 2,474 SqFt
- Rooms
- 4 Beds + 2.5 Baths
Axford Real Estate #R3150177
Maple Ridge
$ 2,350,000
- Type
- Single Family
- Size
- 2,740 SqFt
- Rooms
- 3 Beds + 2.5 Baths
Royal LePage - Wolstencroft #R3144075
Maple Ridge
$ 1,129,000
- Type
- Single Family
- Size
- 1,681 SqFt
- Rooms
- 3 Beds + 1 Baths
Oracle Realty Ltd. #R3143978
 Copyright 2026 by Greater Vancouver REALTORS®. All Rights Reserved. NOTE: This representation is based in whole or in part on data generated by the Chilliwack & District Real Estate Board, Fraser Valley Real Estate Board
or Greater Vancouver REALTORS® which assumes no responsibility for its accuracy.
The trademarks REALTOR®, REALTORS®, and the REALTOR® logo are controlled by The Canadian Real Estate Association (CREA) and identify real estate professionals who are members of CREA. The trademarks MLS®, Multiple Listing Service® and the associated logos are owned by CREA and identify the quality of services provided by real estate professionals who are members of CREA. Used under license.
Last Updated: September 11, 2026 7:16 PM UTC
Copyright 2026 by Greater Vancouver REALTORS®. All Rights Reserved. NOTE: This representation is based in whole or in part on data generated by the Chilliwack & District Real Estate Board, Fraser Valley Real Estate Board
or Greater Vancouver REALTORS® which assumes no responsibility for its accuracy.
The trademarks REALTOR®, REALTORS®, and the REALTOR® logo are controlled by The Canadian Real Estate Association (CREA) and identify real estate professionals who are members of CREA. The trademarks MLS®, Multiple Listing Service® and the associated logos are owned by CREA and identify the quality of services provided by real estate professionals who are members of CREA. Used under license.
Last Updated: September 11, 2026 7:16 PM UTC