

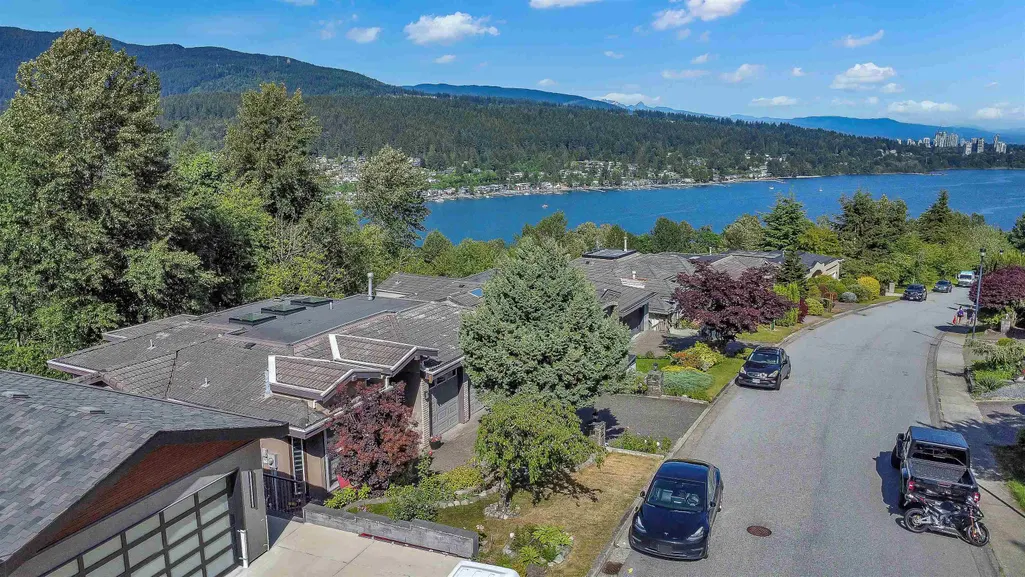
Water Views
Address
13 Shoreline Circle, Port Moody, BC
Price
$ 2,490,000
Property Attributes
- MLS#R3127525
- TypeSingle Family
- Listing Status Active
- CityPort Moody
- AreaPort Moody
- NeighbourhoodCollege Park PM
- Postal CodeV3H 4T9
- Style
- Year Built1996
- Taxes$ 8370
- Price$ 2,490,000
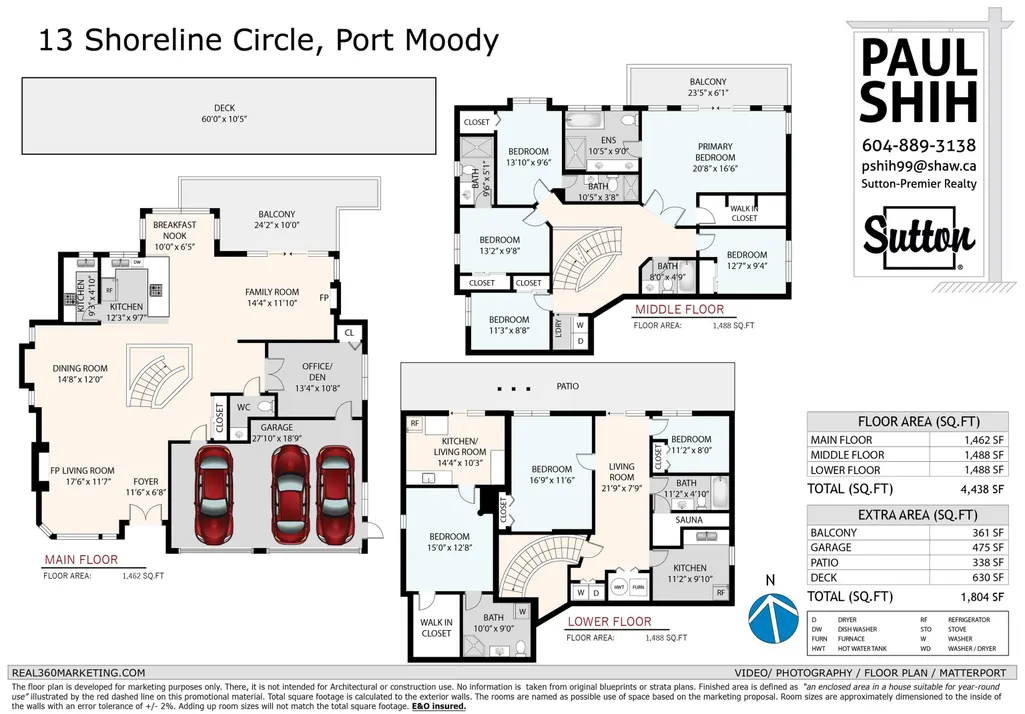
- Bedrooms8
- Full Bathrooms6
- Half Bathrooms1
- Sqr Footage4438
- Lot Size0.14 Acres
Data Source:
Greater Vancouver REALTORS®
Property Description
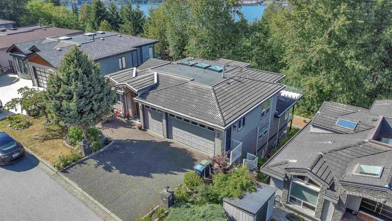
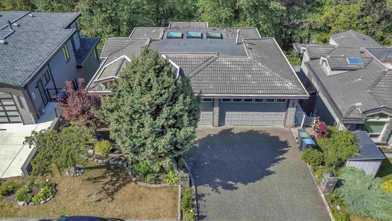
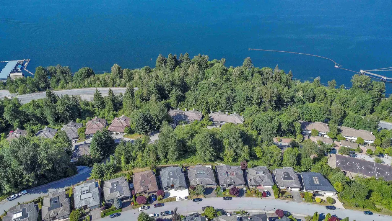
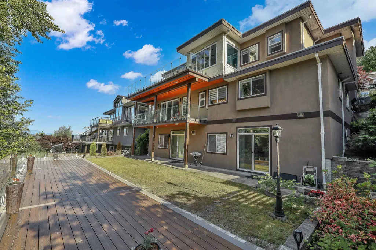
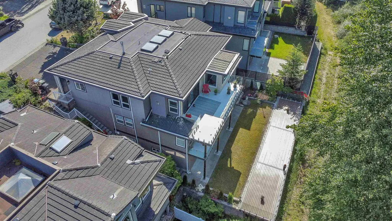
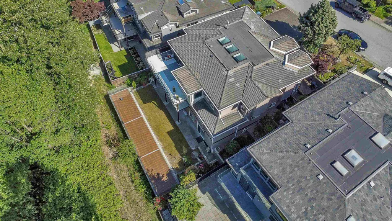
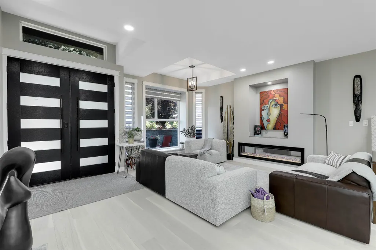
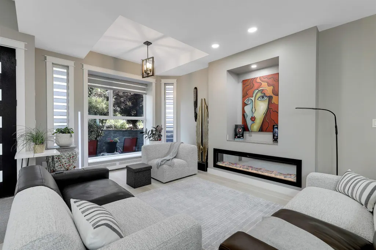
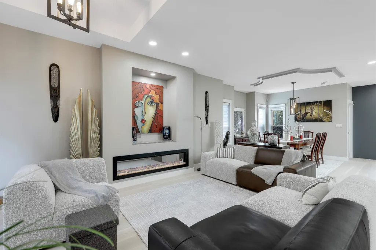
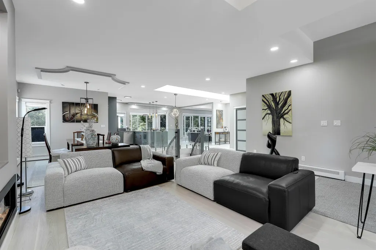
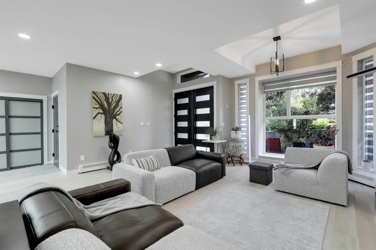
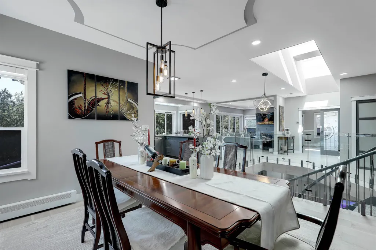
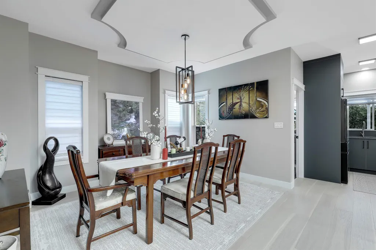
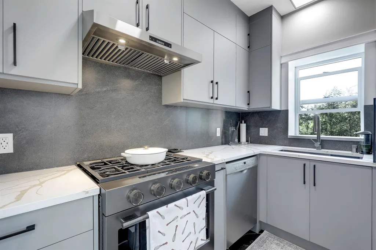
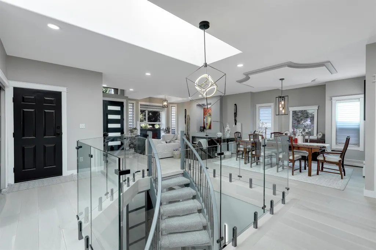
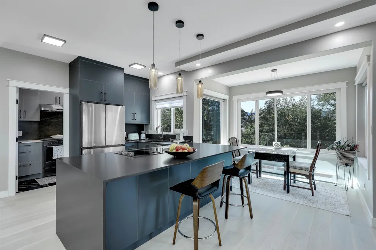
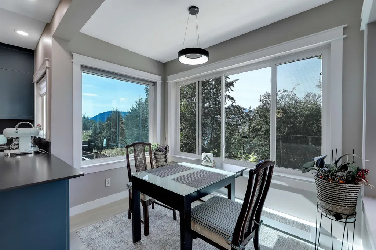
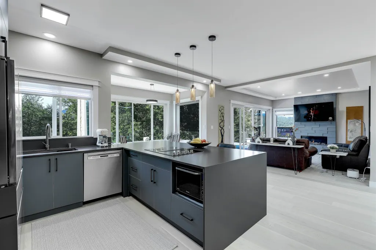
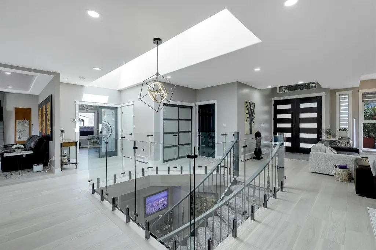
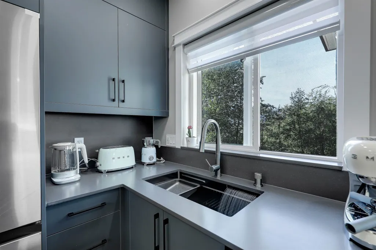
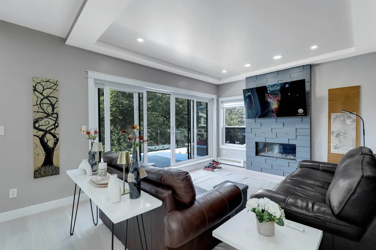
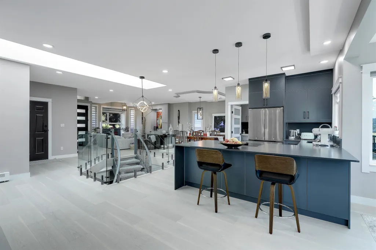
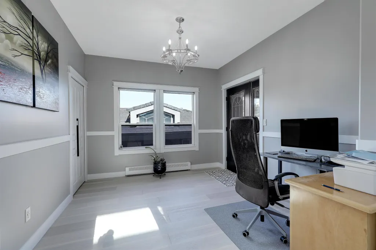
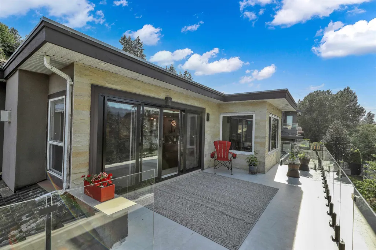
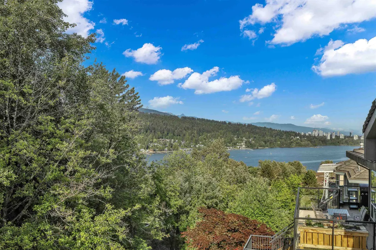
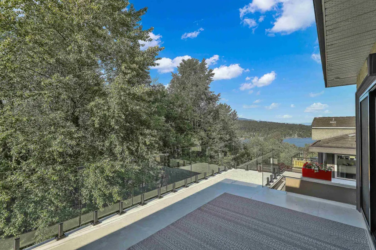
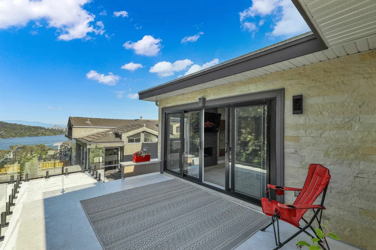
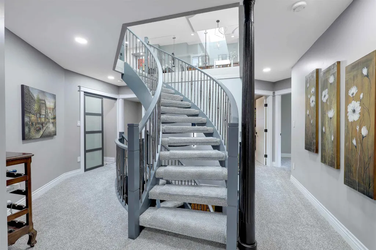
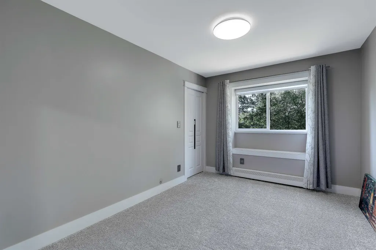
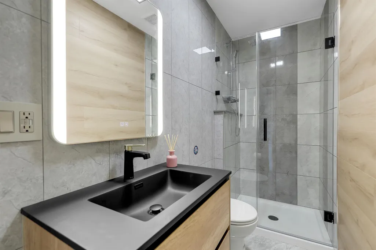
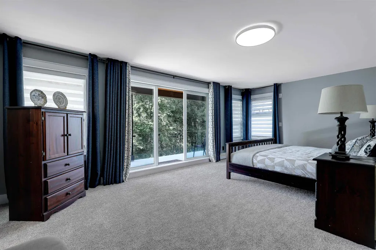
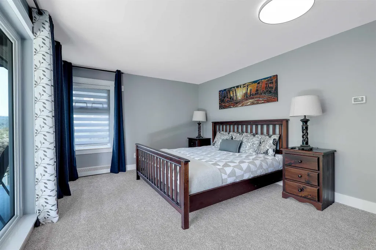
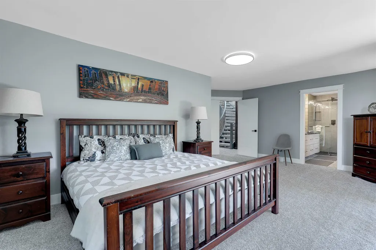
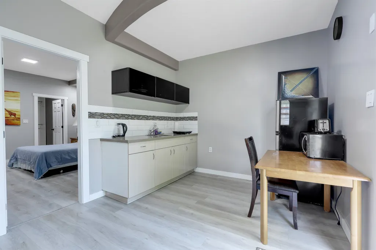
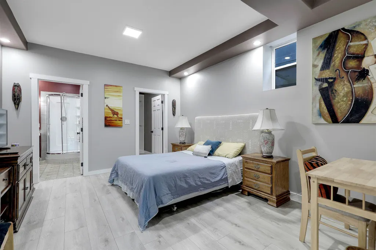
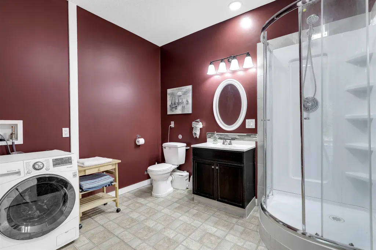
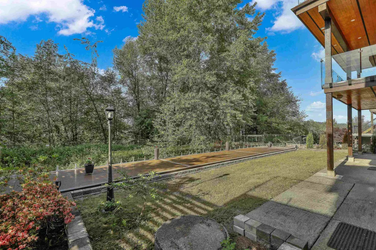
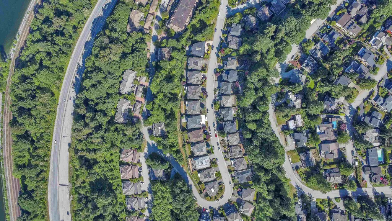
Prestigious "Harbour Heights Village” 2 storey + basement with spectacular water view of Burrard Inlet and north shore mountains. Featuring 8 bedrooms, 6.5 baths, triple garage. Recent updates include modern open kitchen with expensive cabinets, huge center island with high quality quartz counter top and cooktop. There is an oversized skylight with LoE3 glass. Impressive features: remote control window blinds and fireplaces. 9’ ceiling both on main & basement.. All newer appliances are of expensive brands. There is a wok kitchen with new gas stove. All bathroom are newly renovated. The basement has 3 more bedrooms, 2 full baths for extended family or rental. A totally private backyard in a peaceful neighborhood. Easy access to Coquitlam Ctr, Lougheed Mall & Skytrain. Show with confidence!
General Features
| Heating | Hot Water,Radiant |
|---|---|
| Appliances | Washer/Dryer,Dishwasher,Refrigerator,Stove,Range Top |
| Garage Spaces | 3 |
| Year Built | 1996 |
| Stories Count | 3 |
| Levels | Three Or More |
| Property Subtype | Single Family Residence |
| Tax Year | 2025 |
| Ownership | Freehold NonStrata |
| Community Features | Shopping Nearby |
| Property Type | Residential |
| HOA | false |
| Subdivision Name | Shoreline Villa |
| Garage Y/N | true |
| Full Baths | 6 |
| Status | Active |
| City | Port Moody |
| MLS Area | Port Moody |
| Lot Size Units | Square Feet |
| Lot Size Square Feet | 6028 |
| Carport Y/N | false |
| Land Lease Y/N | false |
| Tax Annual Amount | 8370.39 |
| MLS Area Minor | College Park PM |
| Structure Type | Residential Detached |
| Standard Status | Active |
| Virtual Tour | https://fusion.realtourvision.com/323686 |
Interior Features
| Interior Amenities | Pantry |
|---|---|
| Basement | Full,Finished,Exterior Entry |
| Total Fireplaces | 3 |
| Fireplace Features | Insert,Electric,Gas |
| Heating Y/N | true |
| Window Features | Window Coverings |
| Fireplace Y/N | true |
| Half Baths | 1 |
| Total Bedrooms | 8 |
| Total Baths | 7 |
Exterior Features
| Exterior Amenities | Balcony,Private Yard |
|---|---|
| Parking Features | Garage Triple,Front Access,Garage Door Opener |
| Lot Features | Greenbelt,Private,Wooded |
| Total Parking | 6 |
| Lot Size Area | 6028 |
| Building Area Total | 4438 |
| Lot Dimensions | 58.3 x 100.24 x 99.15 |
| Lot Size Acres | 0.14 |
| Frontage Length | 58.3 |
| Waterfront Y/N | true |
Amenities
- Views
- New Construction
- Adult 55+
- Lease To Own
- No Strata Fees
- Furnished
- Primary On Main
- Air Conditioning
- Seller Finance
- Green
- Fixer Upper
- Horse
- Golf
- Fireplace
- Deck
- Garage
- Basement
- Pool
Property vs Single Family Average in V3H 4T9
In The Neighbourhood
Open House
Port Moody
$ 1,578,000
- Type
- Single Family
- Size
- 2,053 SqFt
- Rooms
- 5 Beds + 4 Baths
Laboutique Realty #R3162907
Open House
Port Moody
$ 1,500,000
- Type
- Single Family
- Size
- 2,476 SqFt
- Rooms
- 3 Beds + 2.5 Baths
One Percent Realty Ltd. #R3163379
Port Moody
$ 1,890,000
- Type
- Single Family
- Size
- 3,028 SqFt
- Rooms
- 5 Beds + 3 Baths
eXp Realty #R3160572
Views
Port Moody
$ 2,980,000
- Type
- Single Family
- Size
- 6,251 SqFt
- Rooms
- 9 Beds + 7.5 Baths
RE/MAX Crest Realty #R3157655
Views
Port Moody
$ 2,980,000
- Type
- Single Family
- Size
- 5,986 SqFt
- Rooms
- 9 Beds + 7.5 Baths
RE/MAX Crest Realty #R3157658
Views
Port Moody
$ 1,449,000
- Type
- Single Family
- Size
- 2,208 SqFt
- Rooms
- 5 Beds + 3 Baths
eXp Realty #R3151225
Open House
Port Moody
$ 1,688,000
- Type
- Single Family
- Size
- 2,053 SqFt
- Rooms
- 5 Beds + 3 Baths
Royal LePage Sterling Realty #R3143995
Views
Port Moody
$ 1,288,888
- Type
- Single Family
- Size
- 2,074 SqFt
- Rooms
- 4 Beds + 3 Baths
One Percent Realty Ltd. #R3143686
Port Moody
$ 1,594,800
- Type
- Single Family
- Size
- 2,329 SqFt
- Rooms
- 5 Beds + 3 Baths
Team 3000 Realty Ltd. #R3137533
Open House
Port Moody
$ 1,349,900
- Type
- Single Family
- Size
- 2,623 SqFt
- Rooms
- 4 Beds + 2.5 Baths
RE/MAX All Points Realty #R3127966
 Copyright 2026 by Greater Vancouver REALTORS®. All Rights Reserved. NOTE: This representation is based in whole or in part on data generated by the Chilliwack & District Real Estate Board, Fraser Valley Real Estate Board
or Greater Vancouver REALTORS® which assumes no responsibility for its accuracy.
The trademarks REALTOR®, REALTORS®, and the REALTOR® logo are controlled by The Canadian Real Estate Association (CREA) and identify real estate professionals who are members of CREA. The trademarks MLS®, Multiple Listing Service® and the associated logos are owned by CREA and identify the quality of services provided by real estate professionals who are members of CREA. Used under license.
Last Updated: September 12, 2026 7:28 PM UTC
Copyright 2026 by Greater Vancouver REALTORS®. All Rights Reserved. NOTE: This representation is based in whole or in part on data generated by the Chilliwack & District Real Estate Board, Fraser Valley Real Estate Board
or Greater Vancouver REALTORS® which assumes no responsibility for its accuracy.
The trademarks REALTOR®, REALTORS®, and the REALTOR® logo are controlled by The Canadian Real Estate Association (CREA) and identify real estate professionals who are members of CREA. The trademarks MLS®, Multiple Listing Service® and the associated logos are owned by CREA and identify the quality of services provided by real estate professionals who are members of CREA. Used under license.
Last Updated: September 12, 2026 7:28 PM UTC