

Address
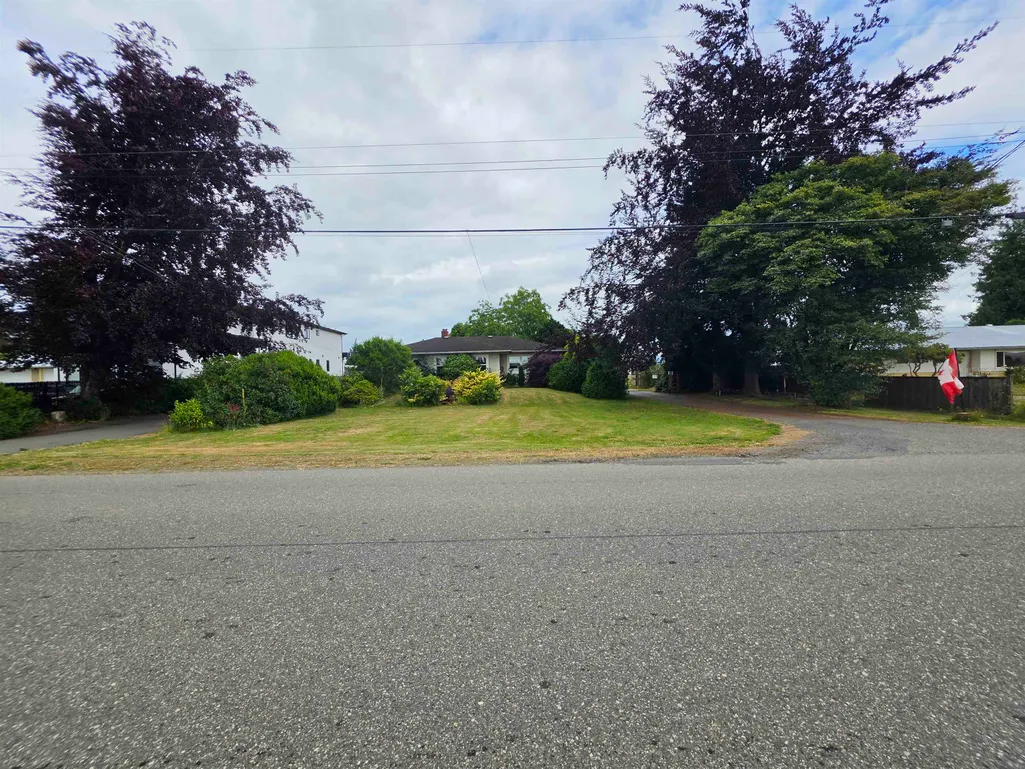
672 Columbia Street, Abbotsford, BC
Price
$ 2,395,000
Property Attributes
- MLS#R3141737
- TypeSingle Family
- Listing Status Active
- CityAbbotsford
- AreaAbbotsford
- NeighbourhoodPoplar
- Postal CodeV2T 5X6
- StyleBasement Entry
- Year Built1959
- Taxes$ 8407
- Price$ 2,395,000
- Bedrooms4
- Full Bathrooms2
- Half Bathrooms1
- Sqr Footage2939
- Lot Size1 Acres
Data Source:
Greater Vancouver REALTORS®
Property Description
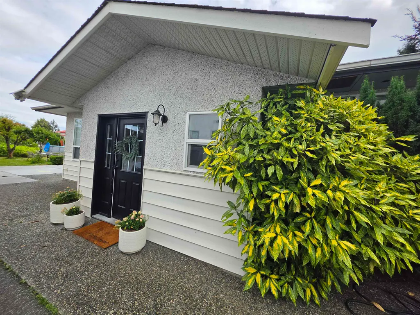
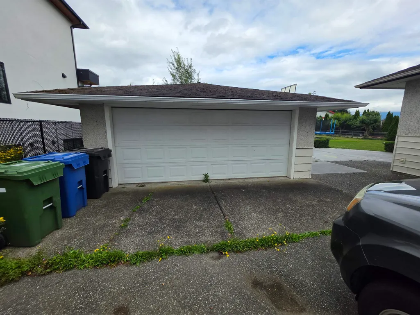
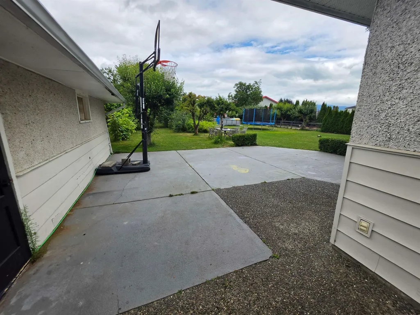
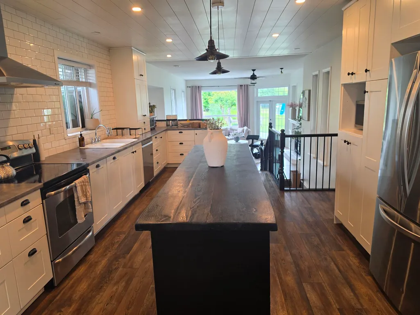
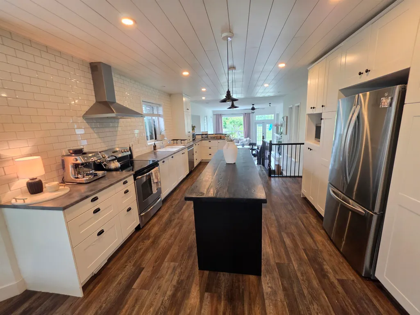
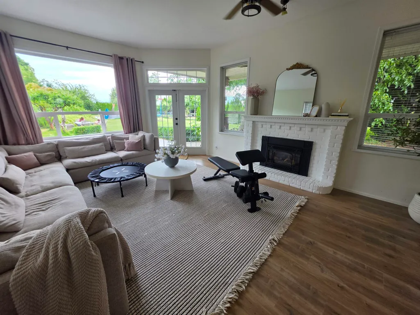
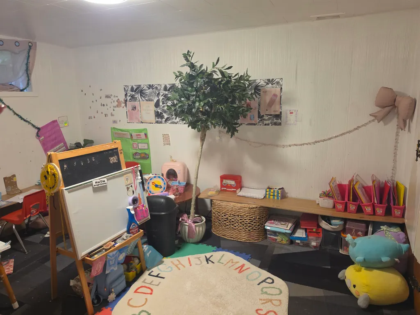
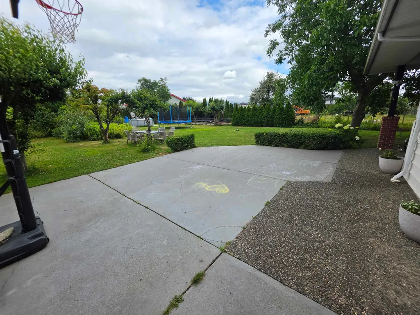
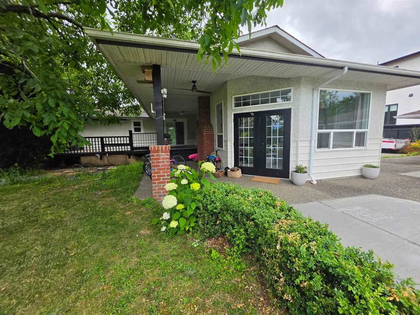
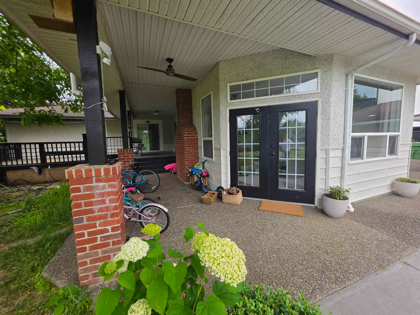
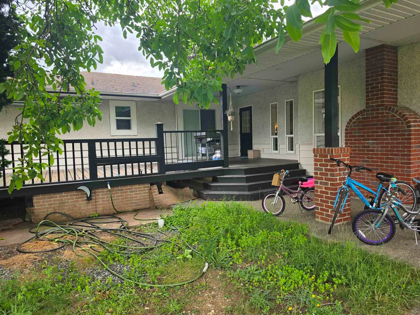
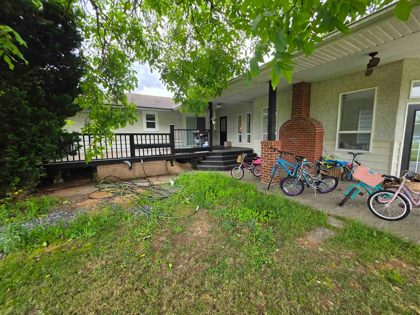
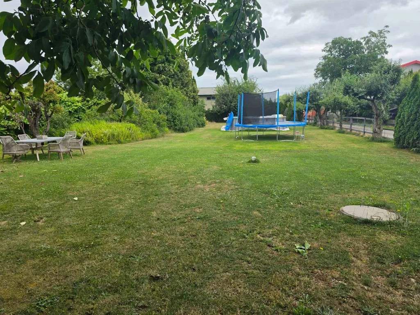
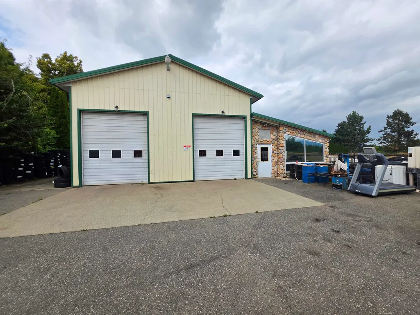
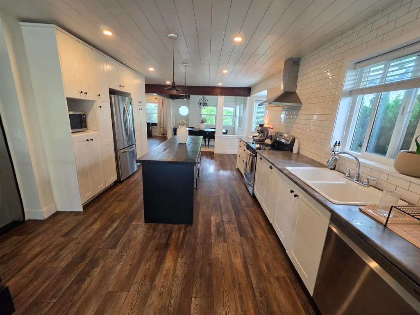
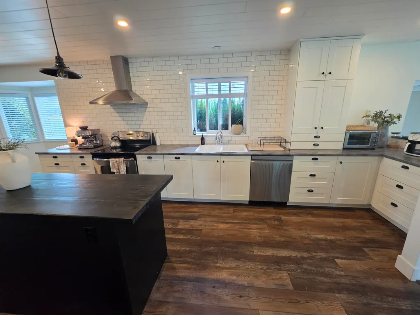
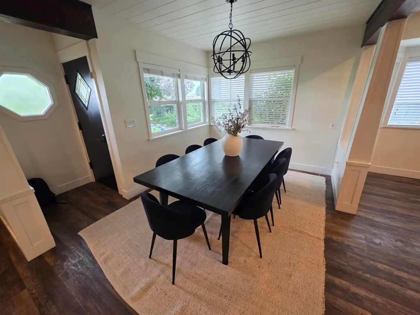
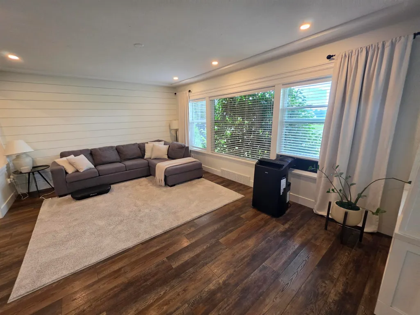
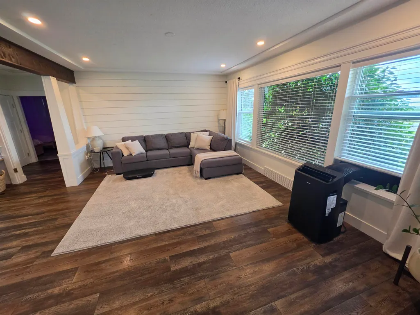
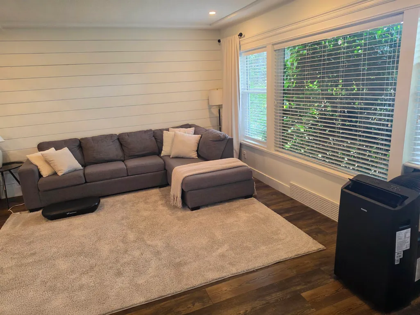
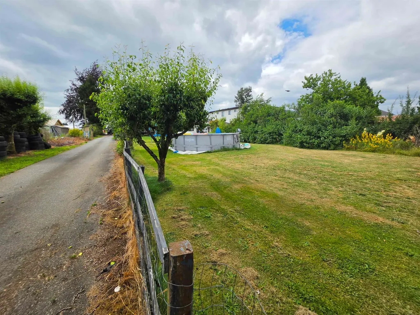
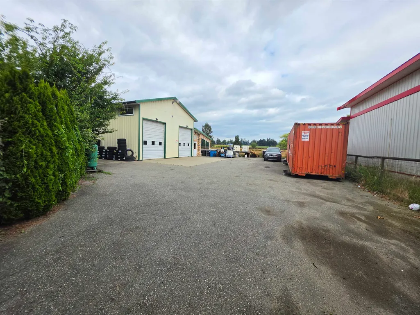
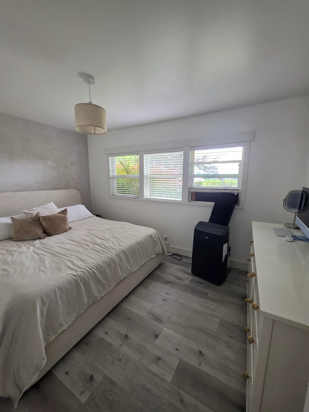
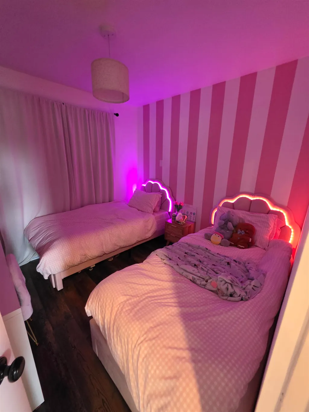
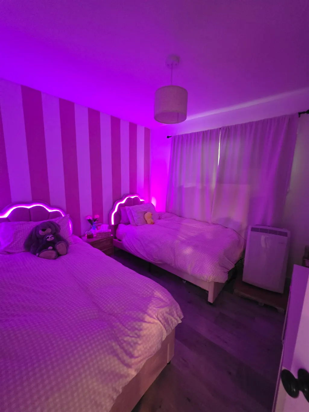
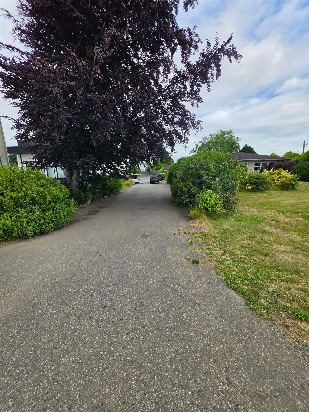
ACREAGE LIVING AT ITS FINEST! Beautifully renovated home on a flat, usable 1-ac lot. The bright, open galley kitchen features modern white cabinetry, S/S appliances, & classic subway tile. Entertain in the formal dining room w/ feature wall, or unwind in the sunken family room w/ soaring ceilings & gas F/P. Perfect for families: 3 bdrms up, 4th bdrm + den below, & full basement w/ rec room & 2 flex spaces. Enjoy premium touches like a B/I vacuum & engineered ceiling beams. Outside, your private oasis awaits w/ a secluded patio, sundeck, expansive lawn, fruit trees, & gardens. THE ULTIMATE BONUS: A massive 2,731 sqft heated shop w/ compressor, hoist, & F/P. Complete w/ a detached 2-car garage, greenhouse, & cover-all structure. This rare turn-key package truly has it all!
General Features
| Heating | Forced Air,Natural Gas |
|---|---|
| Appliances | Washer/Dryer,Dishwasher,Refrigerator,Stove |
| Architectural Style | Basement Entry |
| Year Built | 1959 |
| Stories Count | 2 |
| Property Subtype | Single Family Residence |
| Tax Year | 1926 |
| Ownership | Freehold NonStrata |
| Property Type | Residential |
| HOA | false |
| Other Structures | Greenhouse,Workshop Detached |
| Full Baths | 2 |
| Status | Active |
| City | Abbotsford |
| Entry Location | Exterior Entry |
| MLS Area | Abbotsford |
| Lot Size Units | Acres |
| Lot Size Square Feet | 43560 |
| Land Lease Y/N | false |
| Tax Annual Amount | 8407.85 |
| MLS Area Minor | Poplar |
| Structure Type | Residential Detached |
| Standard Status | Active |
Interior Features
| Interior Amenities | Central Vacuum |
|---|---|
| Basement | Full |
| Total Fireplaces | 2 |
| Fireplace Features | Gas |
| Heating Y/N | true |
| Window Features | Window Coverings |
| Fireplace Y/N | true |
| Half Baths | 1 |
| Total Bedrooms | 4 |
| Total Baths | 3 |
Exterior Features
| Exterior Amenities | Garden,Private Yard |
|---|---|
| Parking Features | Additional Parking,Detached,Front Access,Asphalt |
| Lot Features | Private,Recreation Nearby,Rural Setting,Wooded |
| Total Parking | 20 |
| Lot Size Area | 1 |
| Building Area Total | 2939 |
| Lot Dimensions | 125 x 355 |
| Lot Size Acres | 1 |
| Road Surface Type | Paved |
| Frontage Length | 125 |
| Waterfront Y/N | false |
Amenities
- Views
- New Construction
- Adult 55+
- Lease To Own
- No Strata Fees
- Furnished
- Primary On Main
- Air Conditioning
- Seller Finance
- Green
- Fixer Upper
- Horse
- Golf
- Fireplace
- Deck
- Garage
- Basement
- Pool
Property vs Single Family Average in V2T 5X6
In The Neighbourhood
Just Listed
Abbotsford
$ 1,120,000
- Type
- Single Family
- Size
- 2,620 SqFt
- Rooms
- 6 Beds + 3 Baths
RE/MAX Elevate Realty #R3162899
Open House
Abbotsford
$ 1,149,900
- Type
- Single Family
- Size
- 2,732 SqFt
- Rooms
- 6 Beds + 4 Baths
Sutton Group-West Coast Realty (Abbotsford) #R3161478
Abbotsford
$ 1,099,900
- Type
- Single Family
- Size
- 2,564 SqFt
- Rooms
- 6 Beds + 3 Baths
Sutton Group-West Coast Realty (Abbotsford) #R3159675
Abbotsford
$ 3,249,900
- Type
- Single Family
- Size
- 3,210 SqFt
- Rooms
- 6 Beds + 3.5 Baths
Panda Luxury Homes #R3156262
Abbotsford
$ 1,199,900
- Type
- Single Family
- Size
- 2,432 SqFt
- Rooms
- 5 Beds + 3 Baths
Royal LePage Global Force Realty #R3155312
Open House
Abbotsford
$ 1,749,000
- Type
- Single Family
- Size
- 2,687 SqFt
- Rooms
- 5 Beds + 2 Baths
Vybe Realty #R3154000
Abbotsford
$ 979,900
- Type
- Single Family
- Size
- 2,214 SqFt
- Rooms
- 5 Beds + 3 Baths
Sutton Group-West Coast Realty (Abbotsford) #R3154842
Abbotsford
$ 1,399,999
- Type
- Single Family
- Size
- 3,258 SqFt
- Rooms
- 8 Beds + 8.5 Baths
Westmont Realty Inc. #R3152781
Views
Abbotsford
$ 1,199,900
- Type
- Single Family
- Size
- 2,580 SqFt
- Rooms
- 6 Beds + 3 Baths
Homelife Advantage Realty Ltd. #R3152039
Views
Abbotsford
$ 1,890,000
- Type
- Single Family
- Size
- 1,657 SqFt
- Rooms
- 6 Beds + 3 Baths
Homelife Advantage Realty Ltd. #R3150278
Abbotsford
$ 1,085,000
- Type
- Single Family
- Size
- 2,174 SqFt
- Rooms
- 5 Beds + 2 Baths
Royal LePage - Wolstencroft #R3147265
 Copyright 2026 by Greater Vancouver REALTORS®. All Rights Reserved. NOTE: This representation is based in whole or in part on data generated by the Chilliwack & District Real Estate Board, Fraser Valley Real Estate Board
or Greater Vancouver REALTORS® which assumes no responsibility for its accuracy.
The trademarks REALTOR®, REALTORS®, and the REALTOR® logo are controlled by The Canadian Real Estate Association (CREA) and identify real estate professionals who are members of CREA. The trademarks MLS®, Multiple Listing Service® and the associated logos are owned by CREA and identify the quality of services provided by real estate professionals who are members of CREA. Used under license.
Last Updated: September 9, 2026 7:02 PM UTC
Copyright 2026 by Greater Vancouver REALTORS®. All Rights Reserved. NOTE: This representation is based in whole or in part on data generated by the Chilliwack & District Real Estate Board, Fraser Valley Real Estate Board
or Greater Vancouver REALTORS® which assumes no responsibility for its accuracy.
The trademarks REALTOR®, REALTORS®, and the REALTOR® logo are controlled by The Canadian Real Estate Association (CREA) and identify real estate professionals who are members of CREA. The trademarks MLS®, Multiple Listing Service® and the associated logos are owned by CREA and identify the quality of services provided by real estate professionals who are members of CREA. Used under license.
Last Updated: September 9, 2026 7:02 PM UTC