

Water Views
Address
3302 168 Street, Surrey, BC
Price
$ 2,225,800
Property Attributes
- MLS#R3143429
- TypeSingle Family
- Listing Status Active
- CitySurrey
- AreaCloverdale
- NeighbourhoodSerpentine
- Postal CodeV3Z 1E4
- Style
- Year Built2009
- Taxes$ 5847
- Price$ 2,225,800
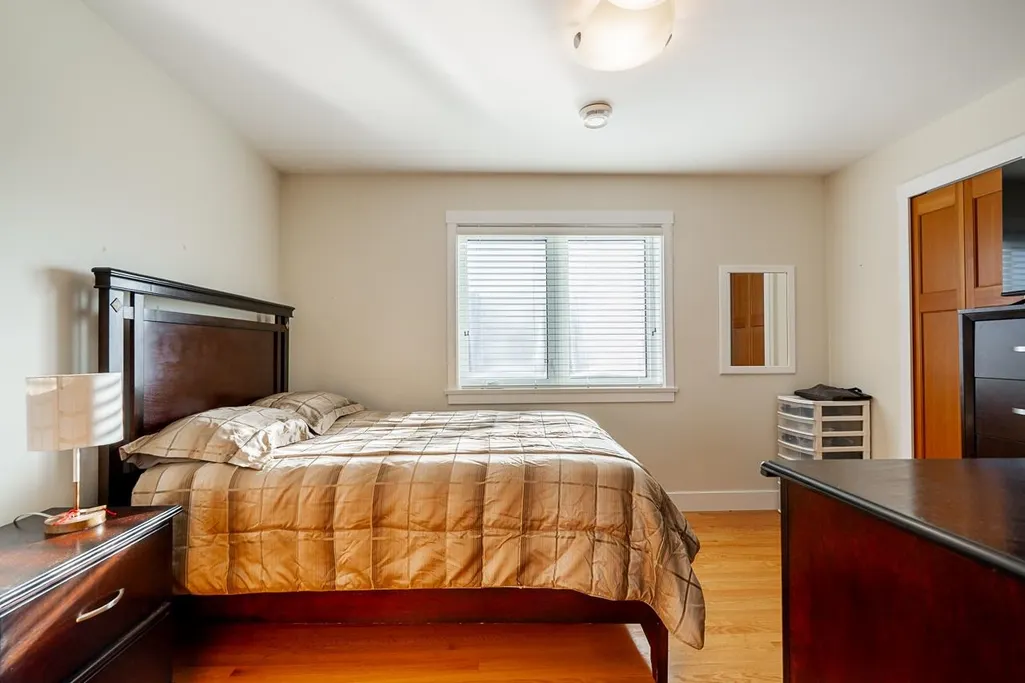
- Bedrooms3
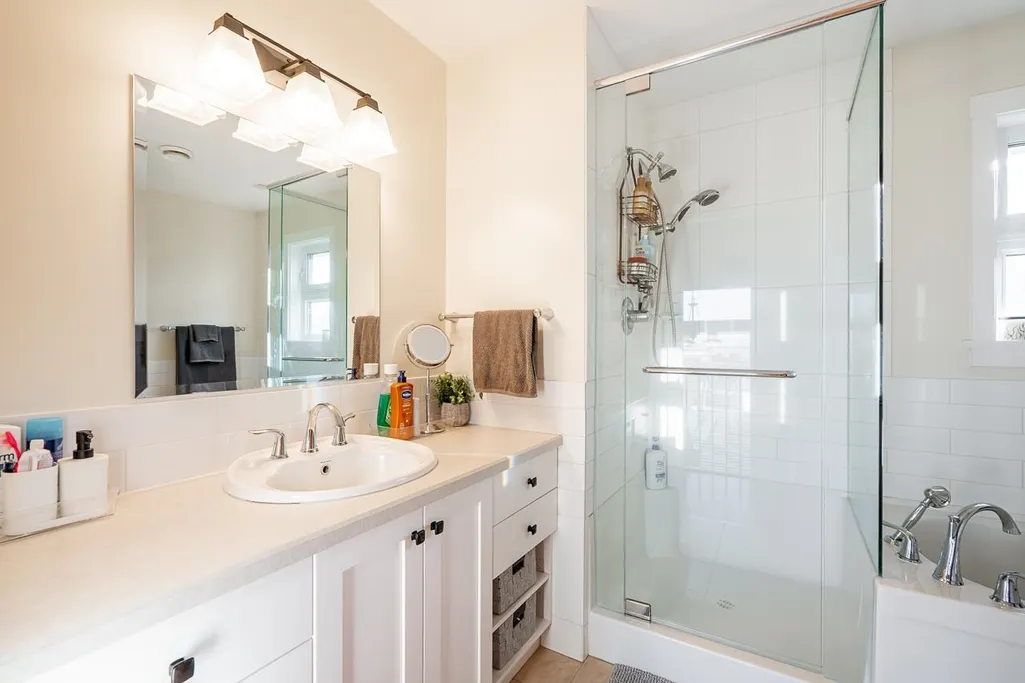
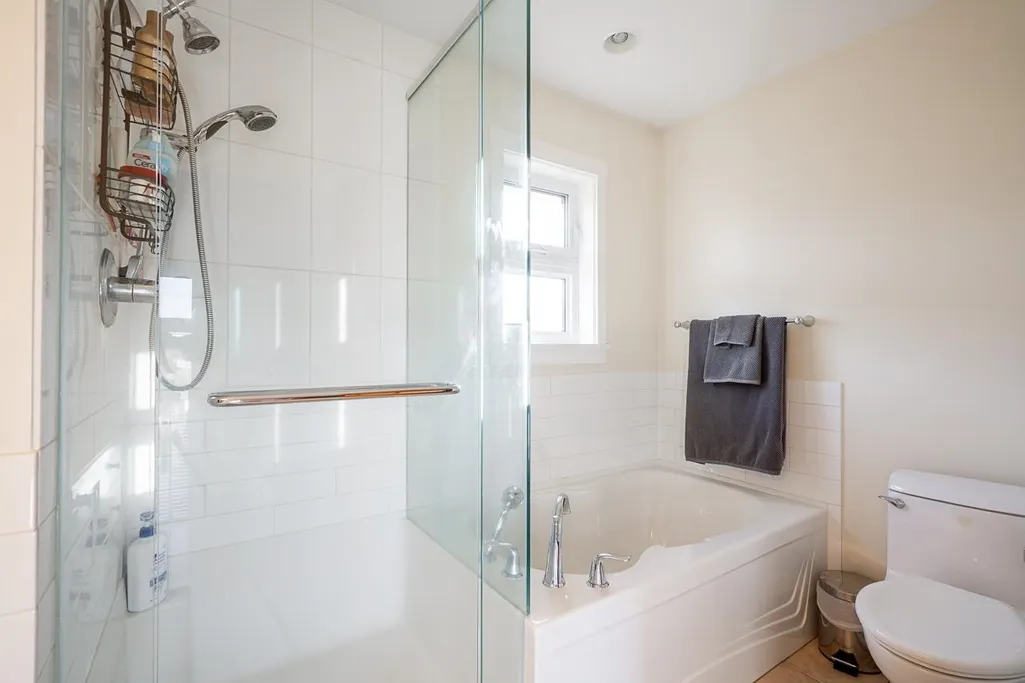
- Full Bathrooms2
- Half Bathrooms1
- Sqr Footage2425
- Lot Size2.93 Acres
Data Source:
Greater Vancouver REALTORS®
Property Description
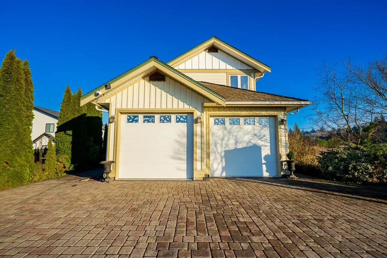
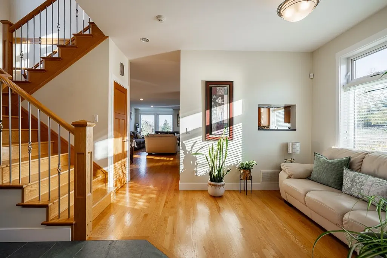
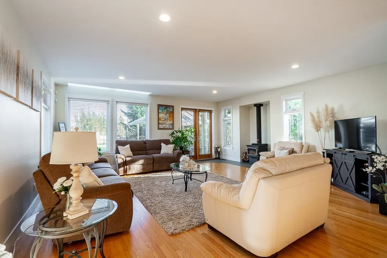
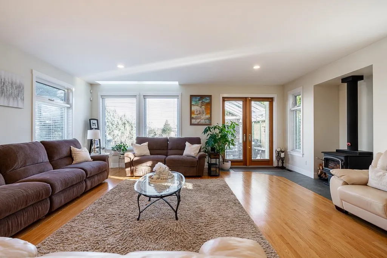
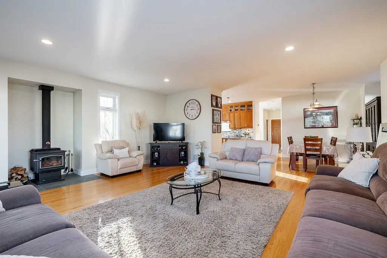
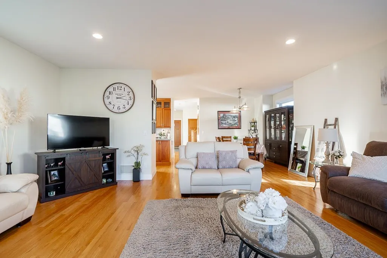
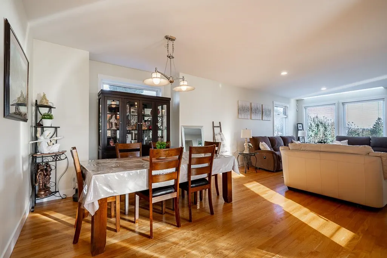
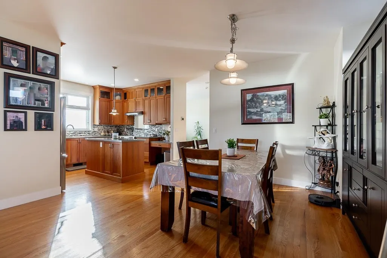
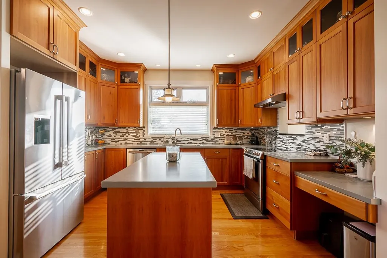
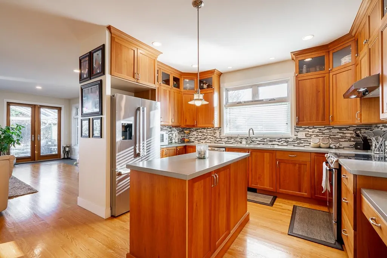
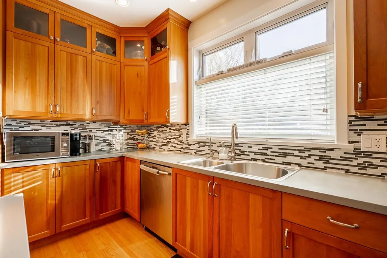
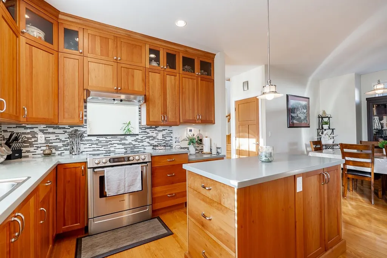
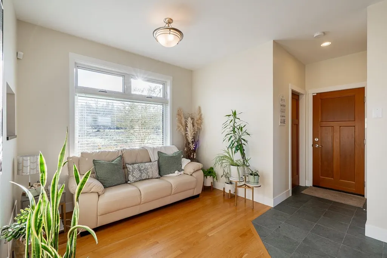
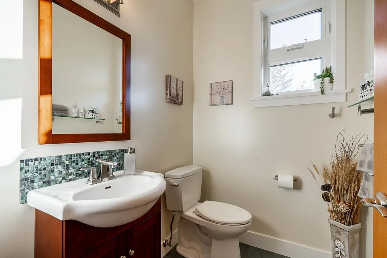
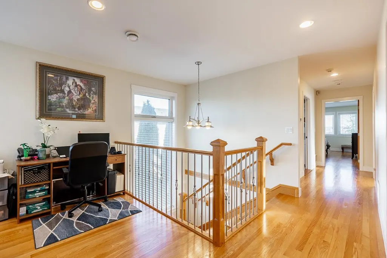
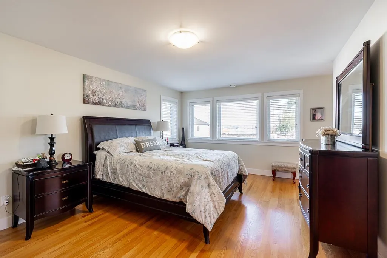
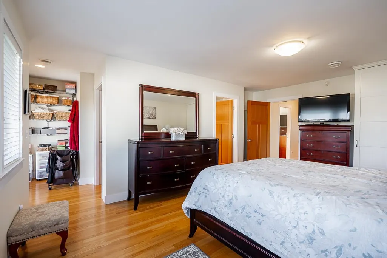
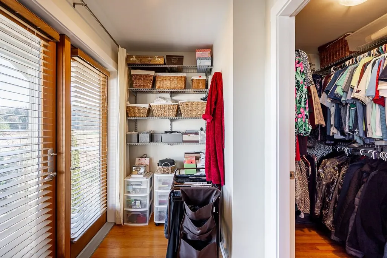
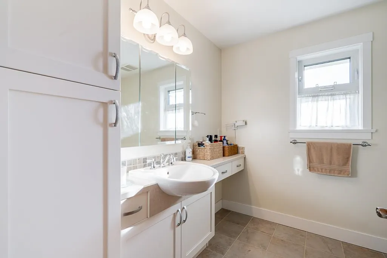
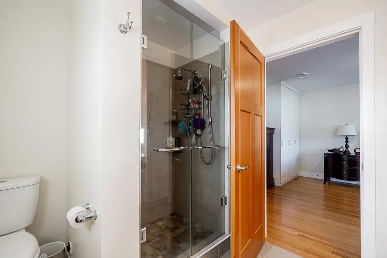
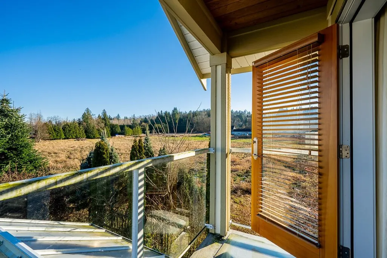
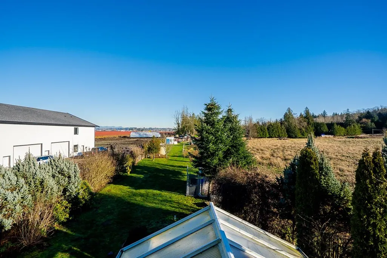
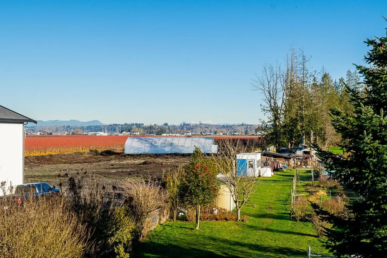
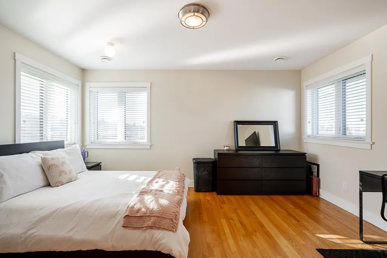
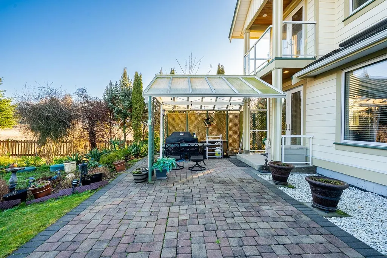
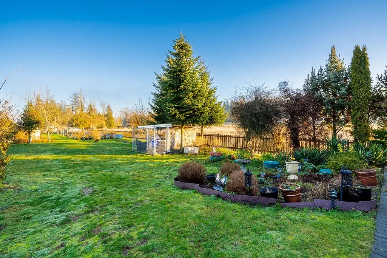
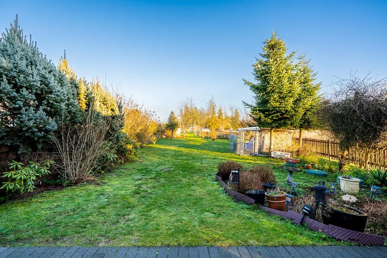
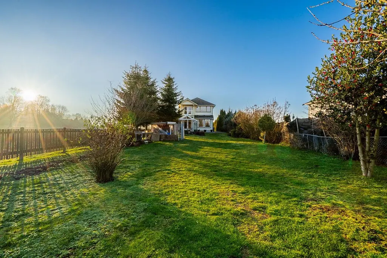
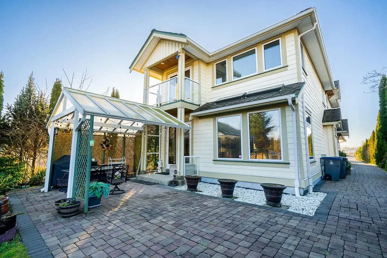
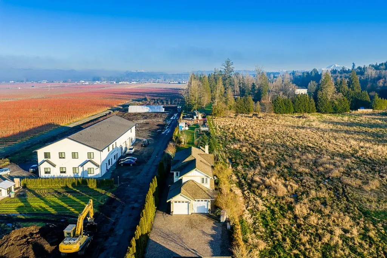
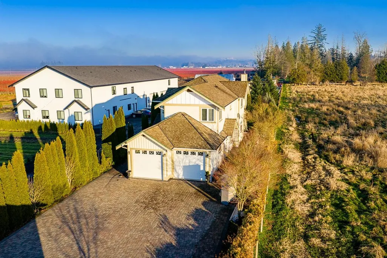
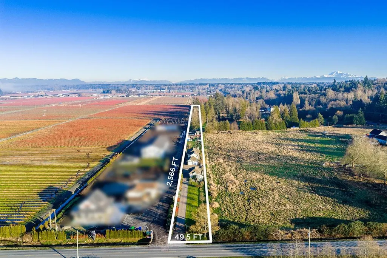
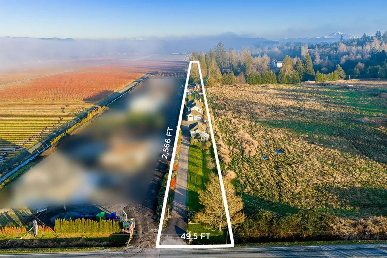
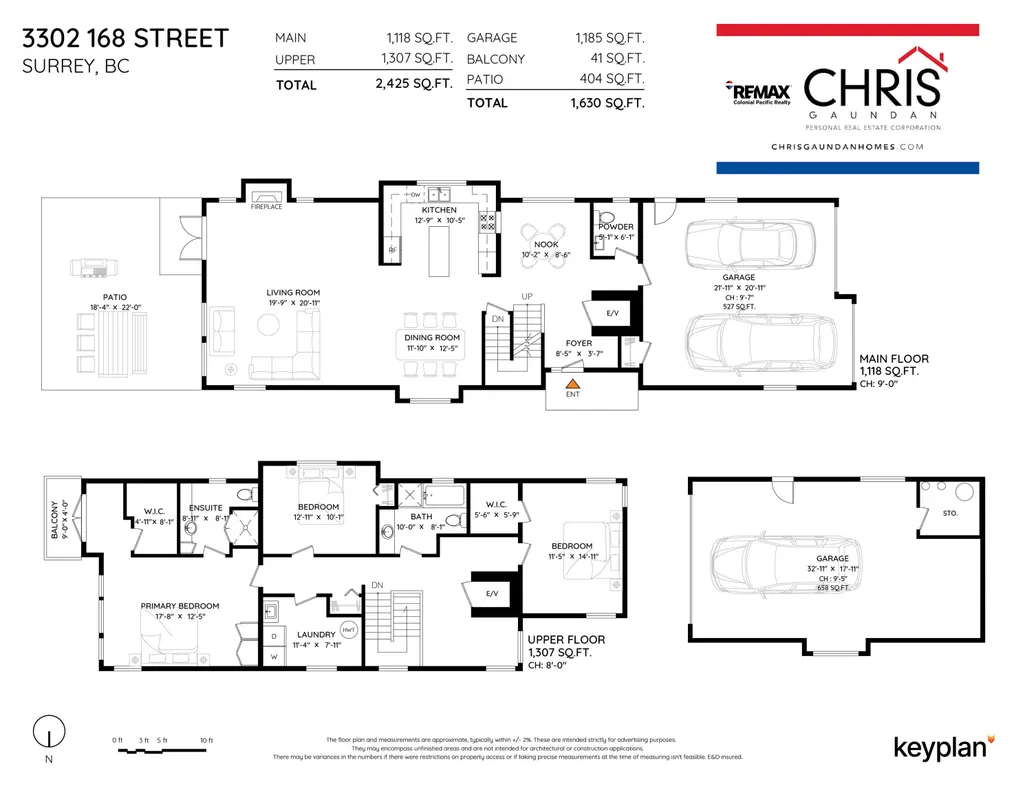
Tucked behind private gates on just under 3 acres (49.5 ft frontage x 2566 ft deep), this inviting property offers space, comfort, and a true sense of home. Mature trees and shrubs frame the paved driveway, leading to a private backyard patio, perfect for family gatherings or quiet evenings outdoors. A large detached 32x17 garage/workshop and greenhouse offer room for hobbies, gardening, or extra storage. Inside, thoughtful craftsmanship shines through solid fir doors, slate details, and warm oak hardwood flooring. The bright, open layout features large windows bringing in abundant natural light. With its unique shape and setting, this is a rare find, well suited to the right buyer seeking privacy, space, and character.
General Features
| Heating | Forced Air |
|---|---|
| Cooling | Central Air,Air Conditioning |
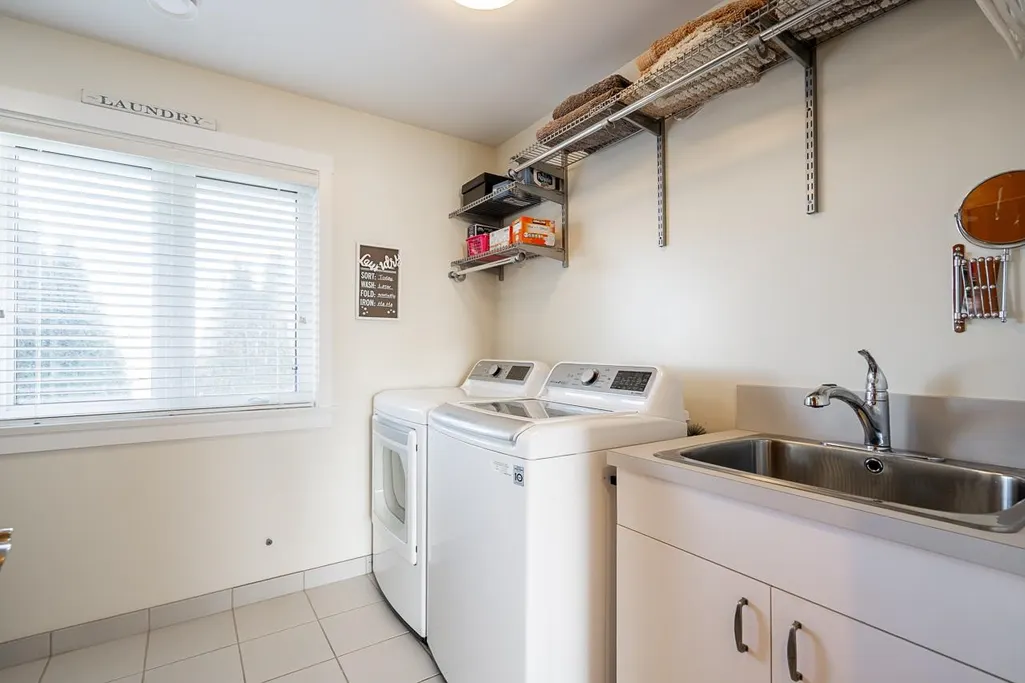
| Appliances | Washer/Dryer,Dishwasher,Refrigerator,Stove |
| Garage Spaces | 2 |
| Year Built | 2009 |
| Stories Count | 2 |
| Levels | Two |
| Property Subtype | Single Family Residence |
| Tax Year | 2025 |
| Ownership | Freehold NonStrata |
| Community Features | Shopping Nearby |
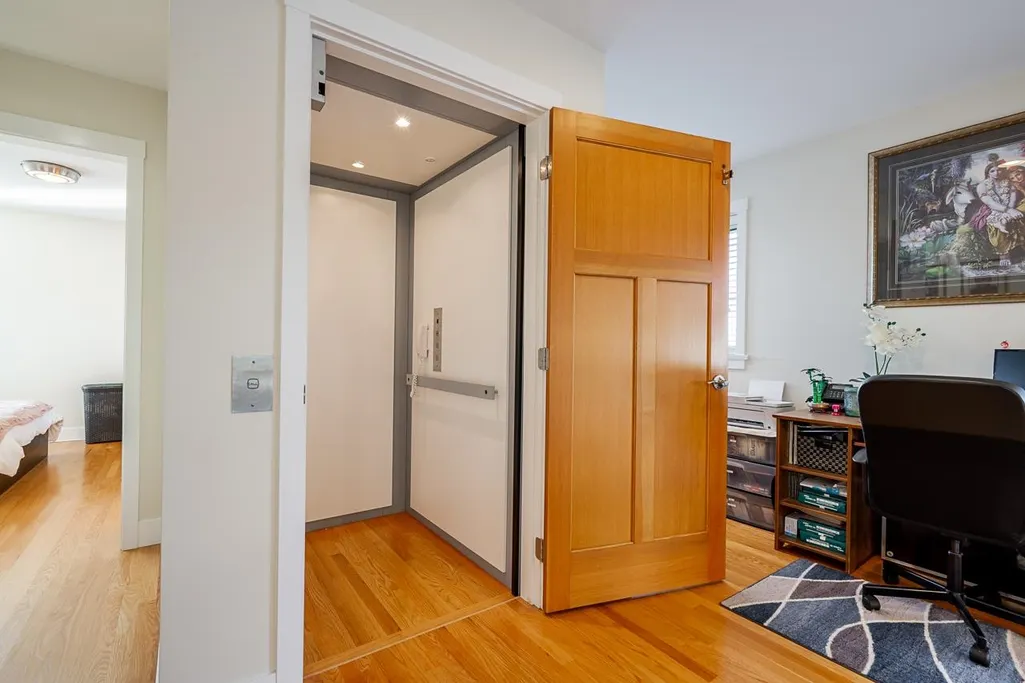
| Accessibility | Wheelchair Access |
| Property Type | Residential |
| HOA | false |
| Garage Y/N | true |
| Other Structures | Greenhouse,Workshop Detached |
| Full Baths | 2 |
| Status | Active |
| City | Surrey |
| MLS Area | Cloverdale |
| Lot Size Units | Acres |
| Lot Size Square Feet | 127630.8 |
| Land Lease Y/N | false |
| Tax Annual Amount | 5847.18 |
| MLS Area Minor | Serpentine |
| Structure Type | Residential Detached |
| Standard Status | Active |
| Virtual Tour | https://storyboard.onikon.com/chris-gaundan/19 |
Interior Features
| Interior Amenities | Elevator |
|---|---|
| Basement | Crawl Space |
| Total Fireplaces | 1 |
| Fireplace Features | Free Standing,Wood Burning |
| Air Conditioning Y/N | true |
| Heating Y/N | true |
| Window Features | Window Coverings |
| Fireplace Y/N | true |
| Half Baths | 1 |
| Total Bedrooms | 3 |
| Total Baths | 3 |
Exterior Features
| Exterior Amenities | Balcony,Private Yard |
|---|---|
| Parking Features | Detached,Garage Double,Open,Front Access,Paver Block,Garage Door Opener |
| Lot Features | Near Golf Course,Private,Recreation Nearby |
| Total Parking | 8 |
| Lot Size Area | 2.93 |
| Building Area Total | 2425 |
| Lot Dimensions | 49.5 x 2566(2.93AC) |
| Lot Size Acres | 2.93 |
| Frontage Length | 49.5 |
| Waterfront Y/N | false |
| Other Equipment | Intercom |
Amenities
- Views
- New Construction
- Adult 55+
- Lease To Own
- No Strata Fees
- Furnished
- Primary On Main
- Air Conditioning
- Seller Finance
- Green
- Fixer Upper
- Horse
- Golf
- Fireplace
- Deck
- Garage
- Basement
- Pool
Property vs Single Family Average in V3Z 1E4
In The Neighbourhood
Views
Surrey
$ 4,975,000
- Type
- Single Family
- Size
- 7,809 SqFt
- Rooms
- 6 Beds + 6.5 Baths
eXp Realty of Canada, Inc. #R3136759
Surrey
$ 3,900,000
- Type
- Single Family
- Size
- 2,934 SqFt
- Rooms
- 6 Beds + 3 Baths
RE/MAX City Realty #R3127787
Surrey
$ 3,599,606
- Type
- Single Family
- Size
- 1,628 SqFt
- Rooms
- 1 Beds + 1 Baths
Gilco Real Estate Services #R3127705
Surrey
$ 5,790,000
- Type
- Single Family
- Size
- 2,973 SqFt
- Rooms
- 3 Beds + 2.5 Baths
B.C. Farm & Ranch Realty Corp. #R3123872
 Copyright 2026 by Greater Vancouver REALTORS®. All Rights Reserved. NOTE: This representation is based in whole or in part on data generated by the Chilliwack & District Real Estate Board, Fraser Valley Real Estate Board
or Greater Vancouver REALTORS® which assumes no responsibility for its accuracy.
The trademarks REALTOR®, REALTORS®, and the REALTOR® logo are controlled by The Canadian Real Estate Association (CREA) and identify real estate professionals who are members of CREA. The trademarks MLS®, Multiple Listing Service® and the associated logos are owned by CREA and identify the quality of services provided by real estate professionals who are members of CREA. Used under license.
Last Updated: September 9, 2026 7:02 PM UTC
Copyright 2026 by Greater Vancouver REALTORS®. All Rights Reserved. NOTE: This representation is based in whole or in part on data generated by the Chilliwack & District Real Estate Board, Fraser Valley Real Estate Board
or Greater Vancouver REALTORS® which assumes no responsibility for its accuracy.
The trademarks REALTOR®, REALTORS®, and the REALTOR® logo are controlled by The Canadian Real Estate Association (CREA) and identify real estate professionals who are members of CREA. The trademarks MLS®, Multiple Listing Service® and the associated logos are owned by CREA and identify the quality of services provided by real estate professionals who are members of CREA. Used under license.
Last Updated: September 9, 2026 7:02 PM UTC