

Views
Address
10022 Trillium Way, Rosedale, BC
Price
$ 1,549,900
Property Attributes
- MLS#R3144024
- TypeSingle Family
- Listing Status Active
- CityRosedale
- AreaChilliwack
- NeighbourhoodEast Chilliwack
- Postal CodeV0X 1X1
- StyleRancher/Bungalow w/Bsmt.
- Year Built2025
- Taxes$ 3479
- Price$ 1,549,900
- Bedrooms4
- Full Bathrooms3
- Half Bathrooms1
- Sqr Footage3940
- Lot Size0.2 Acres
Data Source:
Greater Vancouver REALTORS®
Property Description
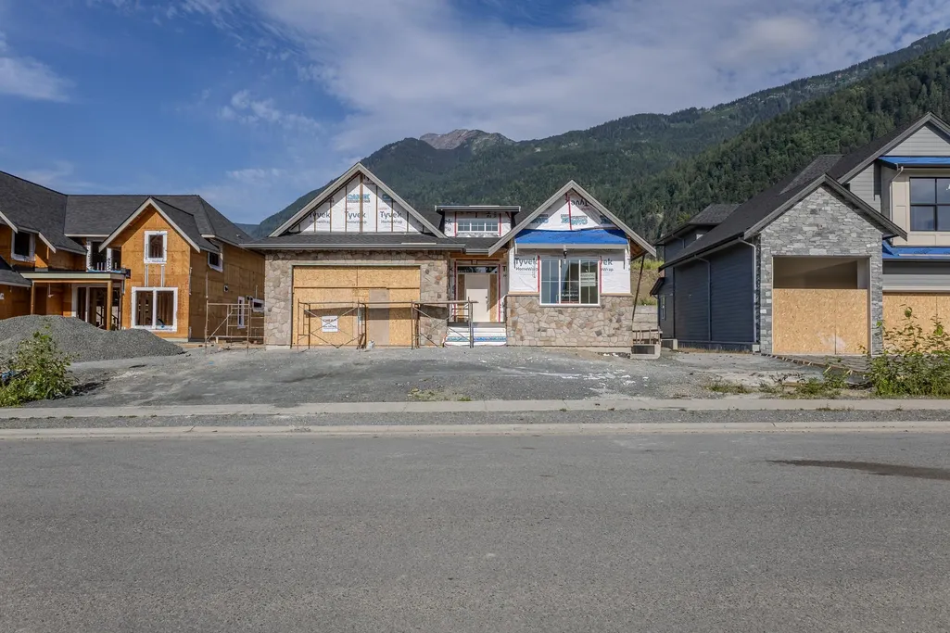
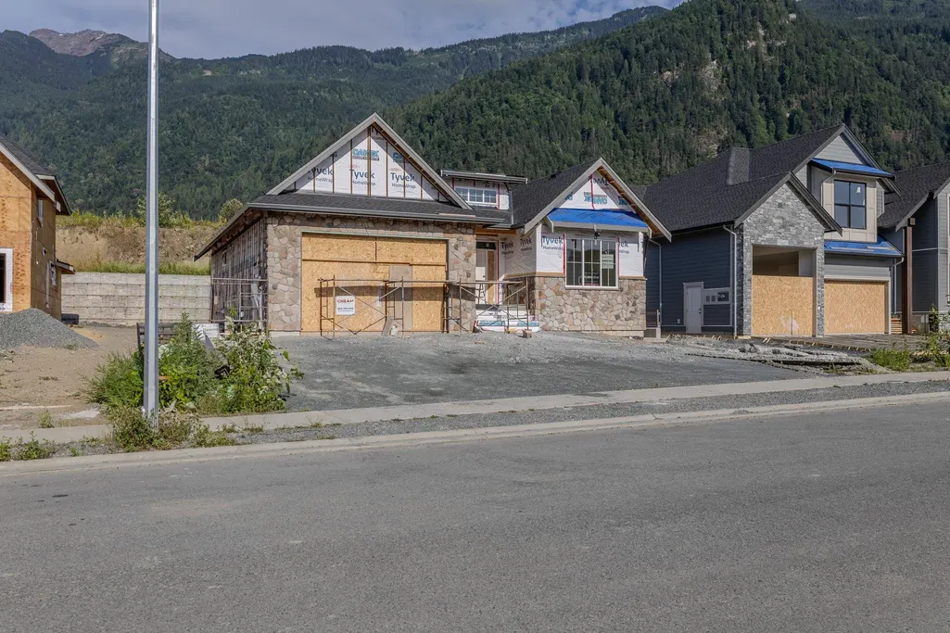
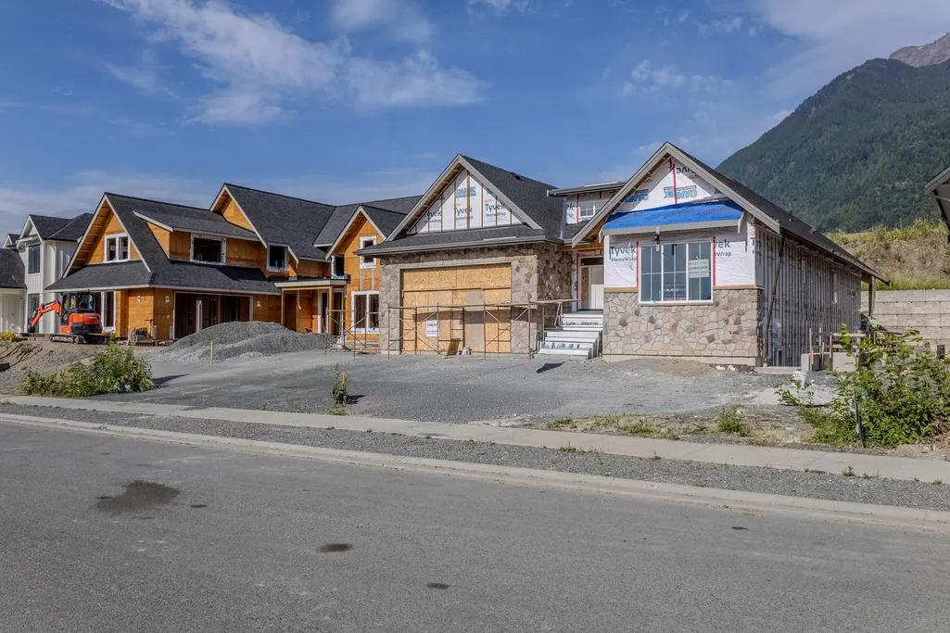
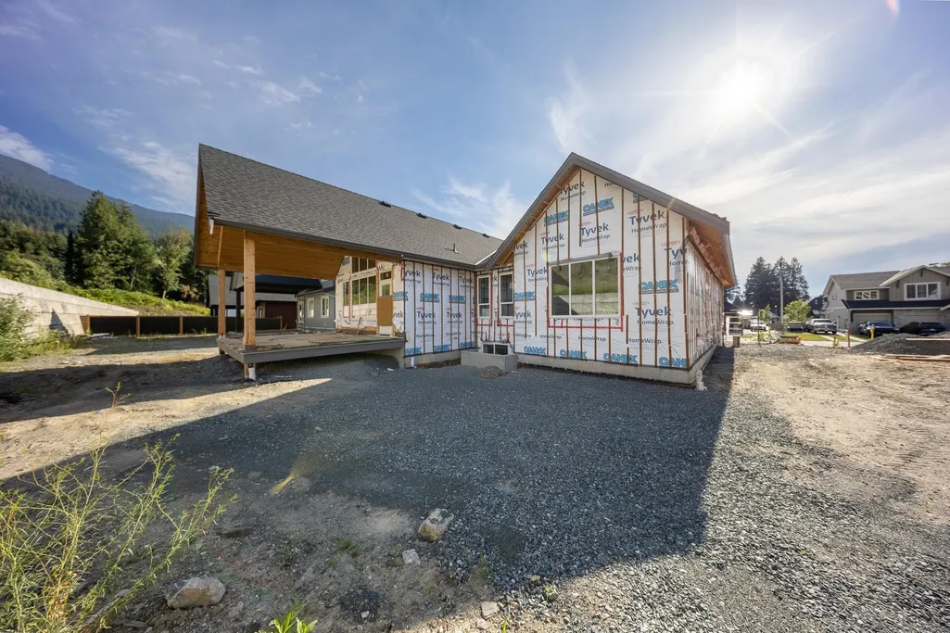
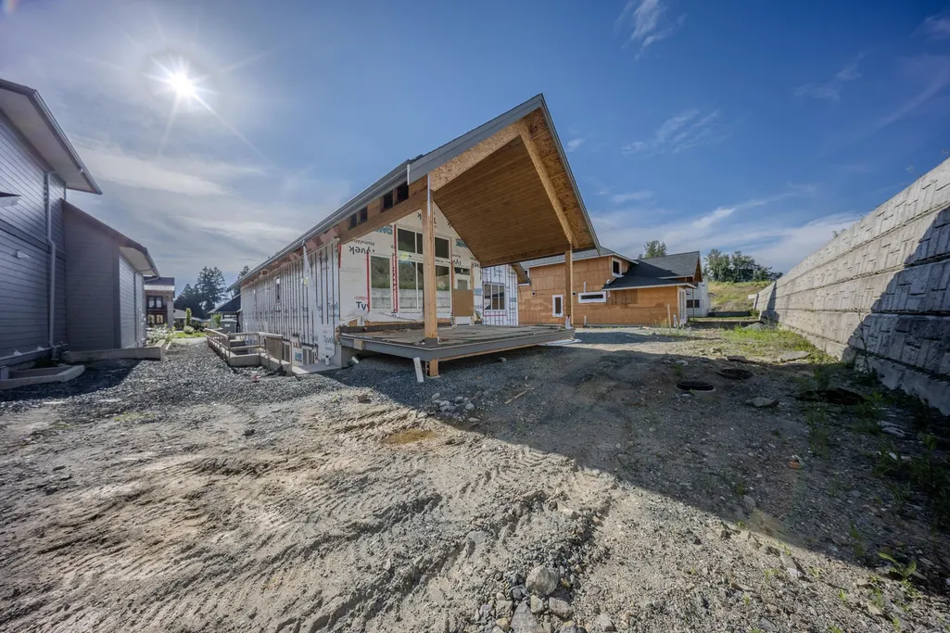
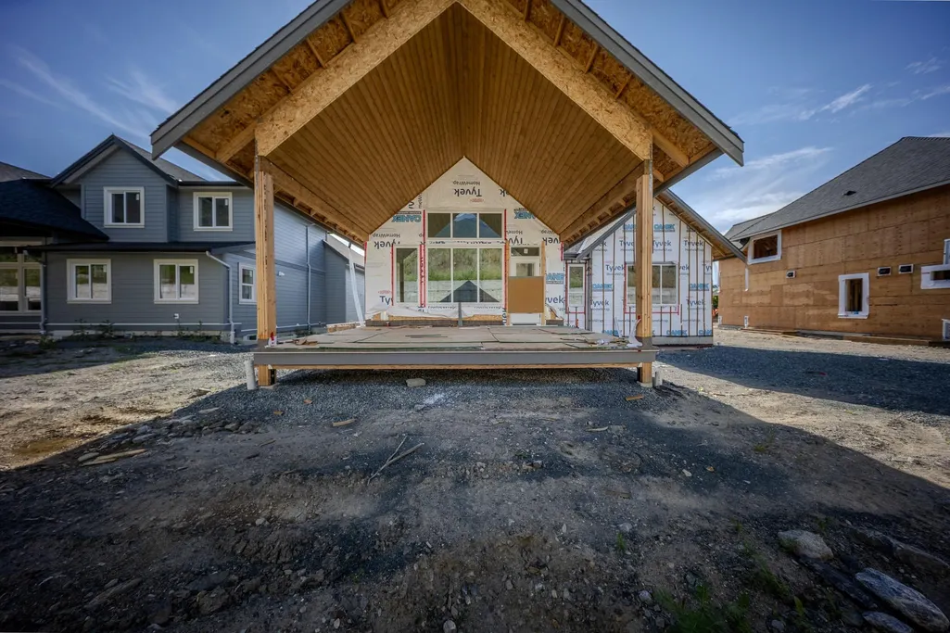
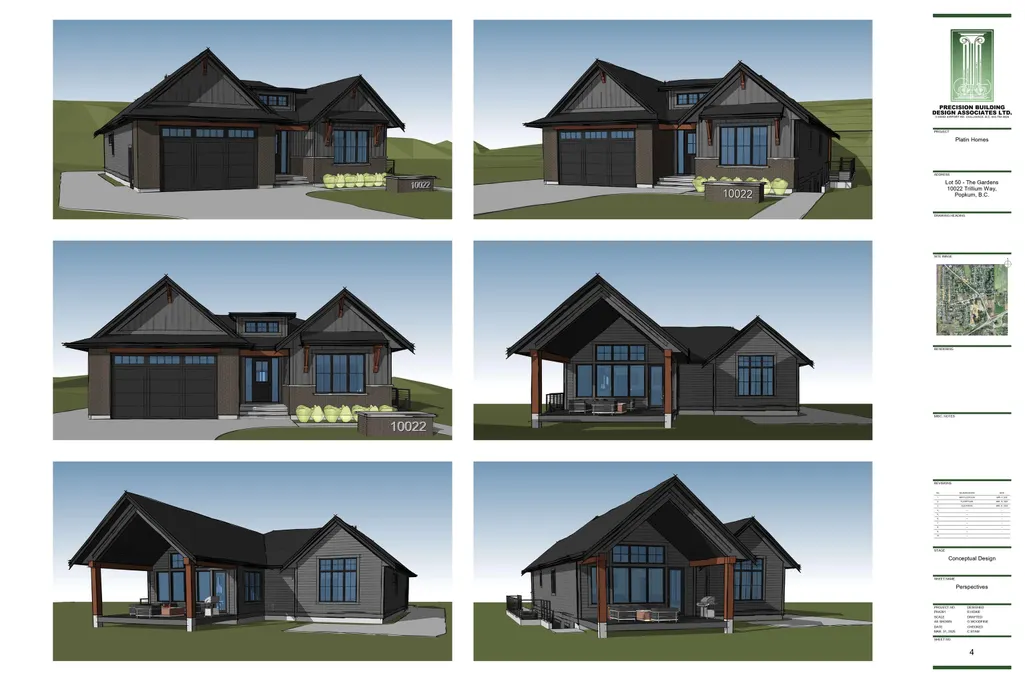
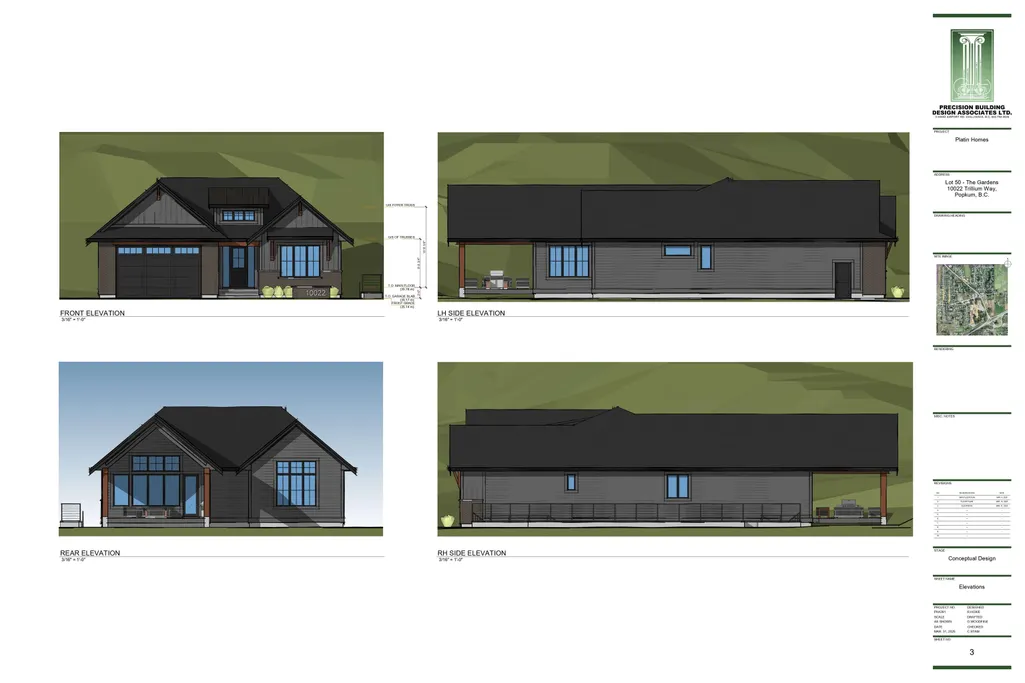
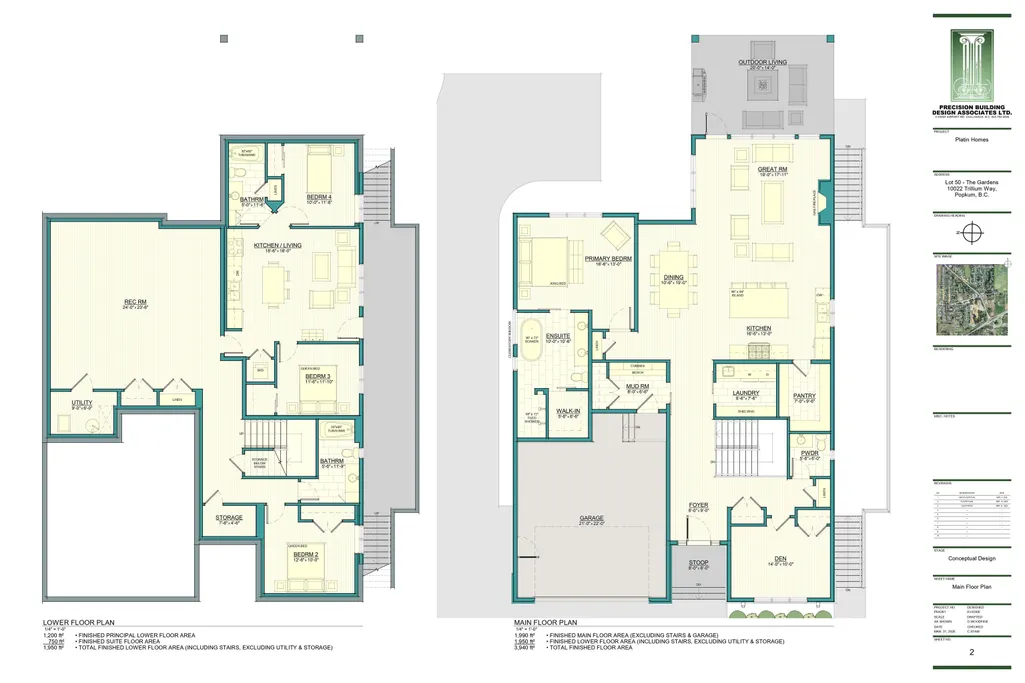
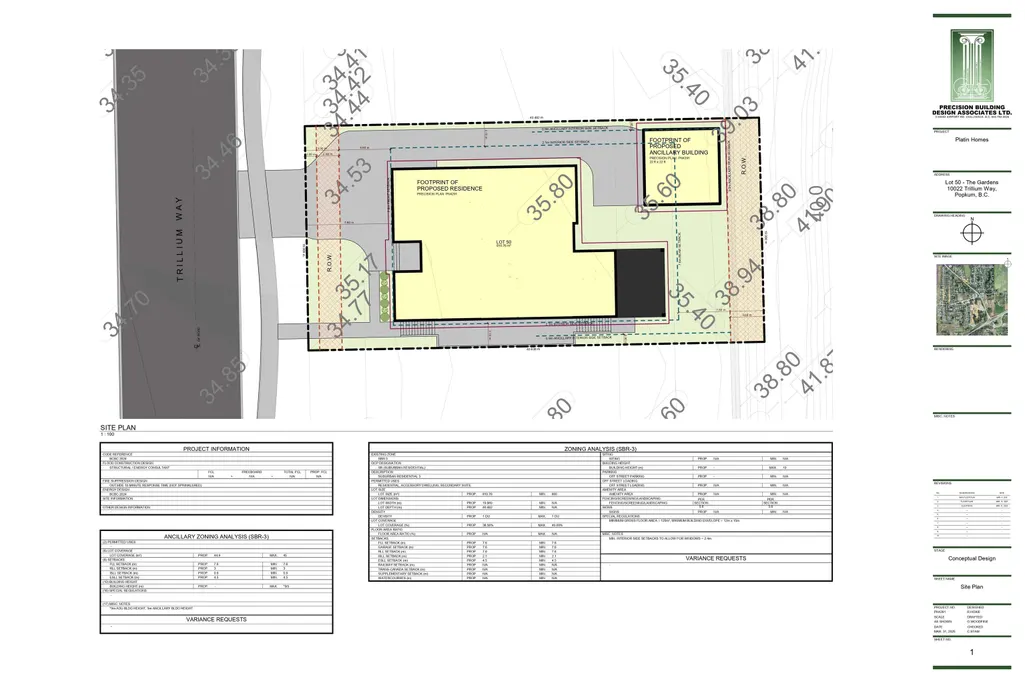
3940 sq ft RANCHER W/ WALKOUT BASEMENT & room for a SHOP & side RV PARKING! Oversized DOUBLE GARAGE w/ 10' TALL door & 12' ceilings- easy for a HOIST or large trucks. Main level offers an inviting layout w/ vaulted great room & stunning chef's kitchen w/ custom cabinetry & quartz counters. Primary bedroom on MAIN w/ walk in closet & spa-inspired ensuite plus large office & mudroom. Step outside to a covered patio w/ eastern MTN VIEWS. The FINISHED BSMT boasts a TWO or THREE BEDROOM SUITE, huge rec room & separate entrance. A/C roughed in. WOW! Centrally located to popular destinations of Harrison Hot Springs & Cultus Lake! Est comp Fall 2026- time to pick your colors! Build by PLATIN HOMES- known for their extreme attention to detail and quality building for generations.
General Features
| Heating | Natural Gas |
|---|---|
| Garage Spaces | 2 |
| Architectural Style | Rancher/Bungalow w/Bsmt. |
| Year Built | 2025 |
| Stories Count | 2 |
| Property Subtype | Single Family Residence |
| Tax Year | 2026 |
| Ownership | Freehold NonStrata |
| Property Type | Residential |
| HOA | false |
| Subdivision Name | The Gardens |
| Garage Y/N | true |
| Full Baths | 3 |
| Status | Active |
| City | Rosedale |
| MLS Area | Chilliwack |
| Lot Size Units | Square Feet |
| Lot Size Square Feet | 8727 |
| Carport Y/N | false |
| Land Lease Y/N | false |
| Tax Annual Amount | 3479.82 |
| MLS Area Minor | East Chilliwack |
| Structure Type | Residential Detached |
| Standard Status | Active |
Interior Features
| Interior Amenities | Storage,Vaulted Ceiling(s) |
|---|---|
| Basement | Full,Exterior Entry |
| Total Fireplaces | 1 |
| Fireplace Features | Gas |
| Heating Y/N | true |
| Fireplace Y/N | true |
| Half Baths | 1 |
| Laundry Features | In Unit |
| Total Bedrooms | 4 |
| Total Baths | 4 |
Exterior Features
| Exterior Amenities | Private Yard |
|---|---|
| Parking Features | Garage Double,RV Access/Parking,Front Access,Garage Door Opener |
| Lot Features | Cul-De-Sac,Recreation Nearby |
| Total Parking | 6 |
| Lot Size Area | 8727 |
| Building Area Total | 3940 |
| Lot Dimensions | 66 x |
| Lot Size Acres | 0.2 |
| Frontage Length | 66 |
| Waterfront Y/N | false |
Amenities
- Views
- New Construction
- Adult 55+
- Lease To Own
- No Strata Fees
- Furnished
- Primary On Main
- Air Conditioning
- Seller Finance
- Green
- Fixer Upper
- Horse
- Golf
- Fireplace
- Deck
- Garage
- Basement
- Pool
Property vs Single Family Average in V0X 1X1
In The Neighbourhood
Just Listed
Chilliwack
$ 2,450,000
- Type
- Single Family
- Size
- 2,253 SqFt
- Rooms
- 4 Beds + 2 Baths
Royal Lepage Wheeler Cheam #R3163591
Views
Chilliwack
$ 5,498,888
- Type
- Single Family
- Size
- 11,217 SqFt
- Rooms
- 8 Beds + 9.5 Baths
RE/MAX Nyda Realty Inc. (Vedder North) #R3155849
 Copyright 2026 by Greater Vancouver REALTORS®. All Rights Reserved. NOTE: This representation is based in whole or in part on data generated by the Chilliwack & District Real Estate Board, Fraser Valley Real Estate Board
or Greater Vancouver REALTORS® which assumes no responsibility for its accuracy.
The trademarks REALTOR®, REALTORS®, and the REALTOR® logo are controlled by The Canadian Real Estate Association (CREA) and identify real estate professionals who are members of CREA. The trademarks MLS®, Multiple Listing Service® and the associated logos are owned by CREA and identify the quality of services provided by real estate professionals who are members of CREA. Used under license.
Last Updated: September 11, 2026 7:16 PM UTC
Copyright 2026 by Greater Vancouver REALTORS®. All Rights Reserved. NOTE: This representation is based in whole or in part on data generated by the Chilliwack & District Real Estate Board, Fraser Valley Real Estate Board
or Greater Vancouver REALTORS® which assumes no responsibility for its accuracy.
The trademarks REALTOR®, REALTORS®, and the REALTOR® logo are controlled by The Canadian Real Estate Association (CREA) and identify real estate professionals who are members of CREA. The trademarks MLS®, Multiple Listing Service® and the associated logos are owned by CREA and identify the quality of services provided by real estate professionals who are members of CREA. Used under license.
Last Updated: September 11, 2026 7:16 PM UTC