

Views





Address
66510 Kereluk Road, Hope, BC
Price
$ 810,000
Property Attributes
- MLS#R3148686
- TypeSingle Family
- Listing Status Active
- CityHope
- AreaHope & Area
- NeighbourhoodKawkawa Lake
- Postal CodeV0X 1L1
- Style
- Year Built1993
- Taxes$ 3959
- Price$ 810,000
- Bedrooms3
- Full Bathrooms3
- Half Bathrooms0
- Sqr Footage1840
- Lot Size0.2 Acres
Data Source:
Greater Vancouver REALTORS®
Property Description
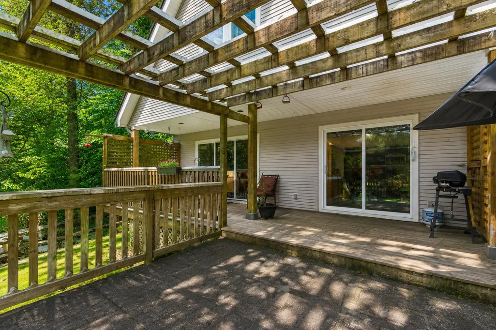
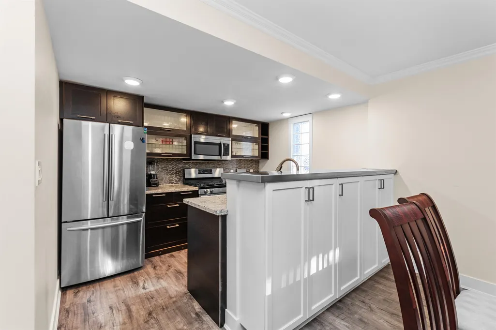
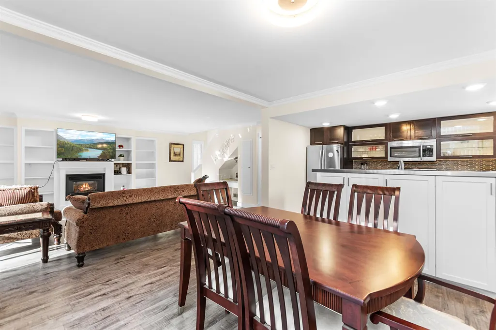
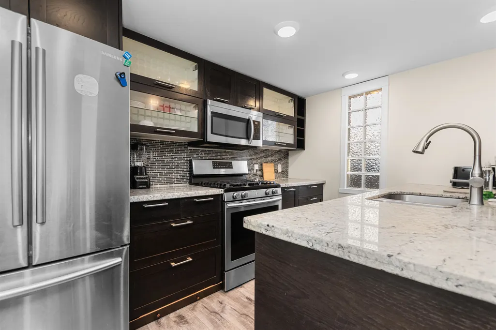
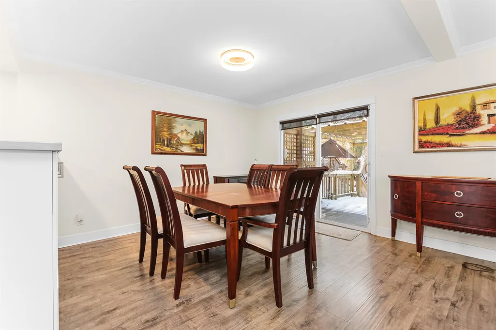
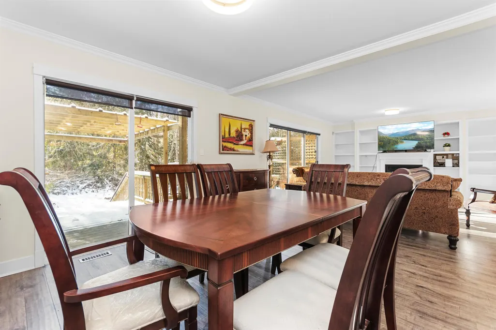
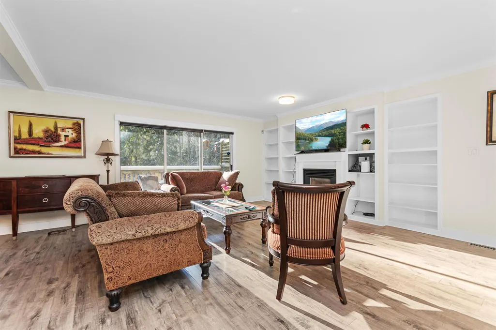
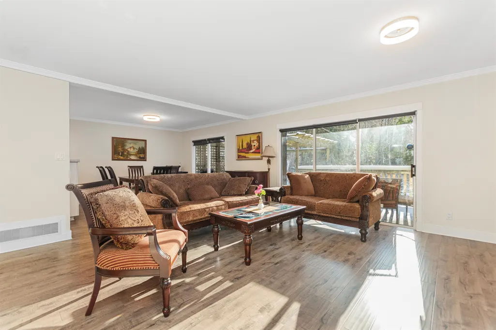
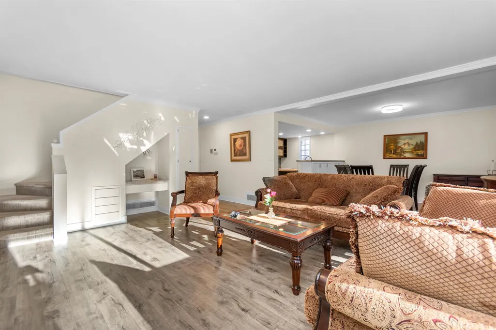
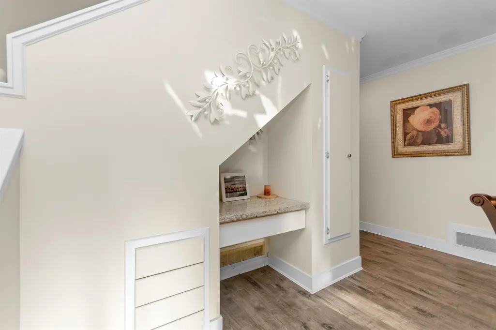
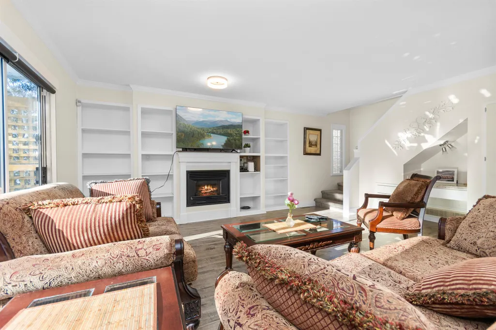
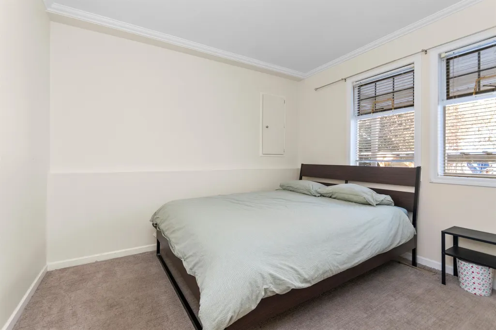
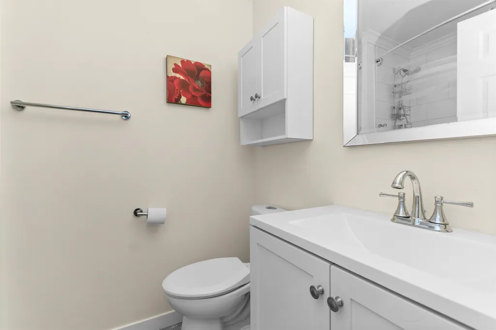
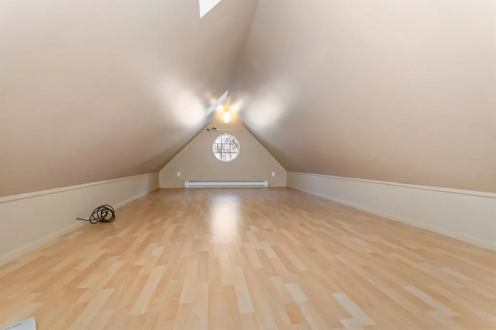
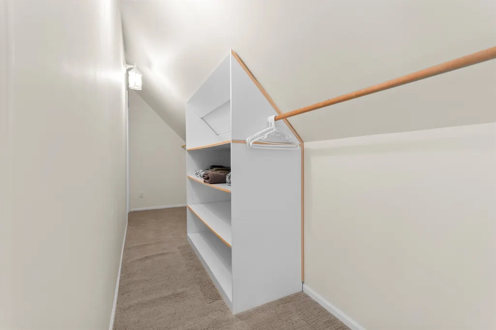
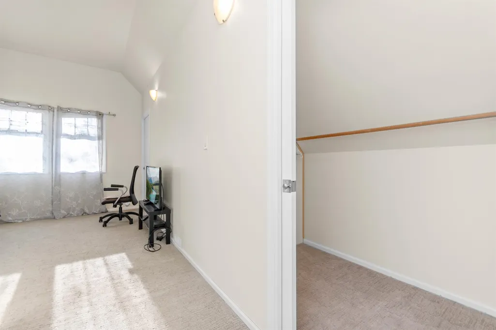
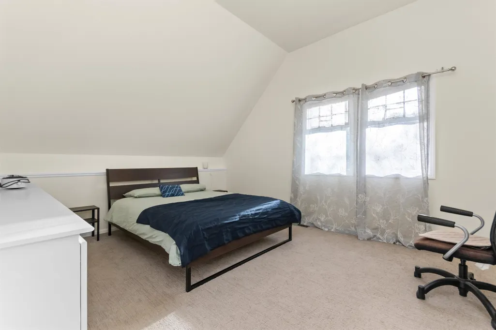
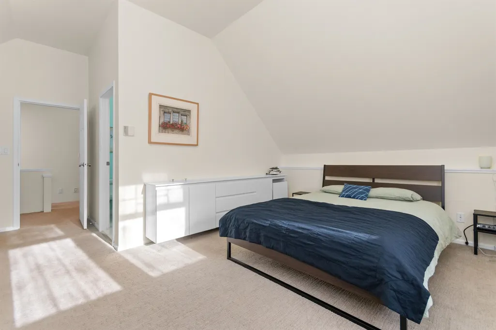
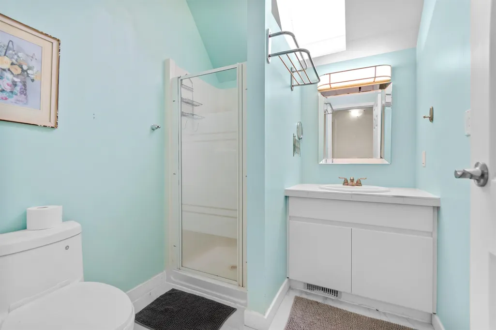
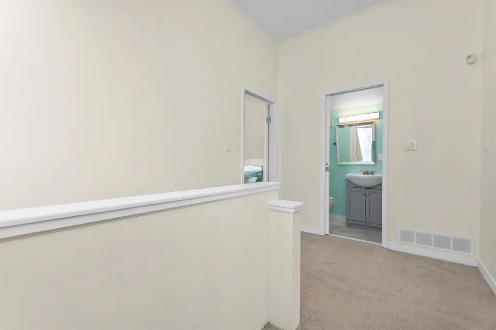
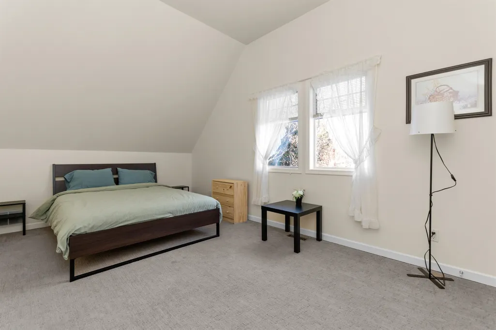
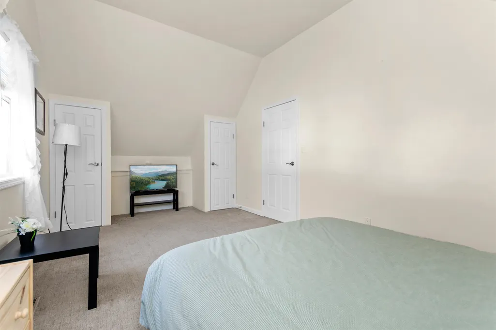
This beautiful unique custom designed home delivers flawless style to those who wants a dream house at Kawkawa Lake. Main house features 3 bedroom, 3 bathroom, 10' vaulted ceilings, luxury flooring and huge windows makes it light and airy modern home plan that leads you out to the covered renovated sundeck where you will view your paradise. Treed backyard, complete with mountain view, two streams and private deeded access to your lake. You will also get a cozy new extra building for your guests to use or as a studio. Lots of PARKING for RV's, boats, trailers and cars. As well as central air conditioning, built-in vacuum, natural gas fireplace with remote, crown mouldings and granite countertops, tile backsplash, S/S appliances and low maintenance landscaping. Book your showing today!
General Features
| Heating | Forced Air,Natural Gas |
|---|---|
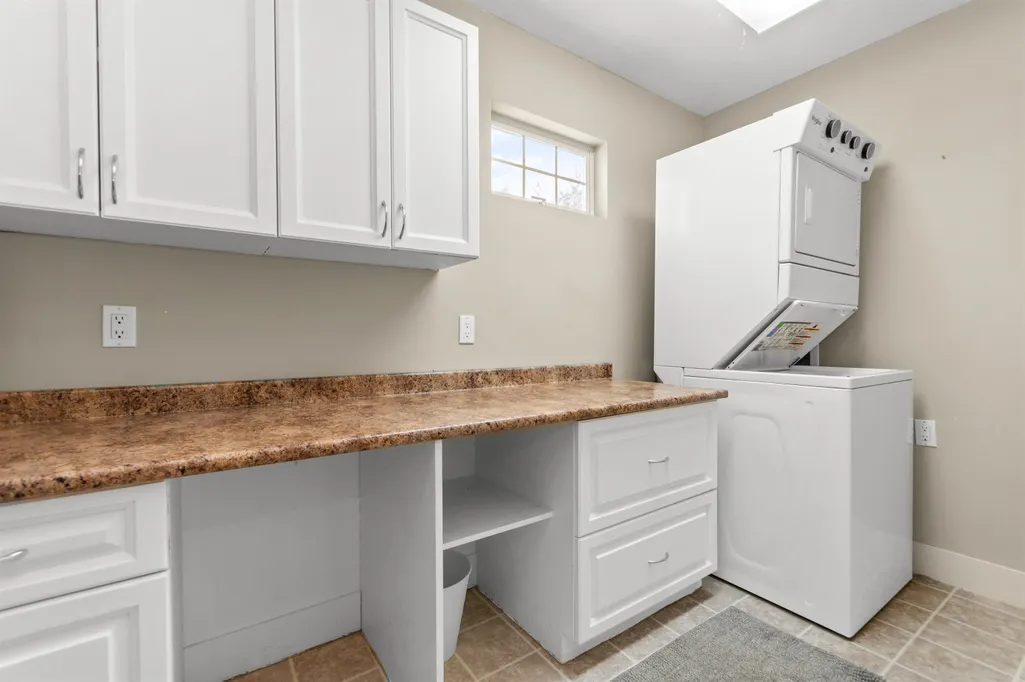
| Appliances | Washer/Dryer,Dishwasher,Refrigerator,Stove |
| Garage Spaces | 1 |
| Security Features | Security System |
| Year Built | 1993 |
| Stories Count | 2 |
| Levels | Two |
| Property Subtype | Single Family Residence |
| Tax Year | 2026 |
| Ownership | Freehold NonStrata |
| Community Features | Retirement Community |
| Property Type | Residential |
| HOA | false |
| Garage Y/N | true |
| Full Baths | 3 |
| Status | Active |
| City | Hope |
| Senior Community Y/N | true |
| MLS Area | Hope & Area |
| Lot Size Units | Square Feet |
| Lot Size Square Feet | 8800 |
| Carport Y/N | false |
| Land Lease Y/N | false |
| Tax Annual Amount | 3959.14 |
| MLS Area Minor | Kawkawa Lake |
| Structure Type | Residential Detached |
| Standard Status | Active |
Interior Features
| Interior Amenities | Storage |
|---|---|
| Basement | Crawl Space,Exterior Entry,Unfinished |
| Total Fireplaces | 1 |
| Fireplace Features | Gas |
| Heating Y/N | true |
| Fireplace Y/N | true |
| Laundry Features | In Unit |
| Total Bedrooms | 3 |
| Total Baths | 3 |
Exterior Features
| Exterior Amenities | Private Yard |
|---|---|
| Parking Features | Garage Single,Front Access,Gravel |
| Lot Features | Near Golf Course,Recreation Nearby |
| Total Parking | 4 |
| Lot Size Area | 8800 |
| Building Area Total | 1840 |
| Lot Dimensions | 50 x 176 |
| Lot Size Acres | 0.2 |
| Road Surface Type | Paved |
| Frontage Length | 50 |
| Waterfront Y/N | false |
Amenities
- Views
- New Construction
- Adult 55+
- Lease To Own
- No Strata Fees
- Furnished
- Primary On Main
- Air Conditioning
- Seller Finance
- Green
- Fixer Upper
- Horse
- Golf
- Fireplace
- Deck
- Garage
- Basement
- Pool
Property vs Single Family Average in V0X 1L1
In The Neighbourhood
Just Listed
Hope
$ 839,000
- Type
- Single Family
- Size
- 2,312 SqFt
- Rooms
- 5 Beds + 3 Baths
RE/MAX Nyda Realty Inc. #R3163510
Open House
Hope
$ 899,900
- Type
- Single Family
- Size
- 2,646 SqFt
- Rooms
- 4 Beds + 2.5 Baths
Royal LePage Sussex #R3163028
Water Views
Hope
$ 1,399,999
- Type
- Single Family
- Size
- 2,812 SqFt
- Rooms
- 5 Beds + 3 Baths
Royal Lepage Wheeler Cheam #R3159267
Views
Hope
$ 885,000
- Type
- Single Family
- Size
- 2,317 SqFt
- Rooms
- 3 Beds + 3 Baths
Royal Lepage Wheeler Cheam #R3157940
Views
Hope
$ 684,900
- Type
- Single Family
- Size
- 1,547 SqFt
- Rooms
- 2 Beds + 1 Baths
RE/MAX Nyda Realty Inc. #R3156191
Views
Hope
$ 890,000
- Type
- Single Family
- Size
- 2,661 SqFt
- Rooms
- 3 Beds + 3 Baths
RE/MAX Crest Realty #R3143424
Water Views
Hope
$ 1,889,800
- Type
- Single Family
- Size
- 3,981 SqFt
- Rooms
- 4 Beds + 3.5 Baths
Macdonald Realty #R3141112
Hope
$ 704,900
- Type
- Single Family
- Size
- 1,520 SqFt
- Rooms
- 4 Beds + 3 Baths
RE/MAX Nyda Realty (Hope) #R3123814
Water Views
Hope
$ 779,900
- Type
- Single Family
- Size
- 1,758 SqFt
- Rooms
- 3 Beds + 2 Baths
eXp Realty #R3113337
 Copyright 2026 by Greater Vancouver REALTORS®. All Rights Reserved. NOTE: This representation is based in whole or in part on data generated by the Chilliwack & District Real Estate Board, Fraser Valley Real Estate Board
or Greater Vancouver REALTORS® which assumes no responsibility for its accuracy.
The trademarks REALTOR®, REALTORS®, and the REALTOR® logo are controlled by The Canadian Real Estate Association (CREA) and identify real estate professionals who are members of CREA. The trademarks MLS®, Multiple Listing Service® and the associated logos are owned by CREA and identify the quality of services provided by real estate professionals who are members of CREA. Used under license.
Last Updated: September 12, 2026 7:28 PM UTC
Copyright 2026 by Greater Vancouver REALTORS®. All Rights Reserved. NOTE: This representation is based in whole or in part on data generated by the Chilliwack & District Real Estate Board, Fraser Valley Real Estate Board
or Greater Vancouver REALTORS® which assumes no responsibility for its accuracy.
The trademarks REALTOR®, REALTORS®, and the REALTOR® logo are controlled by The Canadian Real Estate Association (CREA) and identify real estate professionals who are members of CREA. The trademarks MLS®, Multiple Listing Service® and the associated logos are owned by CREA and identify the quality of services provided by real estate professionals who are members of CREA. Used under license.
Last Updated: September 12, 2026 7:28 PM UTC