

Address
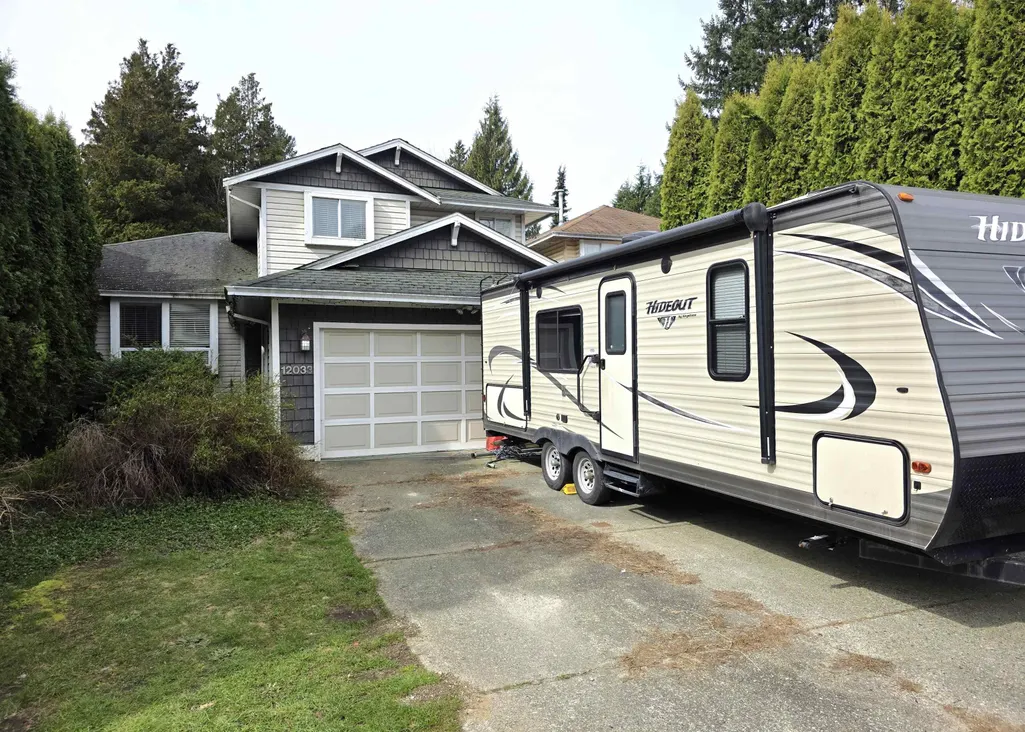
12033 206b Street, Maple Ridge, BC
Price
$ 850,500
Property Attributes
- MLS#R3149927
- TypeSingle Family
- Listing Status Active
- CityMaple Ridge
- AreaMaple Ridge
- NeighbourhoodNorthwest Maple Ridge
- Postal CodeV2X 9T8
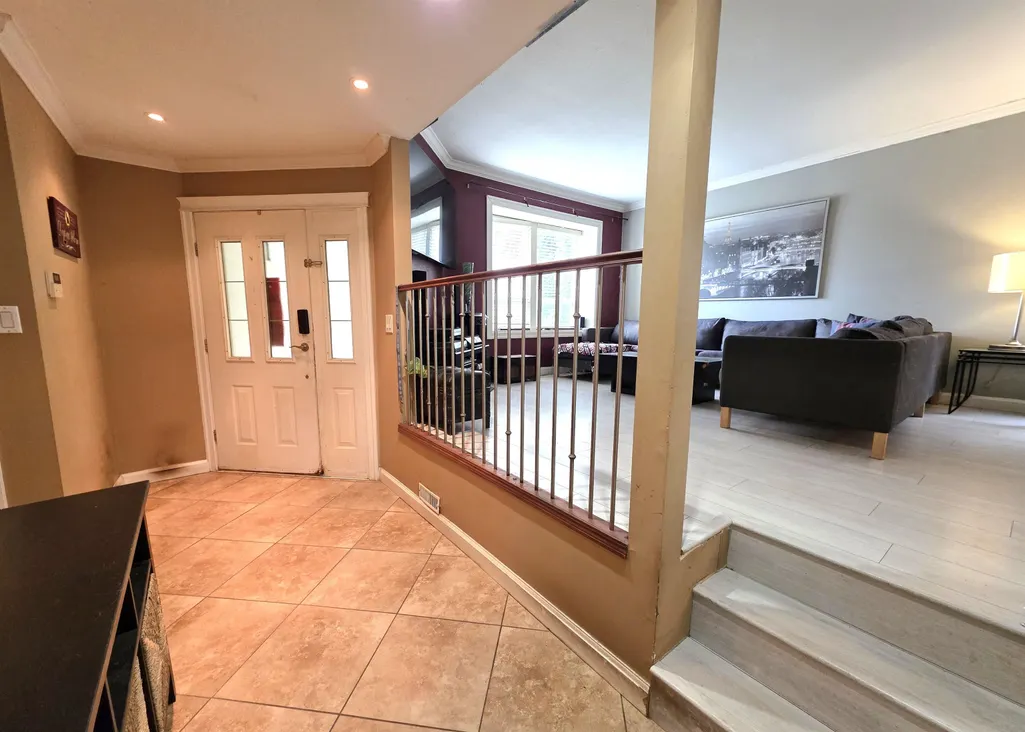
- Style3 Level Split
- Year Built1988
- Taxes$ 5870
- Price$ 850,500
- Bedrooms4
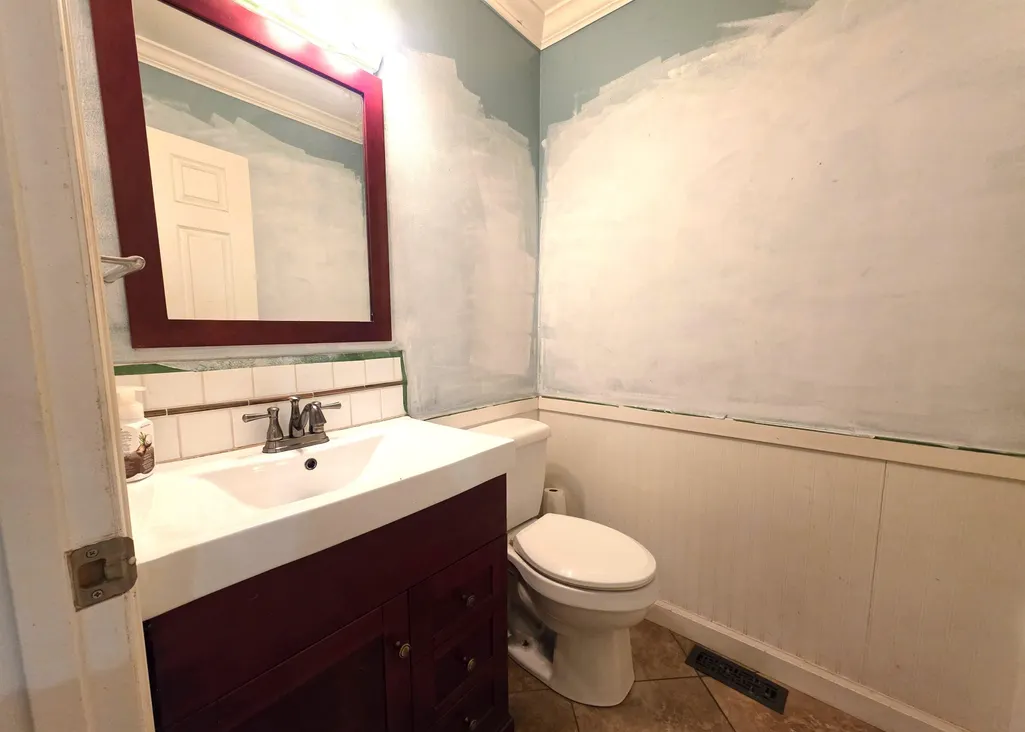
- Full Bathrooms2
- Half Bathrooms1
- Sqr Footage1859
- Lot Size0.09 Acres
Data Source:
Greater Vancouver REALTORS®
Property Description
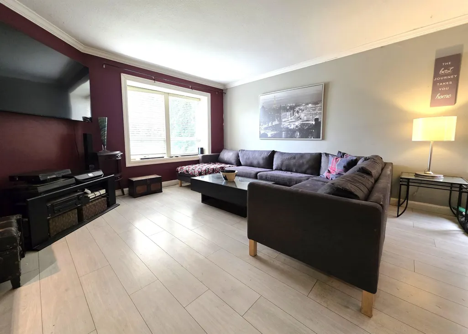
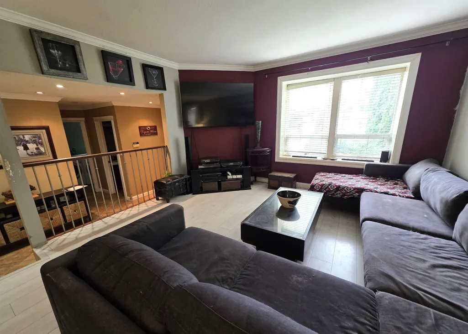
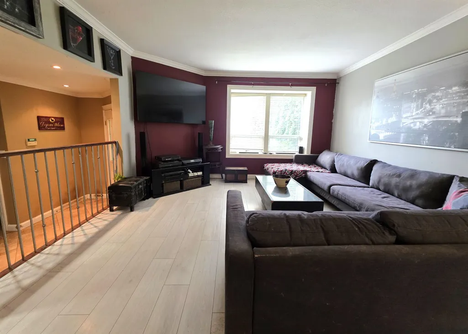
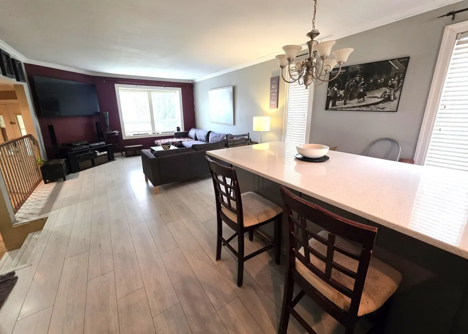
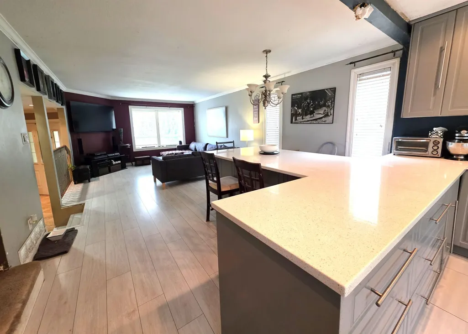
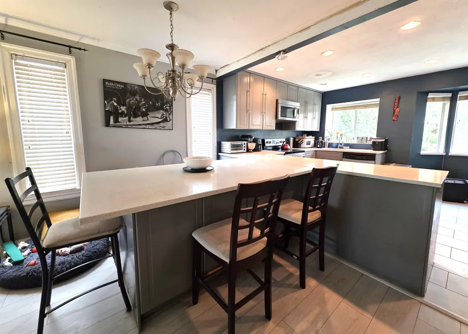
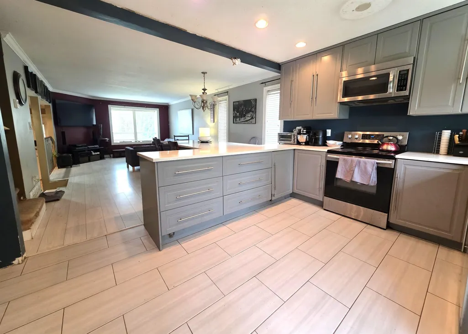
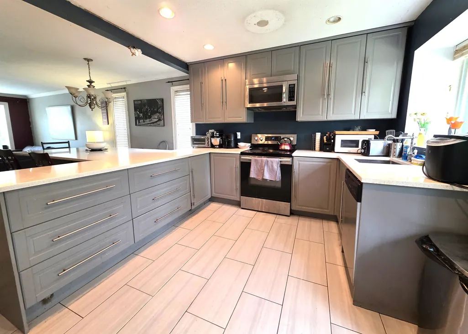
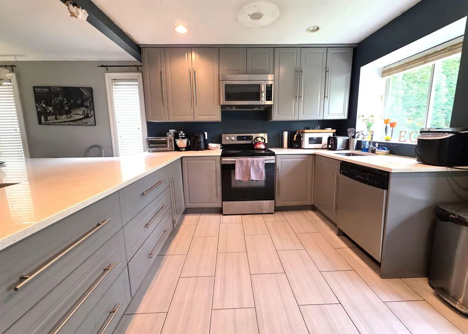
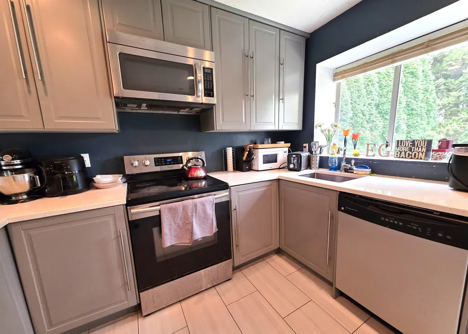
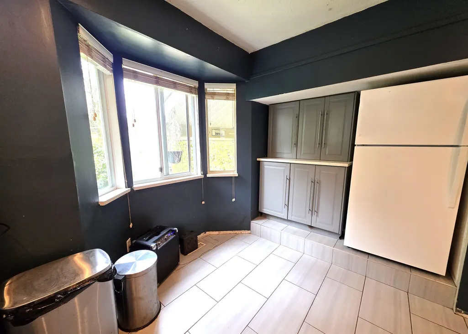
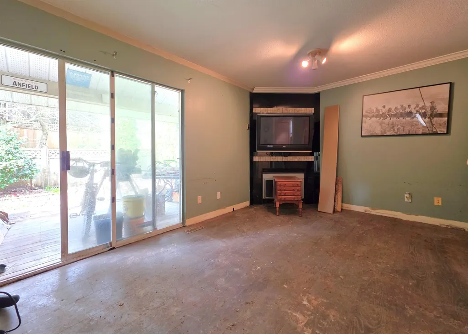
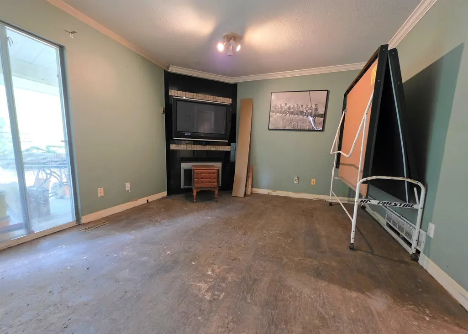
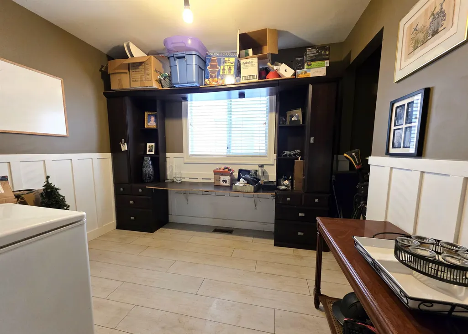
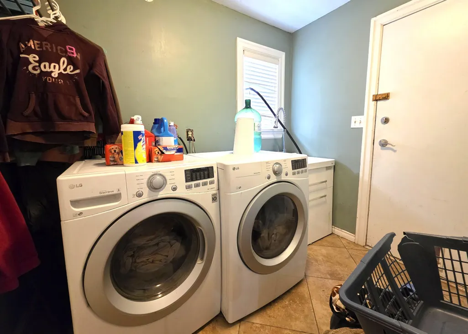
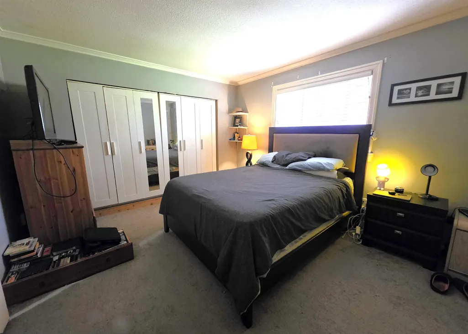
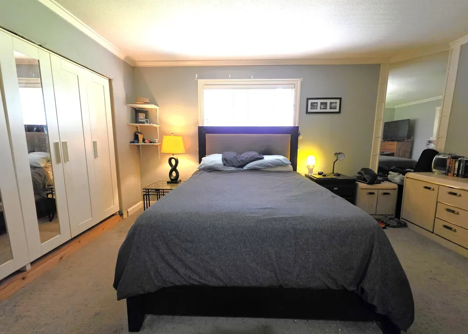
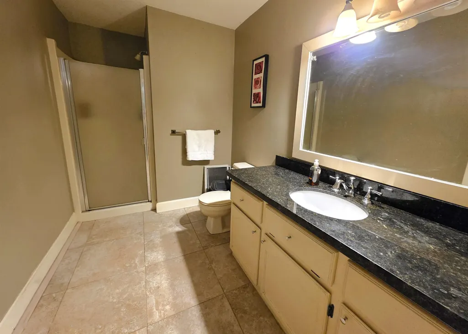
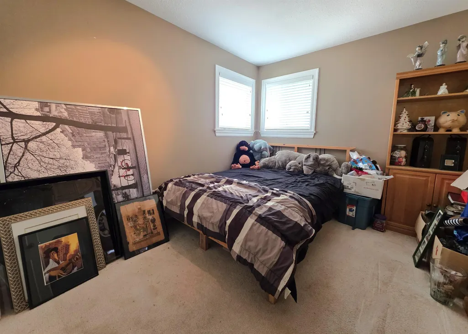
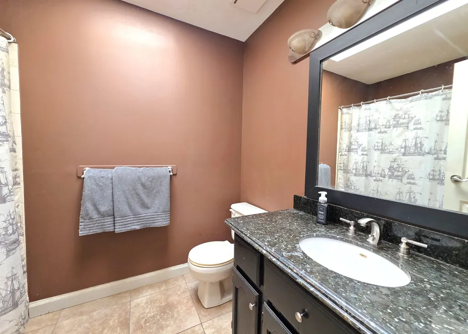
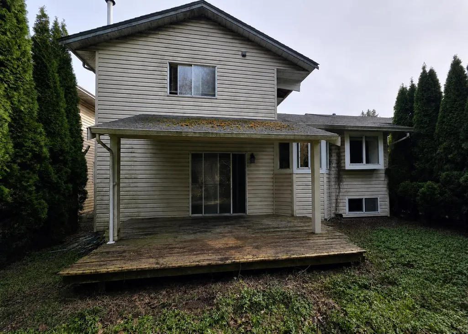
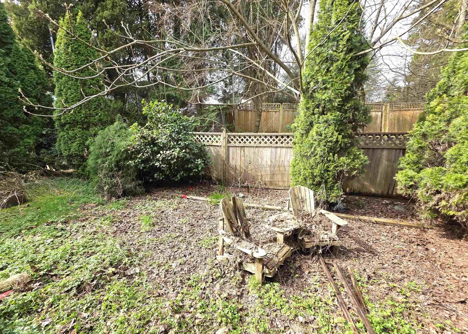
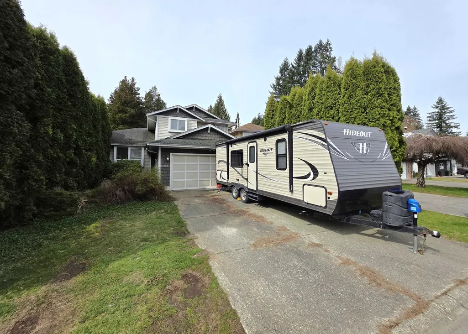
4 bed, 3 bath home offering excellent value and space! Features a bright, functional layout with a generously sized kitchen and oversized island, perfect for entertaining and everyday living. Large living and family rooms provide plenty of space for relaxation, kids, or hobbies. Good size bedrooms offer plenty of room for a larger household with comfortable day-to-day living. Situated on a nice lot with space for vehicles, toys, or outdoor enjoyment. Conveniently located near schools, parks, shopping, and transit, making it an ideal place to call home.
General Features
| Heating | Forced Air,Natural Gas |
|---|---|
| Garage Spaces | 2 |
| Architectural Style | 3 Level Split |
| Year Built | 1988 |
| Stories Count | 2 |
| Levels | Two,Multi/Split |
| Property Subtype | Single Family Residence |
| Tax Year | 2025 |
| Ownership | Freehold NonStrata |
| Community Features | Shopping Nearby |
| Property Type | Residential |
| HOA | false |
| Garage Y/N | true |
| Full Baths | 2 |
| Status | Active |
| City | Maple Ridge |
| MLS Area | Maple Ridge |
| Lot Size Units | Square Feet |
| Lot Size Square Feet | 4069 |
| Carport Y/N | false |
| Land Lease Y/N | false |
| Tax Annual Amount | 5870.1 |
| MLS Area Minor | Northwest Maple Ridge |
| Structure Type | Residential Detached |
| Standard Status | Active |
Interior Features
| Basement | None |
|---|---|
| Total Fireplaces | 1 |
| Fireplace Features | Gas |
| Heating Y/N | true |
| Fireplace Y/N | true |
| Half Baths | 1 |
| Total Bedrooms | 4 |
| Total Baths | 3 |
Exterior Features
| Exterior Amenities | Balcony |
|---|---|
| Parking Features | Additional Parking,Garage Double,RV Access/Parking,Front Access,Asphalt |
| Lot Features | Central Location,Recreation Nearby |
| Total Parking | 6 |
| Lot Size Area | 4069 |
| Building Area Total | 1859 |
| Lot Dimensions | 40 x 102.00 |
| Lot Size Acres | 0.09 |
| Frontage Length | 40 |
| Waterfront Y/N | false |
Amenities
- Views
- New Construction
- Adult 55+
- Lease To Own
- No Strata Fees
- Furnished
- Primary On Main
- Air Conditioning
- Seller Finance
- Green
- Fixer Upper
- Horse
- Golf
- Fireplace
- Deck
- Garage
- Basement
- Pool
Property vs Single Family Average in V2X 9T8
In The Neighbourhood
Open House
Maple Ridge
$ 1,399,900
- Type
- Single Family
- Size
- 2,755 SqFt
- Rooms
- 5 Beds + 2.5 Baths
Royal LePage Elite West #R3162309
Open House
Maple Ridge
$ 1,849,900
- Type
- Single Family
- Size
- 2,986 SqFt
- Rooms
- 6 Beds + 3.5 Baths
Royal LePage Elite West #R3162010
Open House
Maple Ridge
$ 1,628,000
- Type
- Single Family
- Size
- 4,971 SqFt
- Rooms
- 5 Beds + 4.5 Baths
RE/MAX LIFESTYLES REALTY #R3161225
Maple Ridge
$ 1,599,900
- Type
- Single Family
- Size
- 3,334 SqFt
- Rooms
- 5 Beds + 3.5 Baths
Royal LePage Elite West #R3160788
Maple Ridge
$ 1,199,000
- Type
- Single Family
- Size
- 2,198 SqFt
- Rooms
- 4 Beds + 3 Baths
eXp Realty #R3160350
Maple Ridge
$ 1,069,000
- Type
- Single Family
- Size
- 1,406 SqFt
- Rooms
- 3 Beds + 2 Baths
Royal LePage - Wolstencroft #R3159485
Open House
Maple Ridge
$ 1,449,000
- Type
- Single Family
- Size
- 2,609 SqFt
- Rooms
- 6 Beds + 3 Baths
eXp Realty #R3159102
Maple Ridge
$ 1,399,000
- Type
- Single Family
- Size
- 2,704 SqFt
- Rooms
- 6 Beds + 4 Baths
Royal Pacific Lions Gate Realty Ltd. #R3156618
Open House
Maple Ridge
$ 1,198,800
- Type
- Single Family
- Size
- 1,811 SqFt
- Rooms
- 3 Beds + 2.5 Baths
RE/MAX All Points Realty #R3154616
 Copyright 2026 by Greater Vancouver REALTORS®. All Rights Reserved. NOTE: This representation is based in whole or in part on data generated by the Chilliwack & District Real Estate Board, Fraser Valley Real Estate Board
or Greater Vancouver REALTORS® which assumes no responsibility for its accuracy.
The trademarks REALTOR®, REALTORS®, and the REALTOR® logo are controlled by The Canadian Real Estate Association (CREA) and identify real estate professionals who are members of CREA. The trademarks MLS®, Multiple Listing Service® and the associated logos are owned by CREA and identify the quality of services provided by real estate professionals who are members of CREA. Used under license.
Last Updated: September 12, 2026 7:28 PM UTC
Copyright 2026 by Greater Vancouver REALTORS®. All Rights Reserved. NOTE: This representation is based in whole or in part on data generated by the Chilliwack & District Real Estate Board, Fraser Valley Real Estate Board
or Greater Vancouver REALTORS® which assumes no responsibility for its accuracy.
The trademarks REALTOR®, REALTORS®, and the REALTOR® logo are controlled by The Canadian Real Estate Association (CREA) and identify real estate professionals who are members of CREA. The trademarks MLS®, Multiple Listing Service® and the associated logos are owned by CREA and identify the quality of services provided by real estate professionals who are members of CREA. Used under license.
Last Updated: September 12, 2026 7:28 PM UTC