

Address
62 Ashwood Drive, Port Moody, BC
Price
$ 2,399,000
Property Attributes
- MLS#R3151384
- TypeSingle Family
- Listing Status Active
- CityPort Moody
- AreaPort Moody
- NeighbourhoodHeritage Woods PM
- Postal CodeV3H 5H2
- Style
- Year Built2001
- Taxes$ 10165
- Price$ 2,399,000
- Bedrooms4
- Full Bathrooms3
- Half Bathrooms1
- Sqr Footage4153
- Lot Size0.18 Acres
Data Source:
Greater Vancouver REALTORS®
Property Description
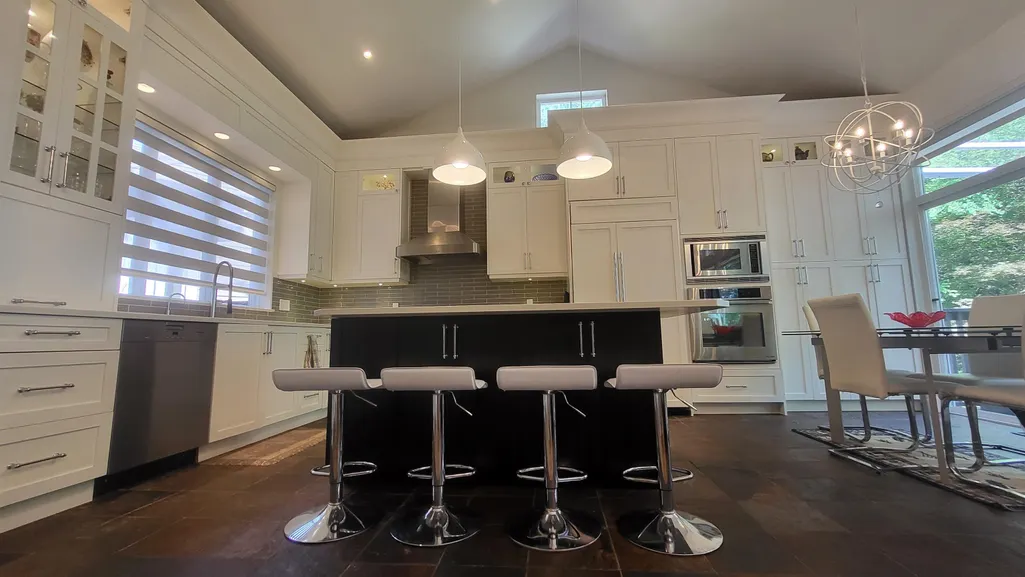
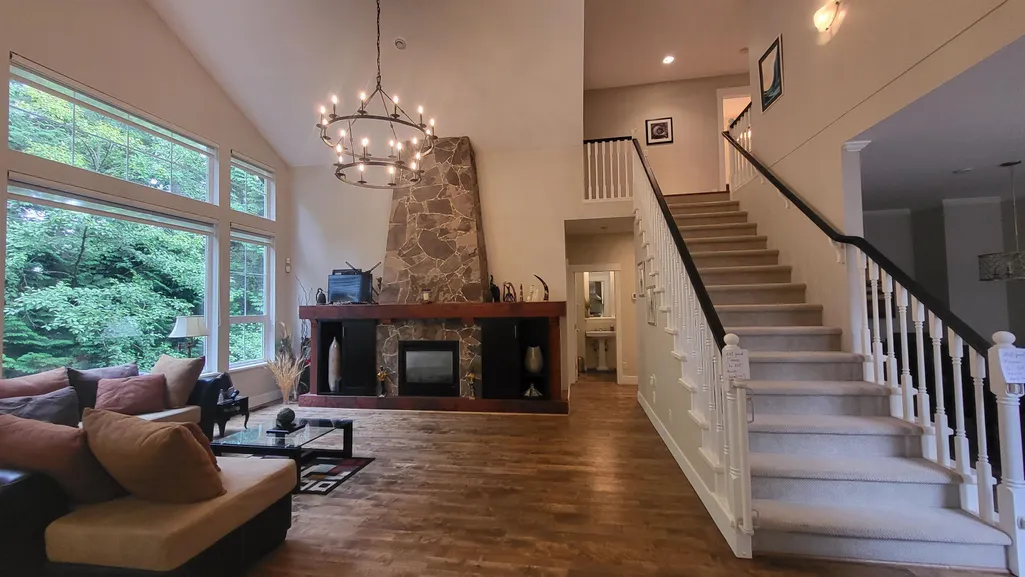
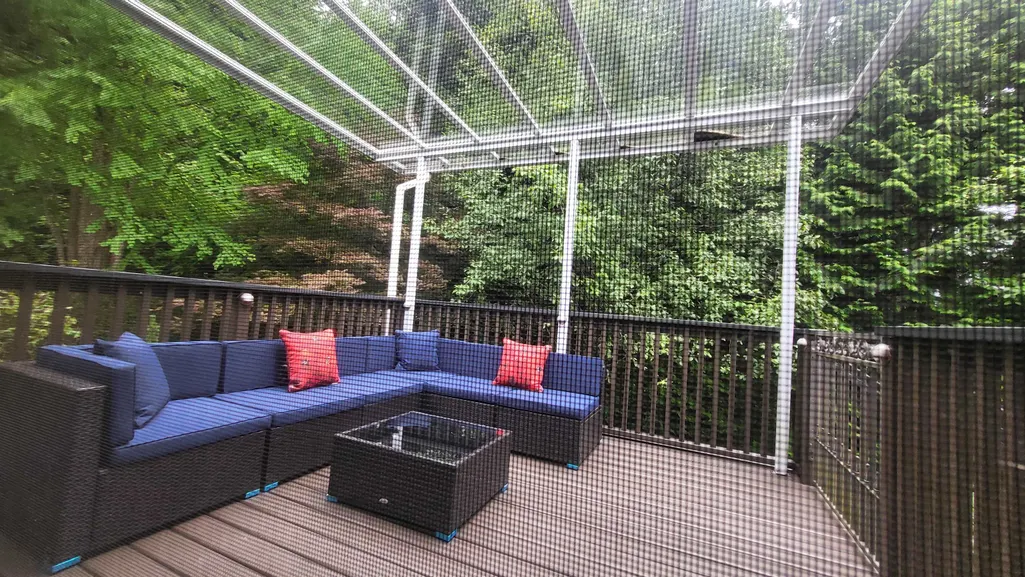
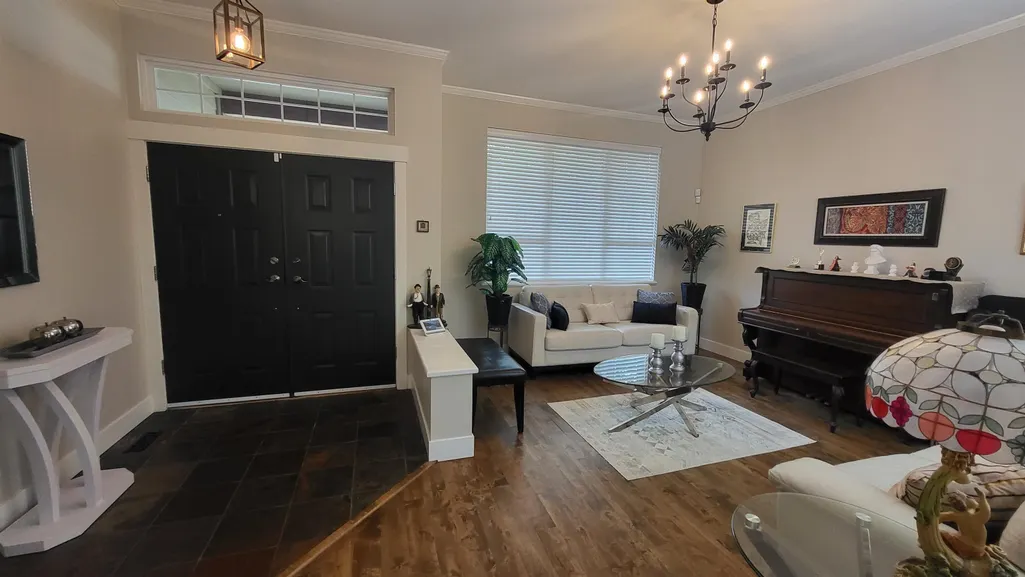
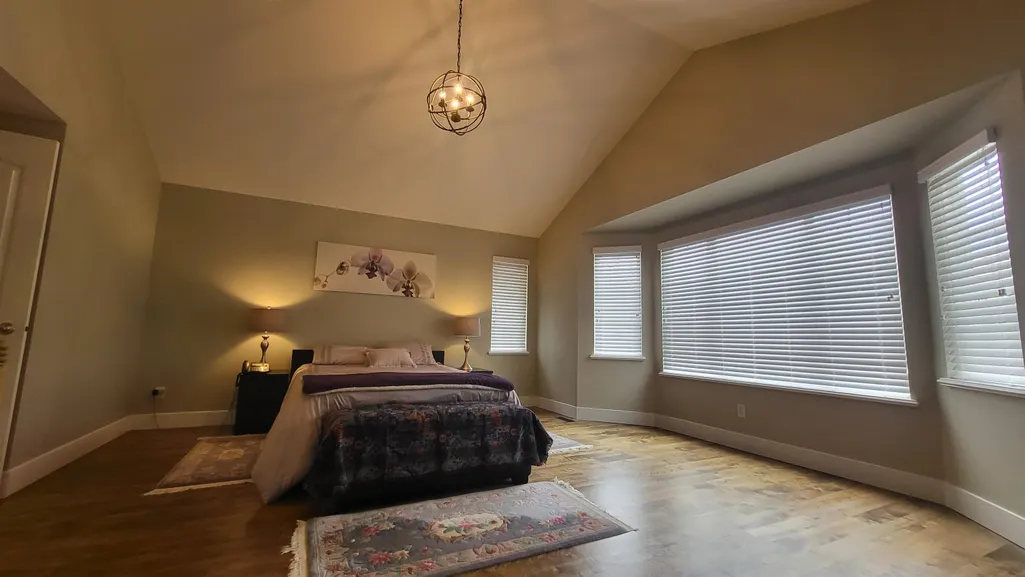
TURNKEY!! WHISTLER-INSPIRED LUXURY RESORT LIVING IN HERITAGE WOODS! This meticulously maintained executive 4-bed, 4-bath residence is a private sanctuary seamlessly blends premium craftsmanship with a spectacular outdoor entertaining oasis. Quebec maple hardwood floor, central A/C, gourmet Chef’s Kitchen, Cambria quartz island & Dacor appliances. Soaring ceilings & expansive windows' frame serene forest views. Low-maintenance front/backyard backing directly to the lush greenbelt & premium slate patios. Tranquil water fountain designed for summer hosting. Primary Suite features dramatic attic-style high ceilings & spa-inspired tub. Freshly painted interior/exterior, upgraded lightings including chandelier, new blinds, Professionally cleaned/maintained concrete roof tile every 2 years.
General Features
| Heating | Forced Air |
|---|---|
| Cooling | Air Conditioning |
| Appliances | Washer/Dryer,Dishwasher,Refrigerator,Stove,Wine Cooler |
| Garage Spaces | 2 |
| Security Features | Smoke Detector(s) |
| Year Built | 2001 |
| Stories Count | 2 |
| Levels | Two |
| Property Subtype | Single Family Residence |
| Tax Year | 2026 |
| Ownership | Freehold NonStrata |
| Property Type | Residential |
| HOA | false |
| Garage Y/N | true |
| Other Structures | Shed(s) |
| Full Baths | 3 |
| Status | Active |
| City | Port Moody |
| MLS Area | Port Moody |
| Lot Size Units | Square Feet |
| Lot Size Square Feet | 7818 |
| Carport Y/N | false |
| Land Lease Y/N | false |
| Tax Annual Amount | 10165.97 |
| MLS Area Minor | Heritage Woods PM |
| Structure Type | Residential Detached |
| Standard Status | Active |
Interior Features
| Interior Amenities | Central Vacuum,Wet Bar |
|---|---|
| Basement | Full |
| Total Fireplaces | 1 |
| Fireplace Features | Gas |
| Air Conditioning Y/N | true |
| Heating Y/N | true |
| Fireplace Y/N | true |
| Half Baths | 1 |
| Total Bedrooms | 4 |
| Total Baths | 4 |
Exterior Features
| Parking Features | Additional Parking,Garage Double,Front Access,Aggregate |
|---|---|
| Total Parking | 6 |
| Lot Size Area | 7818 |
| Building Area Total | 4153 |
| Lot Dimensions | 0 x |
| Lot Size Acres | 0.18 |
| Waterfront Y/N | false |
Amenities
- Views
- New Construction
- Adult 55+
- Lease To Own
- No Strata Fees
- Furnished
- Primary On Main
- Air Conditioning
- Seller Finance
- Green
- Fixer Upper
- Horse
- Golf
- Fireplace
- Deck
- Garage
- Basement
- Pool
Property vs Single Family Average in V3H 5H2
In The Neighbourhood
Open House
Port Moody
$ 2,159,000
- Type
- Single Family
- Size
- 4,121 SqFt
- Rooms
- 5 Beds + 3.5 Baths
Sutton Group-West Coast Realty #R3163140
Open House
Port Moody
$ 2,298,000
- Type
- Single Family
- Size
- 3,883 SqFt
- Rooms
- 5 Beds + 3.5 Baths
Royal Pacific Lions Gate Realty Ltd. #R3163105
Views
Port Moody
$ 3,180,000
- Type
- Single Family
- Size
- 6,641 SqFt
- Rooms
- 6 Beds + 5.5 Baths
Sutton Group - Vancouver First Realty #R3162720
Open House
Port Moody
$ 1,898,800
- Type
- Single Family
- Size
- 3,802 SqFt
- Rooms
- 6 Beds + 3.5 Baths
Royal Regal Realty Ltd. #R3160649
Open House
Port Moody
$ 2,088,000
- Type
- Single Family
- Size
- 4,089 SqFt
- Rooms
- 5 Beds + 4 Baths
Sutton Group - 1st West Realty #R3159994
Views
Port Moody
$ 2,348,000
- Type
- Single Family
- Size
- 3,952 SqFt
- Rooms
- 5 Beds + 3.5 Baths
Royal Pacific Lions Gate Realty Ltd. #R3158133
Views
Port Moody
$ 1,899,000
- Type
- Single Family
- Size
- 4,118 SqFt
- Rooms
- 7 Beds + 3.5 Baths
Sutton Group-West Coast Realty #R3158291
Open House
Port Moody
$ 2,349,900
- Type
- Single Family
- Size
- 3,796 SqFt
- Rooms
- 5 Beds + 3.5 Baths
Maple Supreme Realty Inc. #R3158099
Port Moody
$ 1,799,000
- Type
- Single Family
- Size
- 3,680 SqFt
- Rooms
- 6 Beds + 3.5 Baths
RE/MAX Crest Realty #R3157677
Port Moody
$ 1,968,000
- Type
- Single Family
- Size
- 4,655 SqFt
- Rooms
- 5 Beds + 4.5 Baths
Evergreen West Realty #R3157753
Port Moody
$ 1,750,000
- Type
- Single Family
- Size
- 2,630 SqFt
- Rooms
- 4 Beds + 3.5 Baths
Emily Oh Realty #R3153864
Views
Port Moody
$ 3,499,000
- Type
- Single Family
- Size
- 6,013 SqFt
- Rooms
- 6 Beds + 6.5 Baths
Royal LePage Elite West #R3152487
 Copyright 2026 by Greater Vancouver REALTORS®. All Rights Reserved. NOTE: This representation is based in whole or in part on data generated by the Chilliwack & District Real Estate Board, Fraser Valley Real Estate Board
or Greater Vancouver REALTORS® which assumes no responsibility for its accuracy.
The trademarks REALTOR®, REALTORS®, and the REALTOR® logo are controlled by The Canadian Real Estate Association (CREA) and identify real estate professionals who are members of CREA. The trademarks MLS®, Multiple Listing Service® and the associated logos are owned by CREA and identify the quality of services provided by real estate professionals who are members of CREA. Used under license.
Last Updated: September 13, 2026 7:29 PM UTC
Copyright 2026 by Greater Vancouver REALTORS®. All Rights Reserved. NOTE: This representation is based in whole or in part on data generated by the Chilliwack & District Real Estate Board, Fraser Valley Real Estate Board
or Greater Vancouver REALTORS® which assumes no responsibility for its accuracy.
The trademarks REALTOR®, REALTORS®, and the REALTOR® logo are controlled by The Canadian Real Estate Association (CREA) and identify real estate professionals who are members of CREA. The trademarks MLS®, Multiple Listing Service® and the associated logos are owned by CREA and identify the quality of services provided by real estate professionals who are members of CREA. Used under license.
Last Updated: September 13, 2026 7:29 PM UTC