

Views
Address
6780 School Lane, Chilliwack, BC
Price
$ 939,000
Property Attributes
- MLS#R3158171
- TypeSingle Family
- Listing Status Active
- CityChilliwack
- AreaSardis
- NeighbourhoodSardis South
- Postal CodeV2R 2C9
- StyleSplit Entry
- Year Built1975
- Taxes$ 4250
- Price$ 939,000
- Bedrooms4
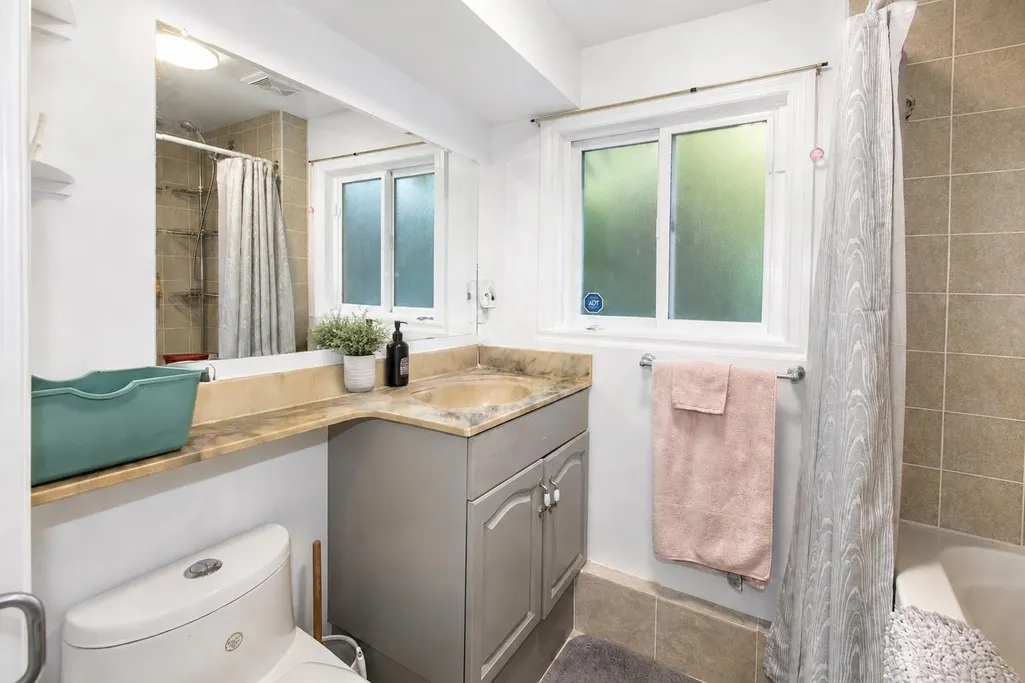
- Full Bathrooms2
- Half Bathrooms0
- Sqr Footage2003
- Lot Size0.18 Acres
Data Source:
Greater Vancouver REALTORS®
Property Description
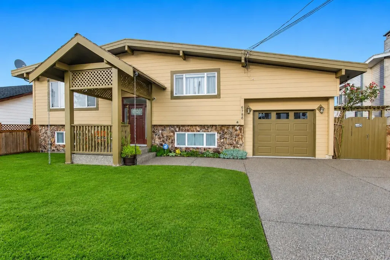
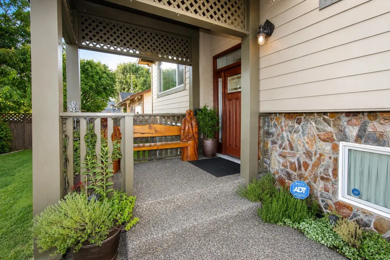
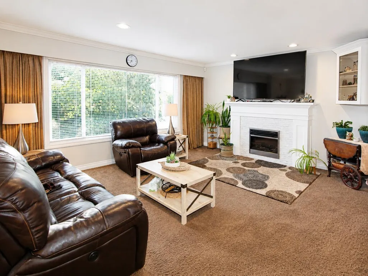
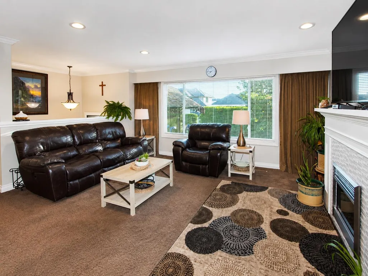
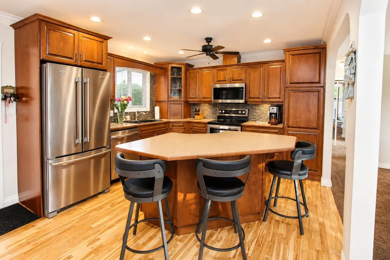
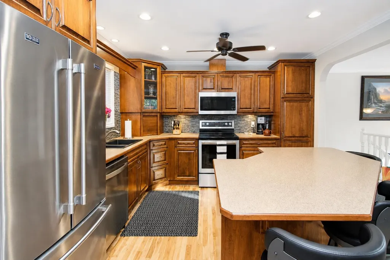
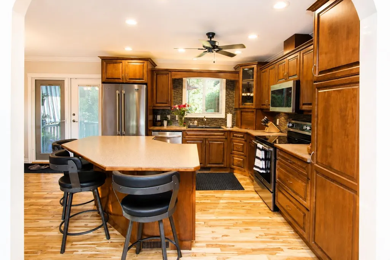
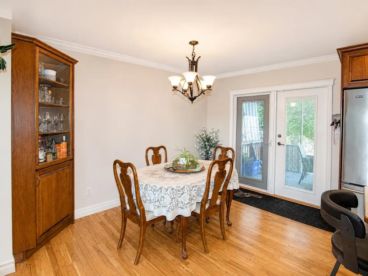
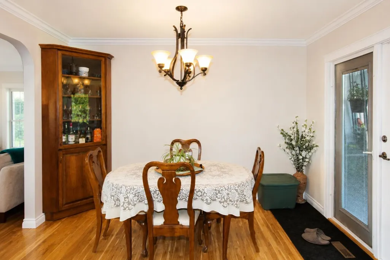
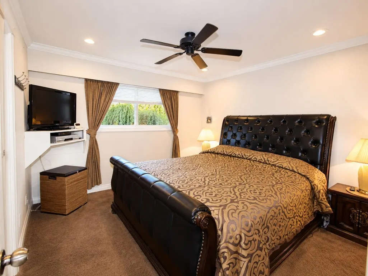
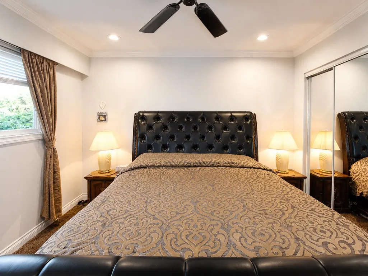
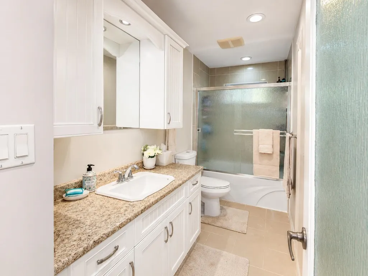
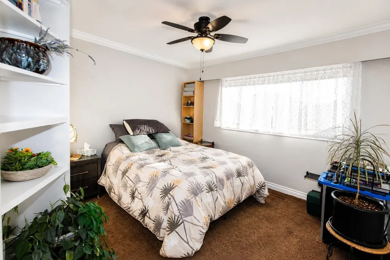
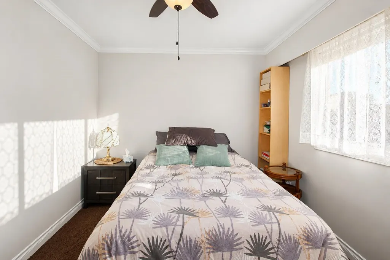
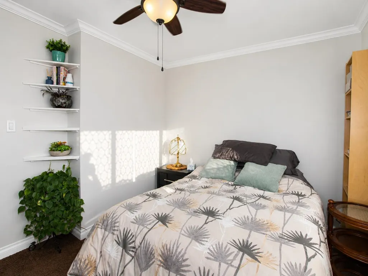
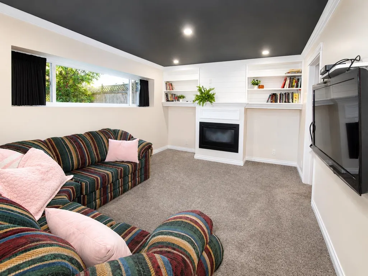
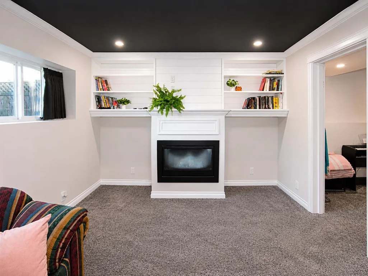
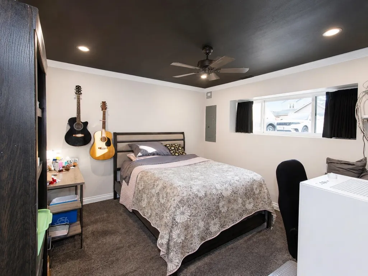
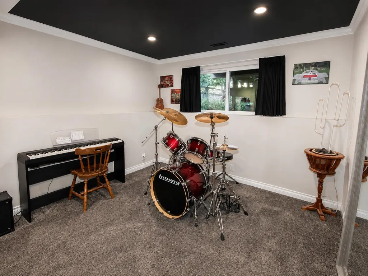
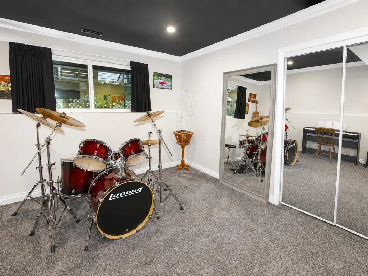
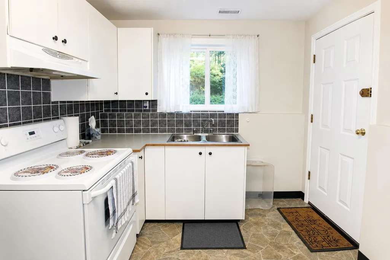
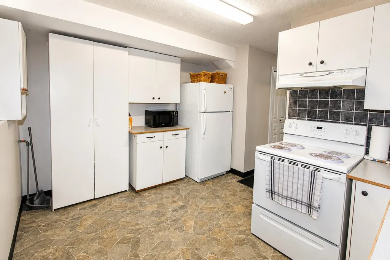
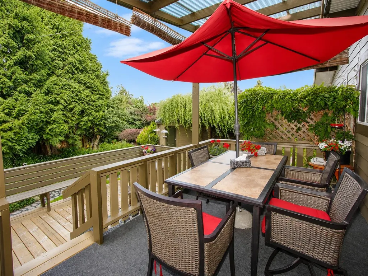
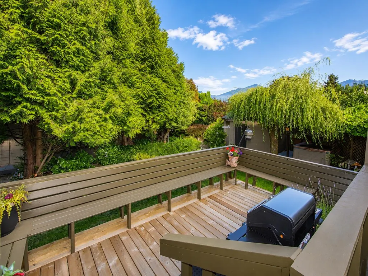
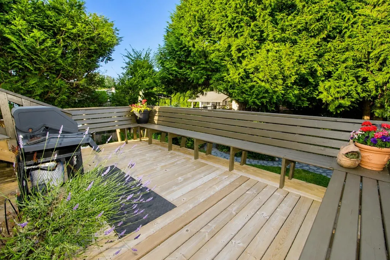
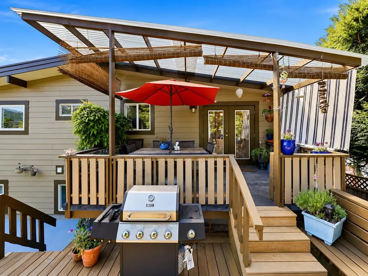
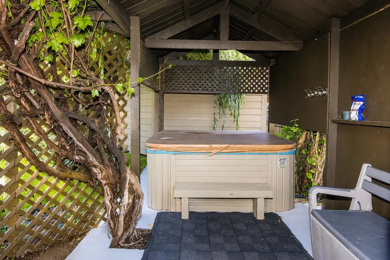
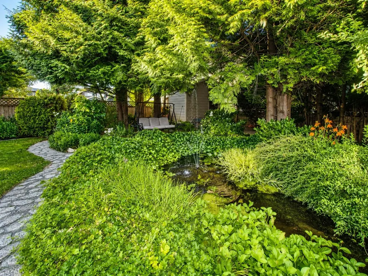
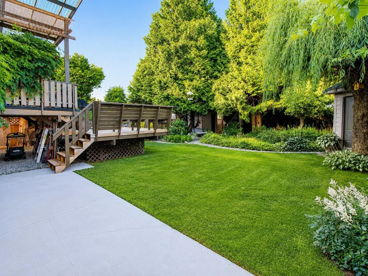
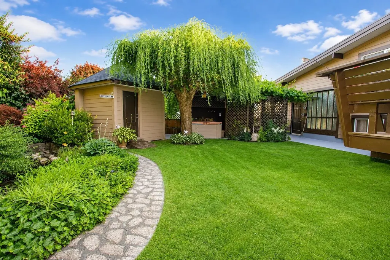
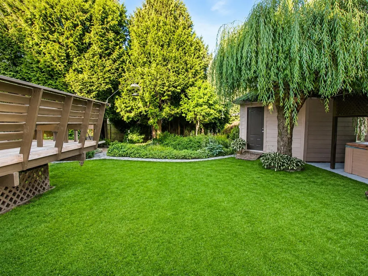
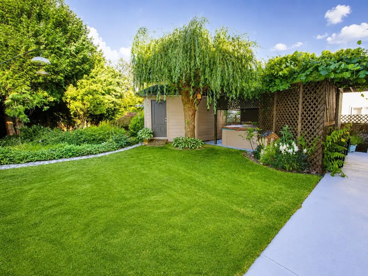
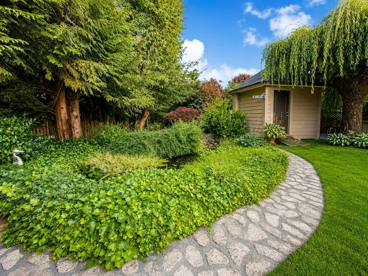
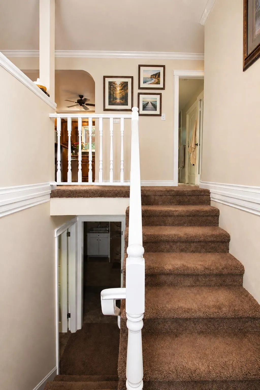
YOUR PRIVATE BACKYARD SPA RETREAT AWAITS! Meticulously updated with care, this 4-bedroom, 2-bath Sardis home offers over 2,000 sq ft on a 7,841 sq ft lot. The bright, open upper level features a cozy living room filled with natural light and a spacious kitchen with a large storage island. A second kitchen below adds flexibility. Unwind in the tranquil backyard with a hot tub, pond, swing, stone path, raised deck, sunlit garden, mountain views and east-facing patios for sunrise coffee. A/C, heat pump, 2 fireplaces, new hot-water tank, updated 200-amp panel, spray-foam insulation, ample parking, 2 sheds and attic storage. Near Sardis Park, schools, transit, golf, river fishing, markets, wineries and District 1881. This is more than a home—it’s a lifestyle you need to experience for yourself.
General Features
| Heating | Forced Air,Hot Water,Natural Gas |
|---|---|
| Cooling | Central Air,Air Conditioning |
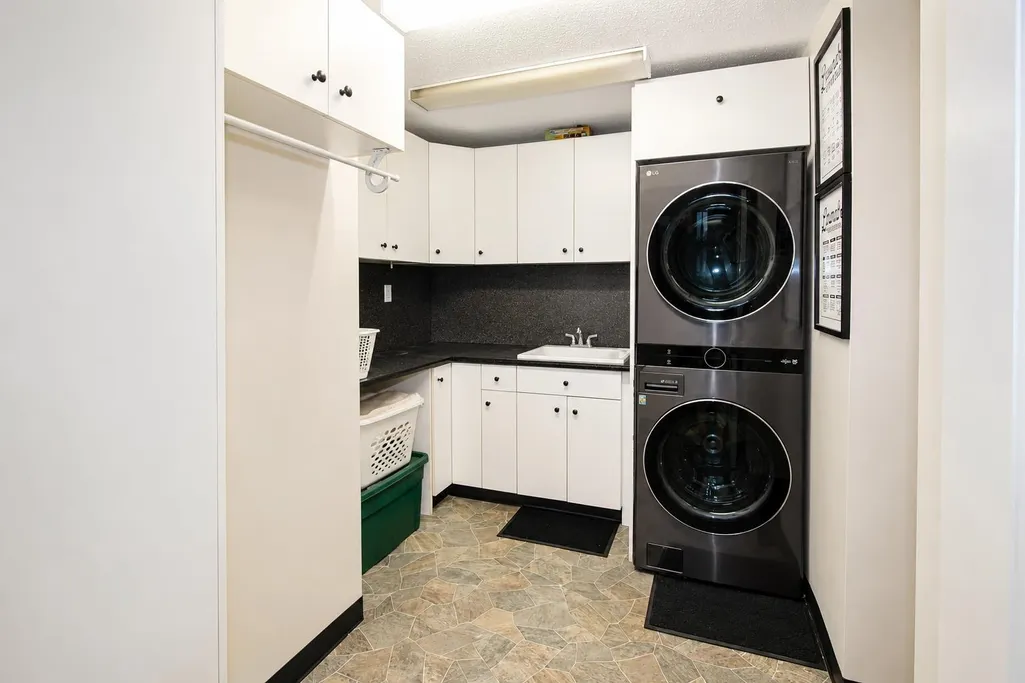
| Appliances | Washer/Dryer,Dishwasher,Refrigerator,Stove,Microwave |
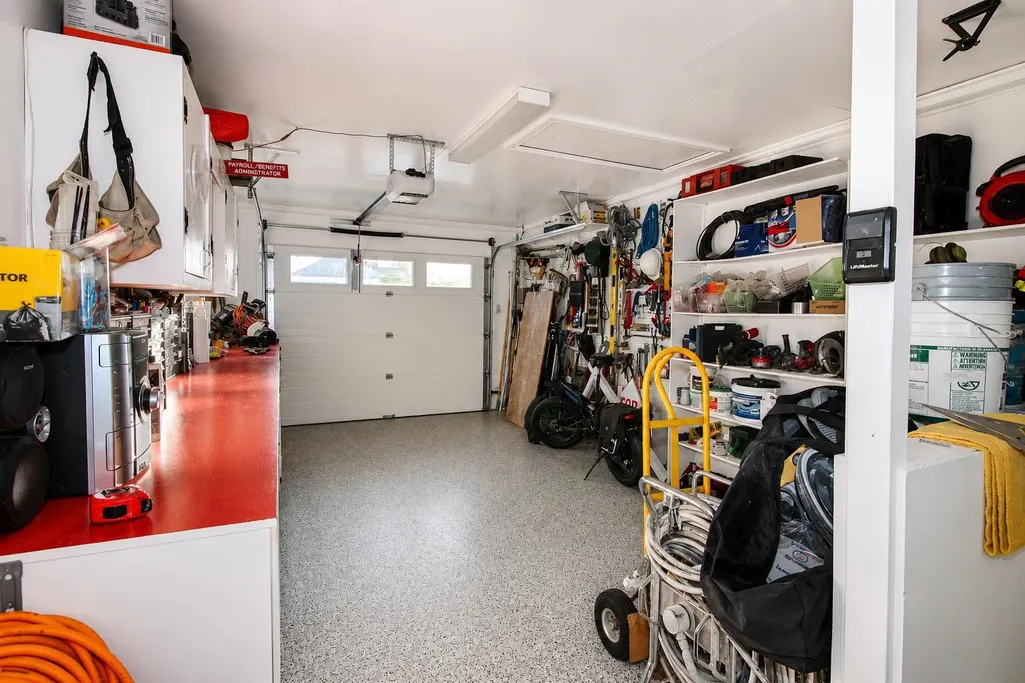
| Garage Spaces | 1 |
| Architectural Style | Split Entry |
| Security Features | Security System |
| Year Built | 1975 |
| Stories Count | 2 |
| Levels | Two,Split Entry |
| Property Subtype | Single Family Residence |
| Tax Year | 2025 |
| Ownership | Freehold NonStrata |
| Community Features | Shopping Nearby |
| Property Type | Residential |
| HOA | false |
| Garage Y/N | true |
| Other Structures | Shed(s) |
| Full Baths | 2 |
| Status | Active |
| City | Chilliwack |
| Entry Location | Split Entry |
| MLS Area | Sardis |
| Lot Size Units | Square Feet |
| Lot Size Square Feet | 7841 |
| Carport Y/N | false |
| Spa Features | Swirlpool/Hot Tub |
| Land Lease Y/N | false |
| Tax Annual Amount | 4250.41 |
| MLS Area Minor | Sardis South |
| Structure Type | Residential Detached |
| Standard Status | Active |
Interior Features
| Interior Amenities | Storage,Pantry |
|---|---|
| Basement | Finished |
| Total Fireplaces | 2 |
| Fireplace Features | Electric,Gas |
| Air Conditioning Y/N | true |
| Heating Y/N | true |
| Window Features | Window Coverings |
| Fireplace Y/N | true |
| Laundry Features | In Unit |
| Total Bedrooms | 4 |
| Total Baths | 2 |
Exterior Features
| Exterior Amenities | Garden,Balcony,Private Yard |
|---|---|
| Parking Features | Garage Single,RV Access/Parking,Guest,Front Access,Aggregate,Garage Door Opener |
| Lot Features | Central Location,Near Golf Course,Recreation Nearby |
| Total Parking | 6 |
| Lot Size Area | 7841 |
| Spa | true |
| Building Area Total | 2003 |
| Lot Dimensions | 32 x 130 |
| Lot Size Acres | 0.18 |
| Frontage Length | 32 |
| Waterfront Y/N | false |
Amenities
- Views
- New Construction
- Adult 55+
- Lease To Own
- No Strata Fees
- Furnished
- Primary On Main
- Air Conditioning
- Seller Finance
- Green
- Fixer Upper
- Horse
- Golf
- Fireplace
- Deck
- Garage
- Basement
- Pool
Property vs Single Family Average in V2R 2C9
In The Neighbourhood
Open House
Chilliwack
$ 1,049,999
- Type
- Single Family
- Size
- 2,300 SqFt
- Rooms
- 5 Beds + 3 Baths
Pathway Executives Realty Inc (Yale Rd) #R3162813
Open House
Chilliwack
$ 999,900
- Type
- Single Family
- Size
- 3,185 SqFt
- Rooms
- 4 Beds + 2.5 Baths
Royal Lepage Wheeler Cheam #R3163438
Just Listed
Chilliwack
$ 1,099,900
- Type
- Single Family
- Size
- 3,407 SqFt
- Rooms
- 6 Beds + 4.5 Baths
Century 21 Creekside Realty #R3162378
Open House
Chilliwack
$ 859,900
- Type
- Single Family
- Size
- 2,024 SqFt
- Rooms
- 2 Beds + 2.5 Baths
eXp Realty #R3162541
Open House
Chilliwack
$ 899,900
- Type
- Single Family
- Size
- 2,343 SqFt
- Rooms
- 4 Beds + 2 Baths
Century 21 Creekside Realty #R3160322
Views
Chilliwack
$ 599,999
- Type
- Single Family
- Size
- 1,586 SqFt
- Rooms
- 2 Beds + 2 Baths
RE/MAX Nyda Realty Inc. (Vedder North) #R3161466
Views
Chilliwack
$ 895,000
- Type
- Single Family
- Size
- 2,023 SqFt
- Rooms
- 2 Beds + 2.5 Baths
Advantage Property Management #R3160430
Open House
Chilliwack
$ 949,900
- Type
- Single Family
- Size
- 3,111 SqFt
- Rooms
- 4 Beds + 3 Baths
Pathway Executives Realty Inc (Yale Rd) #R3159717
Chilliwack
$ 1,299,900
- Type
- Single Family
- Size
- 3,263 SqFt
- Rooms
- 5 Beds + 3.5 Baths
Royal Lepage Wheeler Cheam #R3159592
Views
Chilliwack
$ 1,124,900
- Type
- Single Family
- Size
- 3,565 SqFt
- Rooms
- 5 Beds + 3.5 Baths
RE/MAX Nyda Realty Inc. #R3158614
 Copyright 2026 by Greater Vancouver REALTORS®. All Rights Reserved. NOTE: This representation is based in whole or in part on data generated by the Chilliwack & District Real Estate Board, Fraser Valley Real Estate Board
or Greater Vancouver REALTORS® which assumes no responsibility for its accuracy.
The trademarks REALTOR®, REALTORS®, and the REALTOR® logo are controlled by The Canadian Real Estate Association (CREA) and identify real estate professionals who are members of CREA. The trademarks MLS®, Multiple Listing Service® and the associated logos are owned by CREA and identify the quality of services provided by real estate professionals who are members of CREA. Used under license.
Last Updated: September 9, 2026 7:02 PM UTC
Copyright 2026 by Greater Vancouver REALTORS®. All Rights Reserved. NOTE: This representation is based in whole or in part on data generated by the Chilliwack & District Real Estate Board, Fraser Valley Real Estate Board
or Greater Vancouver REALTORS® which assumes no responsibility for its accuracy.
The trademarks REALTOR®, REALTORS®, and the REALTOR® logo are controlled by The Canadian Real Estate Association (CREA) and identify real estate professionals who are members of CREA. The trademarks MLS®, Multiple Listing Service® and the associated logos are owned by CREA and identify the quality of services provided by real estate professionals who are members of CREA. Used under license.
Last Updated: September 9, 2026 7:02 PM UTC