

Address
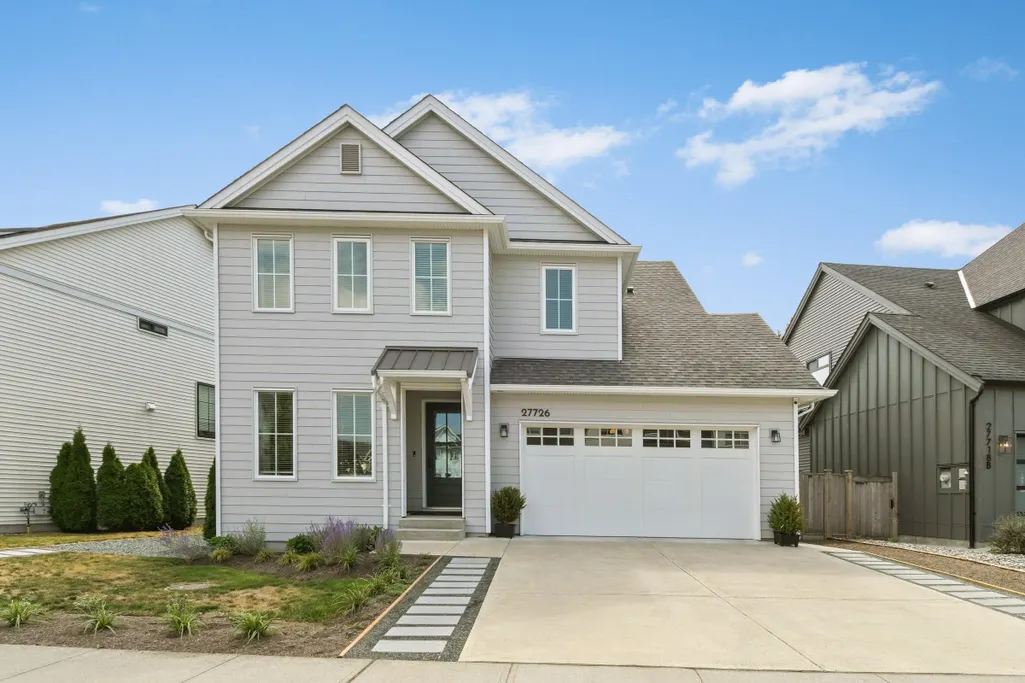
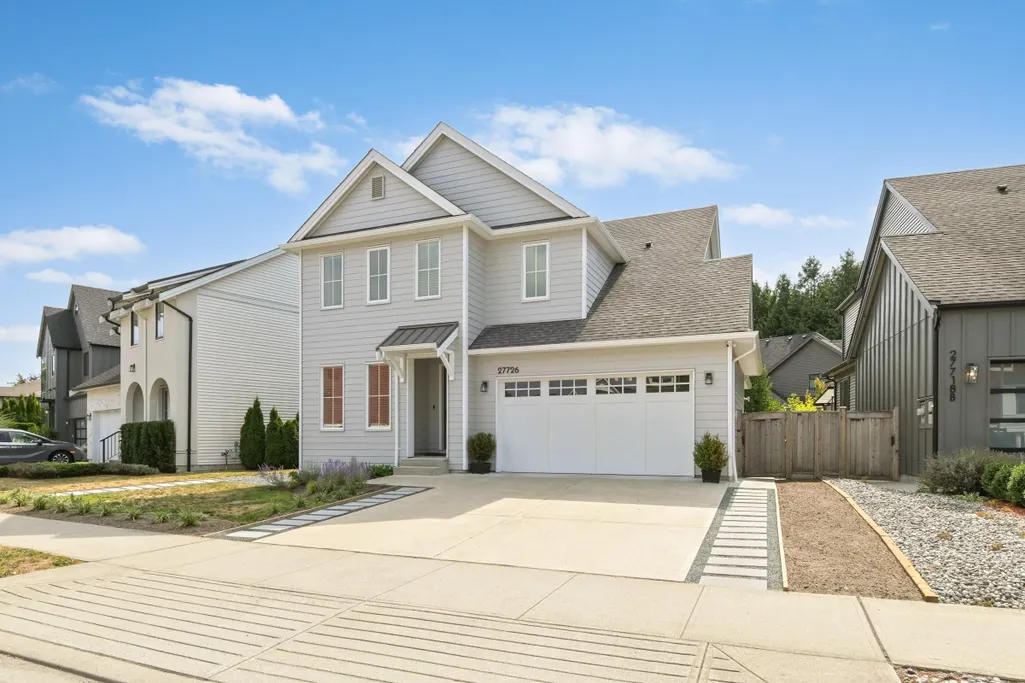
27726 Roundhouse Drive, Abbotsford, BC
Price
$ 1,499,900
Property Attributes
- MLS#R3160431
- TypeSingle Family
- Listing Status Active
- CityAbbotsford
- AreaAbbotsford
- NeighbourhoodAberdeen
- Postal CodeV4X 0A5
- Style
- Year Built2020
- Taxes$ 7577
- Price$ 1,499,900
- Bedrooms6
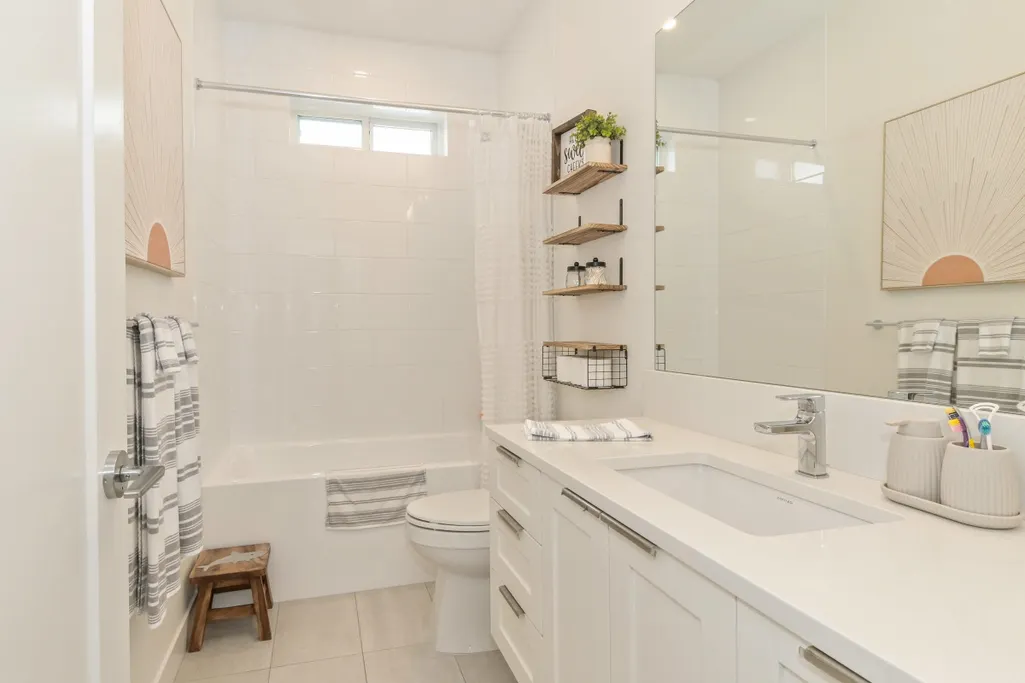
- Full Bathrooms3
- Half Bathrooms1
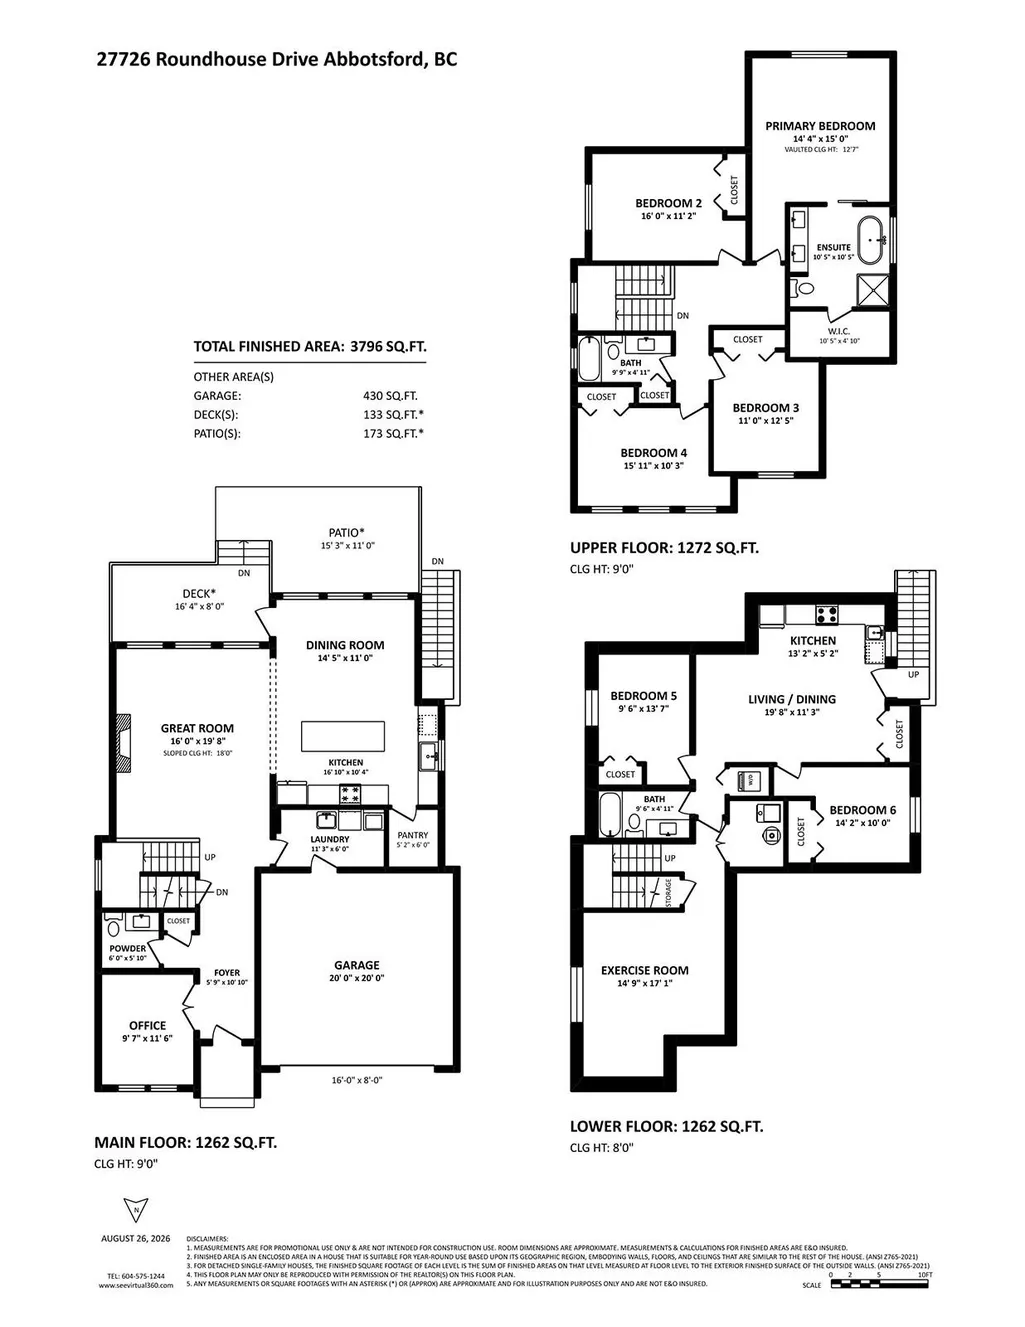
- Sqr Footage3796
- Lot Size0.12 Acres
Data Source:
Greater Vancouver REALTORS®
Property Description
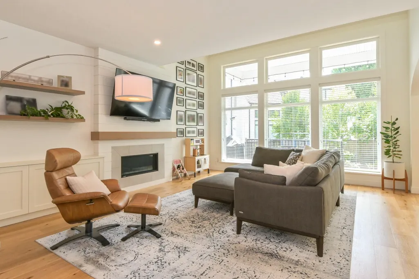
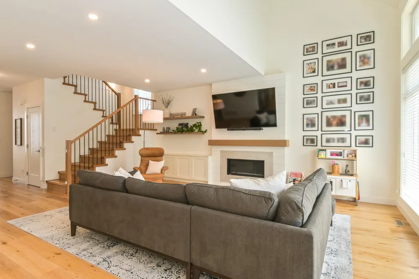
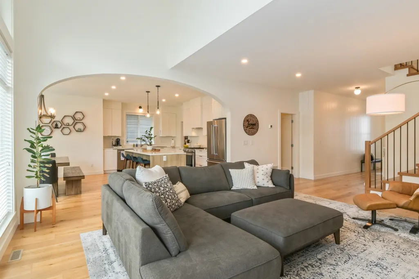
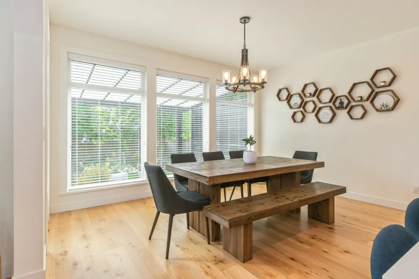
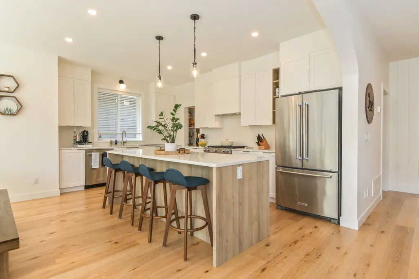
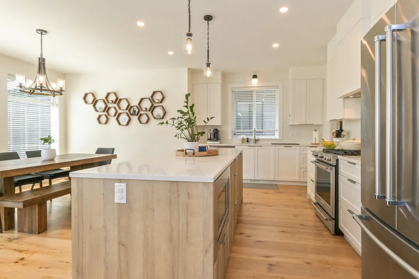
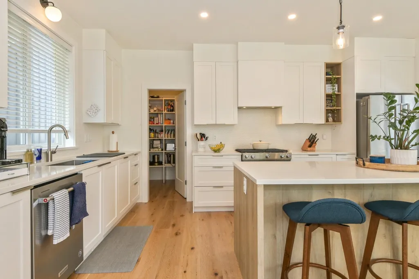
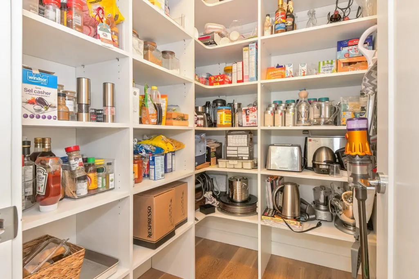
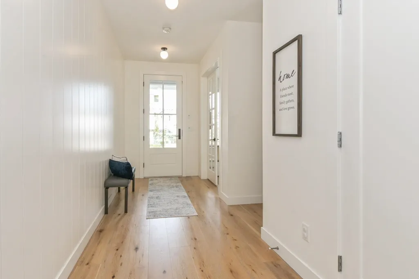
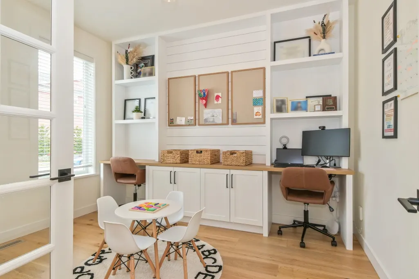
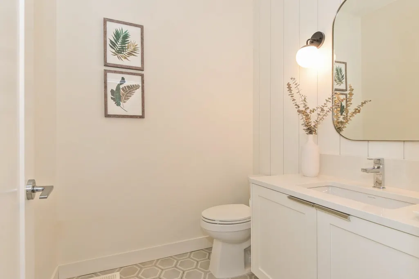
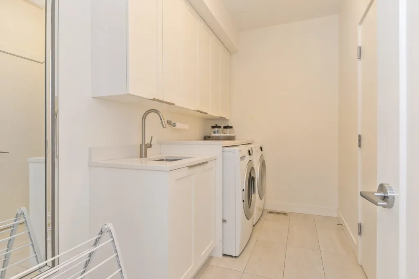
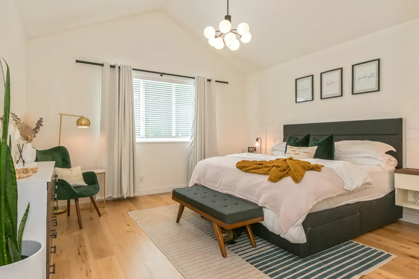
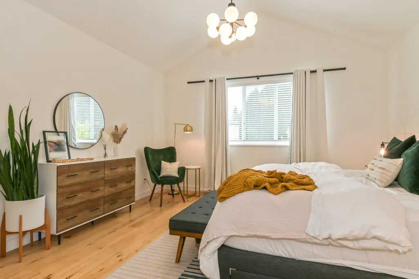
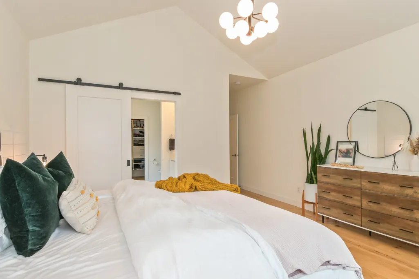
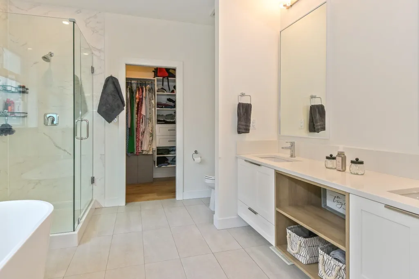
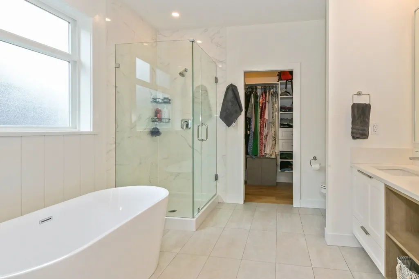
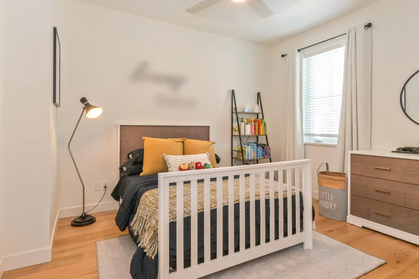
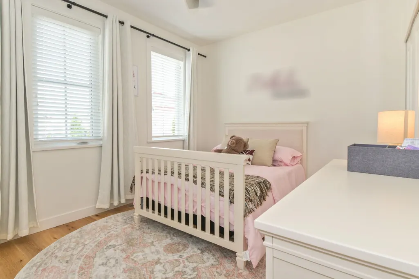
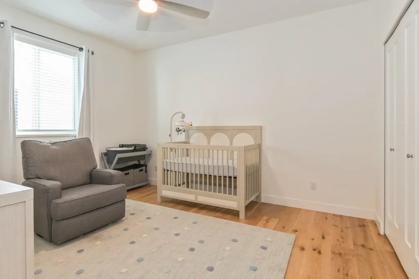
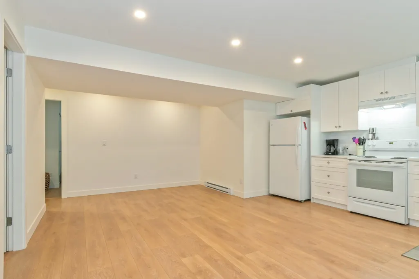
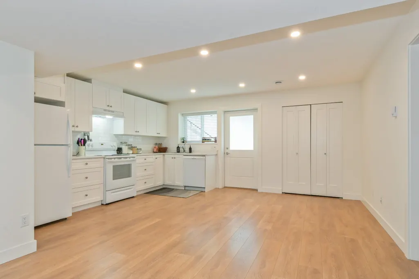
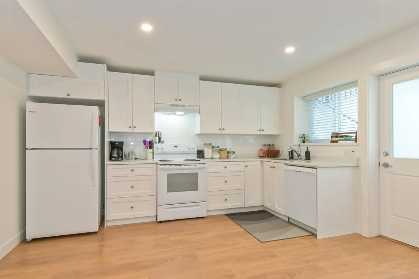
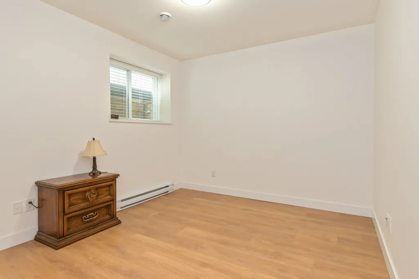
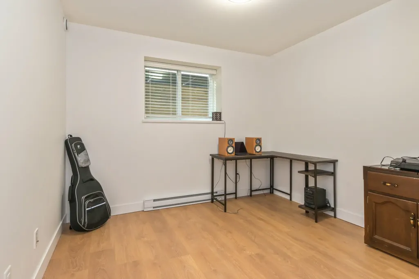
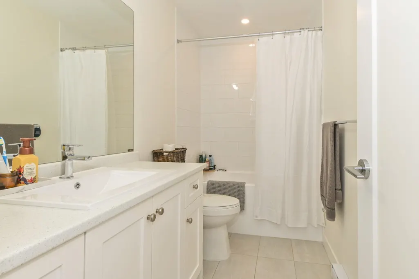
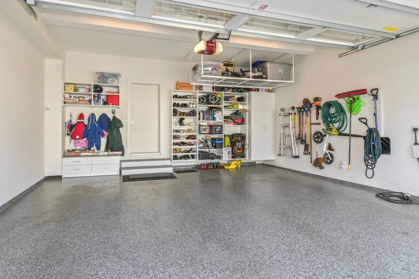
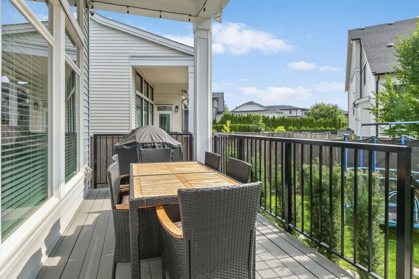
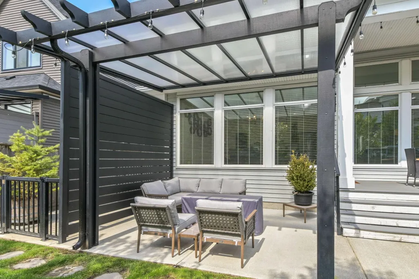
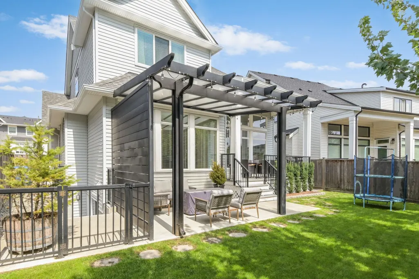
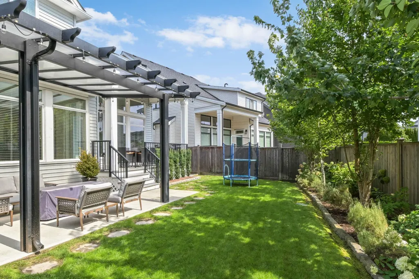
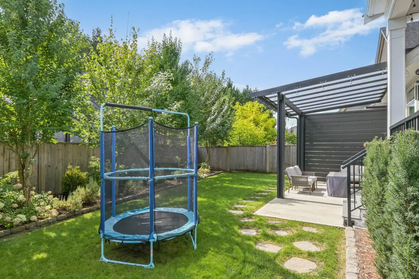
Welcome to Roundhouse Estates!. This exceptional 6 year old home shows like new and is beautifully enhanced with an extensive list of thoughtful upgrades. 4 bedrooms on the top floor with vaulted ceiling in the Mbdrm with walk in closet. Featuring engineered hardwood floors, custom built-ins, a dedicated office with cabinetry and glass doors, organized closets, custom pantry storage and beautiful finished garage with epoxy flooring, cabinetry, storage racks and EV charger. Enjoy the comfort of a new Dakin A/C installed in May 2026. The private backyard offers a composite deck, pergola with clear panels, lush landscaping, decorative rock and stepping stones. a 2 bdrm rental suite provides an excellent mortgage helper. Simply move in and enjoy.
General Features
| Heating | Baseboard,Forced Air,Natural Gas |
|---|---|
| Cooling | Central Air,Air Conditioning |
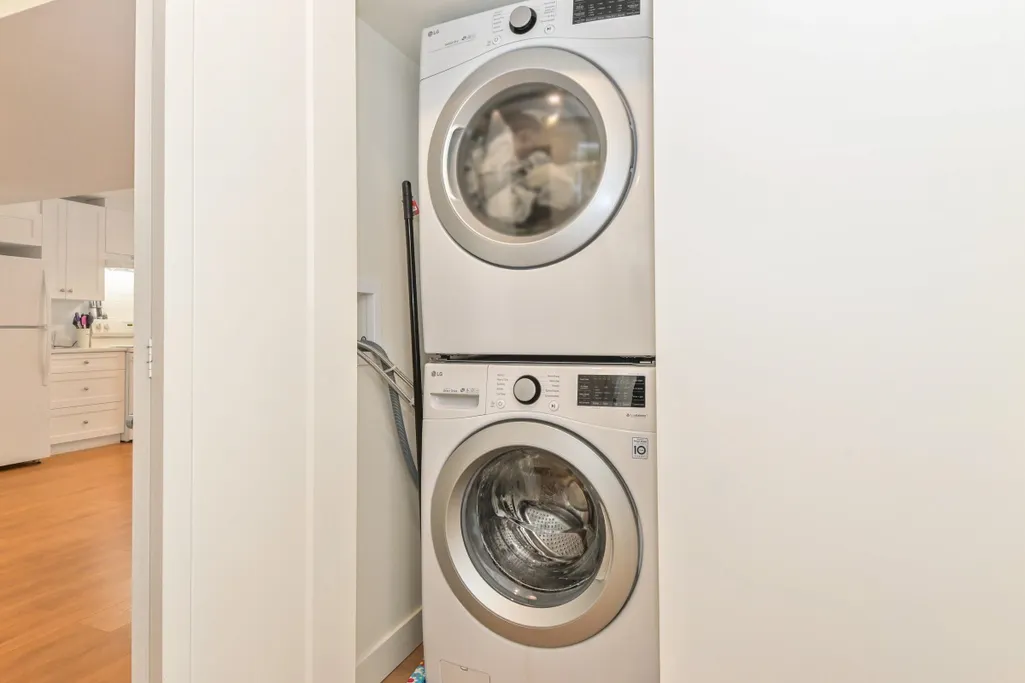
| Appliances | Washer/Dryer,Dishwasher,Refrigerator,Stove |
| Garage Spaces | 2 |
| Security Features | Security System,Smoke Detector(s) |
| Year Built | 2020 |
| Stories Count | 2 |
| Levels | Two |
| Property Subtype | Single Family Residence |
| Tax Year | 2026 |
| Ownership | Freehold NonStrata |
| Community Features | Shopping Nearby |
| Property Type | Residential |
| HOA | false |
| Subdivision Name | Roundhouse Estates |
| Garage Y/N | true |
| Full Baths | 3 |
| Status | Active |
| City | Abbotsford |
| MLS Area | Abbotsford |
| Lot Size Units | Square Feet |
| Lot Size Square Feet | 5017 |
| Carport Y/N | false |
| Land Lease Y/N | false |
| Tax Annual Amount | 7577.22 |
| MLS Area Minor | Aberdeen |
| Structure Type | Residential Detached |
| Standard Status | Active |
| Virtual Tour | https://www.seevirtual360.com/51294 |
Interior Features
| Interior Amenities | Vaulted Ceiling(s) |
|---|---|
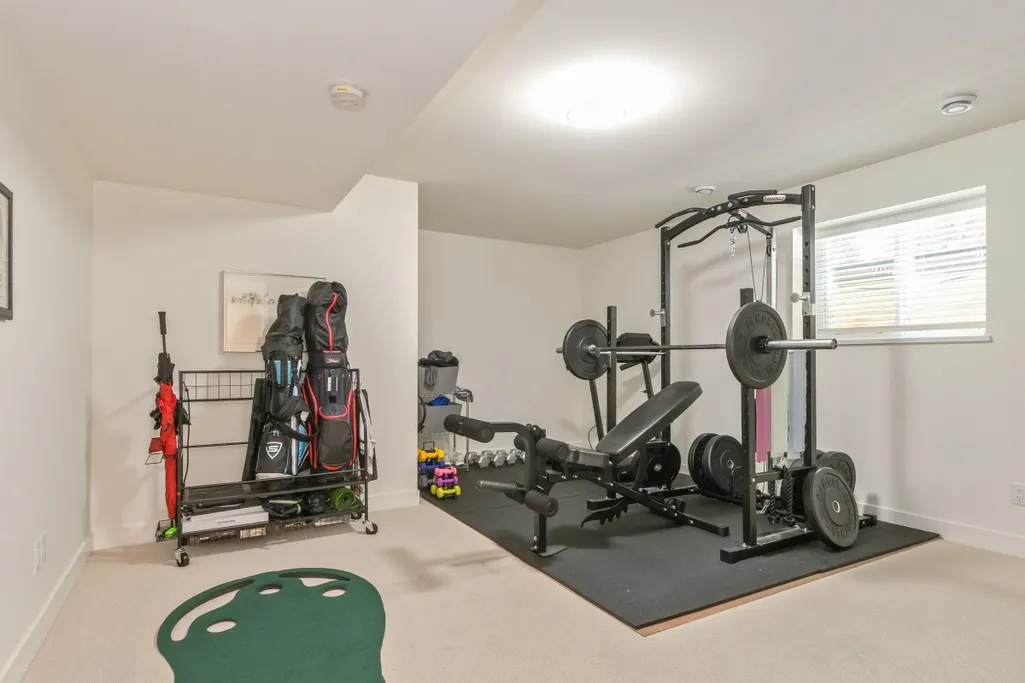
| Basement | Finished,Exterior Entry |
| Total Fireplaces | 1 |
| Fireplace Features | Gas |
| Air Conditioning Y/N | true |
| Heating Y/N | true |
| Window Features | Window Coverings |
| Fireplace Y/N | true |
| Half Baths | 1 |
| Total Bedrooms | 6 |
| Total Baths | 4 |
Exterior Features
| Exterior Amenities | Private Yard |
|---|---|
| Parking Features | Garage Double,Front Access,Concrete |
| Lot Features | Central Location,Recreation Nearby |
| Total Parking | 4 |
| Lot Size Area | 5017 |
| Building Area Total | 3796 |
| Lot Dimensions | 0 x 0 |
| Lot Size Acres | 0.12 |
| Waterfront Y/N | false |
Amenities
- Views
- New Construction
- Adult 55+
- Lease To Own
- No Strata Fees
- Furnished
- Primary On Main
- Air Conditioning
- Seller Finance
- Green
- Fixer Upper
- Horse
- Golf
- Fireplace
- Deck
- Garage
- Basement
- Pool
Property vs Single Family Average in V4X 0A5
In The Neighbourhood
Abbotsford
$ 1,399,000
- Type
- Single Family
- Size
- 4,594 SqFt
- Rooms
- 7 Beds + 4 Baths
Sutton Group-West Coast Realty (Abbotsford) #R3160174
Abbotsford
$ 1,499,500
- Type
- Single Family
- Size
- 3,335 SqFt
- Rooms
- 4 Beds + 2.5 Baths
Homelife Advantage Realty Ltd. #R3158856
Open House
Abbotsford
$ 1,399,900
- Type
- Single Family
- Size
- 3,806 SqFt
- Rooms
- 5 Beds + 3.5 Baths
eXp Realty of Canada, Inc. #R3158093
Abbotsford
$ 1,549,900
- Type
- Single Family
- Size
- 4,084 SqFt
- Rooms
- 8 Beds + 6 Baths
Nationwide Realty Corp. #R3157713
Abbotsford
$ 1,250,000
- Type
- Single Family
- Size
- 2,590 SqFt
- Rooms
- 6 Beds + 3 Baths
Royal LePage - Wolstencroft #R3153796
Views
Abbotsford
$ 1,649,000
- Type
- Single Family
- Size
- 2,296 SqFt
- Rooms
- 4 Beds + 2.5 Baths
B.C. Farm & Ranch Realty Corp. #R3151514
Abbotsford
$ 1,399,000
- Type
- Single Family
- Size
- 3,774 SqFt
- Rooms
- 7 Beds + 6.5 Baths
Vybe Realty #R3149774
Views
Abbotsford
$ 1,199,999
- Type
- Single Family
- Size
- 2,702 SqFt
- Rooms
- 5 Beds + 4 Baths
Sutton Group-West Coast Realty (Abbotsford) #R3147495
Abbotsford
$ 1,199,900
- Type
- Single Family
- Size
- 3,050 SqFt
- Rooms
- 7 Beds + 4 Baths
Momentum Realty Inc. #R3148737
Abbotsford
$ 3,499,000
- Type
- Single Family
- Size
- 2,100 SqFt
- Rooms
- 3 Beds + 1.5 Baths
B.C. Farm & Ranch Realty Corp. #R3147046
Abbotsford
$ 1,149,000
- Type
- Single Family
- Size
- 2,339 SqFt
- Rooms
- 4 Beds + 3 Baths
Sutton Group-West Coast Realty (Abbotsford) #R3144133
 Copyright 2026 by Greater Vancouver REALTORS®. All Rights Reserved. NOTE: This representation is based in whole or in part on data generated by the Chilliwack & District Real Estate Board, Fraser Valley Real Estate Board
or Greater Vancouver REALTORS® which assumes no responsibility for its accuracy.
The trademarks REALTOR®, REALTORS®, and the REALTOR® logo are controlled by The Canadian Real Estate Association (CREA) and identify real estate professionals who are members of CREA. The trademarks MLS®, Multiple Listing Service® and the associated logos are owned by CREA and identify the quality of services provided by real estate professionals who are members of CREA. Used under license.
Last Updated: September 9, 2026 7:02 PM UTC
Copyright 2026 by Greater Vancouver REALTORS®. All Rights Reserved. NOTE: This representation is based in whole or in part on data generated by the Chilliwack & District Real Estate Board, Fraser Valley Real Estate Board
or Greater Vancouver REALTORS® which assumes no responsibility for its accuracy.
The trademarks REALTOR®, REALTORS®, and the REALTOR® logo are controlled by The Canadian Real Estate Association (CREA) and identify real estate professionals who are members of CREA. The trademarks MLS®, Multiple Listing Service® and the associated logos are owned by CREA and identify the quality of services provided by real estate professionals who are members of CREA. Used under license.
Last Updated: September 9, 2026 7:02 PM UTC