

Address
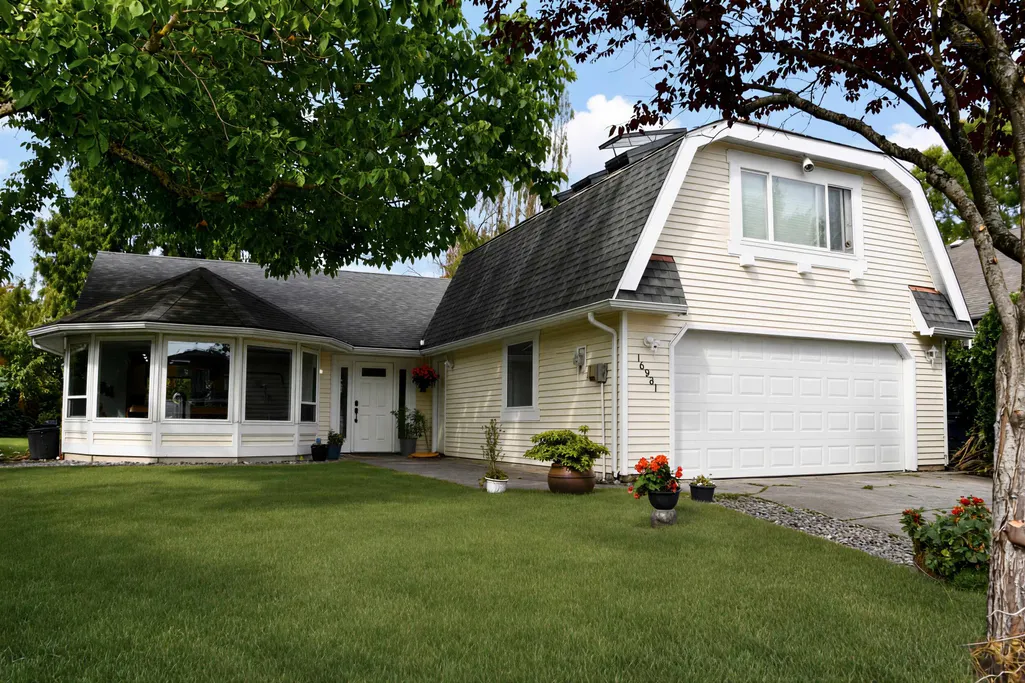
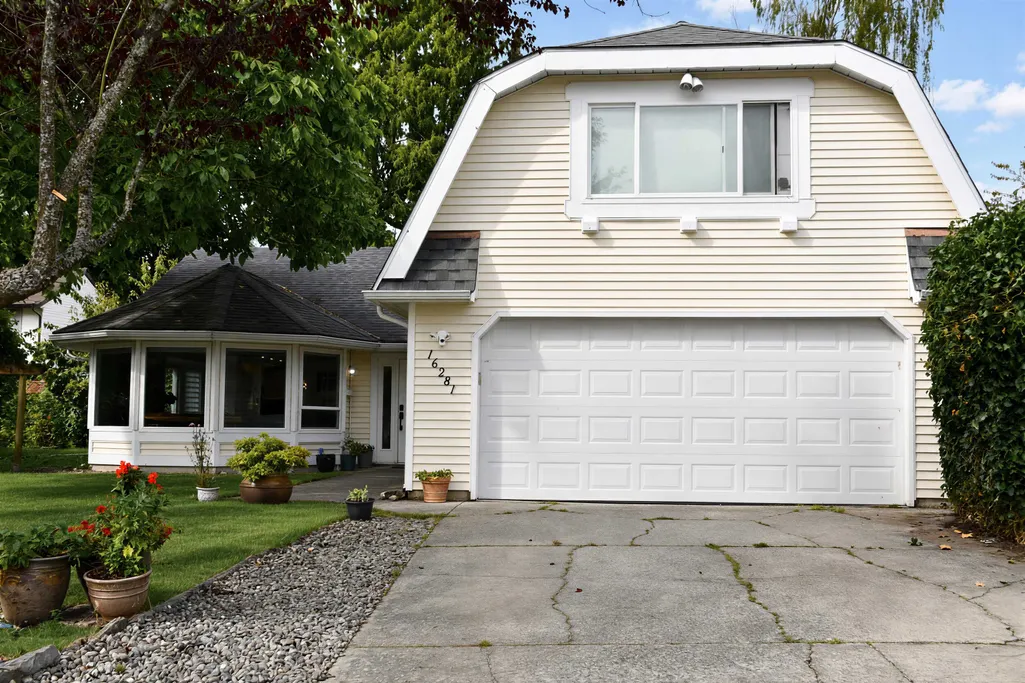
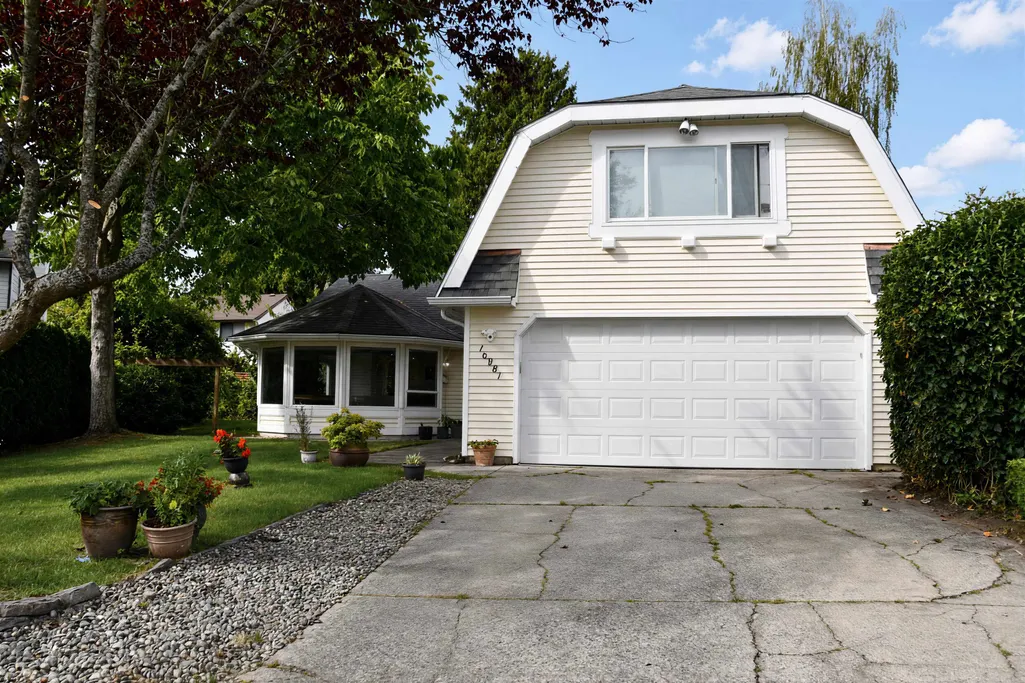
16281 11 Avenue, Surrey, BC
Price
$ 1,349,000
Property Attributes
- MLS#R3160942
- TypeSingle Family
- Listing Status Active
- CitySurrey
- AreaSouth Surrey White Rock
- NeighbourhoodKing George Corridor
- Postal CodeV4A 7W9
- StyleRancher/Bungalow w/Loft
- Year Built1986
- Taxes$ 5714
- Price$ 1,349,000
- Bedrooms4
- Full Bathrooms2
- Half Bathrooms1
- Sqr Footage2089
- Lot Size0.17 Acres
Data Source:
Greater Vancouver REALTORS®
Property Description
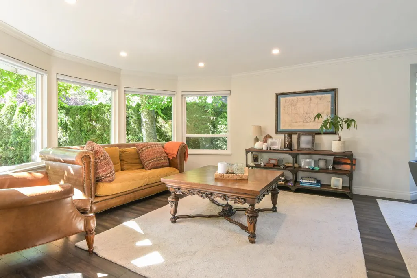
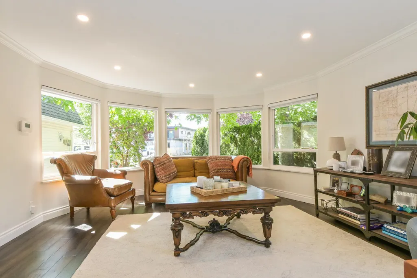
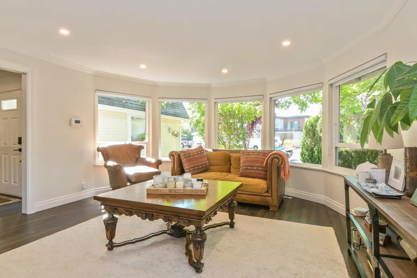
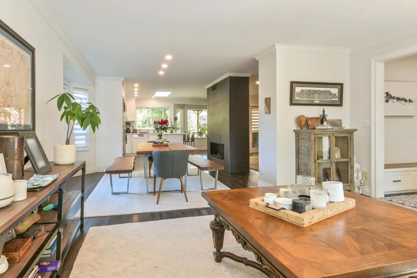
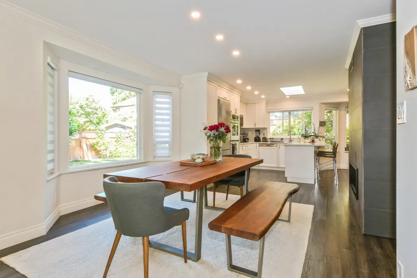
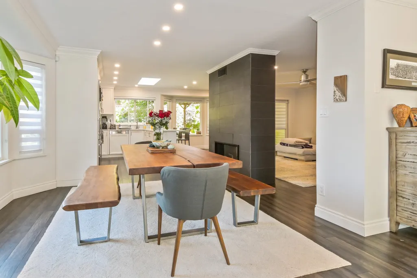
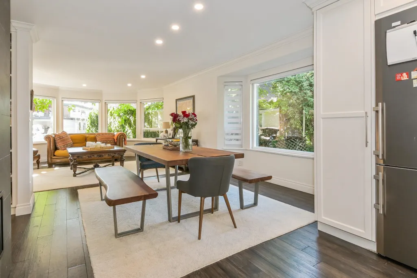
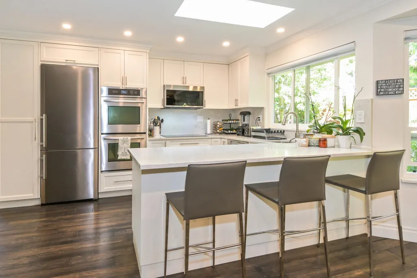
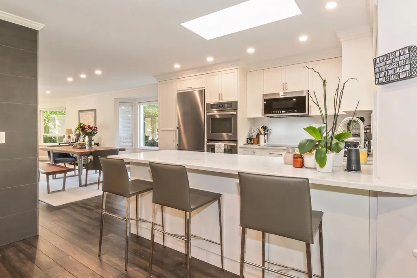
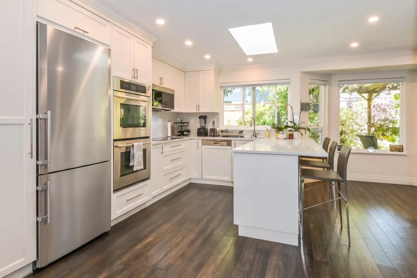
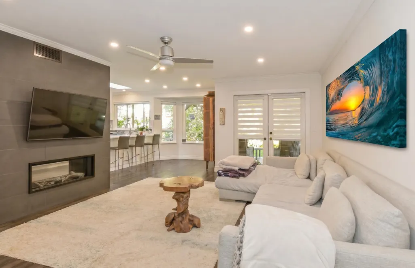
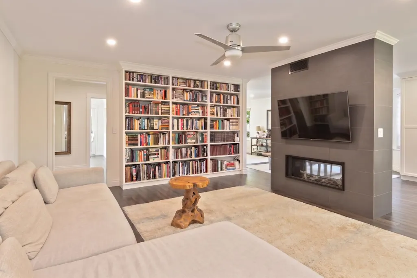
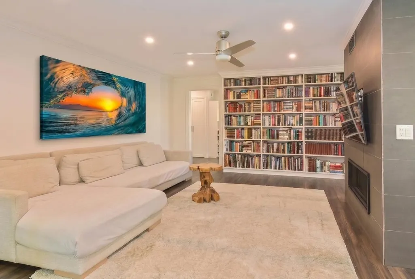
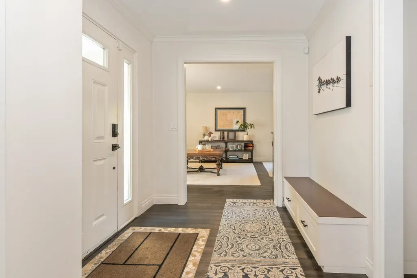
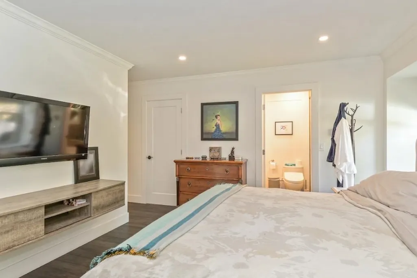
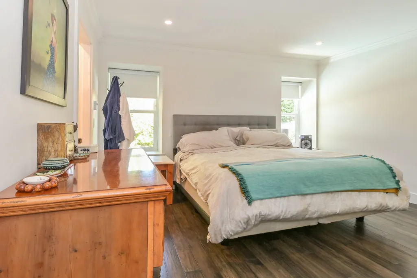
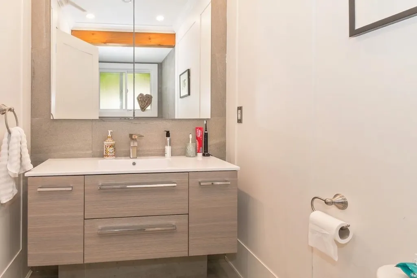
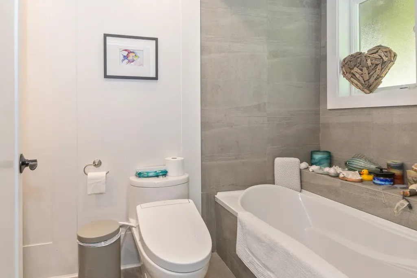
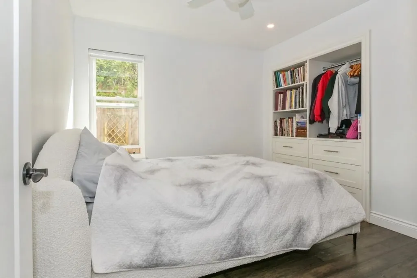
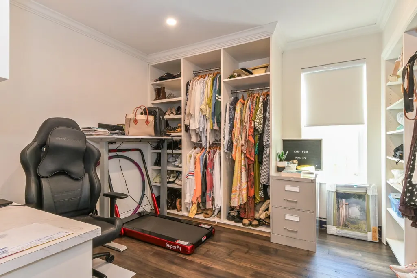
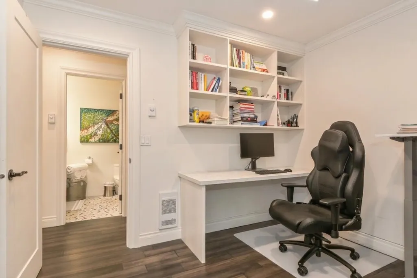
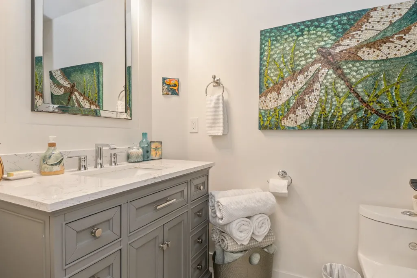
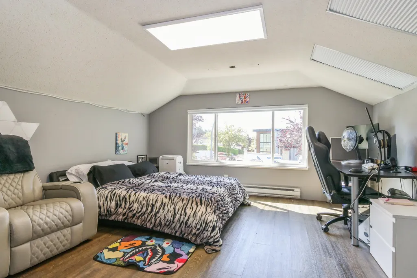
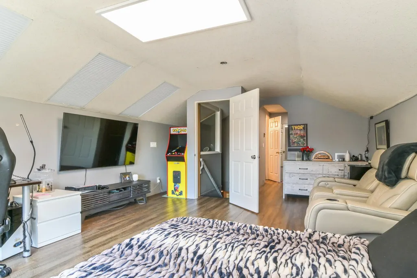
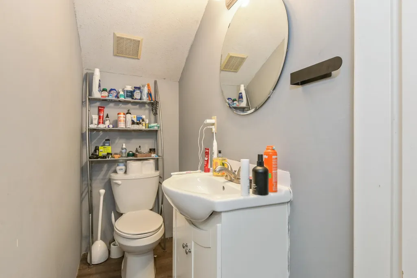
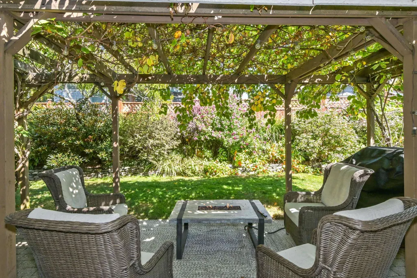
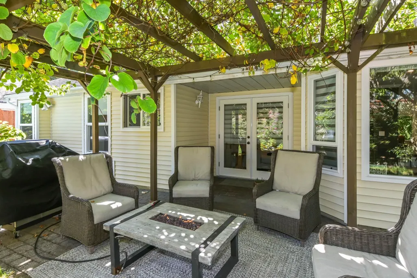
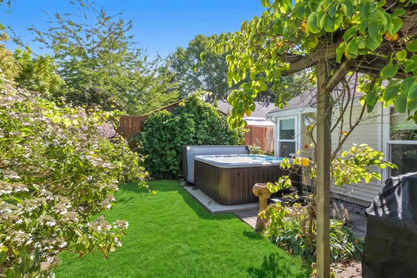
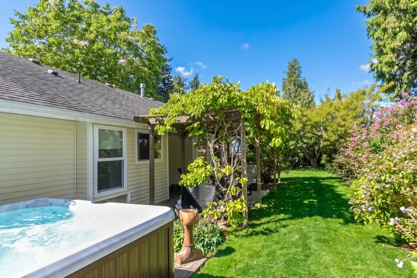
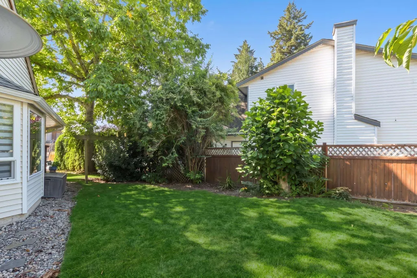
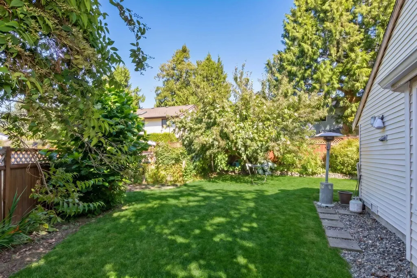
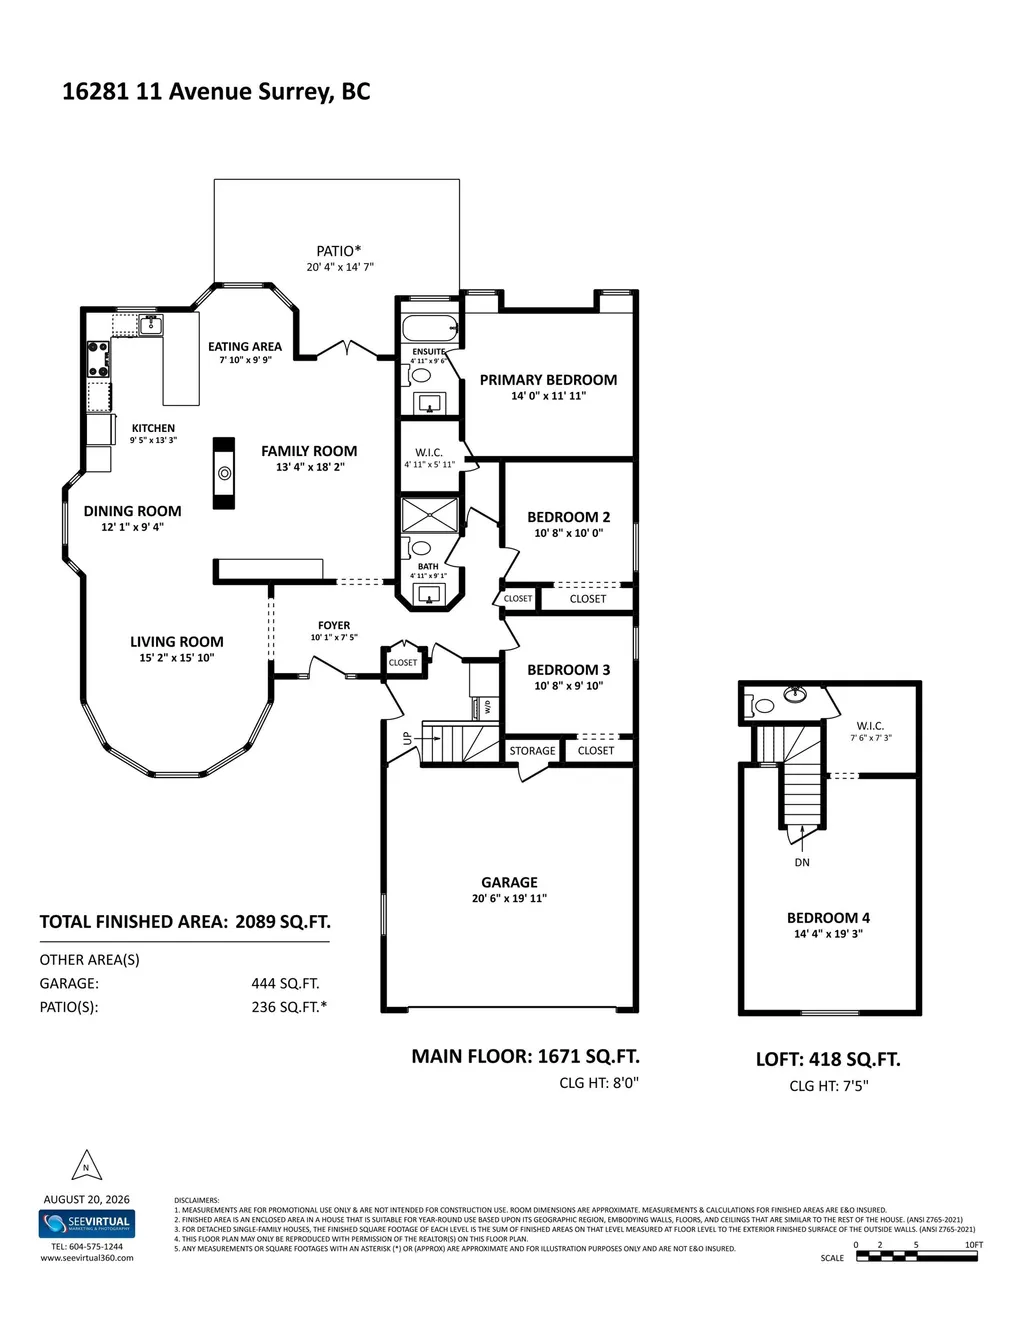
Nestled on a quiet, family-friendly cul-de-sac in desirable Sunnyside, this beautifully renovated 2,089 sq. ft. rancher with loft offers 4 bedrooms and 3 bathrooms. Thoughtfully updated throughout, including loft finishing in 2016, a major 2017 open-concept main-floor renovation, and refreshed ensuite and main bathrooms in 2021/2022. The stunning kitchen features premium appliances, a large island, skylight and gas fireplace. A spacious walk-in closet/office adds flexibility, while the self-contained loft with separate entrance is ideal for extended family or guests. Outside, enjoy mature gardens, cherry and peach trees, blueberries, raspberries and a newer Jacuzziy - your own private backyard retreat. Tesla charger in the garage and close to shopping, schools, amenities and the beach!
General Features
| Heating | Electric,Natural Gas |
|---|---|
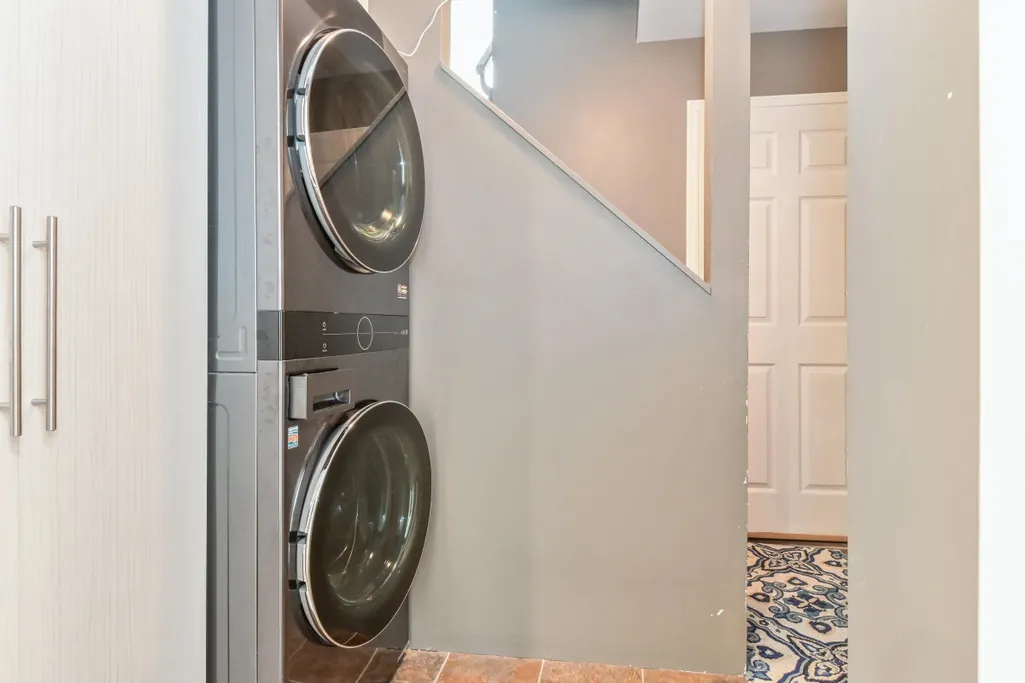
| Appliances | Washer/Dryer,Dishwasher,Refrigerator,Stove |
| Garage Spaces | 2 |
| Architectural Style | Rancher/Bungalow w/Loft |
| Year Built | 1986 |
| Stories Count | 2 |
| Property Subtype | Single Family Residence |
| Tax Year | 2026 |
| Ownership | Freehold NonStrata |
| Community Features | Shopping Nearby |
| Property Type | Residential |
| HOA | false |
| Subdivision Name | Sunnyside |
| Garage Y/N | true |
| Full Baths | 2 |
| Status | Active |
| City | Surrey |
| MLS Area | South Surrey White Rock |
| Lot Size Units | Square Feet |
| Lot Size Square Feet | 7609 |
| Carport Y/N | false |
| Spa Features | Swirlpool/Hot Tub |
| Land Lease Y/N | false |
| Tax Annual Amount | 5714.27 |
| MLS Area Minor | King George Corridor |
| Structure Type | Residential Detached |
| Standard Status | Active |
| Virtual Tour | https://www.seevirtual360.com/51283 |
Interior Features
| Basement | None |
|---|---|
| Total Fireplaces | 1 |
| Fireplace Features | Gas |
| Heating Y/N | true |
| Fireplace Y/N | true |
| Half Baths | 1 |
| Total Bedrooms | 4 |
| Total Baths | 3 |
Exterior Features
| Parking Features | Garage Double,Front Access,Aggregate |
|---|---|
| Lot Features | Central Location,Cul-De-Sac,Near Golf Course,Recreation Nearby |
| Total Parking | 4 |
| Lot Size Area | 7609 |
| Spa | true |
| Building Area Total | 2089 |
| Lot Dimensions | 59.05 x 121.39 |
| Lot Size Acres | 0.17 |
| Frontage Length | 59.05 |
| Waterfront Y/N | false |
Amenities
- Views
- New Construction
- Adult 55+
- Lease To Own
- No Strata Fees
- Furnished
- Primary On Main
- Air Conditioning
- Seller Finance
- Green
- Fixer Upper
- Horse
- Golf
- Fireplace
- Deck
- Garage
- Basement
- Pool
Property vs Single Family Average in V4A 7W9
In The Neighbourhood
Just Listed
Surrey
$ 1,775,000
- Type
- Single Family
- Size
- 3,246 SqFt
- Rooms
- 4 Beds + 4.5 Baths
#R3163962
Open House
Surrey
$ 1,498,000
- Type
- Single Family
- Size
- 3,064 SqFt
- Rooms
- 5 Beds + 3 Baths
Royal Pacific Lions Gate Realty Ltd. #R3163039
Open House
Surrey
$ 1,399,000
- Type
- Single Family
- Size
- 1,824 SqFt
- Rooms
- 4 Beds + 2 Baths
Royal Regal Realty Ltd. #R3162658
Surrey
$ 1,549,000
- Type
- Single Family
- Size
- 3,054 SqFt
- Rooms
- 5 Beds + 3.5 Baths
Royal LePage Global Force Realty #R3158114
Surrey
$ 1,899,000
- Type
- Single Family
- Size
- 4,011 SqFt
- Rooms
- 7 Beds + 5.5 Baths
RE/MAX Performance Realty #R3158111
Surrey
$ 1,898,888
- Type
- Single Family
- Size
- 3,872 SqFt
- Rooms
- 6 Beds + 3.5 Baths
Nu Stream Realty Inc. #R3158866
Open House
Surrey
$ 1,099,900
- Type
- Single Family
- Size
- 1,642 SqFt
- Rooms
- 3 Beds + 2 Baths
Homelife Benchmark Realty Corp. #R3157287
Surrey
$ 1,328,000
- Type
- Single Family
- Size
- 1,671 SqFt
- Rooms
- 3 Beds + 2 Baths
Royal Pacific Riverside Realty Ltd. #R3157214
 Copyright 2026 by Greater Vancouver REALTORS®. All Rights Reserved. NOTE: This representation is based in whole or in part on data generated by the Chilliwack & District Real Estate Board, Fraser Valley Real Estate Board
or Greater Vancouver REALTORS® which assumes no responsibility for its accuracy.
The trademarks REALTOR®, REALTORS®, and the REALTOR® logo are controlled by The Canadian Real Estate Association (CREA) and identify real estate professionals who are members of CREA. The trademarks MLS®, Multiple Listing Service® and the associated logos are owned by CREA and identify the quality of services provided by real estate professionals who are members of CREA. Used under license.
Last Updated: September 11, 2026 7:16 PM UTC
Copyright 2026 by Greater Vancouver REALTORS®. All Rights Reserved. NOTE: This representation is based in whole or in part on data generated by the Chilliwack & District Real Estate Board, Fraser Valley Real Estate Board
or Greater Vancouver REALTORS® which assumes no responsibility for its accuracy.
The trademarks REALTOR®, REALTORS®, and the REALTOR® logo are controlled by The Canadian Real Estate Association (CREA) and identify real estate professionals who are members of CREA. The trademarks MLS®, Multiple Listing Service® and the associated logos are owned by CREA and identify the quality of services provided by real estate professionals who are members of CREA. Used under license.
Last Updated: September 11, 2026 7:16 PM UTC