

Views
Address
3039 163 St Street, Surrey, BC
Price
$ 2,978,000
Property Attributes
- MLS#R3162070
- TypeSingle Family
- Listing Status Active
- CitySurrey
- AreaSouth Surrey White Rock
- NeighbourhoodGrandview Surrey
- Postal CodeV3Z 0E3
- Style
- Year Built1986
- Taxes$ 10888
- Price$ 2,978,000
- Bedrooms4
- Full Bathrooms2
- Half Bathrooms1
- Sqr Footage2463
- Lot Size1.11 Acres
Data Source:
Greater Vancouver REALTORS®
Property Description
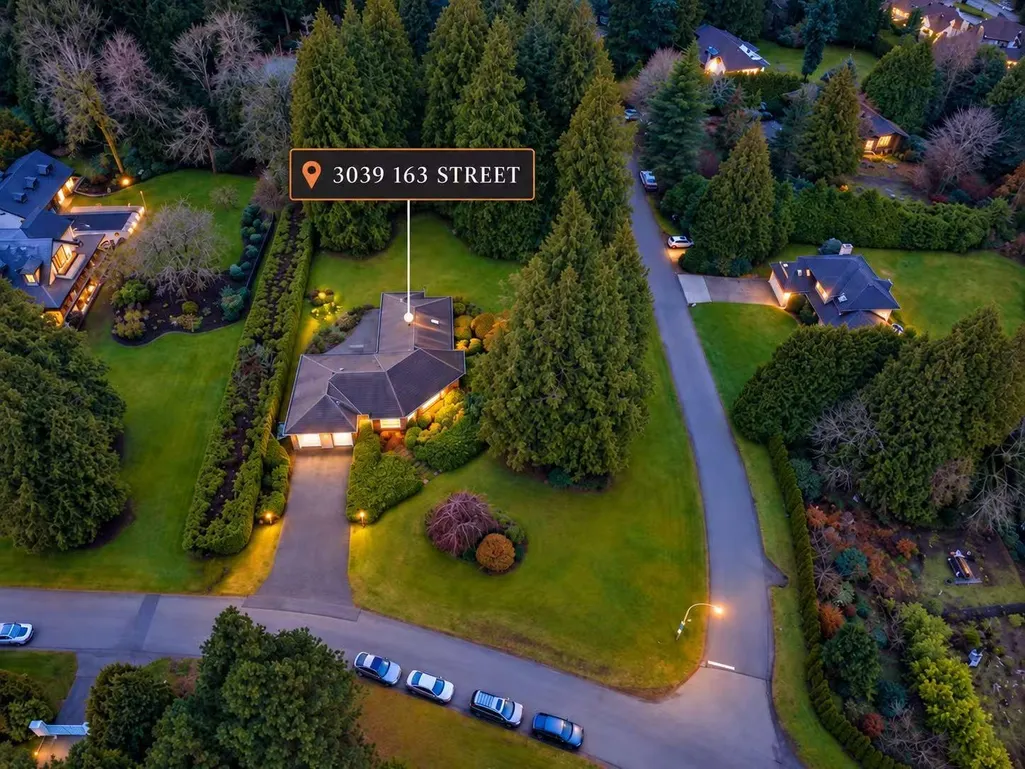
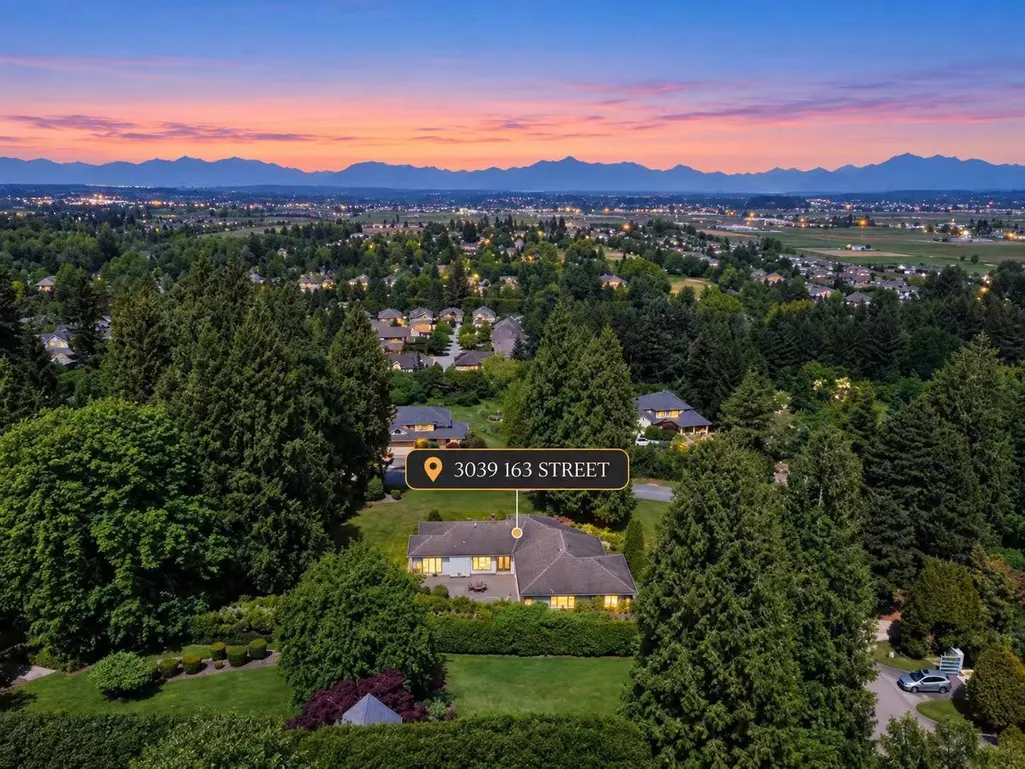
Amazing VIEW 1.11-acre corner estate in the heart of prestigious Grandview Heights, surrounded by multi-million-dollar residences. Perched high on the hill, this well-maintained rancher enjoys stunning mountain and valley views, offering a rare blend of privacy, serenity, and future potential. Lovingly cared for by its owners, the home provides flexible living for families, investors, or rental income. Nestled among mature trees and lush greenery, the property feels like a private retreat while remaining moments from everyday conveniences. An outstanding opportunity to renovate, build your dream estate, or hold for future appreciation in one of South Surrey’s most sought-after neighborhoods. Steps to Southridge School, top-ranked public schools, Morgan Creek Golf Course and more.
General Features
| Heating | Baseboard |
|---|---|
| Appliances | Washer/Dryer,Dishwasher,Refrigerator,Microwave,Oven |
| Garage Spaces | 2 |
| Year Built | 1986 |
| Stories Count | 1 |
| Levels | One |
| Property Subtype | Single Family Residence |
| Tax Year | 2026 |
| Ownership | Freehold NonStrata |
| Property Type | Residential |
| HOA | false |
| Garage Y/N | true |
| Other Structures | Shed(s) |
| Full Baths | 2 |
| Status | Active |
| City | Surrey |
| MLS Area | South Surrey White Rock |
| Lot Size Units | Acres |
| Lot Size Square Feet | 48292 |
| Carport Y/N | false |
| Land Lease Y/N | false |
| Tax Annual Amount | 10888.83 |
| MLS Area Minor | Grandview Surrey |
| Structure Type | Residential Detached |
| Standard Status | Active |
Interior Features
| Basement | Crawl Space |
|---|---|
| Heating Y/N | true |
| Half Baths | 1 |
| Total Bedrooms | 4 |
| Total Baths | 3 |
Exterior Features
| Exterior Amenities | Garden,Playground,Balcony |
|---|---|
| Parking Features | Garage Double,Paver Block |
| Lot Features | Cul-De-Sac,Recreation Nearby |
| Total Parking | 2 |
| Lot Size Area | 1.1086 |
| Building Area Total | 3408 |
| Lot Dimensions | 152.86 x |
| Lot Size Acres | 1.11 |
| Frontage Length | 152.86 |
| Waterfront Y/N | false |
Amenities
- Views
- New Construction
- Adult 55+
- Lease To Own
- No Strata Fees
- Furnished
- Primary On Main
- Air Conditioning
- Seller Finance
- Green
- Fixer Upper
- Horse
- Golf
- Fireplace
- Deck
- Garage
- Basement
- Pool
Property vs Single Family Average in V3Z 0E3
In The Neighbourhood
Just Listed
Surrey
$ 3,299,999
- Type
- Single Family
- Size
- 5,394 SqFt
- Rooms
- 7 Beds + 6.5 Baths
#R3163932
Just Listed
Surrey
$ 4,980,000
- Type
- Single Family
- Size
- 8,943 SqFt
- Rooms
- 7 Beds + 5 Baths
RE/MAX Crest Realty #R3162561
Just Listed
Surrey
$ 12,800,000
- Type
- Single Family
- Size
- 9,955 SqFt
- Rooms
- 6 Beds + 7.5 Baths
#R3162084
Open House
Surrey
$ 1,690,000
- Type
- Single Family
- Size
- 3,419 SqFt
- Rooms
- 5 Beds + 4.5 Baths
Royal Pacific Realty Corp. #R3163414
Surrey
$ 1,799,000
- Type
- Single Family
- Size
- 3,842 SqFt
- Rooms
- 5 Beds + 3.5 Baths
eXp Realty of Canada, Inc. #R3161448
Open House
Surrey
$ 2,080,000
- Type
- Single Family
- Size
- 3,674 SqFt
- Rooms
- 4 Beds + 4 Baths
LeHomes Realty Premier #R3161427
Surrey
$ 1,799,000
- Type
- Single Family
- Size
- 2,861 SqFt
- Rooms
- 9 Beds + 5.5 Baths
Homelife Benchmark Realty Corp. #R3160380
Open House
Surrey
$ 3,258,000
- Type
- Single Family
- Size
- 4,467 SqFt
- Rooms
- 7 Beds + 4.5 Baths
Parallel 49 Realty #R3160222
 Copyright 2026 by Greater Vancouver REALTORS®. All Rights Reserved. NOTE: This representation is based in whole or in part on data generated by the Chilliwack & District Real Estate Board, Fraser Valley Real Estate Board
or Greater Vancouver REALTORS® which assumes no responsibility for its accuracy.
The trademarks REALTOR®, REALTORS®, and the REALTOR® logo are controlled by The Canadian Real Estate Association (CREA) and identify real estate professionals who are members of CREA. The trademarks MLS®, Multiple Listing Service® and the associated logos are owned by CREA and identify the quality of services provided by real estate professionals who are members of CREA. Used under license.
Last Updated: September 11, 2026 7:16 PM UTC
Copyright 2026 by Greater Vancouver REALTORS®. All Rights Reserved. NOTE: This representation is based in whole or in part on data generated by the Chilliwack & District Real Estate Board, Fraser Valley Real Estate Board
or Greater Vancouver REALTORS® which assumes no responsibility for its accuracy.
The trademarks REALTOR®, REALTORS®, and the REALTOR® logo are controlled by The Canadian Real Estate Association (CREA) and identify real estate professionals who are members of CREA. The trademarks MLS®, Multiple Listing Service® and the associated logos are owned by CREA and identify the quality of services provided by real estate professionals who are members of CREA. Used under license.
Last Updated: September 11, 2026 7:16 PM UTC