

Open House Sat, Sep 12th 02:00 PM - 04:00 PM
Address
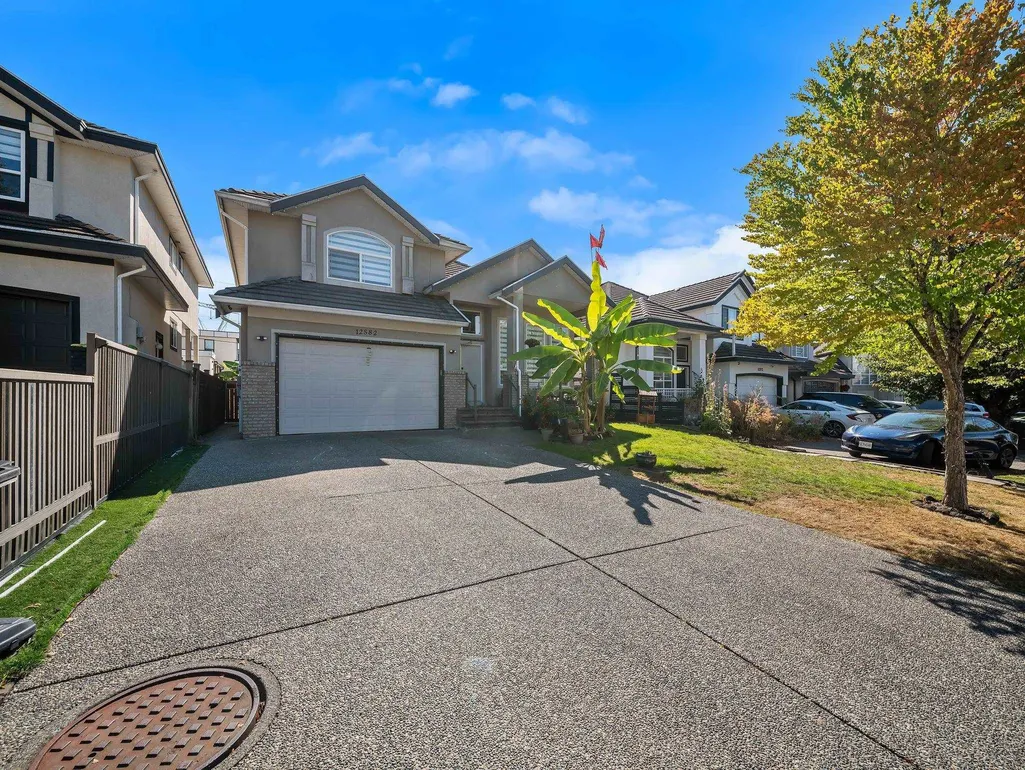
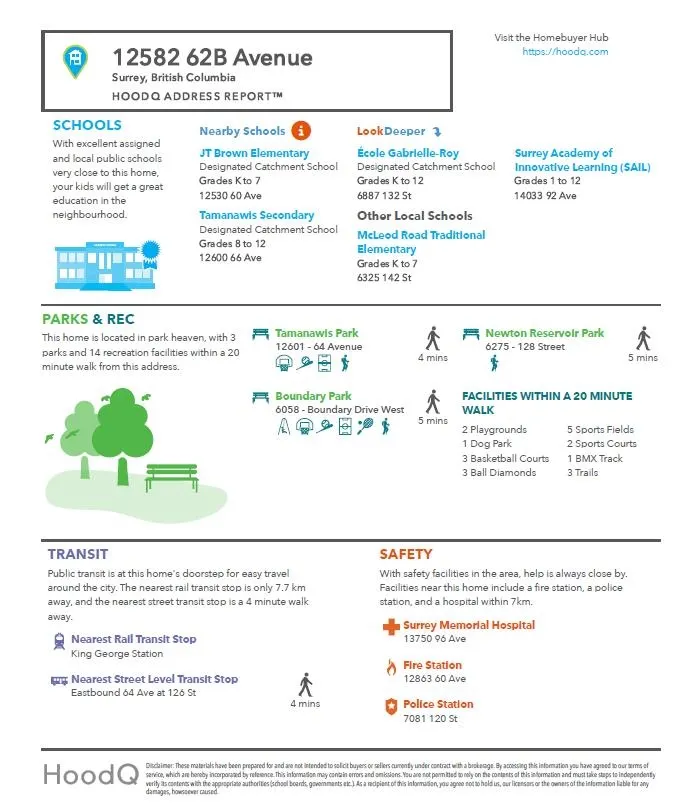
12582 62b Avenue, Surrey, BC
Price
$ 1,424,900
Property Attributes
- MLS#R3162141
- TypeSingle Family
- Listing Status Active
- CitySurrey
- AreaSurrey
- NeighbourhoodPanorama Ridge
- Postal CodeV3X 3M9
- Style
- Year Built1998
- Taxes$ 6761
- Price$ 1,424,900
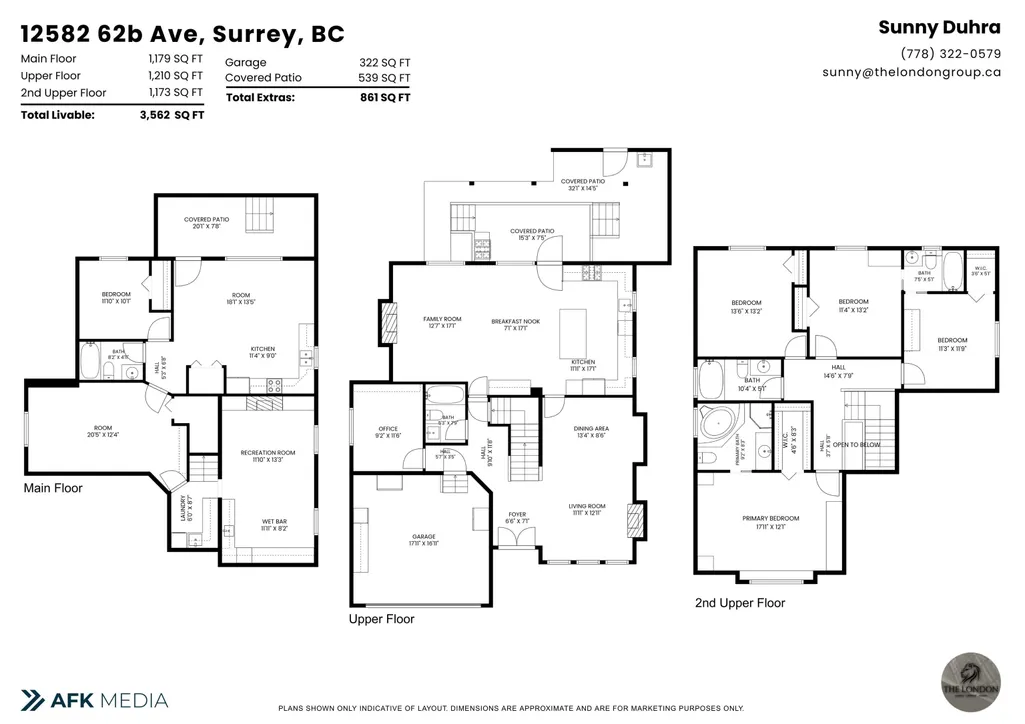
- Bedrooms7
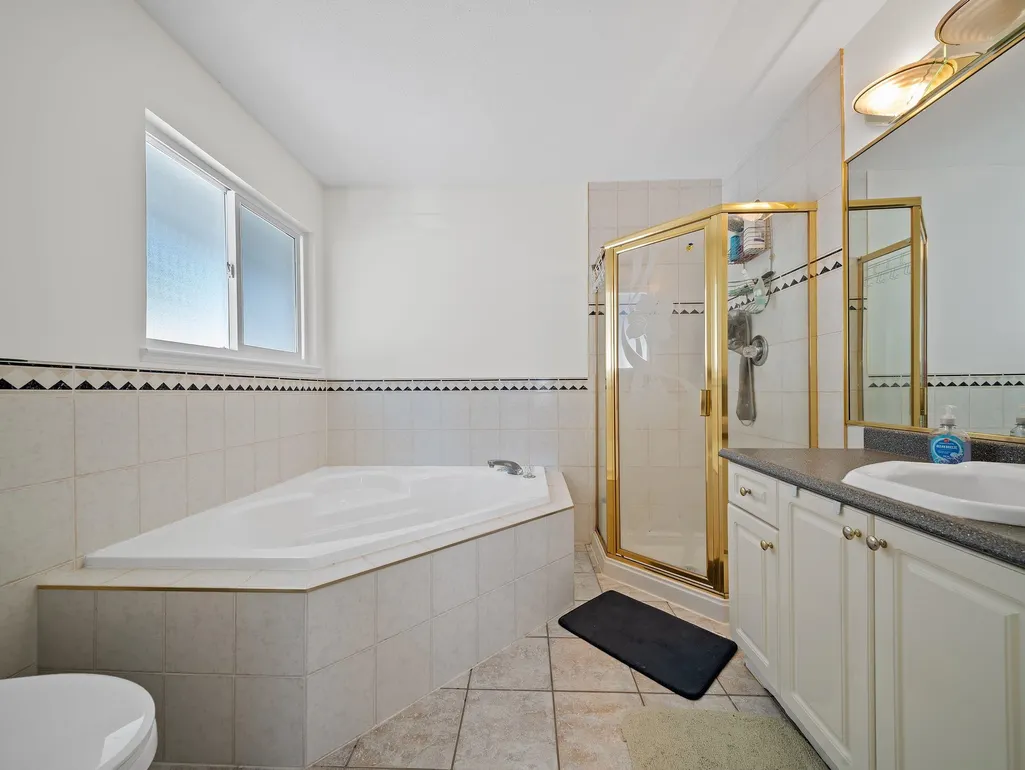
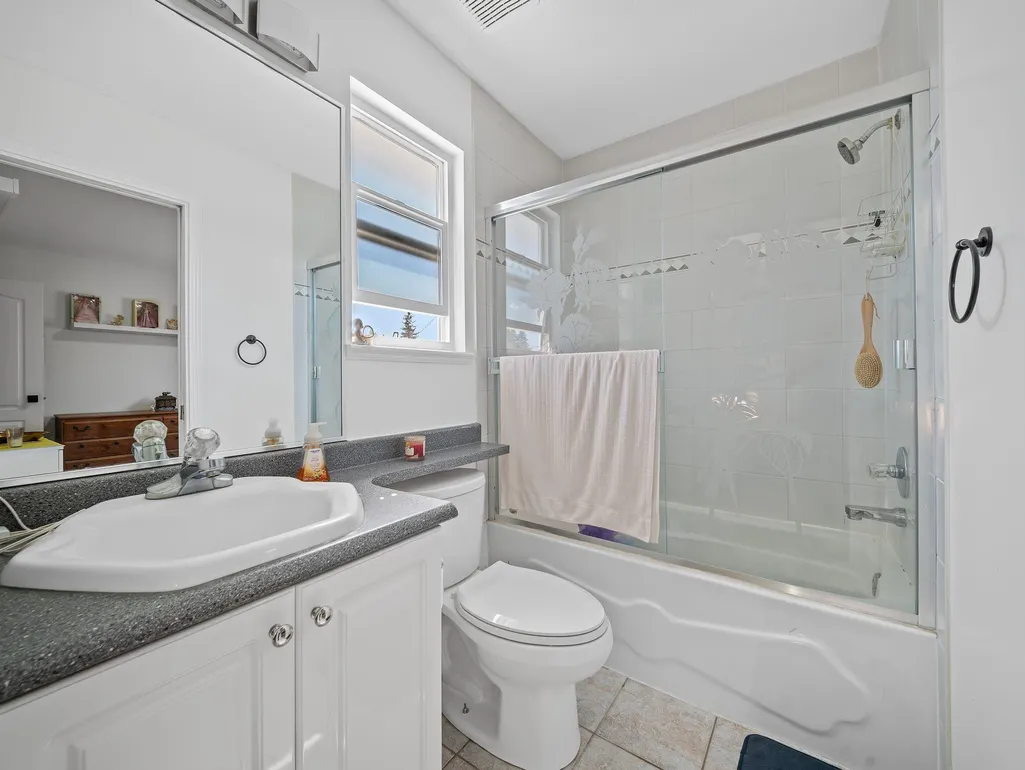
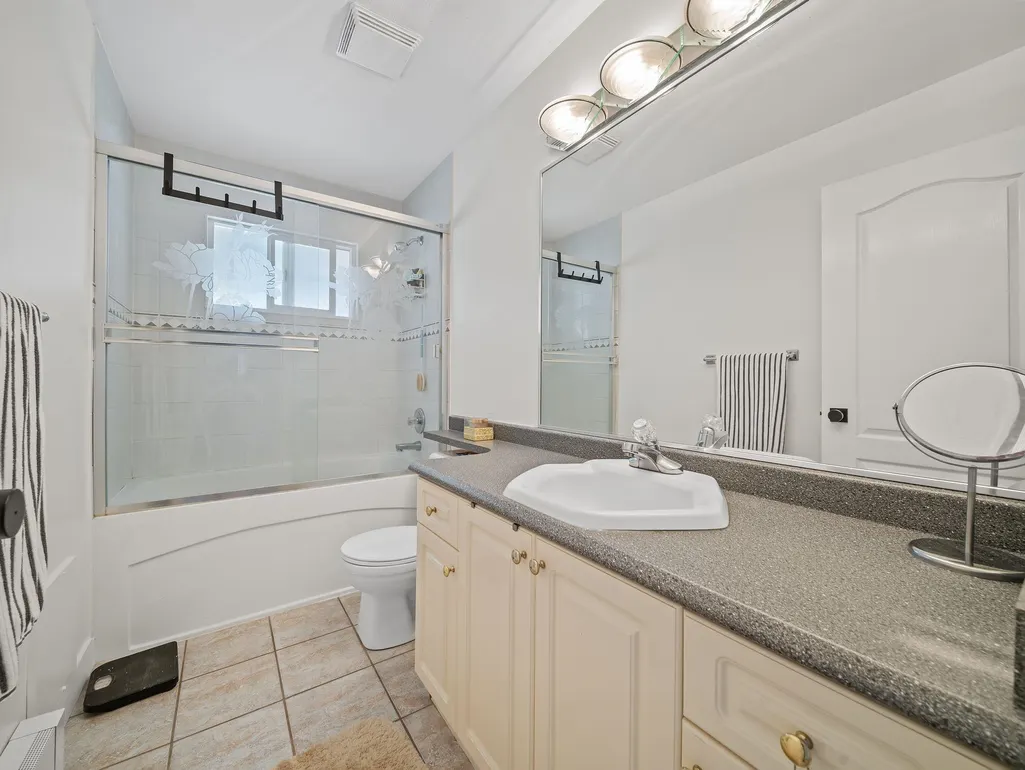
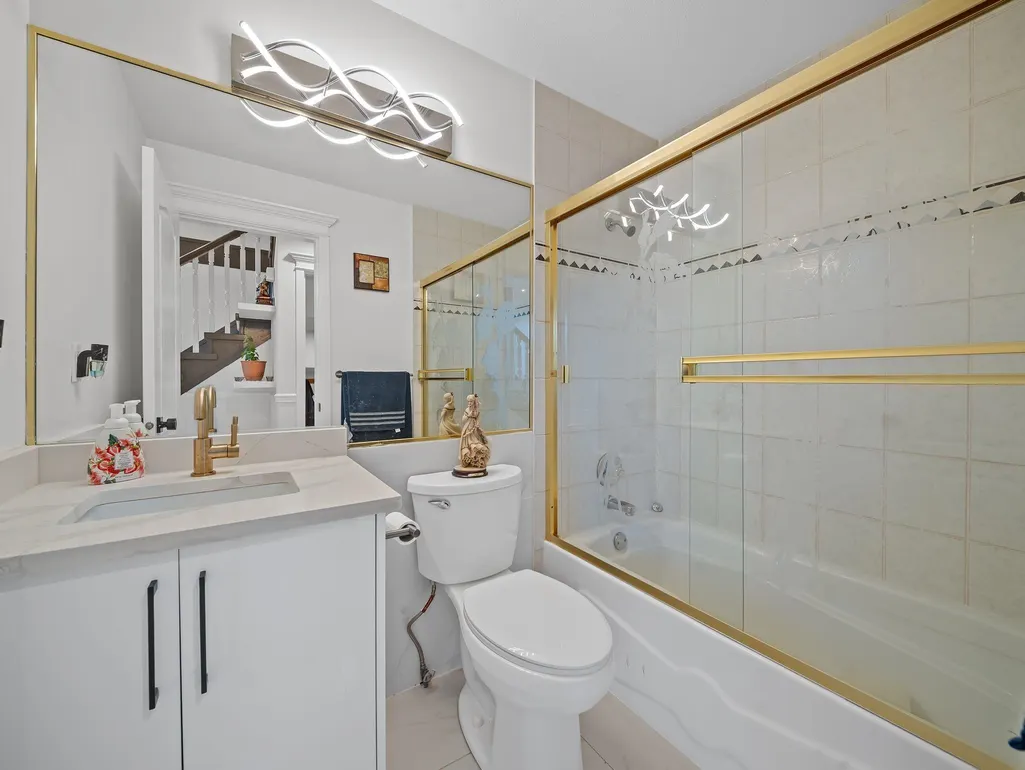
- Full Bathrooms4
- Half Bathrooms0
- Sqr Footage3562
- Lot Size0.1 Acres
Data Source:
Greater Vancouver REALTORS®
Property Description
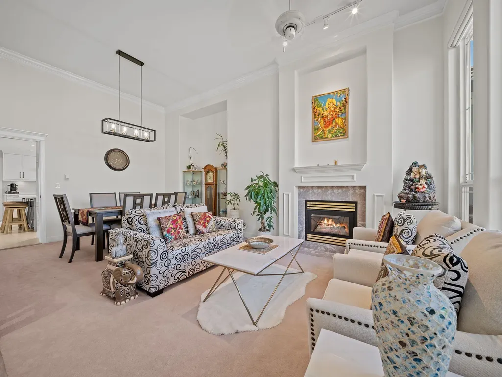
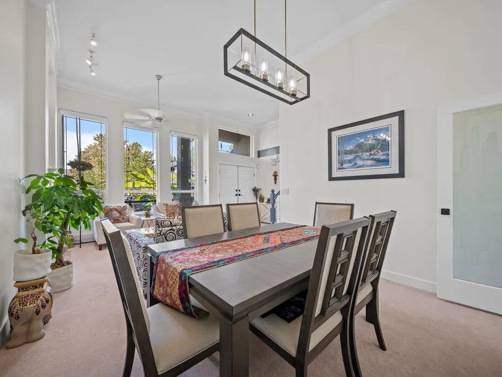
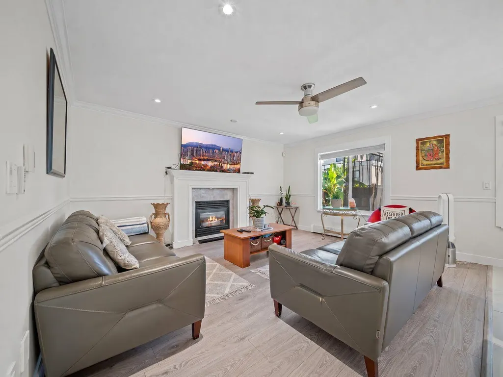
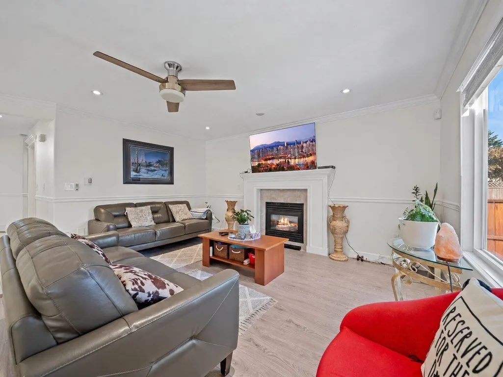
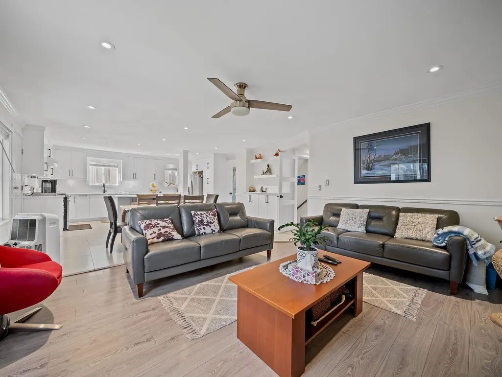
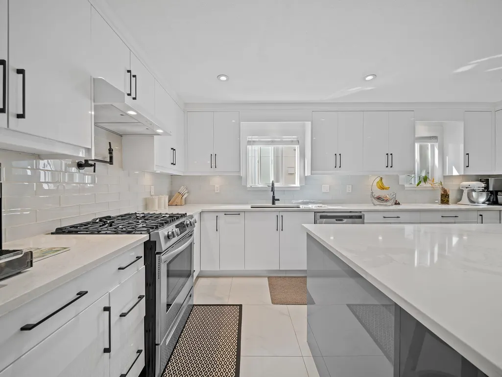
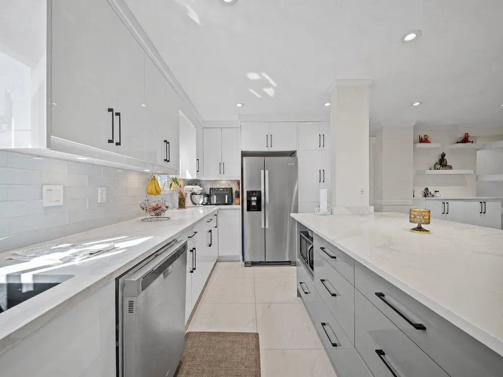
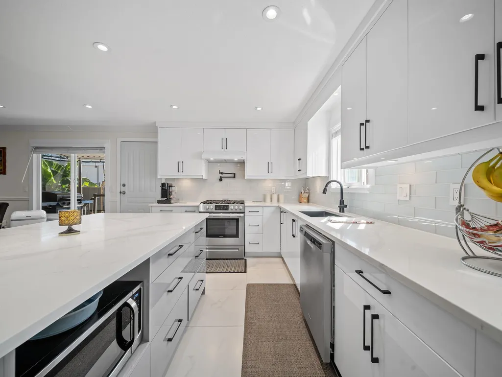
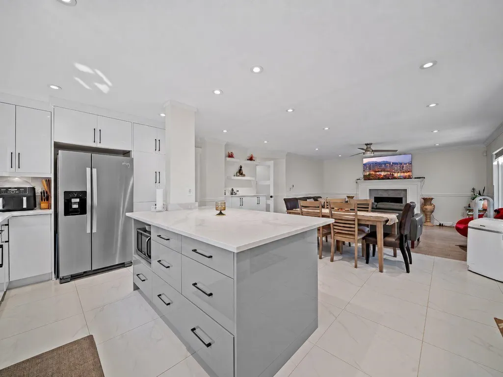
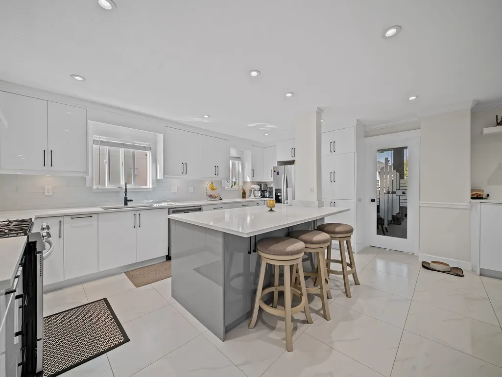
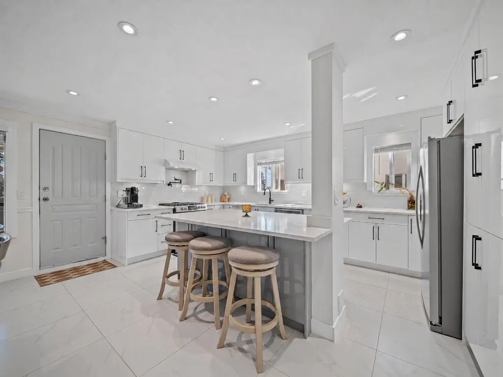
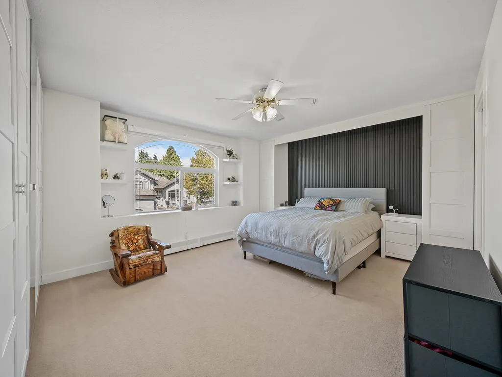
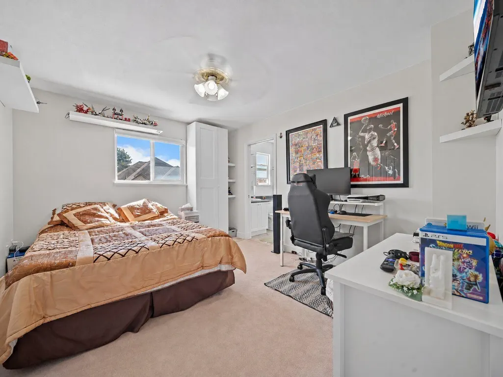
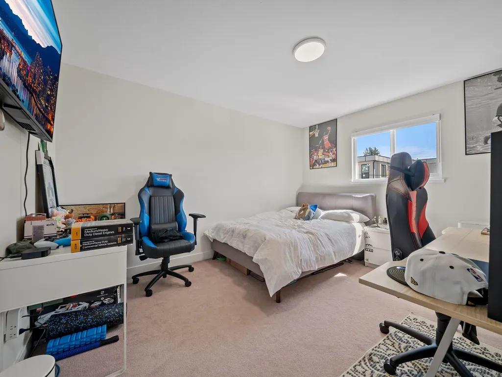
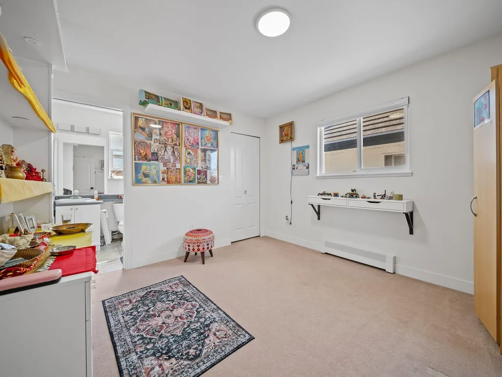
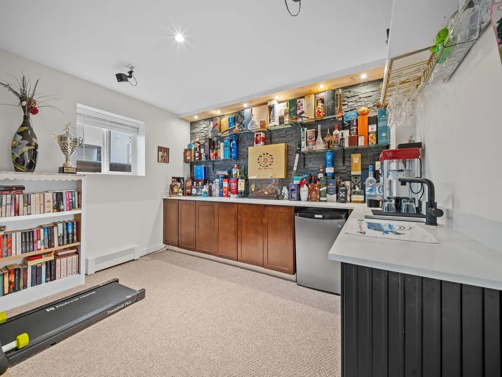
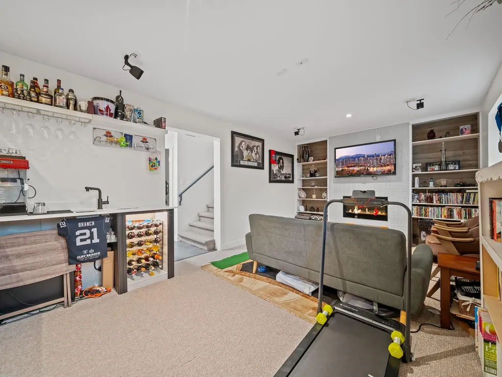
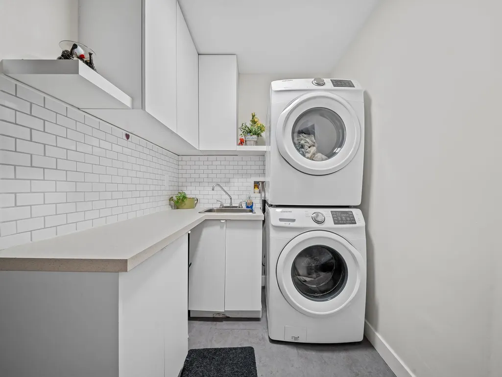
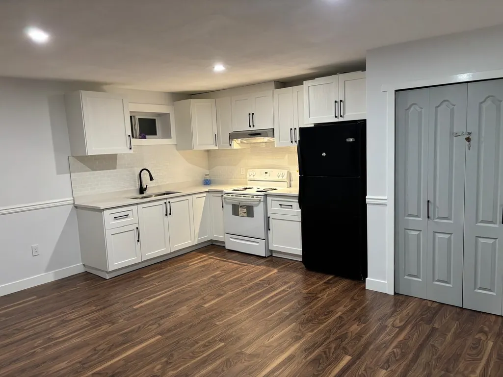
MOVE IN READY home in desirable Panorama Ridge! Perfect for FIRST TIME HOME BUYERS, FAMILIES & INVESTORS, featuring 5 BED / 4 BATH + 2 BEDROOM LEGAL SUITE, an excellent MORTGAGE HELPER. EXTENSIVE RENOVATIONS from 2022 to 2026 include kitchen, appliances, flooring, tile, paint, cabinets, countertops, washrooms, lighting & pot lights, mouldings, blinds, hardware, digital thermostats, security/automation, exterior glass railings, deck membrane, awning, aluminum gate, shed & MORE! Enjoy a PRIVATE FENCED YARD, back lane access & outdoor space great for entertaining. Double garage + 6 TOTAL PARKING. Conveniently located near schools, parks, recreation, transit, shopping & major routes. GREAT HOME, LOCATION & VALUE! TURNKEY & PRICED TO SELL! OPEN HOUSE Sat & Sun Sept 12th & 13th @ 2-4PM.
General Features
| Heating | Baseboard,Hot Water |
|---|---|
| Appliances | Washer/Dryer,Dishwasher,Refrigerator,Stove,Microwave,Wine Cooler |
| Garage Spaces | 2 |
| Security Features | Security System,Smoke Detector(s) |
| Year Built | 1998 |
| Stories Count | 2 |
| Levels | Two |
| Property Subtype | Single Family Residence |
| Tax Year | 2026 |
| Ownership | Freehold NonStrata |
| Community Features | Shopping Nearby |
| Property Type | Residential |
| HOA | false |
| Garage Y/N | true |
| Other Structures | Shed(s) |
| Full Baths | 4 |
| Status | Active |
| City | Surrey |
| MLS Area | Surrey |
| Lot Size Units | Square Feet |
| Lot Size Square Feet | 4209 |
| Carport Y/N | false |
| Land Lease Y/N | false |
| Tax Annual Amount | 6761.48 |
| MLS Area Minor | Panorama Ridge |
| Structure Type | Residential Detached |
| Standard Status | Active |
| Virtual Tour | https://portal.afkmedia.ca/order-dashboard/Bk3S6GDFTEgenMUGCO3r/delivery/preview |
Interior Features
| Interior Amenities | Pantry,Central Vacuum,Wet Bar |
|---|---|
| Basement | Finished |
| Total Fireplaces | 3 |
| Fireplace Features | Electric,Gas |
| Heating Y/N | true |
| Fireplace Y/N | true |
| Total Bedrooms | 7 |
| Total Baths | 4 |
Exterior Features
| Exterior Amenities | Balcony |
|---|---|
| Parking Features | Garage Double,Front Access,Aggregate |
| Lot Features | Central Location,Near Golf Course,Lane Access,Recreation Nearby |
| Total Parking | 6 |
| Lot Size Area | 4209 |
| Building Area Total | 3562 |
| Lot Dimensions | 42 x 95 |
| Lot Size Acres | 0.1 |
| Frontage Length | 42 |
| Waterfront Y/N | false |
Amenities
- Views
- New Construction
- Adult 55+
- Lease To Own
- No Strata Fees
- Furnished
- Primary On Main
- Air Conditioning
- Seller Finance
- Green
- Fixer Upper
- Horse
- Golf
- Fireplace
- Deck
- Garage
- Basement
- Pool
Property vs Single Family Average in V3X 3M9
In The Neighbourhood
Views
Surrey
$ 1,259,000
- Type
- Single Family
- Size
- 2,020 SqFt
- Rooms
- 5 Beds + 3.5 Baths
Nationwide Realty Corp. #R3161173
Surrey
$ 2,999,999
- Type
- Single Family
- Size
- 2,117 SqFt
- Rooms
- 6 Beds + 3 Baths
SRS Panorama Realty #R3161157
Surrey
$ 1,370,000
- Type
- Single Family
- Size
- 2,704 SqFt
- Rooms
- 5 Beds + 3.5 Baths
YPA Your Property Agent #R3160495
Surrey
$ 1,799,000
- Type
- Single Family
- Size
- 5,099 SqFt
- Rooms
- 8 Beds + 4.5 Baths
Royal LePage Global Force Realty #R3158146
Surrey
$ 1,399,900
- Type
- Single Family
- Size
- 2,371 SqFt
- Rooms
- 6 Beds + 4 Baths
Royal LePage Global Force Realty #R3157720
Open House
Surrey
$ 1,819,999
- Type
- Single Family
- Size
- 4,758 SqFt
- Rooms
- 6 Beds + 5.5 Baths
Sutton Group-West Coast Realty #R3157954
Surrey
$ 1,574,000
- Type
- Single Family
- Size
- 3,268 SqFt
- Rooms
- 7 Beds + 4.5 Baths
Keller Williams Bold Realty #R3157346
Surrey
$ 1,998,888
- Type
- Single Family
- Size
- 3,665 SqFt
- Rooms
- 6 Beds + 3.5 Baths
RE/MAX Performance Realty #R3156825
Surrey
$ 1,500,000
- Type
- Single Family
- Size
- 2,889 SqFt
- Rooms
- 6 Beds + 4.5 Baths
Sutton Group-West Coast Realty #R3157584
Water Views
Surrey
$ 1,598,800
- Type
- Single Family
- Size
- 2,926 SqFt
- Rooms
- 5 Beds + 3 Baths
eXp Realty of Canada Inc. #R3156305
 Copyright 2026 by Greater Vancouver REALTORS®. All Rights Reserved. NOTE: This representation is based in whole or in part on data generated by the Chilliwack & District Real Estate Board, Fraser Valley Real Estate Board
or Greater Vancouver REALTORS® which assumes no responsibility for its accuracy.
The trademarks REALTOR®, REALTORS®, and the REALTOR® logo are controlled by The Canadian Real Estate Association (CREA) and identify real estate professionals who are members of CREA. The trademarks MLS®, Multiple Listing Service® and the associated logos are owned by CREA and identify the quality of services provided by real estate professionals who are members of CREA. Used under license.
Last Updated: September 9, 2026 7:02 PM UTC
Copyright 2026 by Greater Vancouver REALTORS®. All Rights Reserved. NOTE: This representation is based in whole or in part on data generated by the Chilliwack & District Real Estate Board, Fraser Valley Real Estate Board
or Greater Vancouver REALTORS® which assumes no responsibility for its accuracy.
The trademarks REALTOR®, REALTORS®, and the REALTOR® logo are controlled by The Canadian Real Estate Association (CREA) and identify real estate professionals who are members of CREA. The trademarks MLS®, Multiple Listing Service® and the associated logos are owned by CREA and identify the quality of services provided by real estate professionals who are members of CREA. Used under license.
Last Updated: September 9, 2026 7:02 PM UTC