

Address
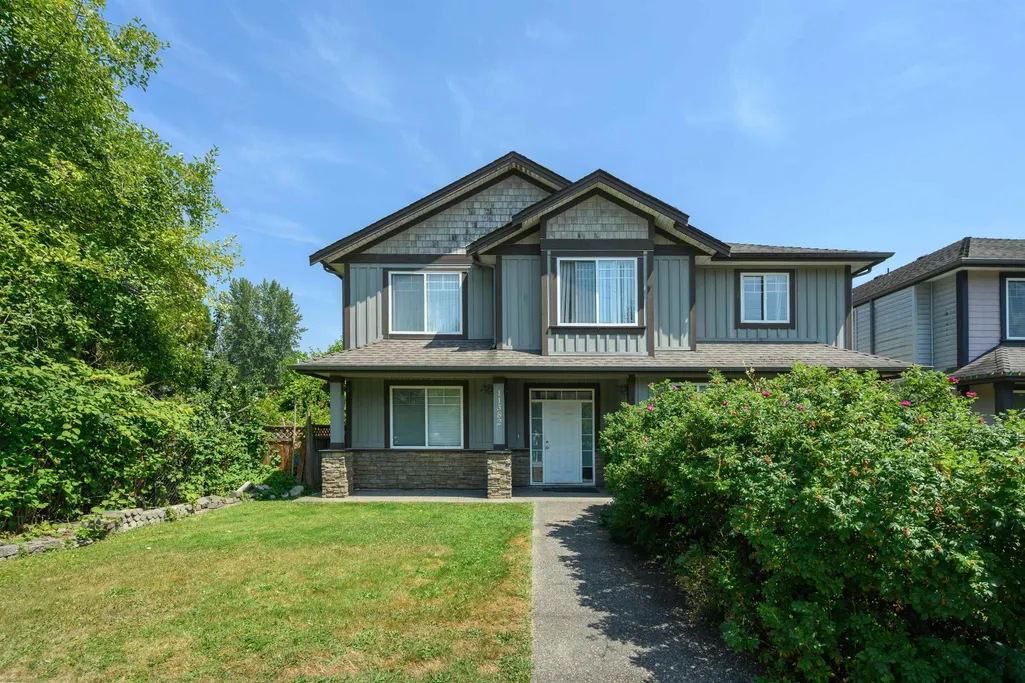
11382 240 Street, Maple Ridge, BC
Price
$ 1,149,999
Property Attributes
- MLS#R3163249
- TypeSingle Family
- Listing Status Active
- CityMaple Ridge
- AreaMaple Ridge
- NeighbourhoodCottonwood MR
- Postal CodeV2W 0B4
- Style
- Year Built2006
- Taxes$ 8378
- Price$ 1,149,999
- Bedrooms5
- Full Bathrooms3
- Half Bathrooms0
- Sqr Footage3539
- Lot Size0.14 Acres
Data Source:
Greater Vancouver REALTORS®
Property Description
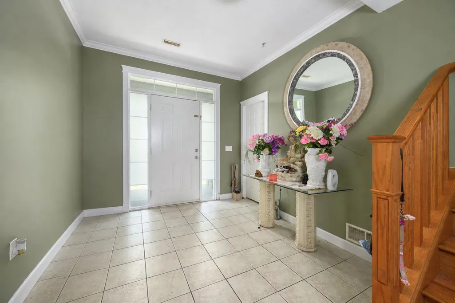
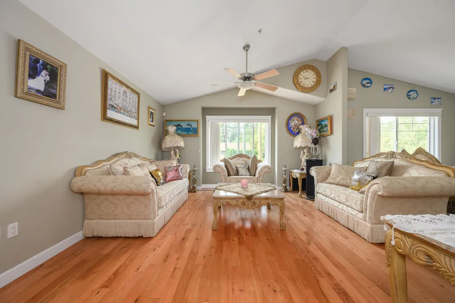
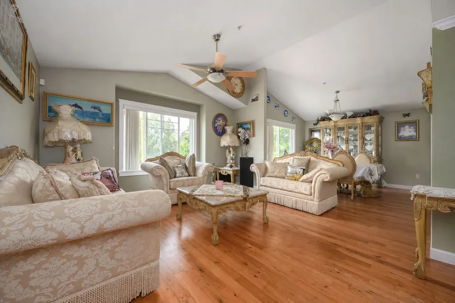
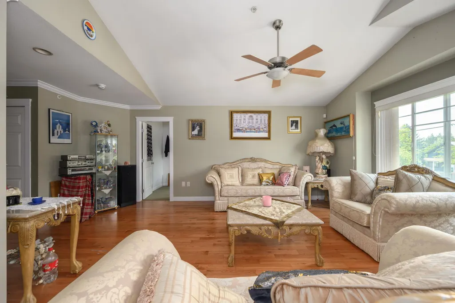
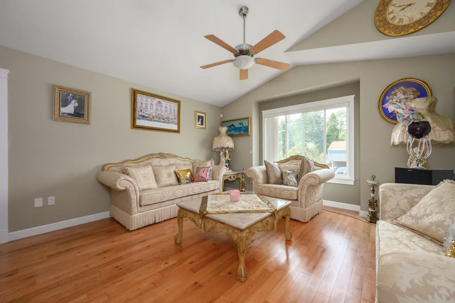
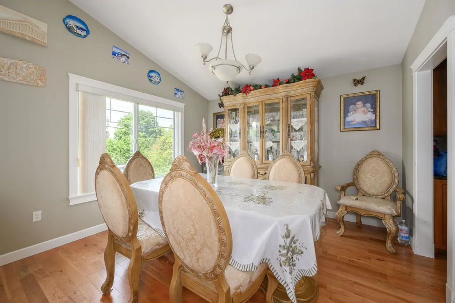
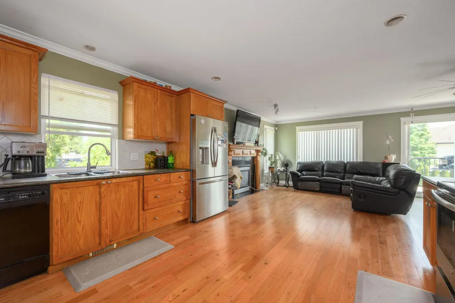
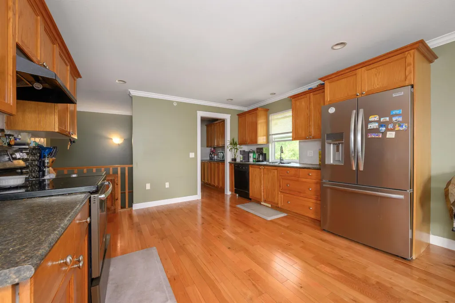
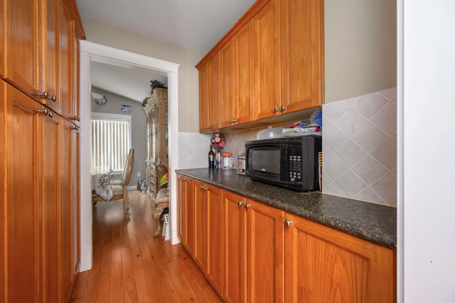
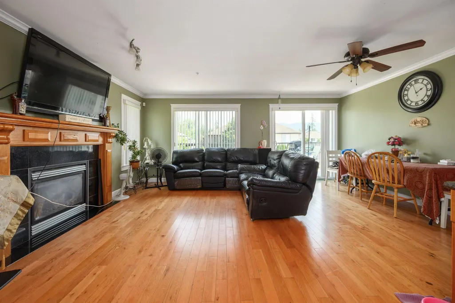
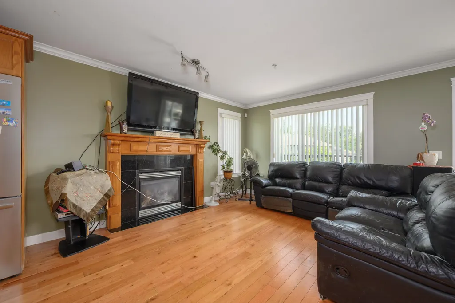
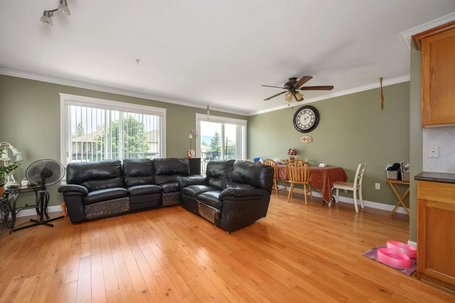
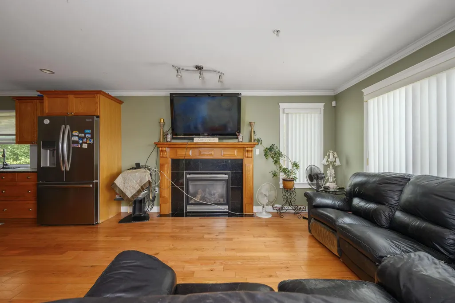
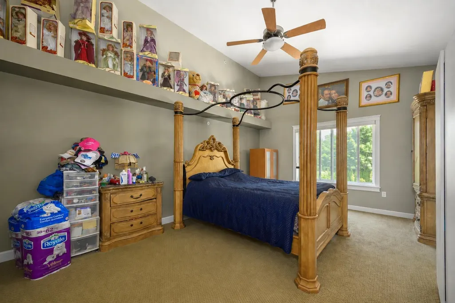
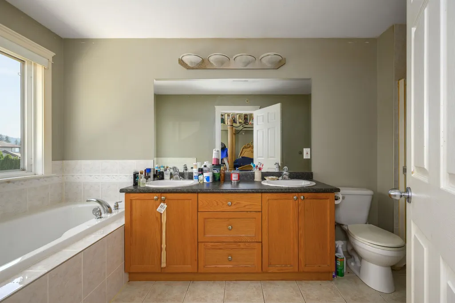
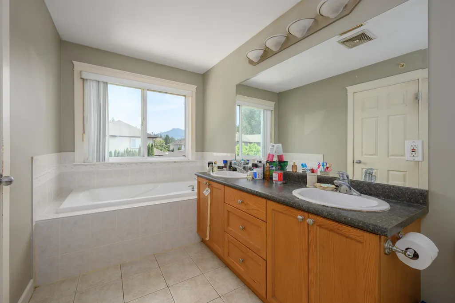
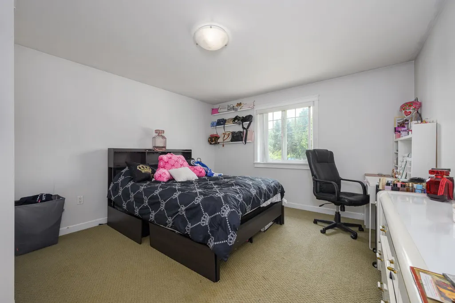
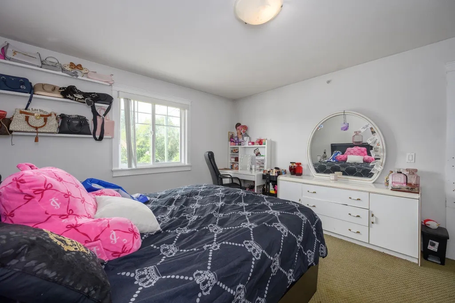
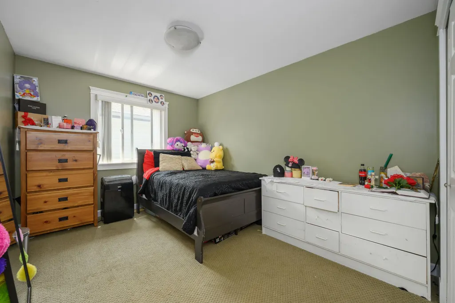
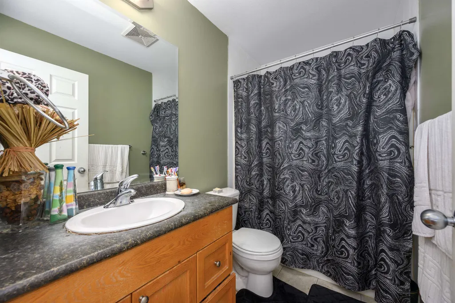
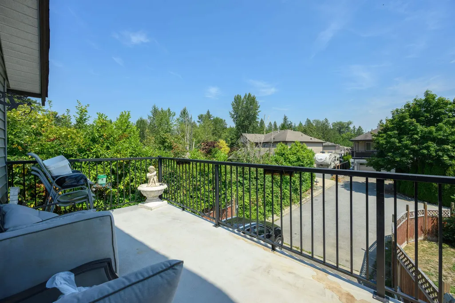
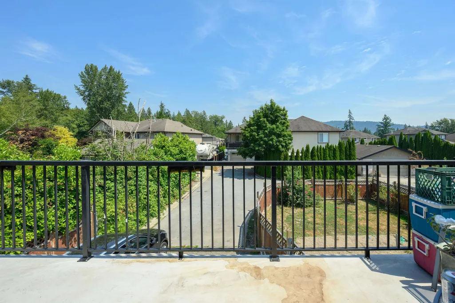
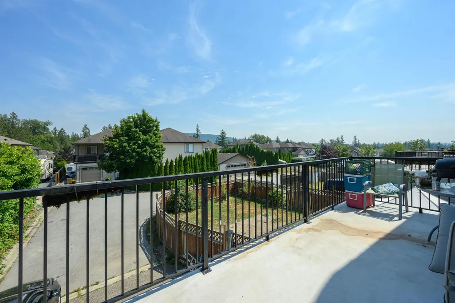
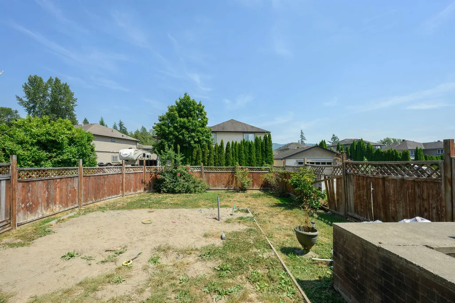
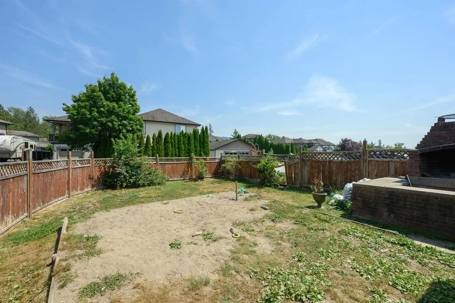
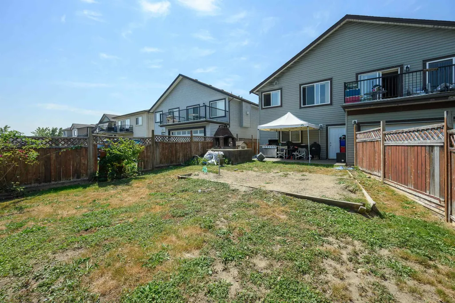
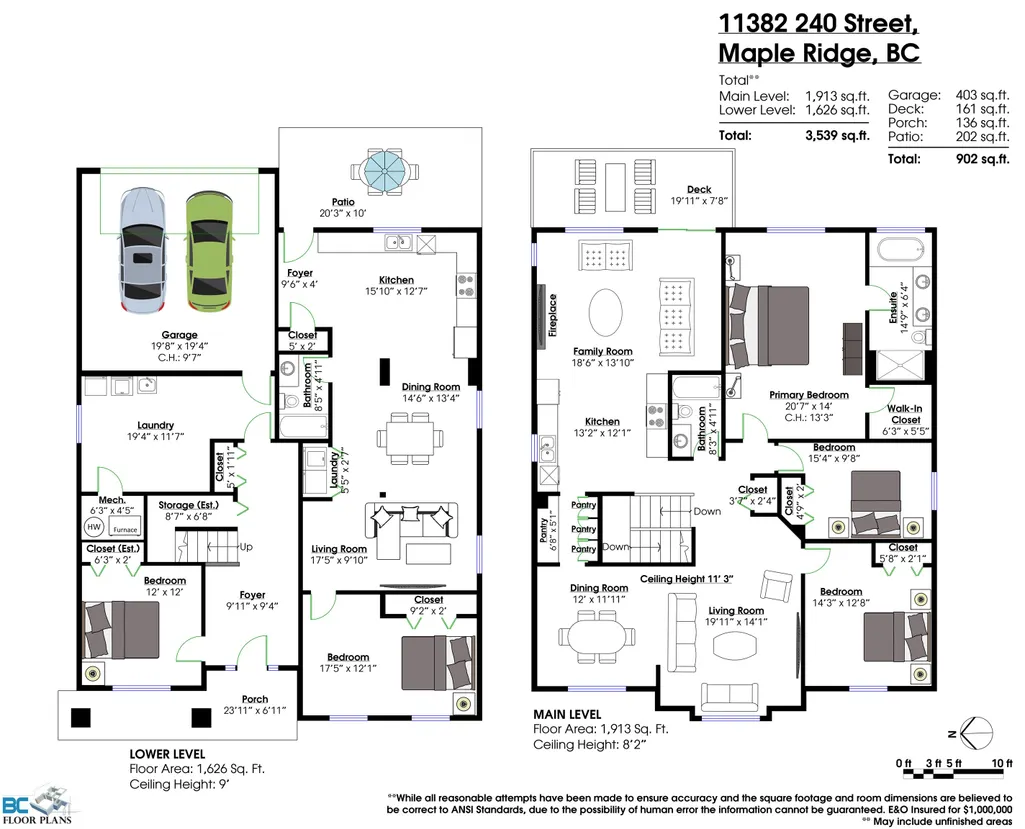
COTTONWOOD | 3539 SQFT | SELF CONTAINED LEGAL SUITE | Presenting this 2 storey, 5 bed, 3 bath, 3539 sqft home centrally located in Cottonwood. LAYOUT; Room for the whole family and then some! In the main residence, 3 generous sized bedrooms upstairs, 2 full bathrooms, separate kitchen, formal dining and living area. Downstairs, 1 bedroom off the foyer and large laundry room. Self contained suite, 9' ceilings, open concept, 1 bedroom and 1 full sized bathroom. FEATURES; Original roof, furnace, hardwood floors, stainless steel appliances, double garage and large driveway for RV or trailer parking on back side of home with lane way access. LOCATION; Minutes from all convenience stores, walking trails, pubs, restaurants and all levels of schooling (Garibaldi Secondary School Catchment.)
General Features
| Heating | Forced Air |
|---|---|
| Appliances | Washer/Dryer,Dishwasher,Refrigerator,Stove |
| Garage Spaces | 2 |
| Year Built | 2006 |
| Stories Count | 2 |
| Levels | Two |
| Property Subtype | Single Family Residence |
| Tax Year | 2026 |
| Ownership | Freehold NonStrata |
| Property Type | Residential |
| HOA | false |
| Subdivision Name | Cottonwood |
| Garage Y/N | true |
| Full Baths | 3 |
| Status | Active |
| City | Maple Ridge |
| MLS Area | Maple Ridge |
| Lot Size Units | Square Feet |
| Lot Size Square Feet | 6005 |
| Carport Y/N | false |
| Land Lease Y/N | false |
| Tax Annual Amount | 8378.71 |
| MLS Area Minor | Cottonwood MR |
| Structure Type | Residential Detached |
| Standard Status | Active |
| Virtual Tour | https://youtu.be/6O2Jz_tPYC8 |
Interior Features
| Basement | None |
|---|---|
| Total Fireplaces | 1 |
| Fireplace Features | Gas |
| Heating Y/N | true |
| Fireplace Y/N | true |
| Laundry Features | In Unit |
| Total Bedrooms | 5 |
| Total Baths | 3 |
Exterior Features
| Exterior Amenities | Balcony |
|---|---|
| Parking Features | Garage Double,RV Access/Parking,Lane Access,Concrete |
| Lot Features | Central Location,Recreation Nearby |
| Total Parking | 6 |
| Lot Size Area | 6005 |
| Building Area Total | 3539 |
| Lot Dimensions | 0 x 36 |
| Lot Size Acres | 0.14 |
| Waterfront Y/N | false |
Amenities
- Views
- New Construction
- Adult 55+
- Lease To Own
- No Strata Fees
- Furnished
- Primary On Main
- Air Conditioning
- Seller Finance
- Green
- Fixer Upper
- Horse
- Golf
- Fireplace
- Deck
- Garage
- Basement
- Pool
Property vs Single Family Average in V2W 0B4
In The Neighbourhood
Just Listed
Maple Ridge
$ 2,099,000
- Type
- Single Family
- Size
- 3,712 SqFt
- Rooms
- 7 Beds + 5 Baths
Royal LePage Sterling Realty #R3165378
Maple Ridge
$ 999,000
- Type
- Single Family
- Size
- 3,200 SqFt
- Rooms
- 5 Beds + 3 Baths
Multiple Realty Ltd. #R3164594
Maple Ridge
$ 1,070,000
- Type
- Single Family
- Size
- 2,370 SqFt
- Rooms
- 4 Beds + 3 Baths
Royal LePage - Wolstencroft #R3164492
Water Views
Maple Ridge
$ 1,248,800
- Type
- Single Family
- Size
- 2,613 SqFt
- Rooms
- 4 Beds + 3.5 Baths
Sotheby's International Realty Canada #R3161742
Views
Maple Ridge
$ 1,039,000
- Type
- Single Family
- Size
- 1,784 SqFt
- Rooms
- 3 Beds + 2.5 Baths
Sutton Group-West Coast Realty #R3161149
Maple Ridge
$ 1,260,000
- Type
- Single Family
- Size
- 1,003 SqFt
- Rooms
- 3 Beds + 1 Baths
Nu Stream Realty Inc. #R3160688
Maple Ridge
$ 1,249,900
- Type
- Single Family
- Size
- 3,313 SqFt
- Rooms
- 5 Beds + 3.5 Baths
Macdonald Realty #R3160795
Maple Ridge
$ 1,324,999
- Type
- Single Family
- Size
- 2,807 SqFt
- Rooms
- 4 Beds + 3.5 Baths
RE/MAX LIFESTYLES REALTY #R3160521
Maple Ridge
$ 3,490,000
- Type
- Single Family
- Size
- 3,800 SqFt
- Rooms
- 2 Beds + 3 Baths
Nu Stream Realty Inc. #R3159566
Maple Ridge
$ 1,449,900
- Type
- Single Family
- Size
- 3,150 SqFt
- Rooms
- 7 Beds + 3 Baths
Stonehaus Realty Corp. #R3159352
Maple Ridge
$ 898,900
- Type
- Single Family
- Size
- 1,304 SqFt
- Rooms
- 3 Beds + 2 Baths
Keller Williams Bold Realty #R3158630
 Copyright 2026 by Greater Vancouver REALTORS®. All Rights Reserved. NOTE: This representation is based in whole or in part on data generated by the Chilliwack & District Real Estate Board, Fraser Valley Real Estate Board
or Greater Vancouver REALTORS® which assumes no responsibility for its accuracy.
The trademarks REALTOR®, REALTORS®, and the REALTOR® logo are controlled by The Canadian Real Estate Association (CREA) and identify real estate professionals who are members of CREA. The trademarks MLS®, Multiple Listing Service® and the associated logos are owned by CREA and identify the quality of services provided by real estate professionals who are members of CREA. Used under license.
Last Updated: September 14, 2026 7:31 PM UTC
Copyright 2026 by Greater Vancouver REALTORS®. All Rights Reserved. NOTE: This representation is based in whole or in part on data generated by the Chilliwack & District Real Estate Board, Fraser Valley Real Estate Board
or Greater Vancouver REALTORS® which assumes no responsibility for its accuracy.
The trademarks REALTOR®, REALTORS®, and the REALTOR® logo are controlled by The Canadian Real Estate Association (CREA) and identify real estate professionals who are members of CREA. The trademarks MLS®, Multiple Listing Service® and the associated logos are owned by CREA and identify the quality of services provided by real estate professionals who are members of CREA. Used under license.
Last Updated: September 14, 2026 7:31 PM UTC