

Views
Address
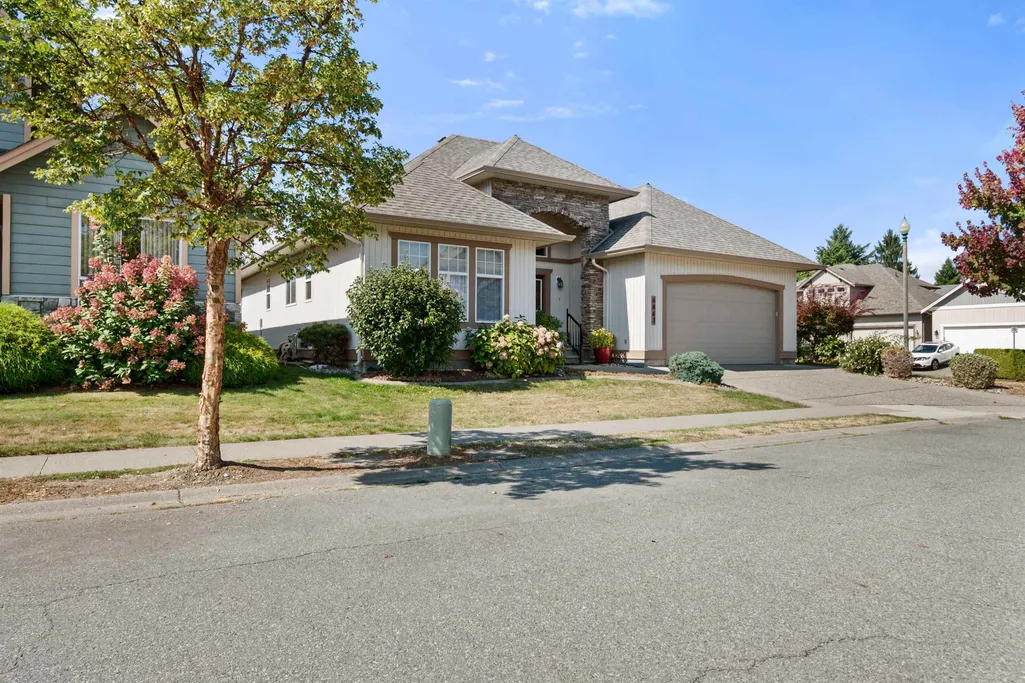
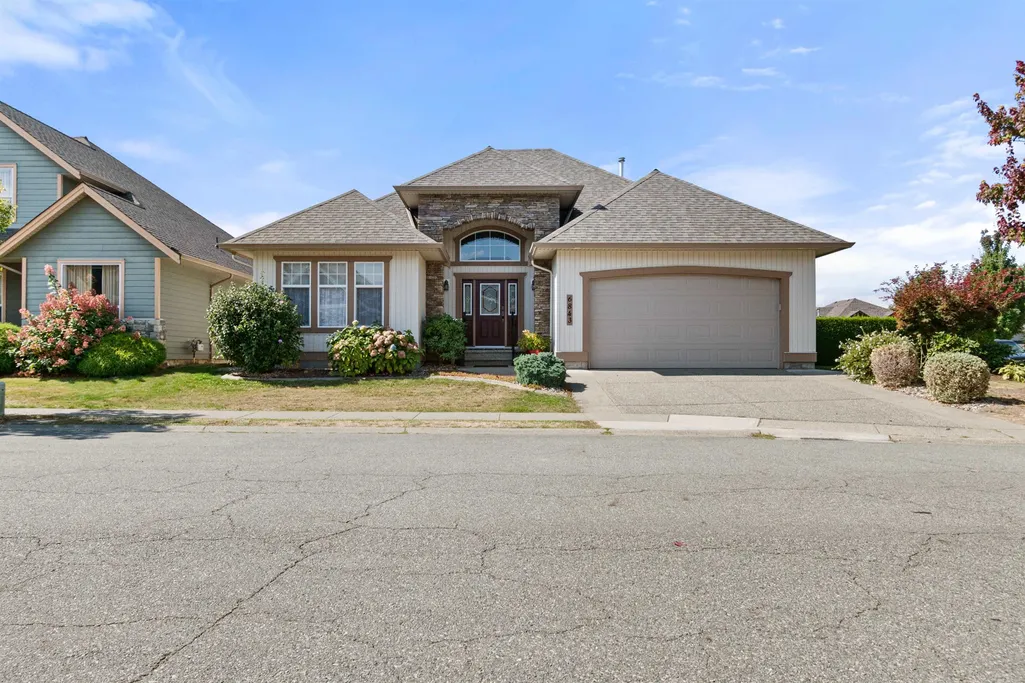
6843 Sheffield Way, Chilliwack, BC
Price
$ 1,099,000
Property Attributes
- MLS#R3163721
- TypeSingle Family
- Listing Status Active
- CityChilliwack
- AreaSardis
- NeighbourhoodSardis East Vedder
- Postal CodeV2R 5T1
- StyleRancher/Bungalow w/Bsmt.
- Year Built2003
- Taxes$ 4853
- Price$ 1,099,000
- Bedrooms3
- Full Bathrooms2
- Half Bathrooms1
- Sqr Footage2905
- Lot Size0.15 Acres
Data Source:
Greater Vancouver REALTORS®
Property Description
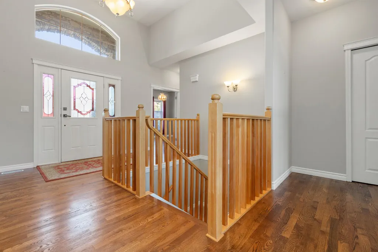
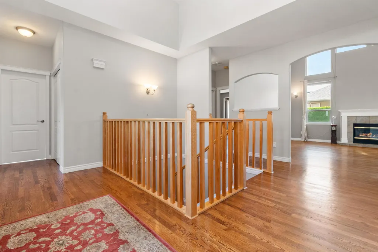
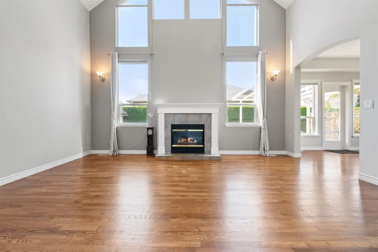
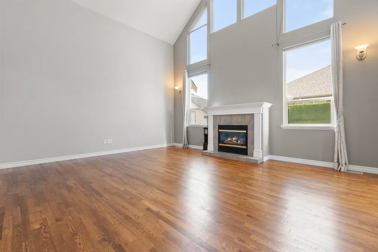
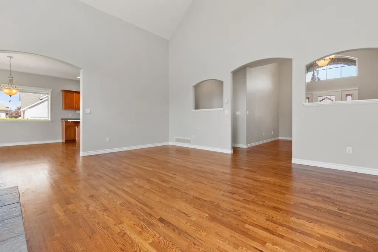
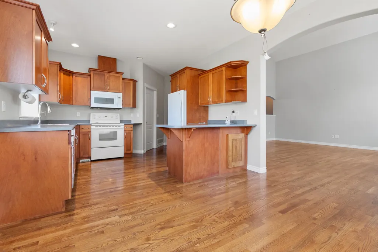
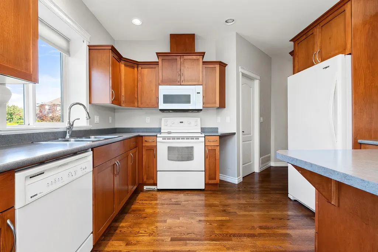
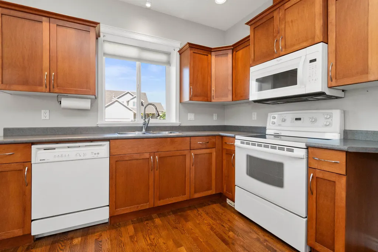
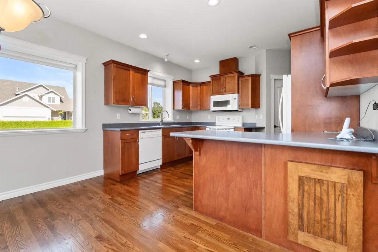
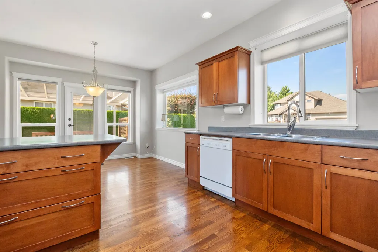
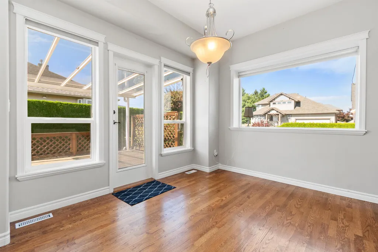
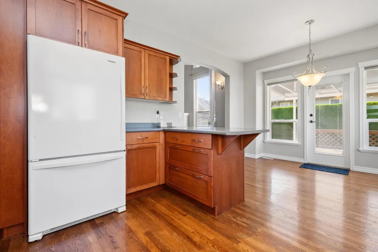
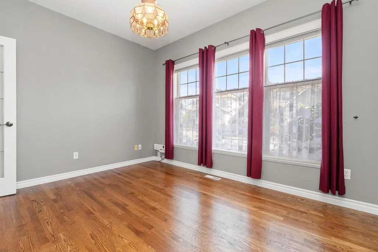
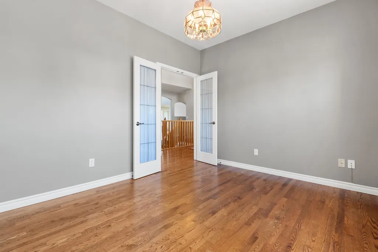
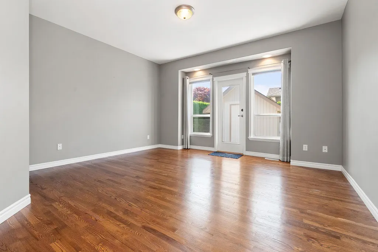
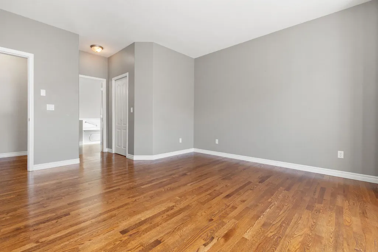
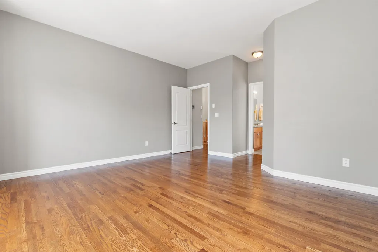
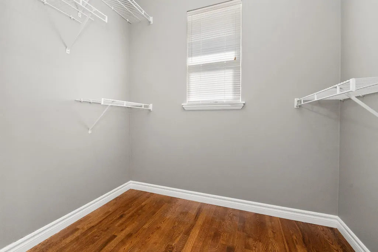
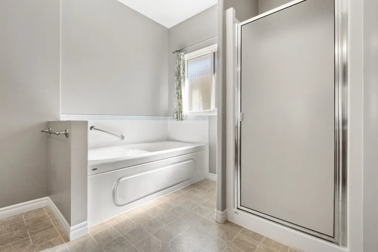
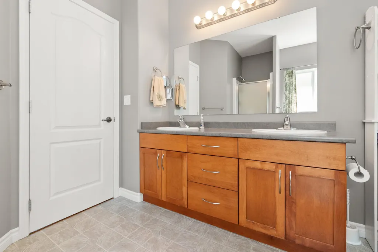
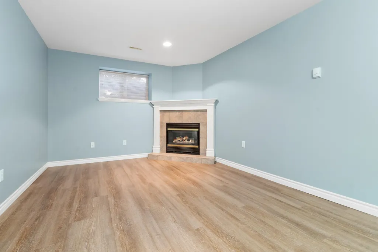
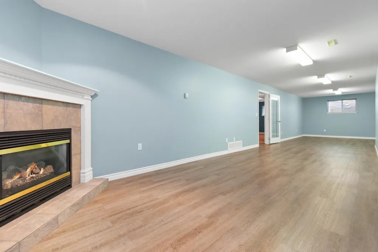
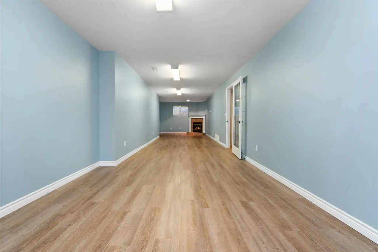
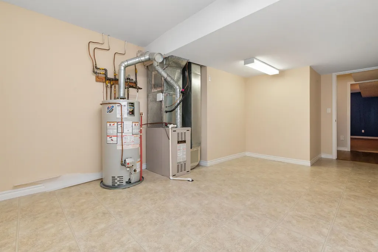
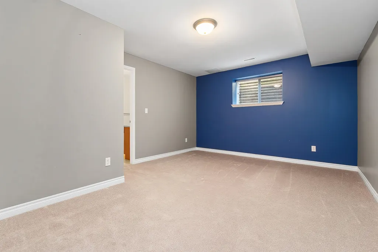
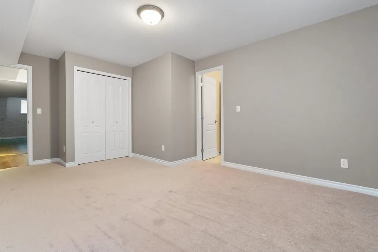
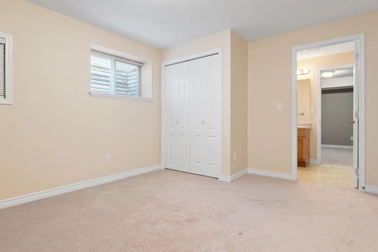
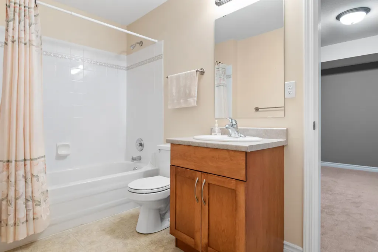
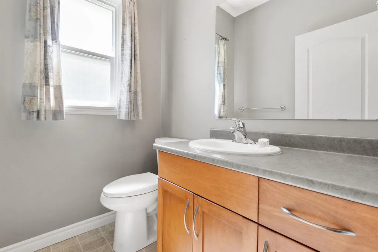
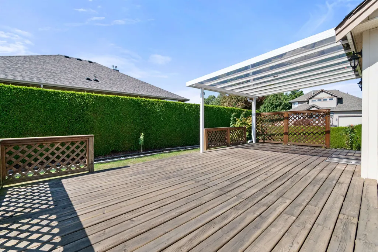
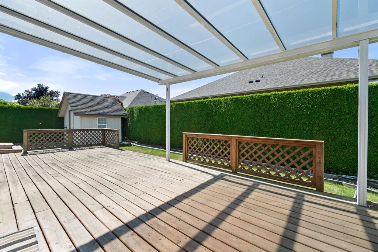
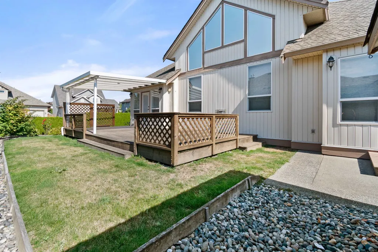
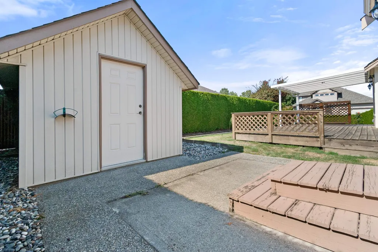
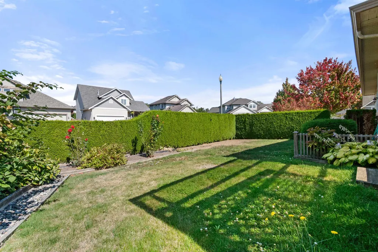
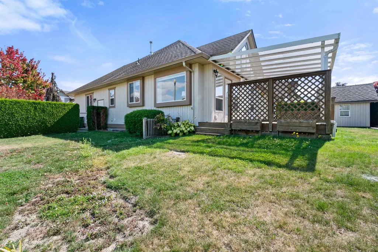
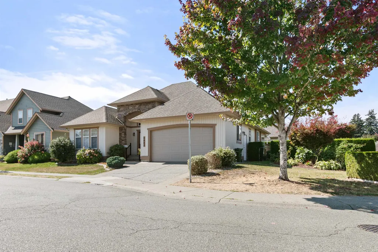
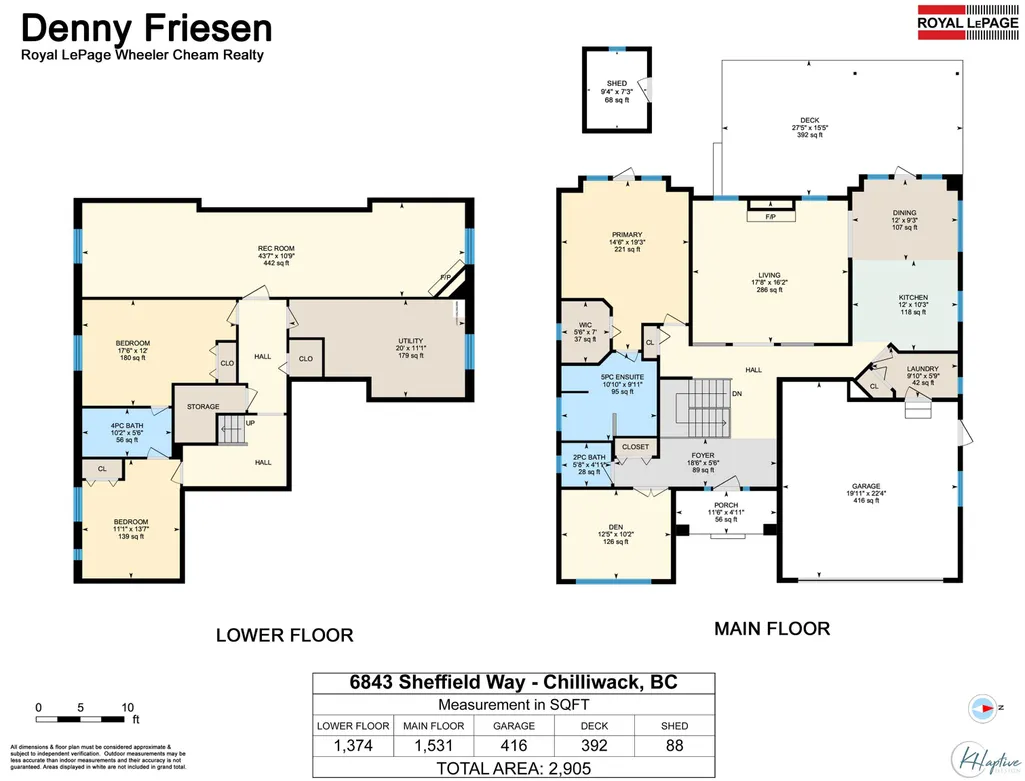
Beautiful rancher on a FULL FINISHED BASEMENT in an excellent location in Sardis. Very clean, maticlously maintained & ready to move in, & move in ready! Refinished Oak flooring throughout the main floor. A spectacular living room with vaulted ceilings, windows to let in lots of natutal light & a cosy gas F/P. A nice bright kitchen & adjoining dining room that opens out to a huge covered deck. Piped in gas for the BBQ. Den can be a 4th bedroom. Lg Primary B/R is it's own sanctuary, with a w/i closet. There's a soaker tub, shower & dble sinks in the ensuite. Basement features 2 large bedrooms with shared 4 piece bath. Huge rec. room with fireplace. Plenty of storage. Newer flooring in bsmt. Fully fenced yard with garden and shed. Waking distance to shopping & restaurants.
General Features
| Heating | Forced Air,Natural Gas |
|---|---|
| Cooling | Central Air,Air Conditioning |
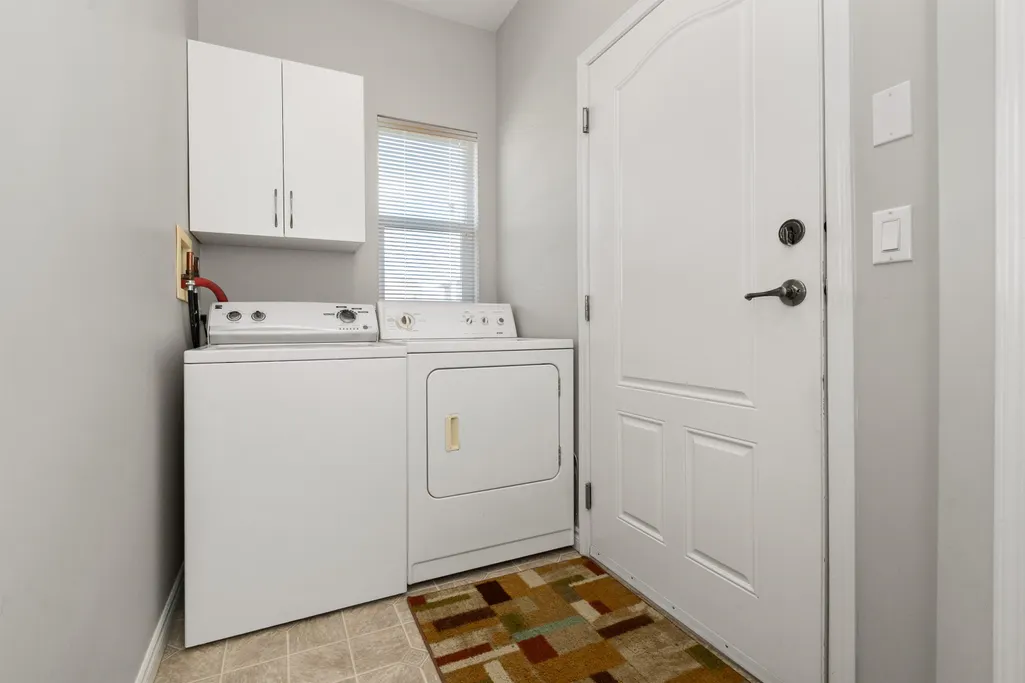
| Appliances | Washer/Dryer,Dishwasher,Refrigerator,Stove,Microwave |
| Garage Spaces | 2 |
| Architectural Style | Rancher/Bungalow w/Bsmt. |
| Security Features | Smoke Detector(s) |
| Year Built | 2003 |
| Stories Count | 2 |
| Property Subtype | Single Family Residence |
| Tax Year | 2025 |
| Ownership | Freehold NonStrata |
| Community Features | Shopping Nearby |
| Property Type | Residential |
| HOA | false |
| Garage Y/N | true |
| Other Structures | Shed(s) |
| Full Baths | 2 |
| Status | Active |
| City | Chilliwack |
| MLS Area | Sardis |
| Lot Size Units | Square Feet |
| Lot Size Square Feet | 6447 |
| Carport Y/N | false |
| Land Lease Y/N | false |
| Tax Annual Amount | 4853.78 |
| MLS Area Minor | Sardis East Vedder |
| Structure Type | Residential Detached |
| Standard Status | Active |
Interior Features
| Interior Amenities | Storage,Pantry,Central Vacuum,Vaulted Ceiling(s) |
|---|---|
| Basement | Full,Finished |
| Total Fireplaces | 2 |
| Fireplace Features | Gas |
| Air Conditioning Y/N | true |
| Heating Y/N | true |
| Window Features | Window Coverings |
| Fireplace Y/N | true |
| Half Baths | 1 |
| Total Bedrooms | 3 |
| Total Baths | 3 |
Exterior Features
| Parking Features | Garage Double,Garage Door Opener |
|---|---|
| Lot Features | Central Location,Near Golf Course,Recreation Nearby |
| Total Parking | 4 |
| Lot Size Area | 6447 |
| Building Area Total | 2905 |
| Lot Dimensions | 78 x |
| Lot Size Acres | 0.15 |
| Frontage Length | 78 |
| Waterfront Y/N | false |
Amenities
- Views
- New Construction
- Adult 55+
- Lease To Own
- No Strata Fees
- Furnished
- Primary On Main
- Air Conditioning
- Seller Finance
- Green
- Fixer Upper
- Horse
- Golf
- Fireplace
- Deck
- Garage
- Basement
- Pool
Property vs Single Family Average in V2R 5T1
In The Neighbourhood
Just Listed
Chilliwack
$ 589,900
- Type
- Single Family
- Size
- 1,544 SqFt
- Rooms
- 2 Beds + 2 Baths
Homelife Benchmark Realty Corp. #R3161551
Open House
Chilliwack
$ 399,900
- Type
- Single Family
- Size
- 1,483 SqFt
- Rooms
- 2 Beds + 2 Baths
RE/MAX Nyda Realty Inc. #R3162203
Just Listed
Chilliwack
$ 1,199,900
- Type
- Single Family
- Size
- 3,277 SqFt
- Rooms
- 3 Beds + 3 Baths
RE/MAX Nyda Realty Inc. #R3162973
Open House
Chilliwack
$ 885,000
- Type
- Single Family
- Size
- 2,090 SqFt
- Rooms
- 3 Beds + 2.5 Baths
RE/MAX LIFESTYLES REALTY #R3162497
Chilliwack
$ 980,000
- Type
- Single Family
- Size
- 2,574 SqFt
- Rooms
- 3 Beds + 2 Baths
Pathway Executives Realty Inc. #R3158931
Chilliwack
$ 933,000
- Type
- Single Family
- Size
- 2,135 SqFt
- Rooms
- 3 Beds + 2.5 Baths
Advantage Property Management #R3158697
Views
Chilliwack
$ 1,450,000
- Type
- Single Family
- Size
- 3,972 SqFt
- Rooms
- 6 Beds + 3.5 Baths
RE/MAX Nyda Realty Inc. #R3157931
Open House
Chilliwack
$ 1,799,900
- Type
- Single Family
- Size
- 4,055 SqFt
- Rooms
- 4 Beds + 2.5 Baths
RE/MAX Nyda Realty Inc. (Vedder North) #R3157253
Views
Chilliwack
$ 1,499,900
- Type
- Single Family
- Size
- 3,823 SqFt
- Rooms
- 3 Beds + 2.5 Baths
Homelife Advantage Realty Ltd #R3157255
Open House
Chilliwack
$ 999,000
- Type
- Single Family
- Size
- 3,429 SqFt
- Rooms
- 5 Beds + 3 Baths
Advantage Property Management #R3154871
Views
Chilliwack
$ 1,349,000
- Type
- Single Family
- Size
- 2,042 SqFt
- Rooms
- 3 Beds + 2 Baths
Advantage Property Management #R3153066
 Copyright 2026 by Greater Vancouver REALTORS®. All Rights Reserved. NOTE: This representation is based in whole or in part on data generated by the Chilliwack & District Real Estate Board, Fraser Valley Real Estate Board
or Greater Vancouver REALTORS® which assumes no responsibility for its accuracy.
The trademarks REALTOR®, REALTORS®, and the REALTOR® logo are controlled by The Canadian Real Estate Association (CREA) and identify real estate professionals who are members of CREA. The trademarks MLS®, Multiple Listing Service® and the associated logos are owned by CREA and identify the quality of services provided by real estate professionals who are members of CREA. Used under license.
Last Updated: September 11, 2026 7:16 PM UTC
Copyright 2026 by Greater Vancouver REALTORS®. All Rights Reserved. NOTE: This representation is based in whole or in part on data generated by the Chilliwack & District Real Estate Board, Fraser Valley Real Estate Board
or Greater Vancouver REALTORS® which assumes no responsibility for its accuracy.
The trademarks REALTOR®, REALTORS®, and the REALTOR® logo are controlled by The Canadian Real Estate Association (CREA) and identify real estate professionals who are members of CREA. The trademarks MLS®, Multiple Listing Service® and the associated logos are owned by CREA and identify the quality of services provided by real estate professionals who are members of CREA. Used under license.
Last Updated: September 11, 2026 7:16 PM UTC