

Open House Sun, Sep 13th 12:00 PM - 01:45 PM - Views

Address
8405 Midtown Way, Chilliwack, BC
Price
$ 1,139,000
Property Attributes
- MLS#R3164173
- TypeSingle Family
- Listing Status Active
- CityChilliwack
- AreaChilliwack
- NeighbourhoodChilliwack Proper South
- Postal CodeV2P 0G5
- Style
- Year Built2017
- Taxes$ 5119
- Price$ 1,139,000
- Bedrooms6
- Full Bathrooms3
- Half Bathrooms1
- Sqr Footage3202
- Lot Size0.09 Acres
Data Source:
Greater Vancouver REALTORS®
Property Description
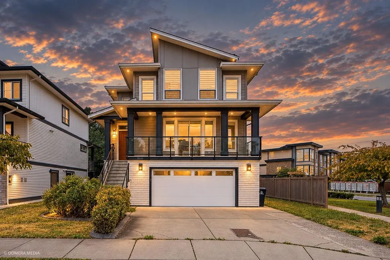
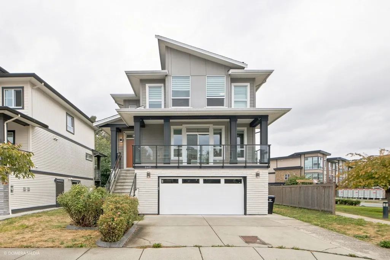
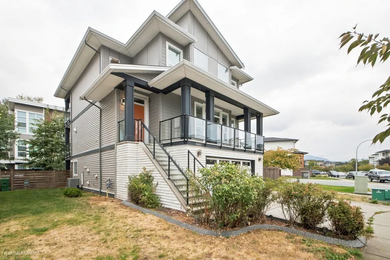
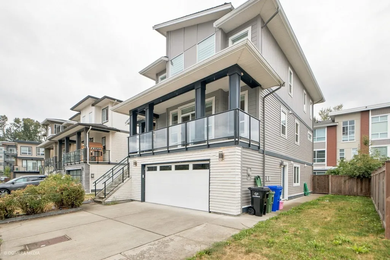
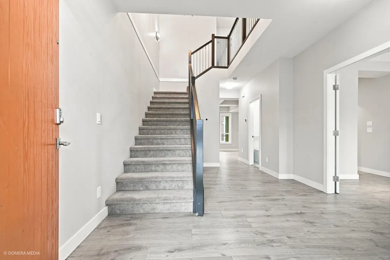
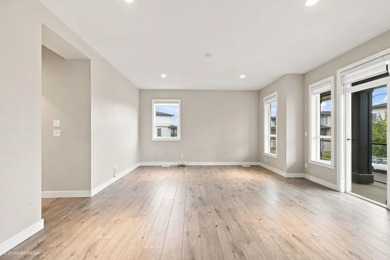
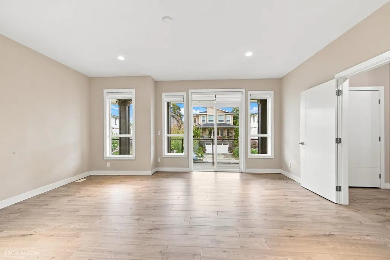
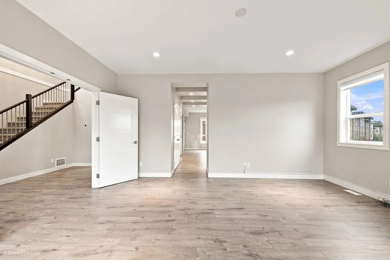
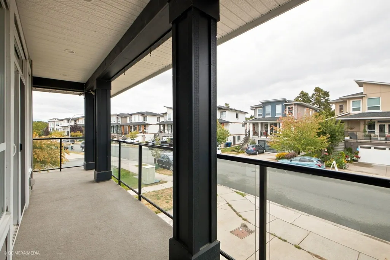
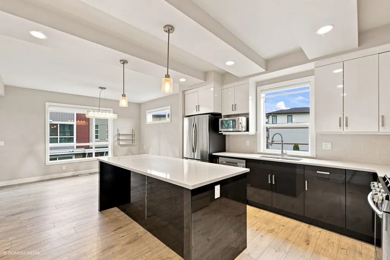
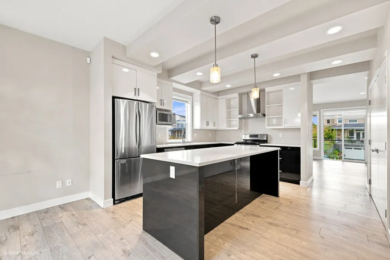
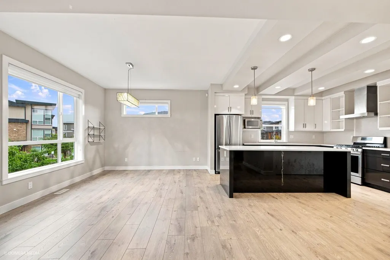
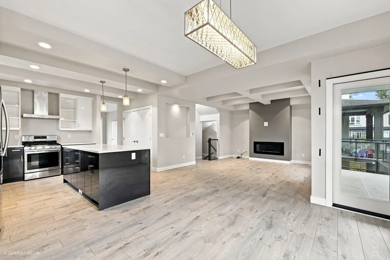
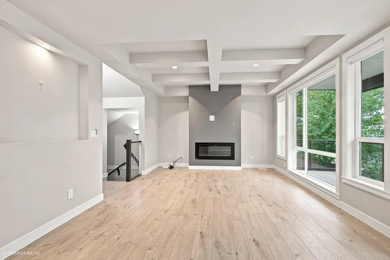
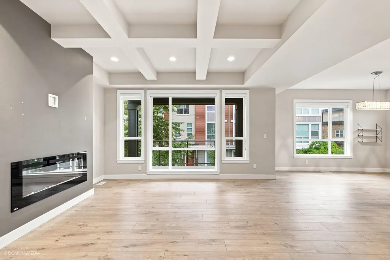
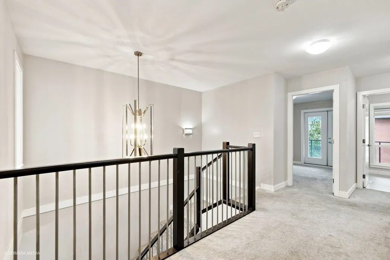
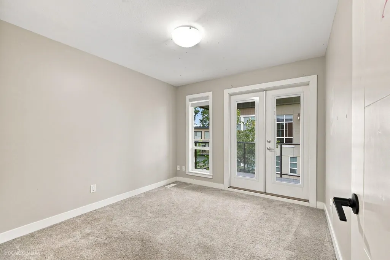
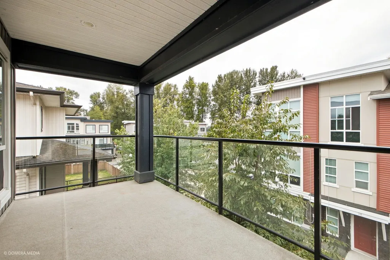
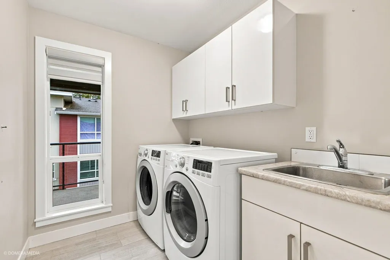
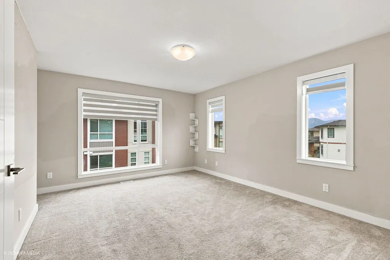
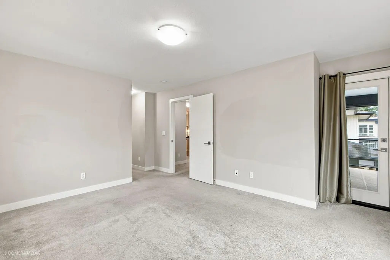
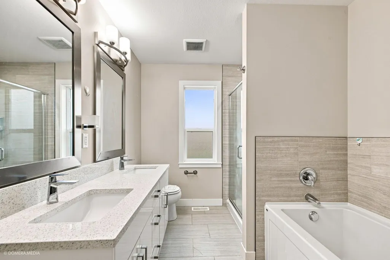
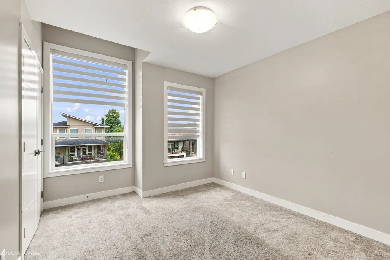
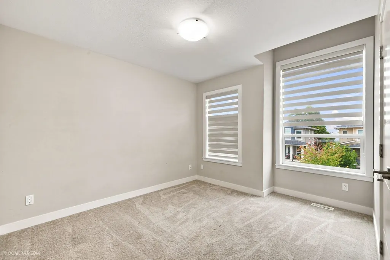
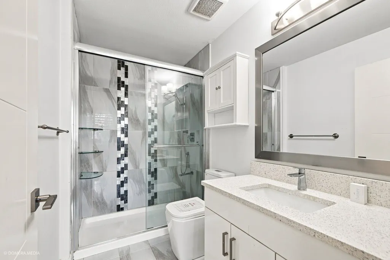
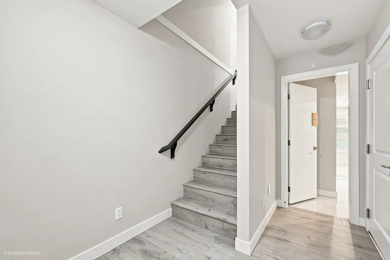
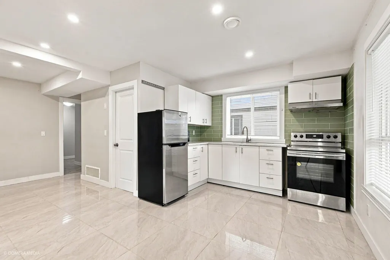
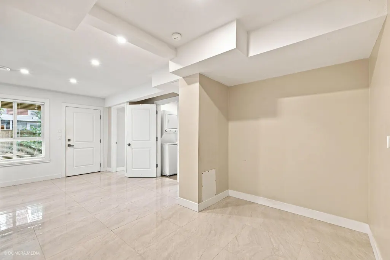
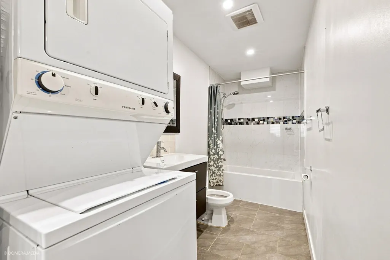
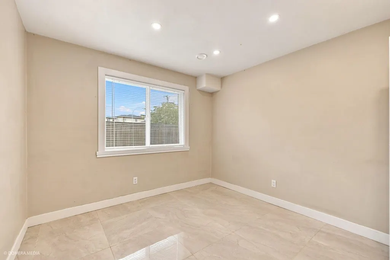
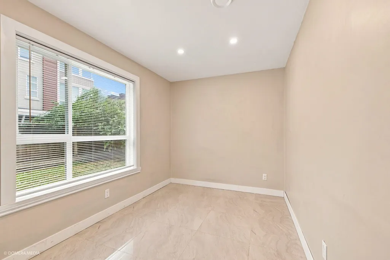
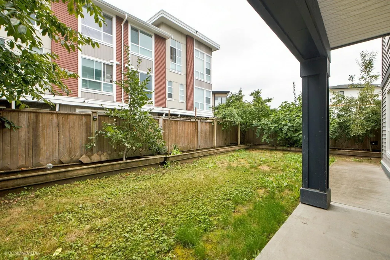
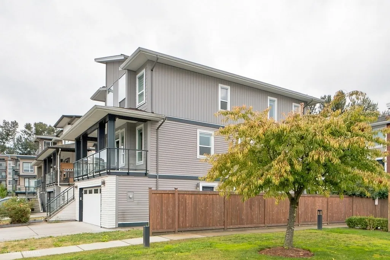
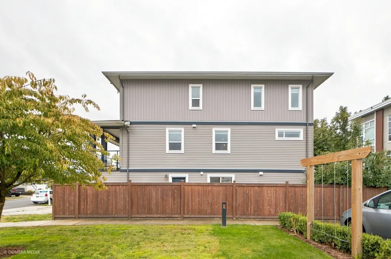
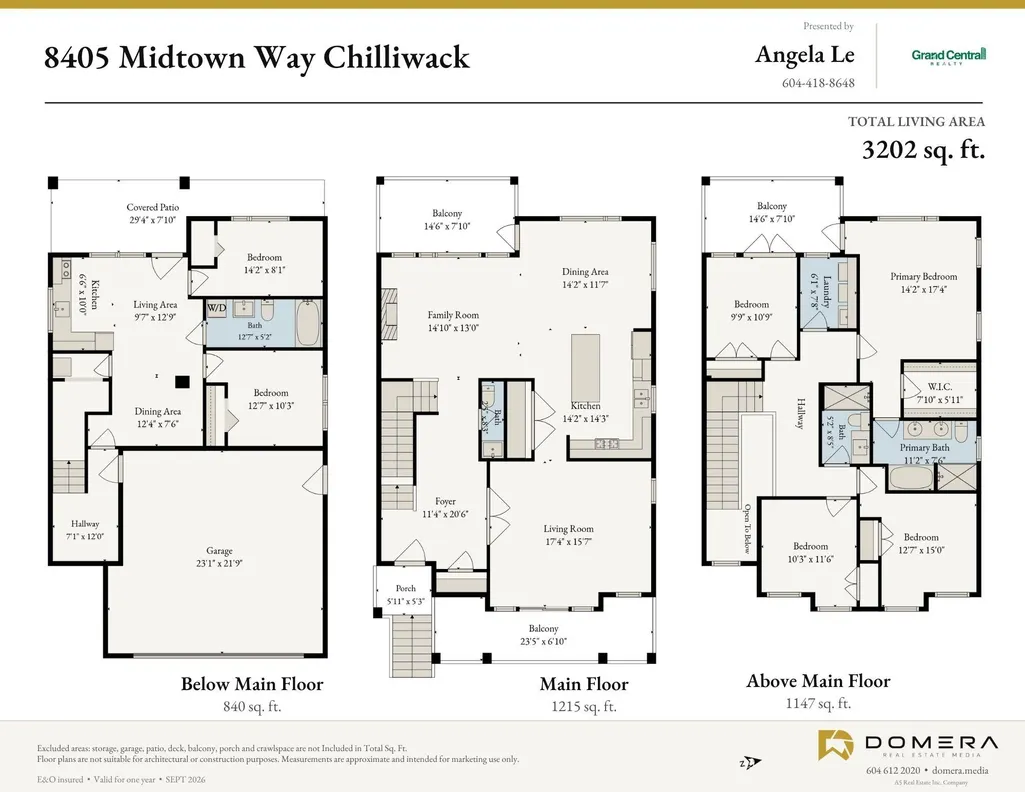
CORNER LOT & PRIDE OF OWNERSHIP.! IMPRESSIVE 3 LEVEL HOME offering over 3,200 SF in Chilliwack’s sought-after MIDTOWN community. Above 4 bedrooms, including a spacious master bedroom w/walk-in closet & 5 pieces ensuite. Open & Bright main floor showcases generous living & family rooms. Huge kitchen w/pantry, dining area & two balconies, creating an ideal setting for everyday living & entertaining. FULLY FINISHED 2 BEDS WALK-OUT basement suite with own laundry & separate entrance, covered patio—perfect for MORTGAGE HELPER. Complete with A/C, on-demand hot water, Double Garage & plenty street parking, fenced backyard with numerous mature fruit trees. Minutes from Eagle Landing Shopping Centre, Walmart, the YMCA, Highway 1, vibrant District 1881 & everyday amenities. MUST SEE TO APPRECIATE!
General Features
| Heating | Forced Air,Natural Gas |
|---|---|
| Appliances | Washer/Dryer,Dishwasher,Refrigerator,Stove,Microwave |
| Garage Spaces | 2 |
| Year Built | 2017 |
| Stories Count | 2 |
| Levels | Two |
| Property Subtype | Single Family Residence |
| Tax Year | 2026 |
| Ownership | Freehold NonStrata |
| Community Features | Shopping Nearby |
| Property Type | Residential |
| HOA | false |
| Garage Y/N | true |
| Full Baths | 3 |
| Status | Active |
| City | Chilliwack |
| MLS Area | Chilliwack |
| Lot Size Units | Square Feet |
| Lot Size Square Feet | 3881 |
| Carport Y/N | false |
| Land Lease Y/N | false |
| Tax Annual Amount | 5119.09 |
| MLS Area Minor | Chilliwack Proper South |
| Structure Type | Residential Detached |
| Standard Status | Active |
Interior Features
| Basement | Finished,Exterior Entry |
|---|---|
| Total Fireplaces | 1 |
| Fireplace Features | Gas |
| Heating Y/N | true |
| Fireplace Y/N | true |
| Half Baths | 1 |
| Total Bedrooms | 6 |
| Total Baths | 4 |
Exterior Features
| Exterior Amenities | Private Yard |
|---|---|
| Parking Features | Garage Double,Front Access,Concrete |
| Lot Features | Central Location,Recreation Nearby |
| Total Parking | 4 |
| Lot Size Area | 3881 |
| Building Area Total | 3202 |
| Lot Dimensions | 46 x 84.36 |
| Lot Size Acres | 0.09 |
| Frontage Length | 46 |
| Waterfront Y/N | false |
Amenities
- Views
- New Construction
- Adult 55+
- Lease To Own
- No Strata Fees
- Furnished
- Primary On Main
- Air Conditioning
- Seller Finance
- Green
- Fixer Upper
- Horse
- Golf
- Fireplace
- Deck
- Garage
- Basement
- Pool
Property vs Single Family Average in V2P 0G5
In The Neighbourhood
Chilliwack
$ 779,000
- Type
- Single Family
- Size
- 2,047 SqFt
- Rooms
- 4 Beds + 2.5 Baths
Century 21 Creekside Realty #R3160550
Open House
Chilliwack
$ 1,100,000
- Type
- Single Family
- Size
- 3,069 SqFt
- Rooms
- 6 Beds + 3.5 Baths
eXp Realty #R3161083
Views
Chilliwack
$ 634,900
- Type
- Single Family
- Size
- 1,519 SqFt
- Rooms
- 2 Beds + 2 Baths
Century 21 Creekside Realty #R3158506
Views
Chilliwack
$ 990,000
- Type
- Single Family
- Size
- 3,309 SqFt
- Rooms
- 5 Beds + 4 Baths
SRS Hall of Fame Realty #R3158435
Chilliwack
$ 1,249,900
- Type
- Single Family
- Size
- 3,221 SqFt
- Rooms
- 7 Beds + 5 Baths
Homelife Benchmark Realty Corp. #R3155874
Chilliwack
$ 1,249,900
- Type
- Single Family
- Size
- 3,151 SqFt
- Rooms
- 7 Beds + 5 Baths
Homelife Benchmark Realty Corp. #R3155854
Views
Chilliwack
$ 749,000
- Type
- Single Family
- Size
- 1,766 SqFt
- Rooms
- 3 Beds + 1.5 Baths
Century 21 Creekside Realty #R3155052
Views
Chilliwack
$ 699,900
- Type
- Single Family
- Size
- 2,200 SqFt
- Rooms
- 4 Beds + 2 Baths
Real Broker BC Ltd #R3153518
Chilliwack
$ 890,000
- Type
- Single Family
- Size
- 1,743 SqFt
- Rooms
- 3 Beds + 2 Baths
RE/MAX Nyda Realty Inc. #R3153768
Views
Chilliwack
$ 798,500
- Type
- Single Family
- Size
- 2,098 SqFt
- Rooms
- 4 Beds + 2 Baths
Homelife Advantage Realty Ltd #R3151615
 Copyright 2026 by Greater Vancouver REALTORS®. All Rights Reserved. NOTE: This representation is based in whole or in part on data generated by the Chilliwack & District Real Estate Board, Fraser Valley Real Estate Board
or Greater Vancouver REALTORS® which assumes no responsibility for its accuracy.
The trademarks REALTOR®, REALTORS®, and the REALTOR® logo are controlled by The Canadian Real Estate Association (CREA) and identify real estate professionals who are members of CREA. The trademarks MLS®, Multiple Listing Service® and the associated logos are owned by CREA and identify the quality of services provided by real estate professionals who are members of CREA. Used under license.
Last Updated: September 11, 2026 7:16 PM UTC
Copyright 2026 by Greater Vancouver REALTORS®. All Rights Reserved. NOTE: This representation is based in whole or in part on data generated by the Chilliwack & District Real Estate Board, Fraser Valley Real Estate Board
or Greater Vancouver REALTORS® which assumes no responsibility for its accuracy.
The trademarks REALTOR®, REALTORS®, and the REALTOR® logo are controlled by The Canadian Real Estate Association (CREA) and identify real estate professionals who are members of CREA. The trademarks MLS®, Multiple Listing Service® and the associated logos are owned by CREA and identify the quality of services provided by real estate professionals who are members of CREA. Used under license.
Last Updated: September 11, 2026 7:16 PM UTC