

Views
Address
17012 57 Avenue, Surrey, BC
Price
$ 2,399,999
Property Attributes
- MLS#R3164511
- TypeSingle Family
- Listing Status Active
- CitySurrey
- AreaCloverdale
- NeighbourhoodCloverdale BC
- Postal CodeV3S 8P3
- Style
- Year Built2018
- Taxes$ 10103
- Price$ 2,399,999
- Bedrooms9
- Full Bathrooms7
- Half Bathrooms1
- Sqr Footage6709
- Lot Size0.21 Acres
Data Source:
Greater Vancouver REALTORS®
Property Description
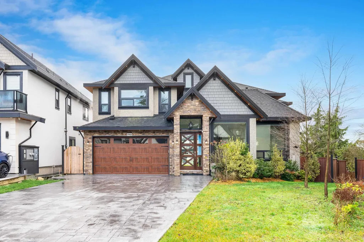
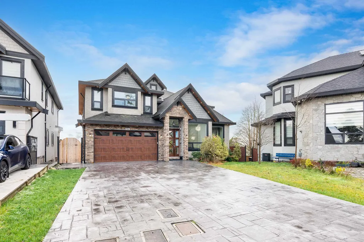
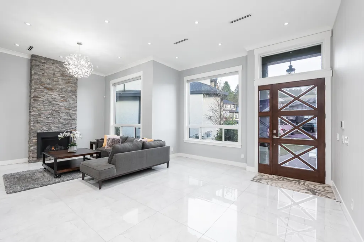
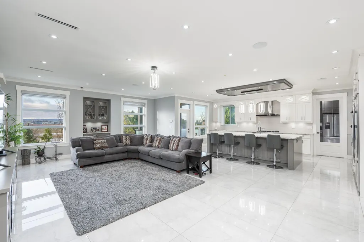
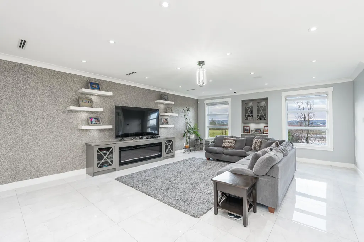
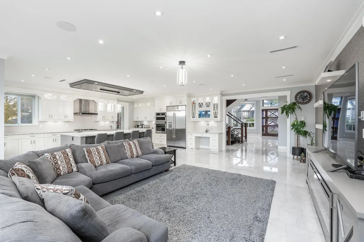
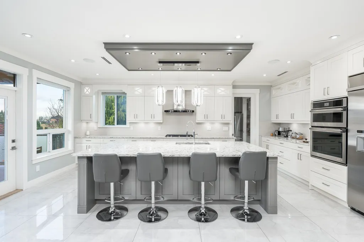
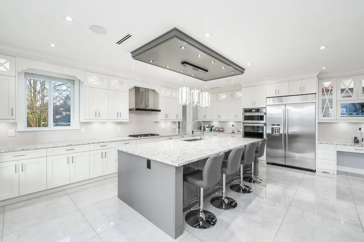
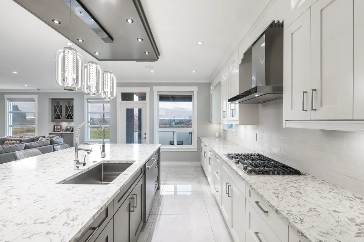
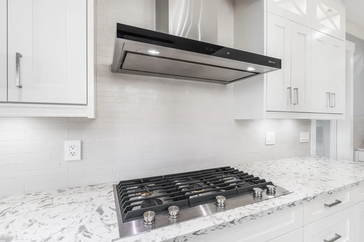
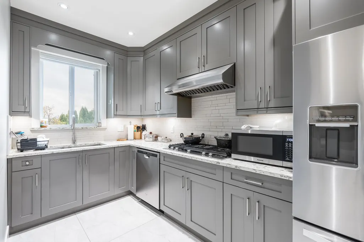
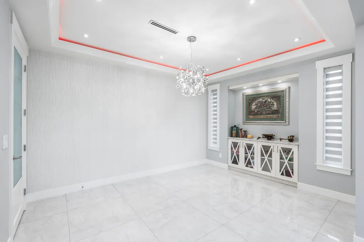
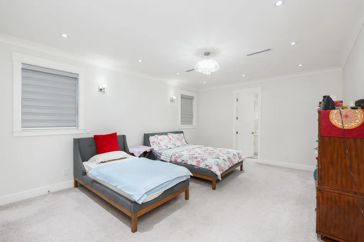
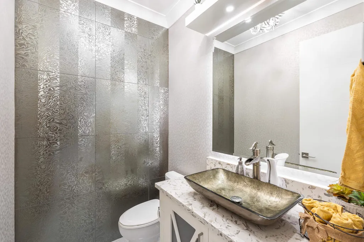
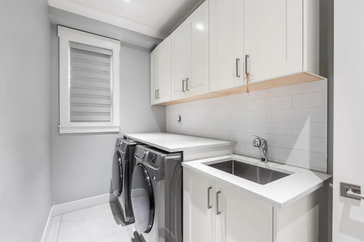
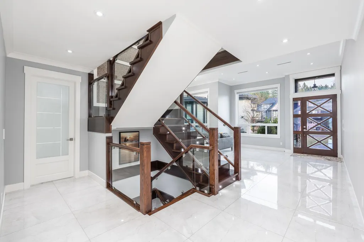
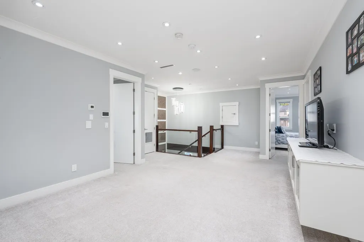
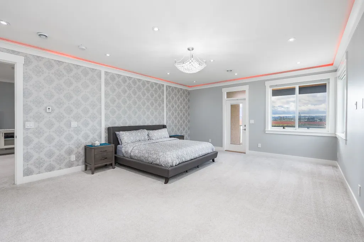
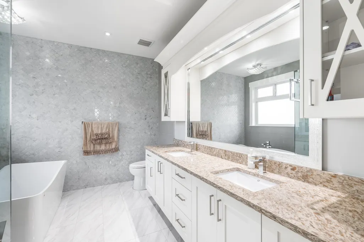
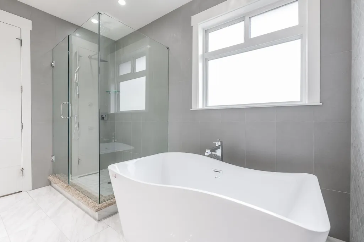
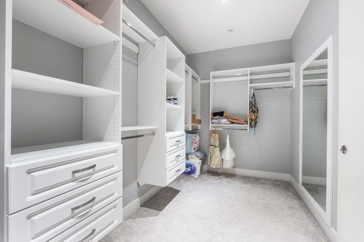
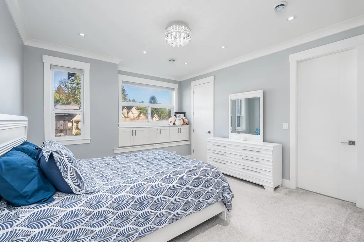
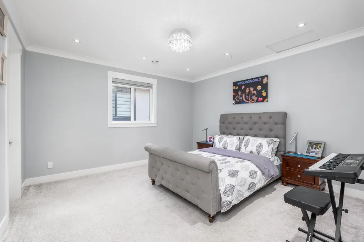
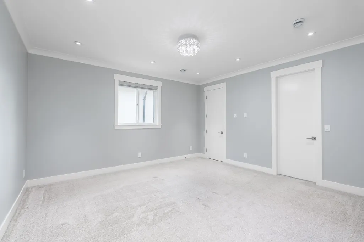
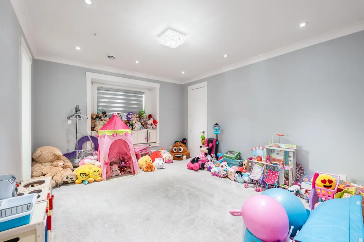
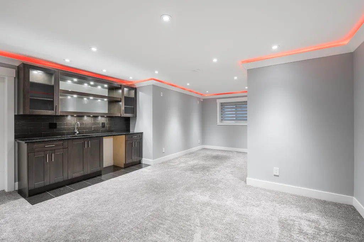
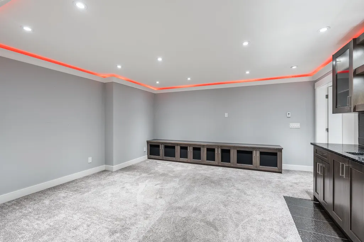
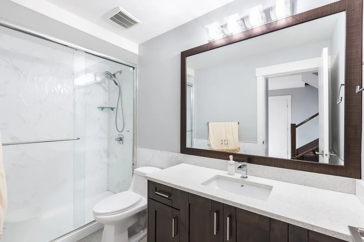
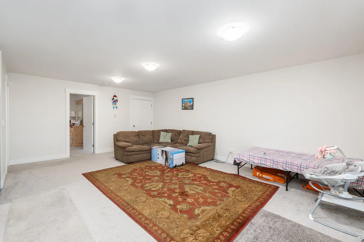
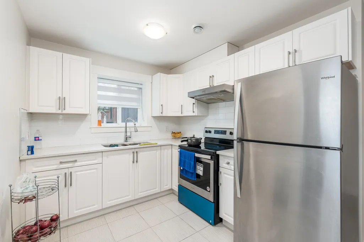
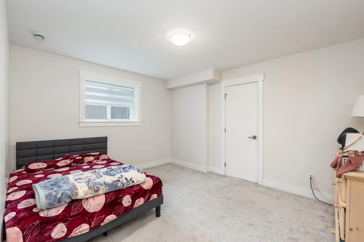
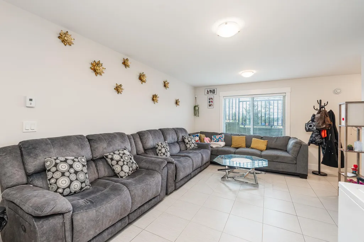
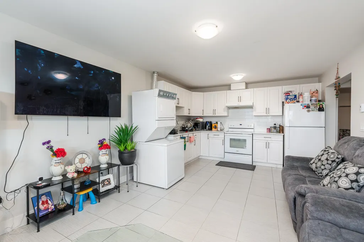
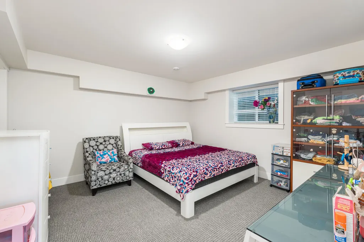
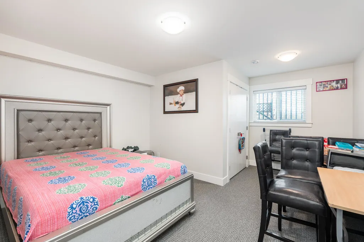
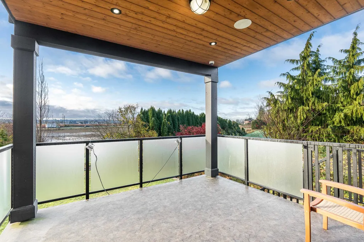
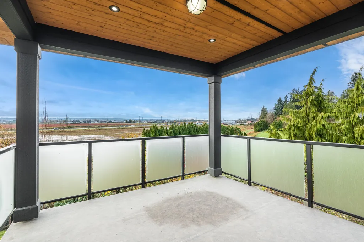
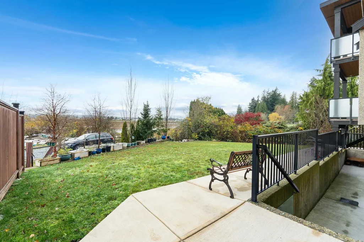
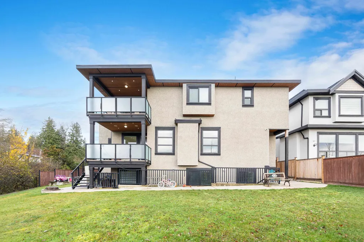
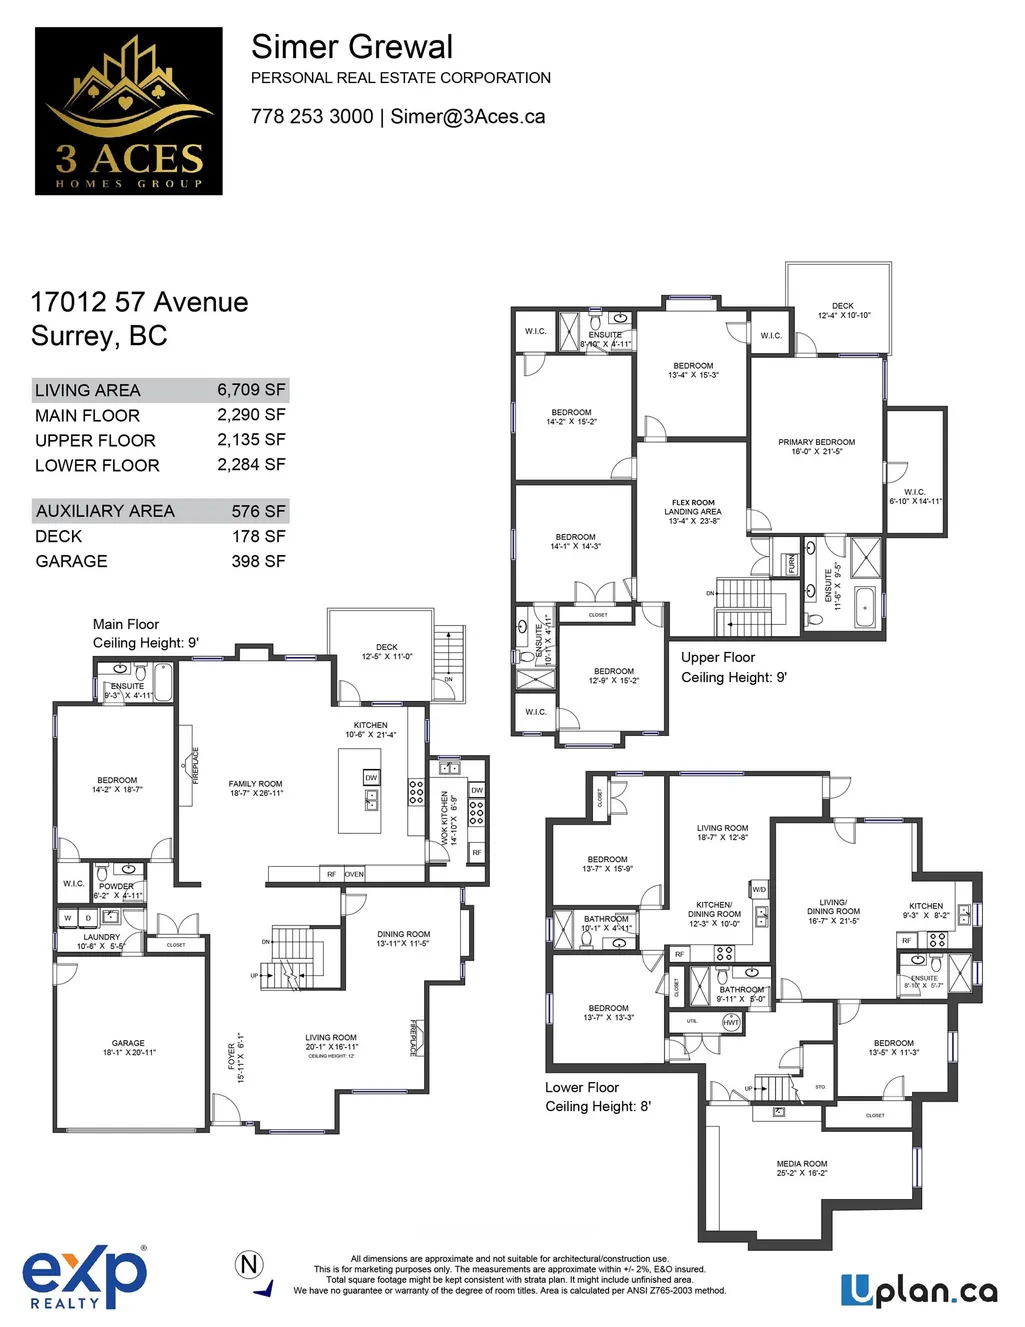
Welcome to this Luxurious, Custom Built 9 Bedroom, 8 Bathroom Home in Cloverdale. It offers Stunning views of Mount Baker and the surrounding fields. Set on a 9200+ sq ft lot, this home offers over 6700 sq ft of Meticulously Designed Living space with Custom Millwork perfect for those seeking Comfort, Luxury and Versatility. Featuring a spacious Master Bedroom on the main floor, a Chef Inspired Gourmet Kitchen with high end Jenn Air appliances and a separate, large Spice Kitchen. The upper level boasts five extra large Bedrooms and a dedicated Lounge area for Relaxation. The expansive basement includes a Media room with a Wet Bar, and Two mortgage helpers - one 1-bedroom suite and one 2-bedroom suite. With easy access to Highway this home sure checks all the boxes.
General Features
| Heating | Heat Pump,Radiant |
|---|---|
| Cooling | Central Air,Air Conditioning |
| Appliances | Washer/Dryer,Dishwasher,Refrigerator,Stove,Microwave,Oven |
| Garage Spaces | 2 |
| Security Features | Security System |
| Year Built | 2018 |
| Stories Count | 2 |
| Levels | Two,Three Or More |
| Property Subtype | Single Family Residence |
| Tax Year | 2026 |
| Ownership | Freehold NonStrata |
| Property Type | Residential |
| HOA | false |
| Garage Y/N | true |
| Full Baths | 7 |
| Status | Active |
| City | Surrey |
| MLS Area | Cloverdale |
| Lot Size Units | Square Feet |
| Lot Size Square Feet | 9213 |
| Carport Y/N | false |
| Land Lease Y/N | false |
| Tax Annual Amount | 10103.78 |
| MLS Area Minor | Cloverdale BC |
| Structure Type | Residential Detached |
| Standard Status | Active |
| Virtual Tour | https://youtu.be/cMWPXO4T6-E |
Interior Features
| Interior Amenities | Central Vacuum,Wet Bar |
|---|---|
| Basement | Finished,Exterior Entry |
| Total Fireplaces | 2 |
| Fireplace Features | Electric,Gas |
| Air Conditioning Y/N | true |
| Heating Y/N | true |
| Window Features | Window Coverings |
| Fireplace Y/N | true |
| Half Baths | 1 |
| Laundry Features | In Unit |
| Total Bedrooms | 9 |
| Total Baths | 8 |
Exterior Features
| Exterior Amenities | Balcony |
|---|---|
| Parking Features | Garage Double,Front Access,Garage Door Opener |
| Lot Features | Cul-De-Sac |
| Total Parking | 6 |
| Lot Size Area | 9213 |
| Building Area Total | 6709 |
| Lot Dimensions | 27 x Irregular |
| Lot Size Acres | 0.21 |
| Frontage Length | 27 |
| Waterfront Y/N | false |
Amenities
- Views
- New Construction
- Adult 55+
- Lease To Own
- No Strata Fees
- Furnished
- Primary On Main
- Air Conditioning
- Seller Finance
- Green
- Fixer Upper
- Horse
- Golf
- Fireplace
- Deck
- Garage
- Basement
- Pool
Property vs Single Family Average in V3S 8P3
In The Neighbourhood
Just Listed
Surrey
$ 2,849,000
- Type
- Single Family
- Size
- 7,463 SqFt
- Rooms
- 12 Beds + 11 Baths
Saba Realty Ltd. #R3164353
Just Listed
Surrey
$ 1,575,000
- Type
- Single Family
- Size
- 3,972 SqFt
- Rooms
- 8 Beds + 4.5 Baths
eXp Realty of Canada, Inc. #R3164141
Just Listed
Surrey
$ 1,145,623
- Type
- Single Family
- Size
- 920 SqFt
- Rooms
- 2 Beds + 1 Baths
Woodhouse Realty #R3163278
Just Listed
Surrey
$ 1,099,000
- Type
- Single Family
- Size
- 1,719 SqFt
- Rooms
- 3 Beds + 2.5 Baths
Royal LePage - Wolstencroft #R3162965
Just Listed
Surrey
$ 2,398,000
- Type
- Single Family
- Size
- 6,150 SqFt
- Rooms
- 8 Beds + 7.5 Baths
eXp Realty #R3163720
Just Listed
Surrey
$ 1,980,000
- Type
- Single Family
- Size
- 4,345 SqFt
- Rooms
- 4 Beds + 4.5 Baths
#R3163223
Just Listed
Surrey
$ 1,199,000
- Type
- Single Family
- Size
- 2,283 SqFt
- Rooms
- 5 Beds + 3 Baths
Royal LePage - Wolstencroft #R3162767
Surrey
$ 1,199,000
- Type
- Single Family
- Size
- 2,162 SqFt
- Rooms
- 3 Beds + 2 Baths
Homelife Benchmark Realty Corp. #R3164521
Surrey
$ 1,099,900
- Type
- Single Family
- Size
- 1,152 SqFt
- Rooms
- 3 Beds + 1.5 Baths
RE/MAX LIFESTYLES REALTY #R3162352
 Copyright 2026 by Greater Vancouver REALTORS®. All Rights Reserved. NOTE: This representation is based in whole or in part on data generated by the Chilliwack & District Real Estate Board, Fraser Valley Real Estate Board
or Greater Vancouver REALTORS® which assumes no responsibility for its accuracy.
The trademarks REALTOR®, REALTORS®, and the REALTOR® logo are controlled by The Canadian Real Estate Association (CREA) and identify real estate professionals who are members of CREA. The trademarks MLS®, Multiple Listing Service® and the associated logos are owned by CREA and identify the quality of services provided by real estate professionals who are members of CREA. Used under license.
Last Updated: September 12, 2026 7:28 PM UTC
Copyright 2026 by Greater Vancouver REALTORS®. All Rights Reserved. NOTE: This representation is based in whole or in part on data generated by the Chilliwack & District Real Estate Board, Fraser Valley Real Estate Board
or Greater Vancouver REALTORS® which assumes no responsibility for its accuracy.
The trademarks REALTOR®, REALTORS®, and the REALTOR® logo are controlled by The Canadian Real Estate Association (CREA) and identify real estate professionals who are members of CREA. The trademarks MLS®, Multiple Listing Service® and the associated logos are owned by CREA and identify the quality of services provided by real estate professionals who are members of CREA. Used under license.
Last Updated: September 12, 2026 7:28 PM UTC