

Open House Sat, Sep 19th 04:00 PM - 05:30 PM - Views



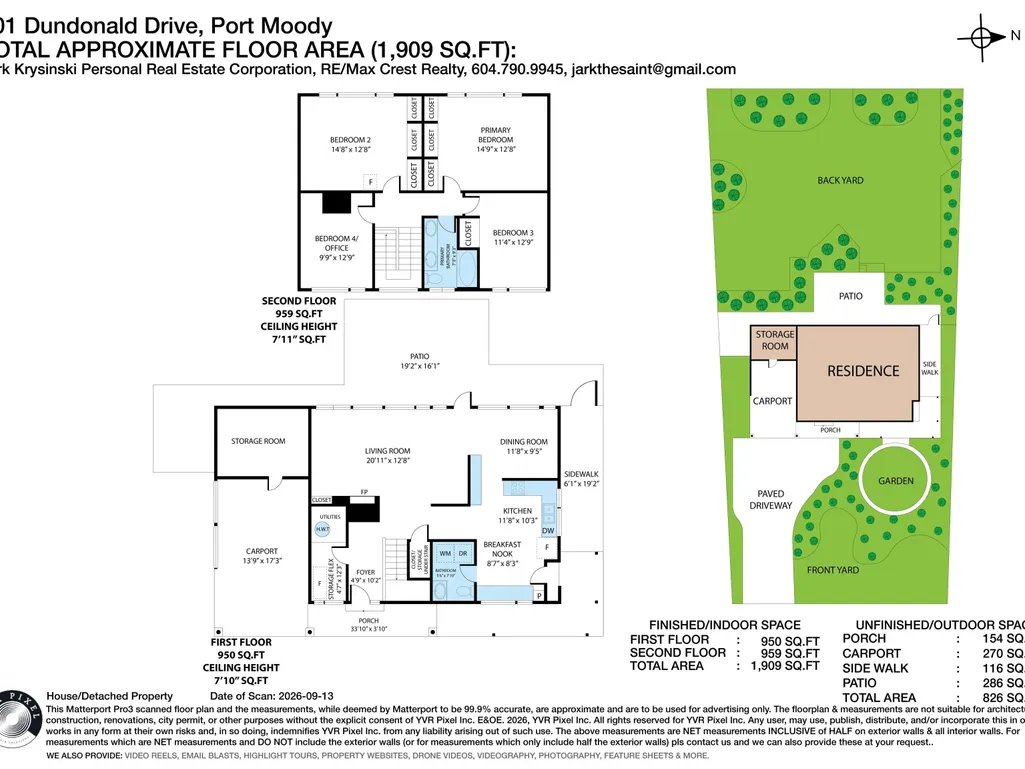
Address
901 Dundonald Drive, Port Moody, BC
Price
$ 1,548,000
Property Attributes
- MLS#R3165126
- TypeSingle Family
- Listing Status Active
- CityPort Moody
- AreaPort Moody
- NeighbourhoodGlenayre
- Postal CodeV3H 1B8
- Style
- Year Built1958
- Taxes$ 6775
- Price$ 1,548,000
- Bedrooms4
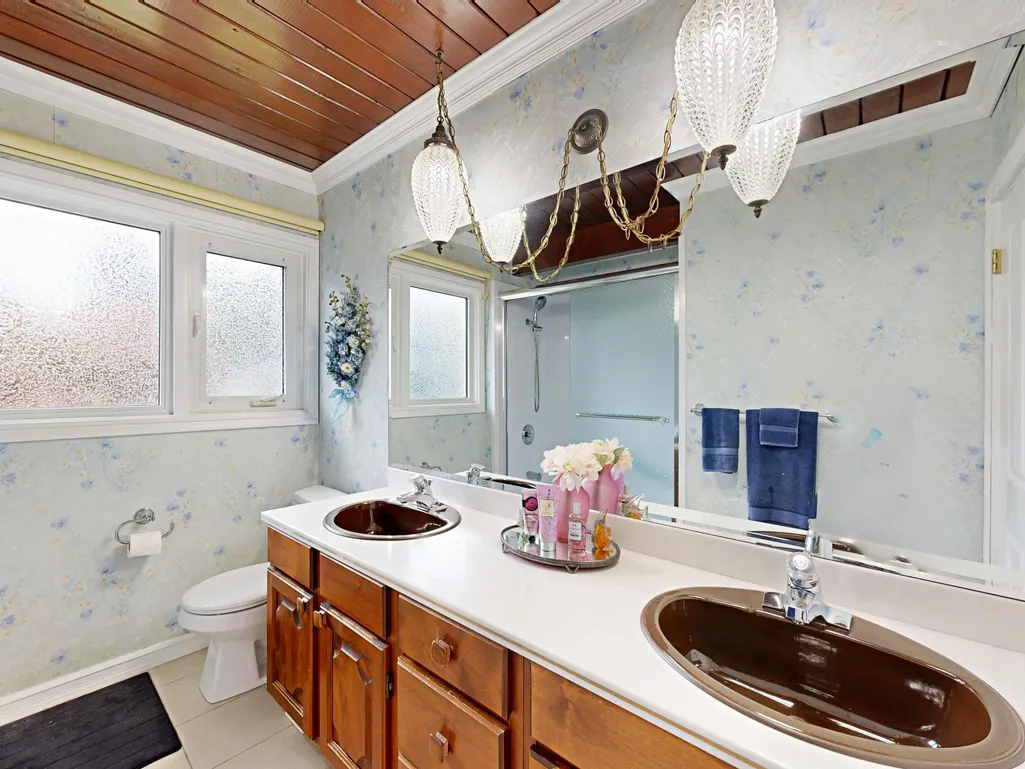
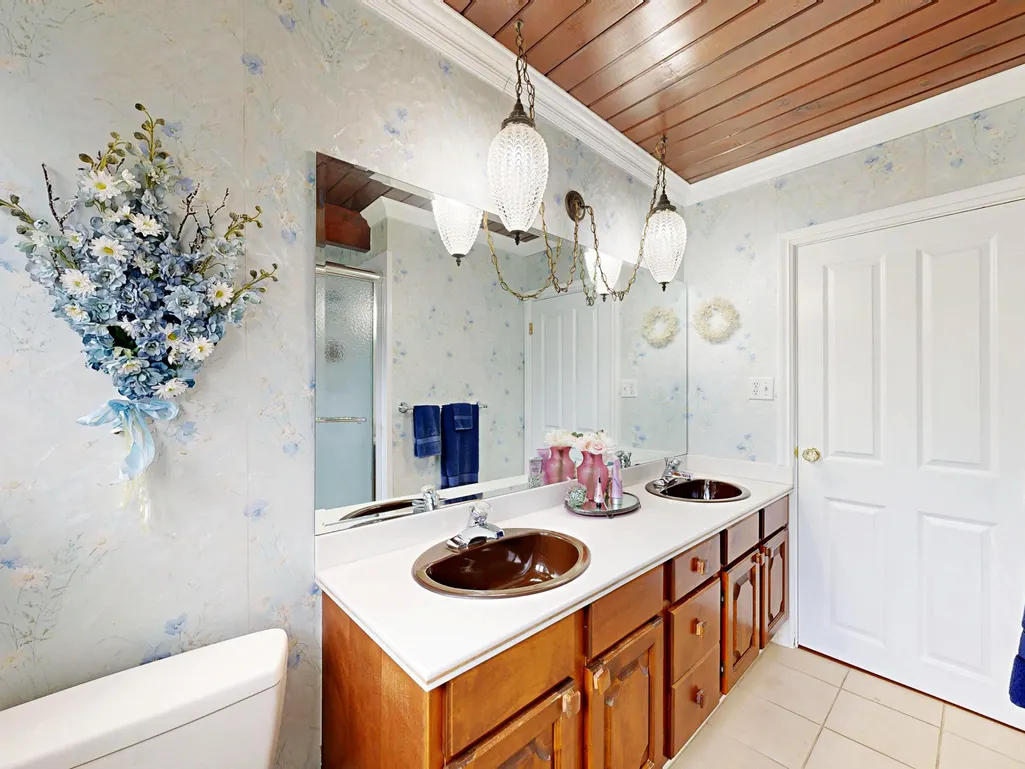
- Full Bathrooms1
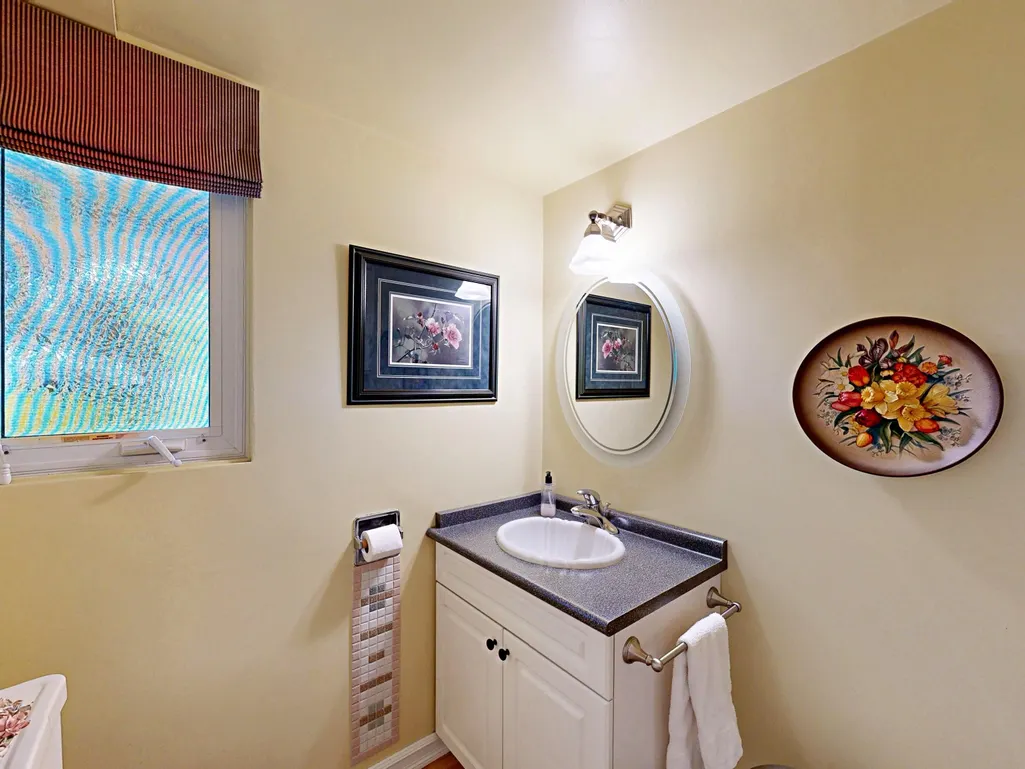
- Half Bathrooms1
- Sqr Footage1909
- Lot Size0.18 Acres
Data Source:
Greater Vancouver REALTORS®
Property Description
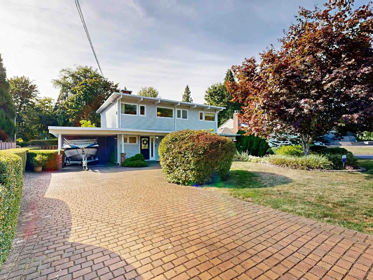
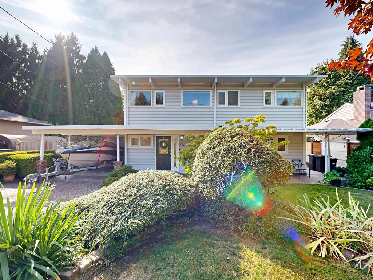
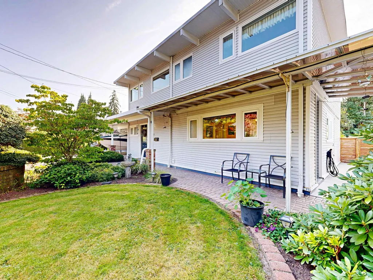
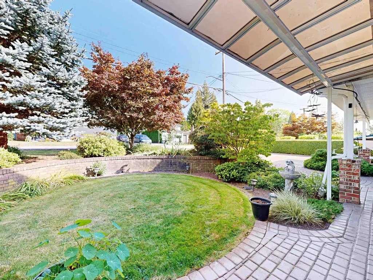
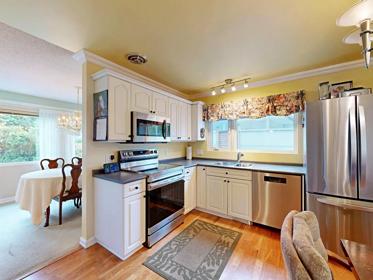
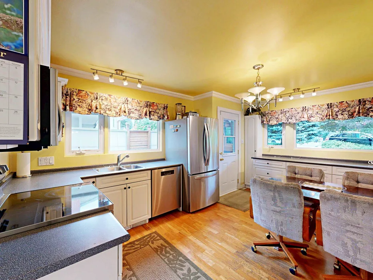
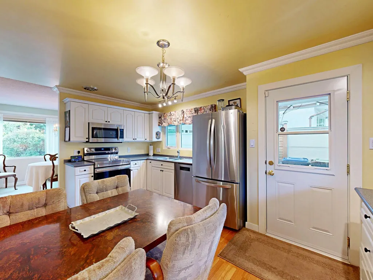
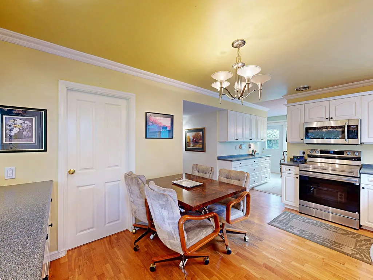
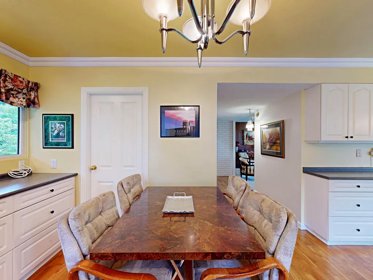
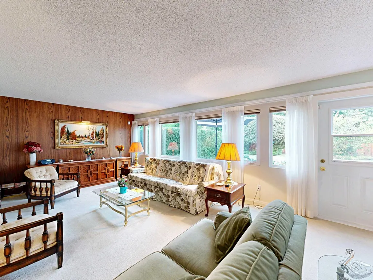
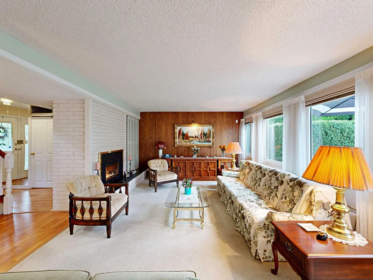
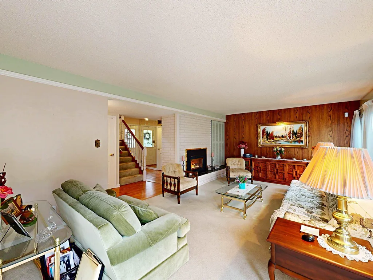
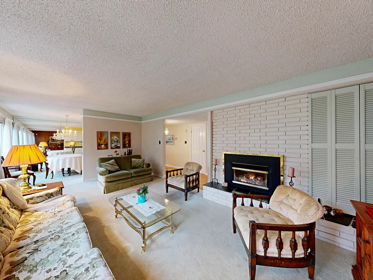
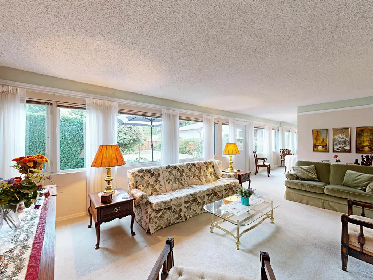
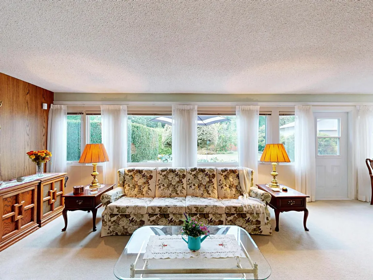
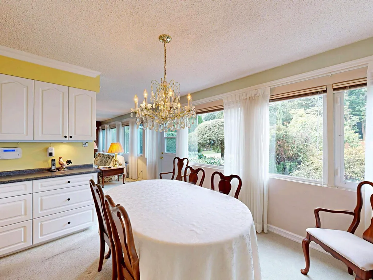
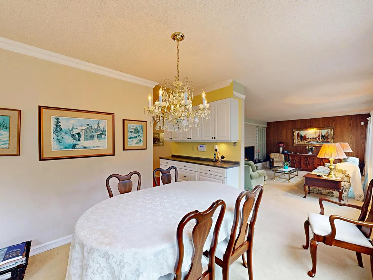
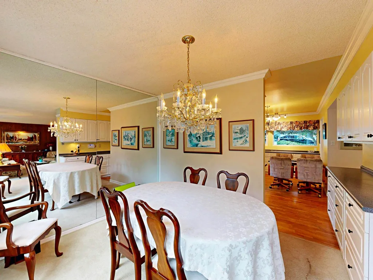
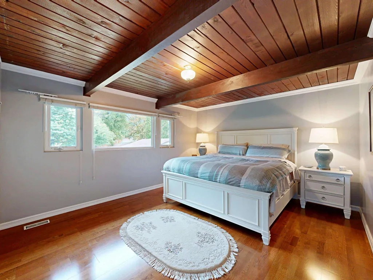
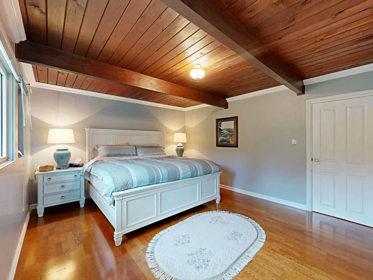
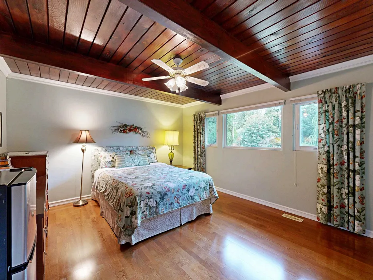
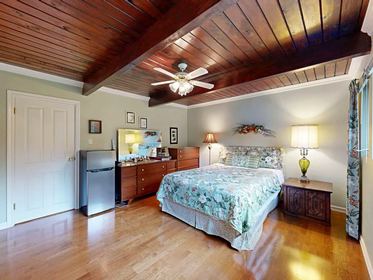
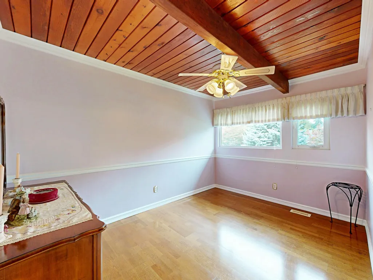
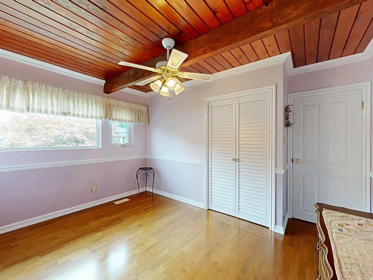
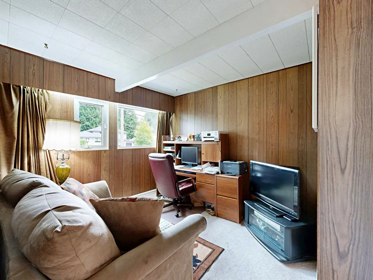
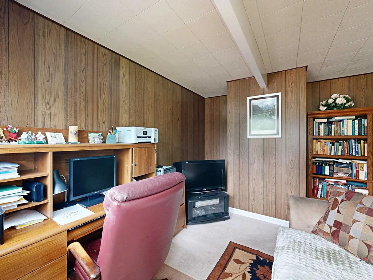
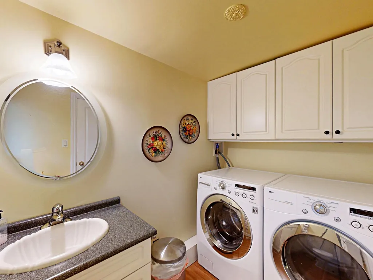
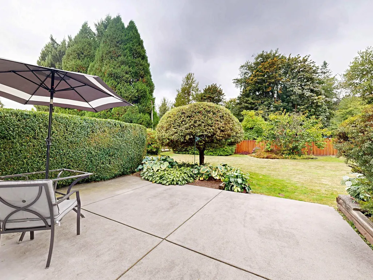
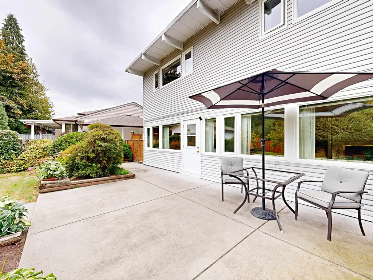
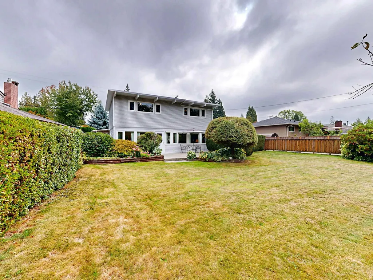
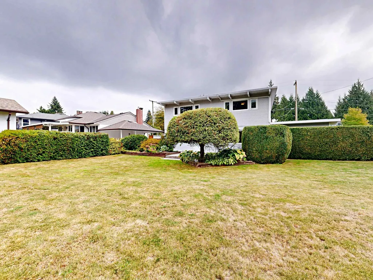
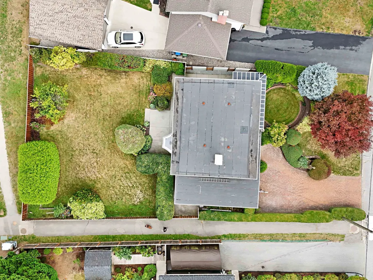
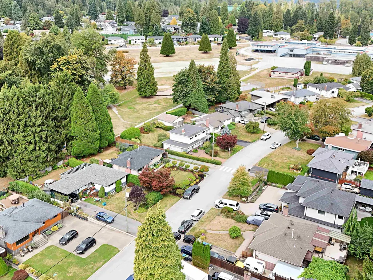
Beautifully maintained 4 Bed 2 Bath family home on a generous 7,699 sq.ft. lot in Port Moody's sought-after Glenayre neighbourhood! Ideally located beside a park & just minutes to elementary school, transit, trails & everyday amenities. This well-cared-for home has seen numerous updates including: a cobblestone driveway, vinyl siding, vinyl windows, hardwood flooring, fencing, replaced concrete walkways along the rear side of the home. Additional improvements include a newer drainage connection to City drains, updated furnace w/ 2026 inspection & a brand-new 2026 hot water tank. The kitchen features newer appliances including a 2024 fridge & dishwasher. A fantastic opportunity to enjoy a solid family home on a large lot next to a park & near a school! This won't last!
General Features
| Heating | Forced Air,Natural Gas |
|---|---|
| Appliances | Washer/Dryer,Dishwasher,Refrigerator,Stove,Microwave |
| Year Built | 1958 |
| Stories Count | 2 |
| Levels | Two |
| Property Subtype | Single Family Residence |
| Tax Year | 2026 |
| Ownership | Freehold NonStrata |
| Community Features | Shopping Nearby |
| Property Type | Residential |
| HOA | false |
| Other Structures | Workshop Attached,Shed(s) |
| Full Baths | 1 |
| Status | Active |
| City | Port Moody |
| MLS Area | Port Moody |
| Lot Size Units | Square Feet |
| Lot Size Square Feet | 7669 |
| Carport Spaces | 1 |
| Carport Y/N | true |
| Land Lease Y/N | false |
| Tax Annual Amount | 6775.03 |
| MLS Area Minor | Glenayre |
| Structure Type | Residential Detached |
| Standard Status | Active |
| Virtual Tour | https://my.matterport.com/show?play=0&mpGuu7kg84Dn&play=1&tagNav=0&ts=1 |
Interior Features
| Interior Amenities | Storage |
|---|---|
| Basement | None |
| Total Fireplaces | 1 |
| Fireplace Features | Insert,Gas |
| Heating Y/N | true |
| Window Features | Window Coverings,Insulated Windows |
| Fireplace Y/N | true |
| Half Baths | 1 |
| Laundry Features | In Unit |
| Total Bedrooms | 4 |
| Total Baths | 2 |
Exterior Features
| Exterior Amenities | Private Yard |
|---|---|
| Parking Features | Additional Parking,Carport Single,Front Access,Paver Block |
| Lot Features | Greenbelt,Private,Wooded |
| Total Parking | 4 |
| Lot Size Area | 7669 |
| Building Area Total | 1909 |
| Lot Dimensions | 58.2 x 120.2 |
| Lot Size Acres | 0.18 |
| Road Surface Type | Paved |
| Frontage Length | 58.2 |
| Waterfront Y/N | false |
Amenities
- Views
- New Construction
- Adult 55+
- Lease To Own
- No Strata Fees
- Furnished
- Primary On Main
- Air Conditioning
- Seller Finance
- Green
- Fixer Upper
- Horse
- Golf
- Fireplace
- Deck
- Garage
- Basement
- Pool
Property vs Single Family Average in V3H 1B8
In The Neighbourhood
Port Moody
$ 3,388,000
- Type
- Single Family
- Size
- 5,563 SqFt
- Rooms
- 5 Beds + 6 Baths
Angell, Hasman & Associates Realty Ltd. #R3158224
Port Moody
$ 1,564,990
- Type
- Single Family
- Size
- 1,207 SqFt
- Rooms
- 3 Beds + 1.5 Baths
Renanza Realty Inc. #R3155776
Water Views
Port Moody
$ 1,668,800
- Type
- Single Family
- Size
- 2,411 SqFt
- Rooms
- 3 Beds + 2 Baths
Oracle Realty Ltd. #R3152052
Port Moody
$ 1,199,900
- Type
- Single Family
- Size
- 1,203 SqFt
- Rooms
- 3 Beds + 1 Baths
Royal LePage Sterling Realty #R3145498
Port Moody
$ 1,499,900
- Type
- Single Family
- Size
- 2,139 SqFt
- Rooms
- 5 Beds + 2 Baths
Royal First Realty #R3143817
Port Moody
$ 1,498,000
- Type
- Single Family
- Size
- 2,231 SqFt
- Rooms
- 4 Beds + 1 Baths
Pacific Evergreen Realty Ltd. #R3123488
 Copyright 2026 by Greater Vancouver REALTORS®. All Rights Reserved. NOTE: This representation is based in whole or in part on data generated by the Chilliwack & District Real Estate Board, Fraser Valley Real Estate Board
or Greater Vancouver REALTORS® which assumes no responsibility for its accuracy.
The trademarks REALTOR®, REALTORS®, and the REALTOR® logo are controlled by The Canadian Real Estate Association (CREA) and identify real estate professionals who are members of CREA. The trademarks MLS®, Multiple Listing Service® and the associated logos are owned by CREA and identify the quality of services provided by real estate professionals who are members of CREA. Used under license.
Last Updated: September 14, 2026 7:31 PM UTC
Copyright 2026 by Greater Vancouver REALTORS®. All Rights Reserved. NOTE: This representation is based in whole or in part on data generated by the Chilliwack & District Real Estate Board, Fraser Valley Real Estate Board
or Greater Vancouver REALTORS® which assumes no responsibility for its accuracy.
The trademarks REALTOR®, REALTORS®, and the REALTOR® logo are controlled by The Canadian Real Estate Association (CREA) and identify real estate professionals who are members of CREA. The trademarks MLS®, Multiple Listing Service® and the associated logos are owned by CREA and identify the quality of services provided by real estate professionals who are members of CREA. Used under license.
Last Updated: September 14, 2026 7:31 PM UTC