

Address
1963 Townline Road, Abbotsford, BC
Price
$ 7,990,000
Property Attributes
- MLS#R3101566
- TypeSingle Family
- Listing Status Active
- CityAbbotsford
- AreaAbbotsford
- NeighbourhoodPoplar
- Postal CodeV2T 6E2
- StyleCarriage/Coach House
- Year Built1948
- Taxes$ 1566
- Price$ 7,990,000
- Bedrooms3
- Full Bathrooms2
- Half Bathrooms0
- Sqr Footage1280
- Lot Size7.44 Acres
Data Source:
Greater Vancouver REALTORS®
Property Description
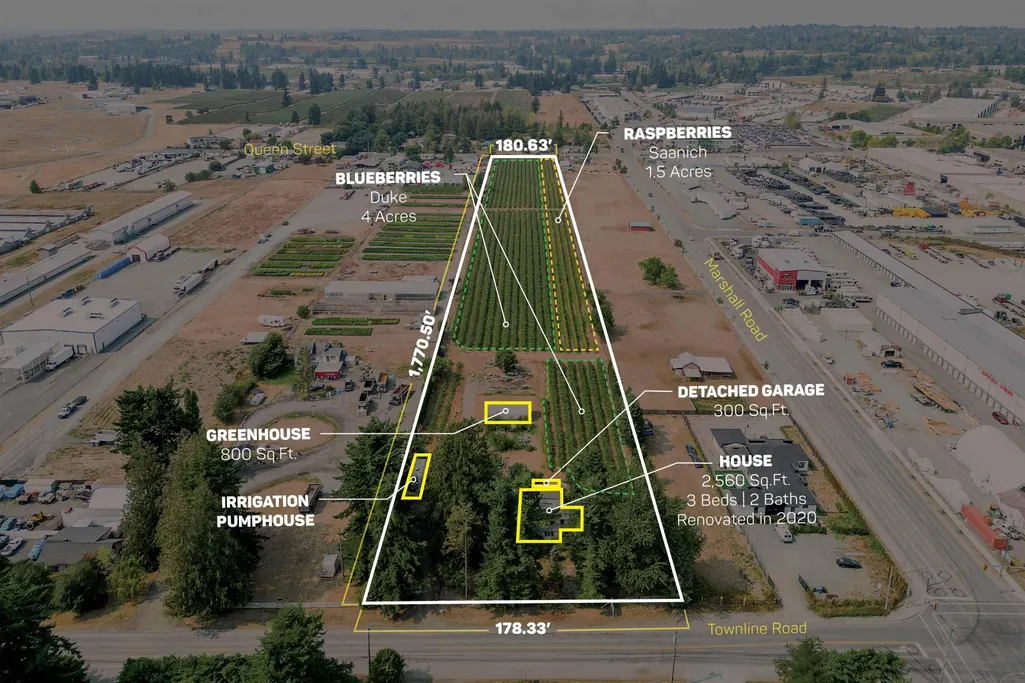
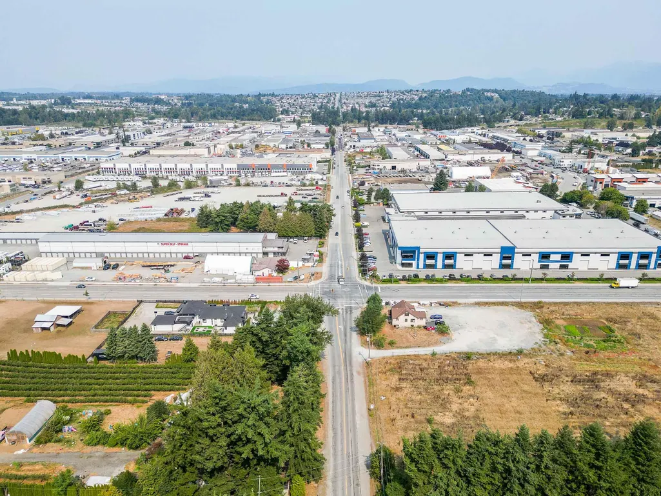
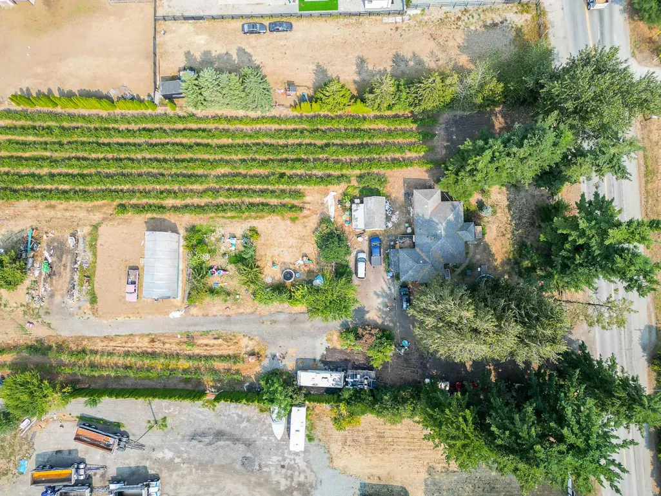
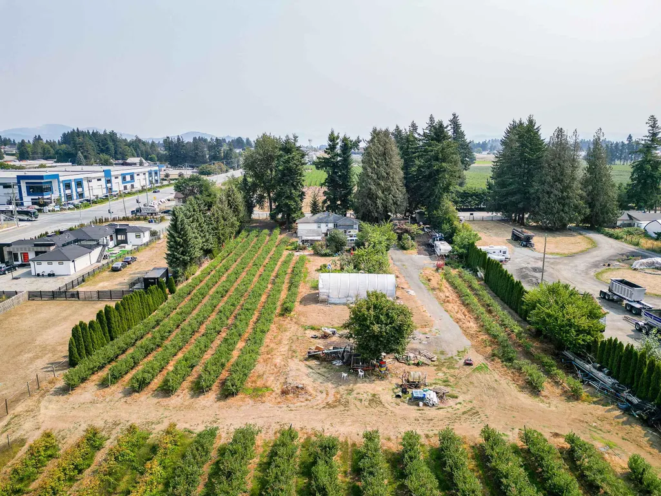
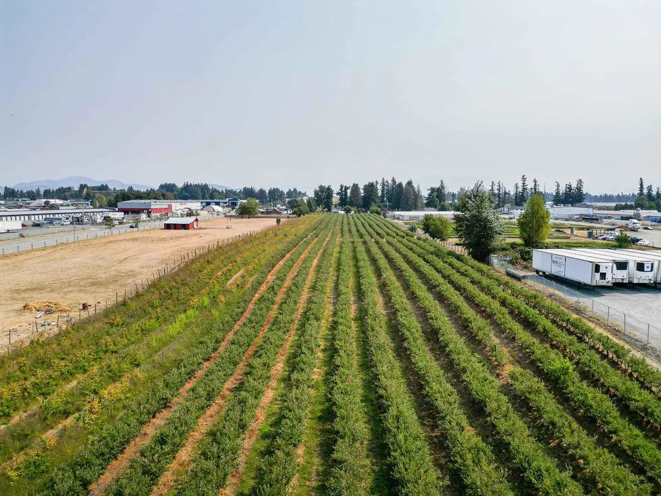
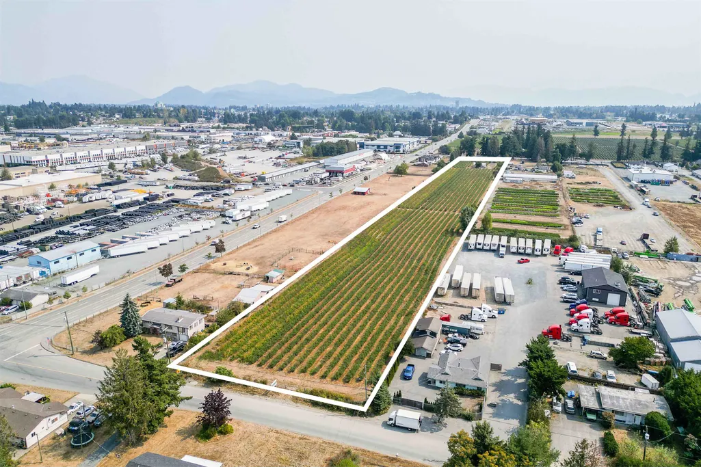
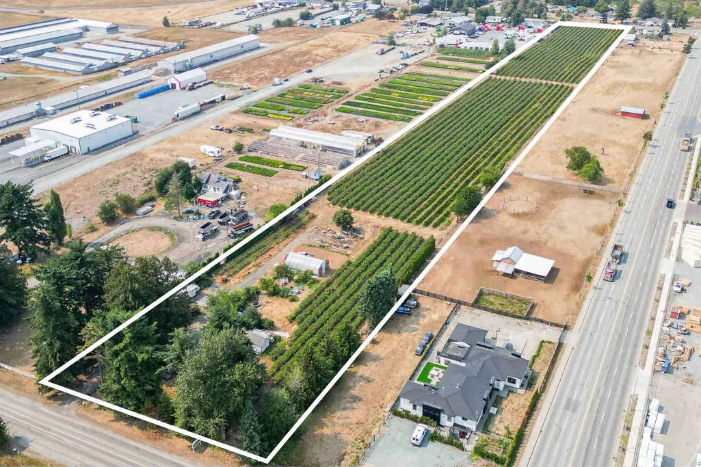
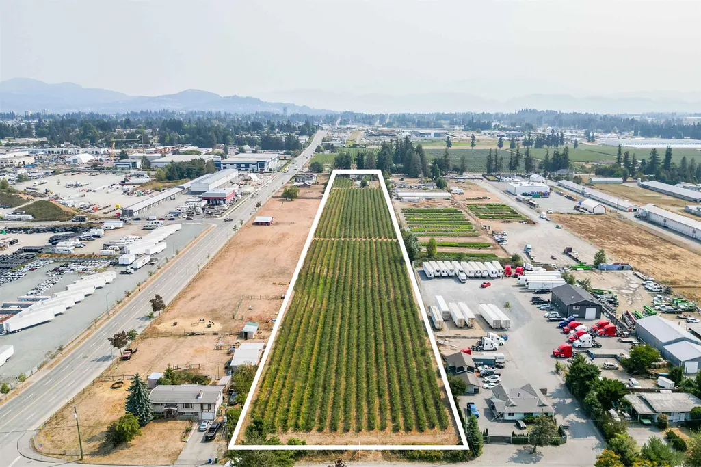
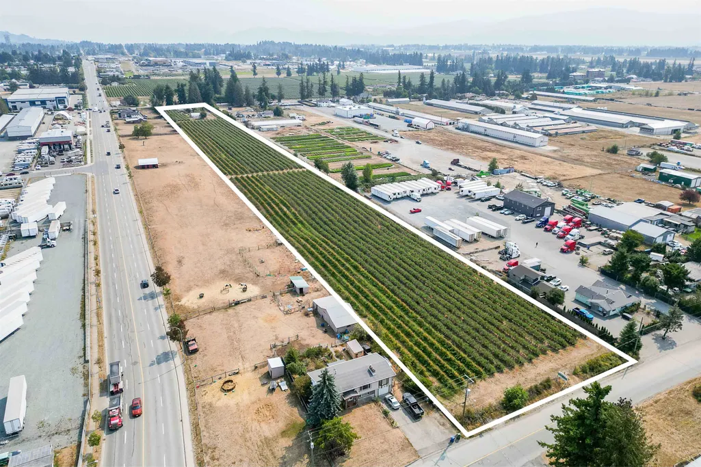
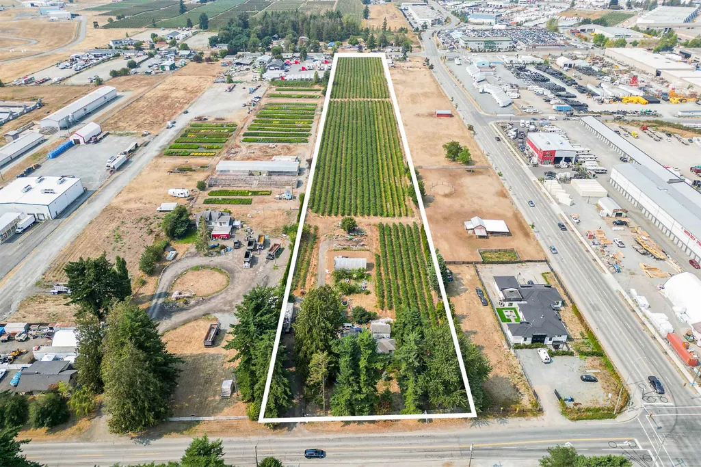
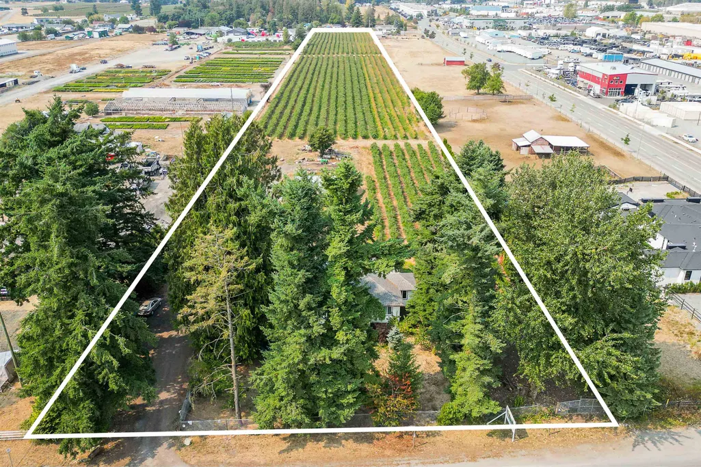
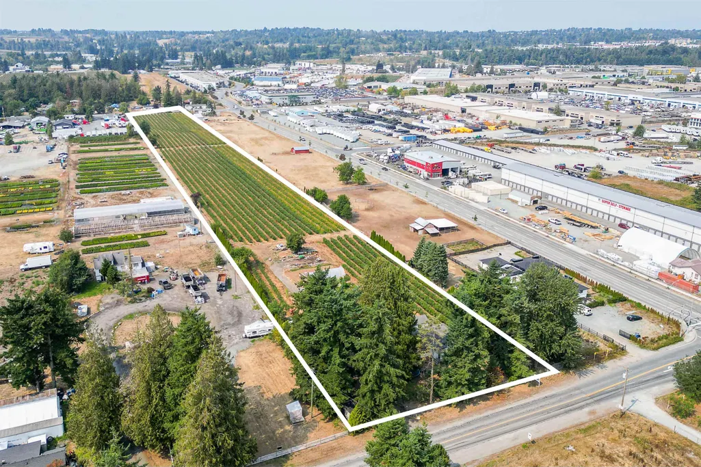
HOLDING OPPORTUNITY FOR INVESTORS: 7.44 ACRES IN SPECIAL STUDY AREA B - Abbotsford's OCP has designated this land for Future Industrial due to its immediate proximity to the Airport and Highway 1. Must comply with existing agricultural zoning until the City of Abbotsford and Agricultural Land Commission (ALC) are in agreement for the property to be taken out of the Agricultural Land Reserve (ALR). Features a 2,560 SQFT Home (3 Beds/2 Baths), 300 SQFT Detached Garage, 800 SQFT Greenhouse, 4 Acres of Duke Blueberry, and 1.5 Acres of Saanich Raspberry. Frontage on both Townline Road and Queen Street, and is one parcel away from the Marshall Road intersection. Fully serviced with City Water and Natural Gas. Newly built 941 SQFT Coach House (2 Beds/1 Baths) above 3 Car Garage in 2025.
General Features
| Heating | Natural Gas |
|---|---|
| Appliances | Washer/Dryer,Dishwasher,Refrigerator,Stove |
| Architectural Style | Carriage/Coach House |
| Year Built | 1948 |
| Stories Count | 2 |
| Levels | Two |
| Property Subtype | Single Family Residence |
| Tax Year | 2025 |
| Ownership | Freehold NonStrata |
| Property Type | Residential |
| HOA | false |
| Other Structures | Greenhouse,Workshop Detached,Shed(s) |
| Full Baths | 2 |
| Status | Active |
| City | Abbotsford |
| MLS Area | Abbotsford |
| Lot Size Units | Acres |
| Lot Size Square Feet | 324086.4 |
| Land Lease Y/N | false |
| Tax Annual Amount | 1566.19 |
| MLS Area Minor | Poplar |
| Structure Type | Residential Detached |
| Standard Status | Active |
| Virtual Tour | https://youtu.be/gcZEGMh1X-k |
Interior Features
| Interior Amenities | Storage |
|---|---|
| Basement | Unfinished |
| Heating Y/N | true |
| Fireplace Y/N | false |
| Total Bedrooms | 3 |
| Total Baths | 2 |
Exterior Features
| Exterior Amenities | No Outdoor Area,Private Yard |
|---|---|
| Parking Features | Additional Parking,Detached,Open |
| Lot Features | Central Location,Private |
| Lot Size Area | 7.44 |
| Building Area Total | 2560 |
| Lot Dimensions | 178.33 x 1770.50 |
| Lot Size Acres | 7.44 |
| Frontage Length | 178.33 |
| Waterfront Y/N | false |
Amenities
- Views
- New Construction
- Adult 55+
- Lease To Own
- No Strata Fees
- Furnished
- Primary On Main
- Air Conditioning
- Seller Finance
- Green
- Fixer Upper
- Horse
- Golf
- Fireplace
- Deck
- Garage
- Basement
- Pool
Property vs Single Family Average in V2T 6E2
In The Neighbourhood
Just Listed
Abbotsford
$ 1,120,000
- Type
- Single Family
- Size
- 2,620 SqFt
- Rooms
- 6 Beds + 3 Baths
RE/MAX Elevate Realty #R3162899
Open House
Abbotsford
$ 1,149,900
- Type
- Single Family
- Size
- 2,732 SqFt
- Rooms
- 6 Beds + 4 Baths
Sutton Group-West Coast Realty (Abbotsford) #R3161478
Abbotsford
$ 1,099,900
- Type
- Single Family
- Size
- 2,564 SqFt
- Rooms
- 6 Beds + 3 Baths
Sutton Group-West Coast Realty (Abbotsford) #R3159675
Abbotsford
$ 3,249,900
- Type
- Single Family
- Size
- 3,210 SqFt
- Rooms
- 6 Beds + 3.5 Baths
Panda Luxury Homes #R3156262
Abbotsford
$ 1,199,900
- Type
- Single Family
- Size
- 2,432 SqFt
- Rooms
- 5 Beds + 3 Baths
Royal LePage Global Force Realty #R3155312
Open House
Abbotsford
$ 1,749,000
- Type
- Single Family
- Size
- 2,687 SqFt
- Rooms
- 5 Beds + 2 Baths
Vybe Realty #R3154000
Abbotsford
$ 979,900
- Type
- Single Family
- Size
- 2,214 SqFt
- Rooms
- 5 Beds + 3 Baths
Sutton Group-West Coast Realty (Abbotsford) #R3154842
Abbotsford
$ 1,399,999
- Type
- Single Family
- Size
- 3,258 SqFt
- Rooms
- 8 Beds + 8.5 Baths
Westmont Realty Inc. #R3152781
Views
Abbotsford
$ 1,199,900
- Type
- Single Family
- Size
- 2,580 SqFt
- Rooms
- 6 Beds + 3 Baths
Homelife Advantage Realty Ltd. #R3152039
Views
Abbotsford
$ 1,890,000
- Type
- Single Family
- Size
- 1,657 SqFt
- Rooms
- 6 Beds + 3 Baths
Homelife Advantage Realty Ltd. #R3150278
Abbotsford
$ 1,085,000
- Type
- Single Family
- Size
- 2,174 SqFt
- Rooms
- 5 Beds + 2 Baths
Royal LePage - Wolstencroft #R3147265
 Copyright 2026 by Greater Vancouver REALTORS®. All Rights Reserved. NOTE: This representation is based in whole or in part on data generated by the Chilliwack & District Real Estate Board, Fraser Valley Real Estate Board
or Greater Vancouver REALTORS® which assumes no responsibility for its accuracy.
The trademarks REALTOR®, REALTORS®, and the REALTOR® logo are controlled by The Canadian Real Estate Association (CREA) and identify real estate professionals who are members of CREA. The trademarks MLS®, Multiple Listing Service® and the associated logos are owned by CREA and identify the quality of services provided by real estate professionals who are members of CREA. Used under license.
Last Updated: September 9, 2026 7:02 PM UTC
Copyright 2026 by Greater Vancouver REALTORS®. All Rights Reserved. NOTE: This representation is based in whole or in part on data generated by the Chilliwack & District Real Estate Board, Fraser Valley Real Estate Board
or Greater Vancouver REALTORS® which assumes no responsibility for its accuracy.
The trademarks REALTOR®, REALTORS®, and the REALTOR® logo are controlled by The Canadian Real Estate Association (CREA) and identify real estate professionals who are members of CREA. The trademarks MLS®, Multiple Listing Service® and the associated logos are owned by CREA and identify the quality of services provided by real estate professionals who are members of CREA. Used under license.
Last Updated: September 9, 2026 7:02 PM UTC