

Open House Sun, Sep 13th 02:00 PM - 04:00 PM
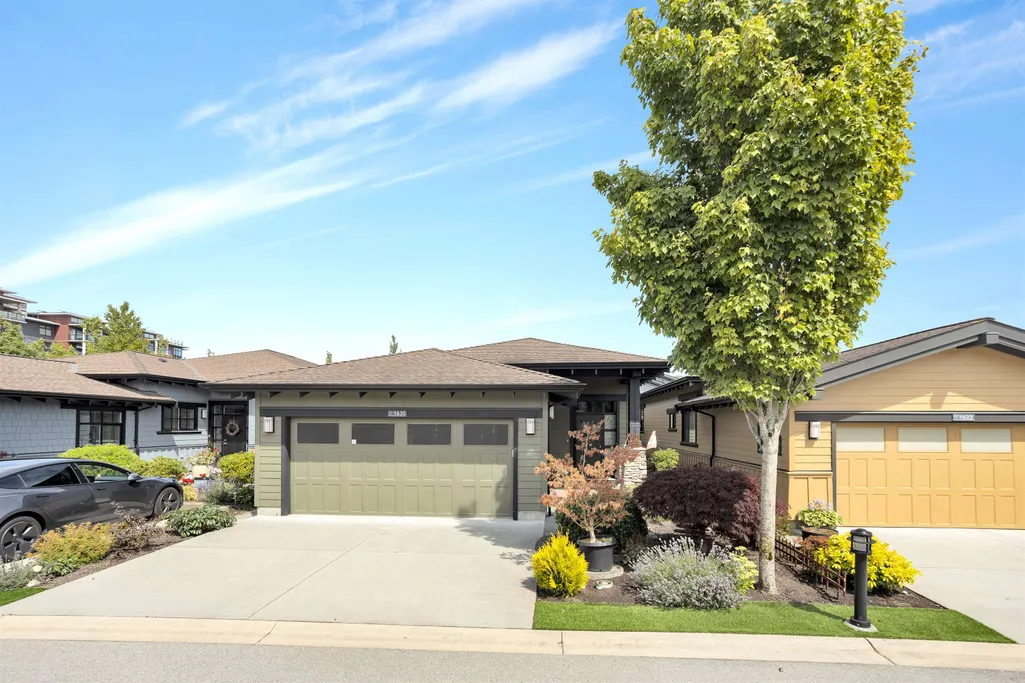
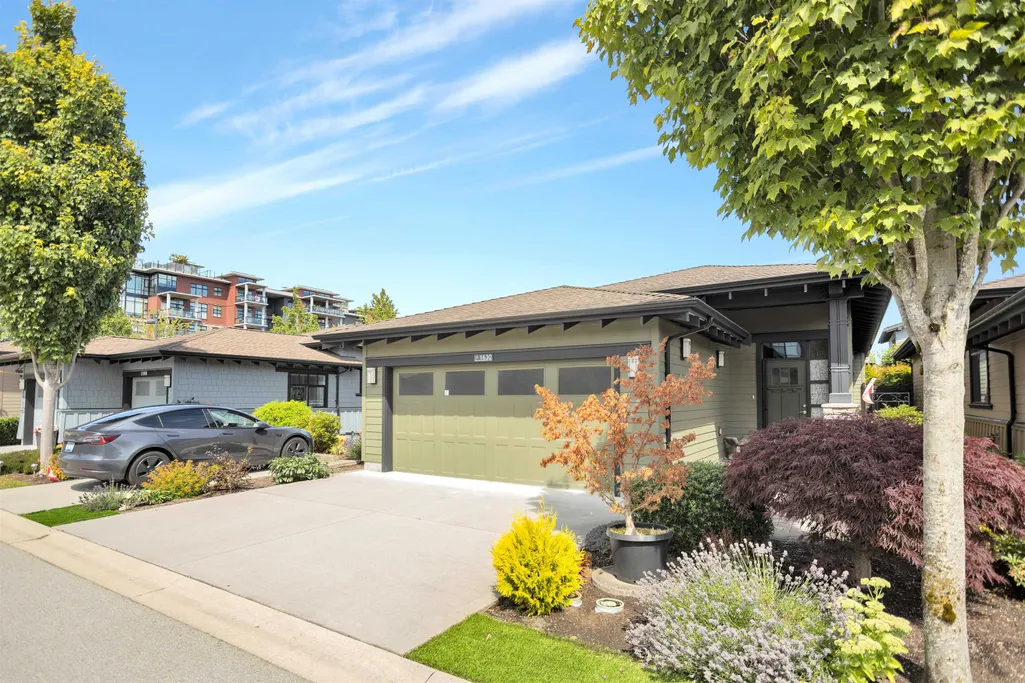
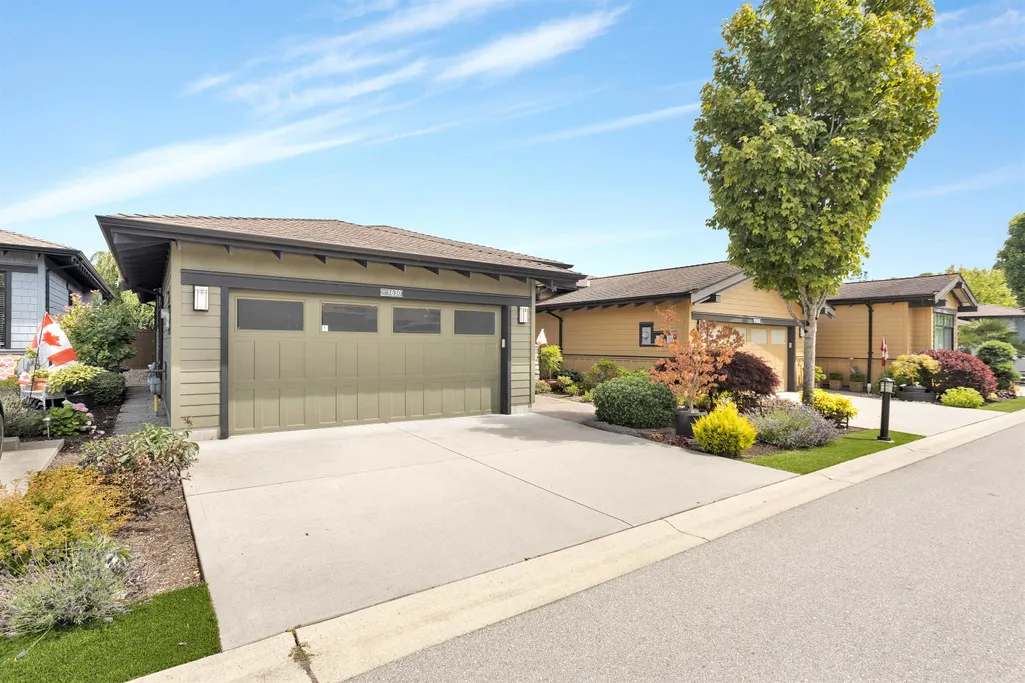
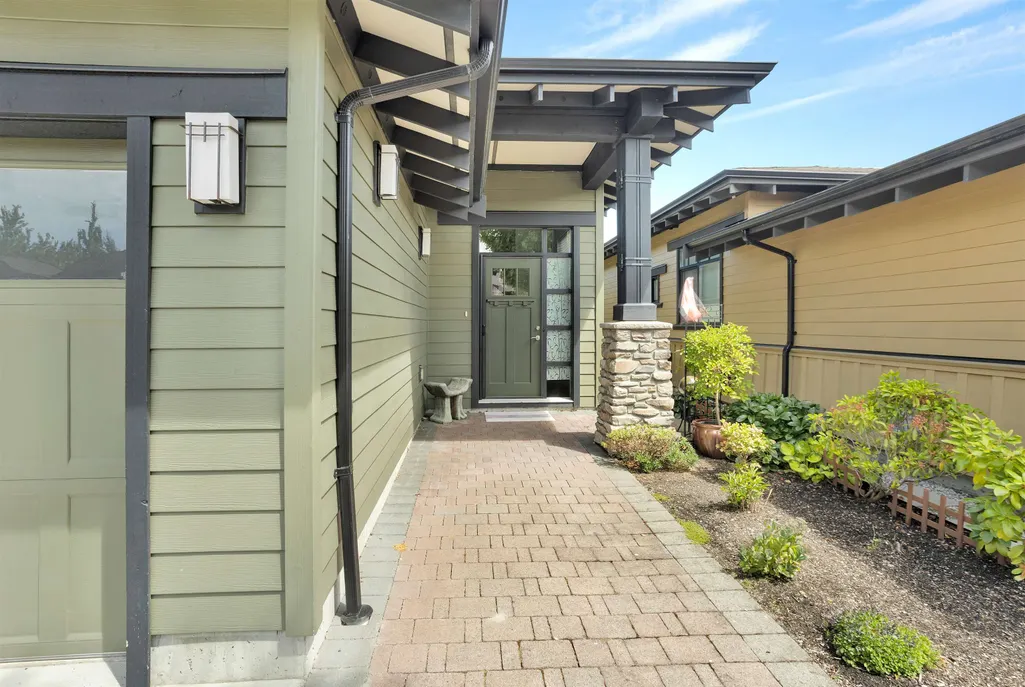
Address
1630 Fir Springs Lane, Tsawwassen, BC
Price
$ 1,500,000
Property Attributes
- MLS#R3142864
- TypeSingle Family
- Listing Status Active
- CityTsawwassen
- AreaTsawwassen
- NeighbourhoodTsawwassen North
- Postal CodeV4M 0A7
- StyleRancher/Bungalow
- Year Built2014
- Taxes$ 5450
- Price$ 1,500,000
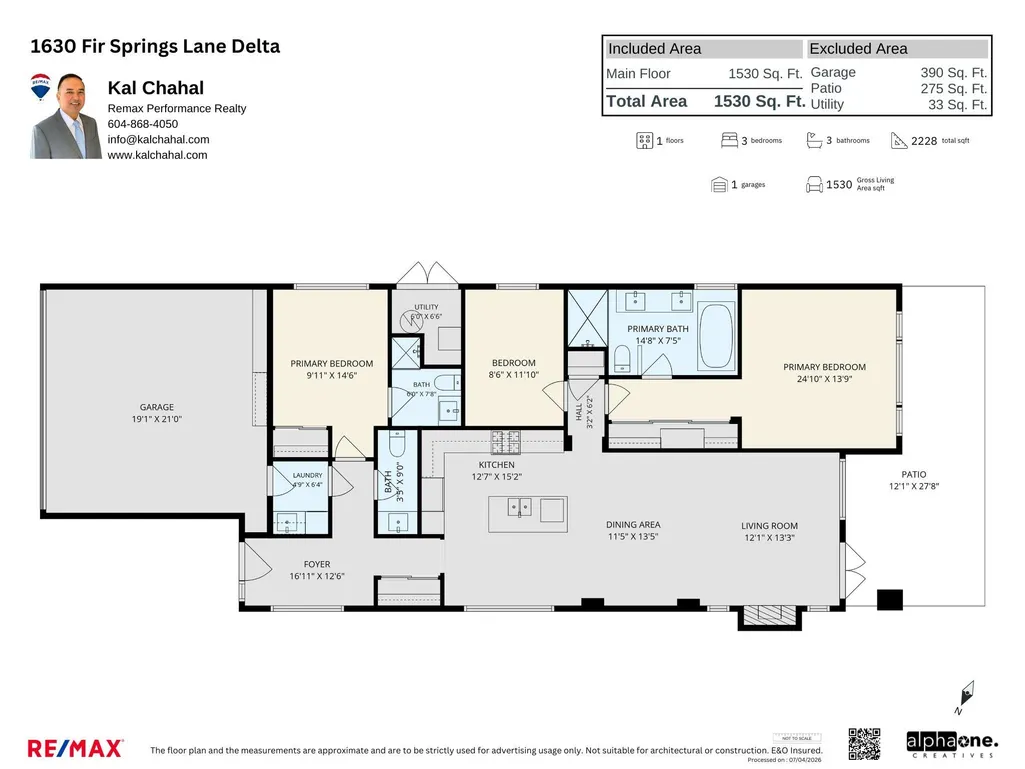
- Bedrooms3
- Full Bathrooms2
- Half Bathrooms1
- Sqr Footage1530
- Lot Size0.08 Acres
Data Source:
Greater Vancouver REALTORS®
Property Description
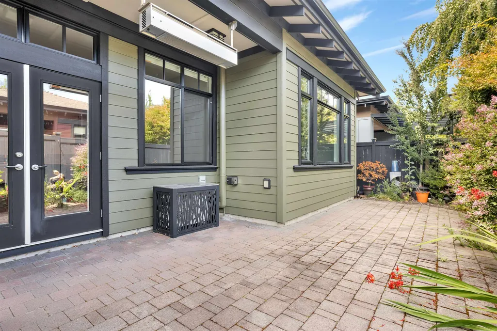
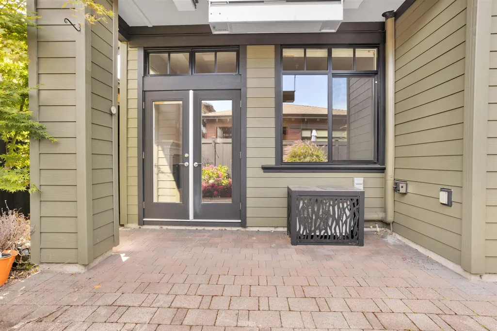
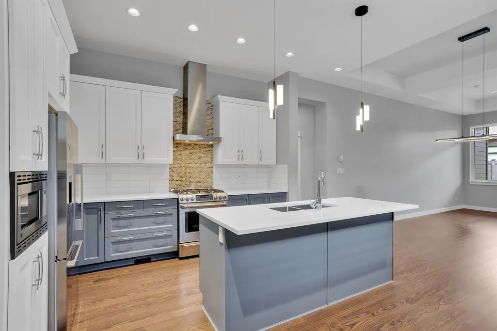
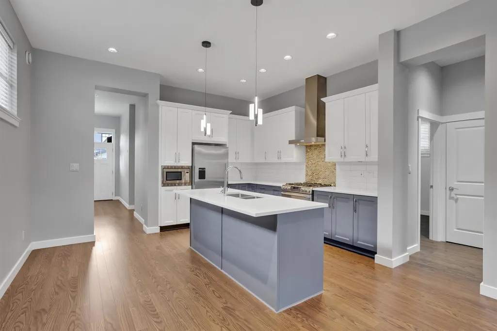
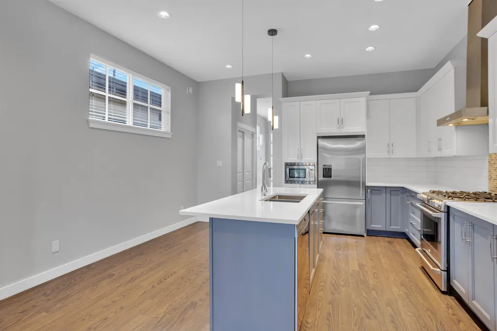
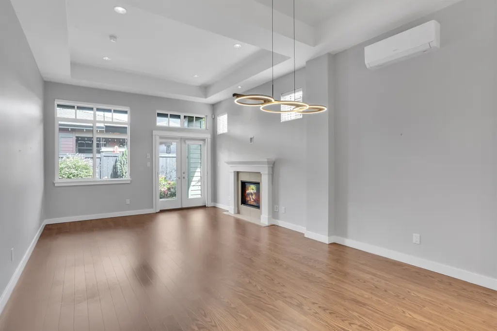
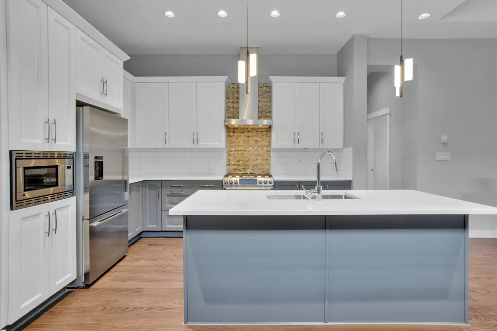
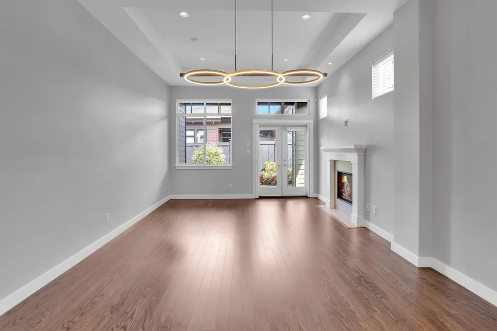
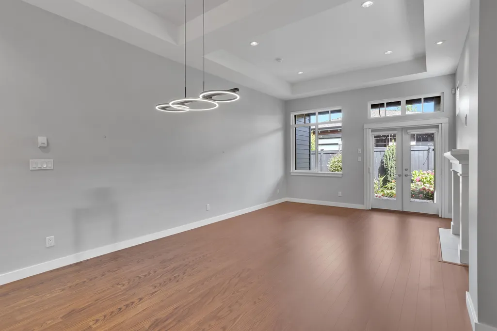
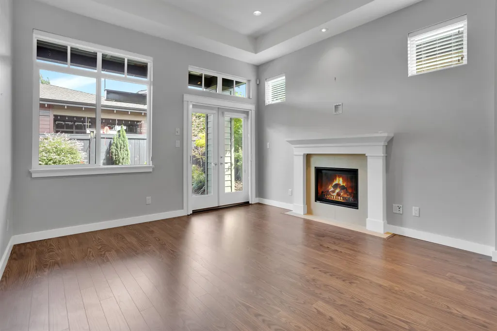
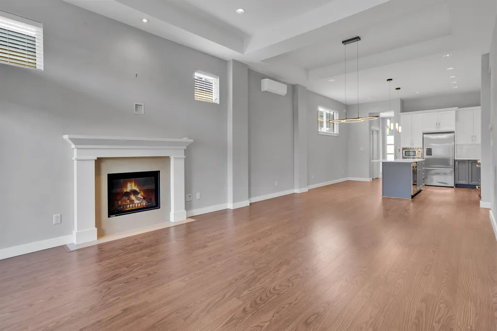
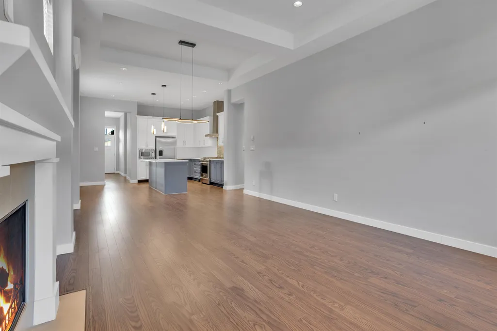
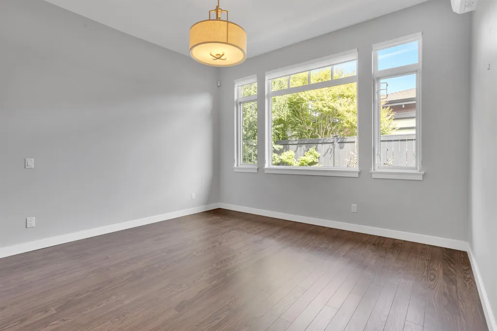
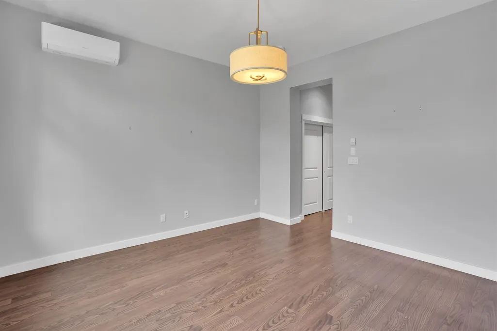
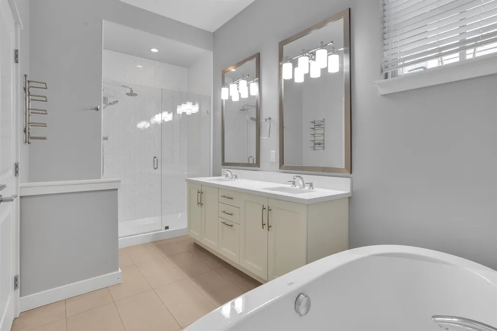
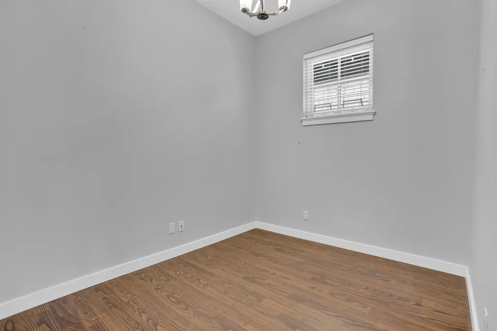
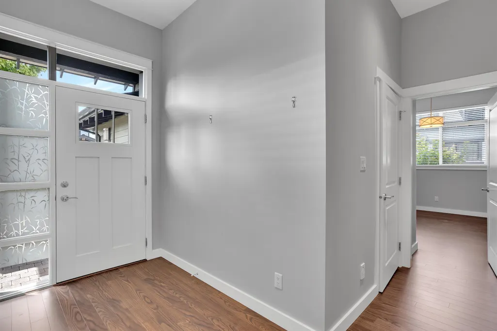
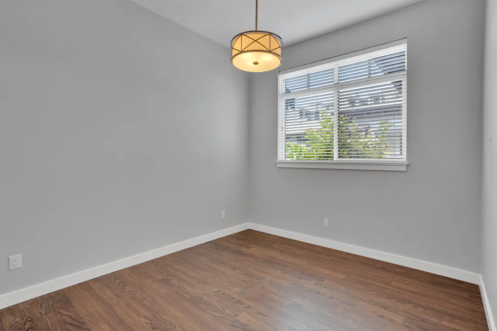
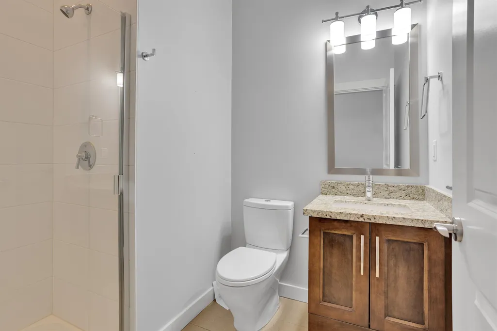
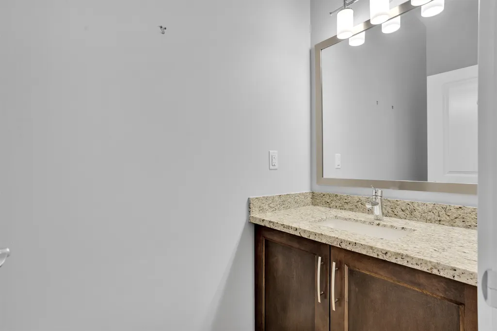
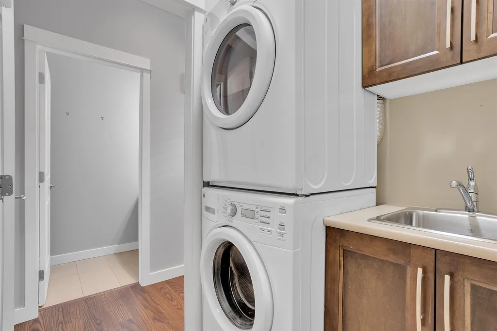
Welcome to beautiful rancher/bungalow in Tsawwassen Springs community. This elegant home offers 3 spacious bedrooms (one bedroom has no closet) and 2.5 bathrooms, thoughtfully designed for comfortable, single-level living. Primary bedroom is a true retreat, featuring a spa-inspired 5-piece ensuite. The bright open-concept layout seamlessly connects the living, dining, and kitchen areas, showcasing custom cabinetry, quality finishes, and an inviting atmosphere that's perfect for both everyday living and entertaining. Step outside to enjoy your private backyard, ideal for relaxing or hosting guests. Complete with a double garage and located in one of Tsawwassen's most desirable golf course communities, this exceptional home offers the perfect blend of luxury, comfort, and convenience.
General Features
| Heating | Hot Water,Radiant |
|---|---|
| Cooling | Air Conditioning |
| Appliances | Washer/Dryer,Dishwasher,Refrigerator,Stove,Microwave |
| HOA Fee | 223.8 |
| Garage Spaces | 2 |
| Architectural Style | Rancher/Bungalow |
| Pets Allowed | Yes With Restrictions |
| Year Built | 2014 |
| Stories Count | 1 |
| Levels | One |
| Property Subtype | Single Family Residence |
| Tax Year | 2025 |
| Ownership | Bare Land Strata |
| Community Features | Golf,Shopping Nearby |
| Property Type | Residential |
| Association Amenities | Management |
| HOA | true |
| Garage Y/N | true |
| Full Baths | 2 |
| Status | Active |
| City | Tsawwassen |
| MLS Area | Tsawwassen |
| Lot Size Units | Square Feet |
| Lot Size Square Feet | 3700 |
| Carport Y/N | false |
| Tax Annual Amount | 5450.32 |
| MLS Area Minor | Tsawwassen North |
| Structure Type | Residential Detached |
| Standard Status | Active |
| Assoc/CIC | Condominium |
Interior Features
| Interior Amenities | Central Vacuum |
|---|---|
| Basement | None |
| Total Fireplaces | 1 |
| Fireplace Features | Gas |
| Air Conditioning Y/N | true |
| Heating Y/N | true |
| Fireplace Y/N | true |
| Half Baths | 1 |
| Total Bedrooms | 3 |
| Total Baths | 3 |
Exterior Features
| Exterior Amenities | Private Yard |
|---|---|
| Parking Features | Garage Double,Front Access |
| Lot Features | Central Location,Recreation Nearby |
| Total Parking | 4 |
| Lot Size Area | 3700 |
| Building Area Total | 1530 |
| Lot Dimensions | 35 x |
| Lot Size Acres | 0.08 |
| Frontage Length | 35 |
| Waterfront Y/N | false |
Amenities
- Views
- New Construction
- Adult 55+
- Lease To Own
- No Strata Fees
- Furnished
- Primary On Main
- Air Conditioning
- Seller Finance
- Green
- Fixer Upper
- Horse
- Golf
- Fireplace
- Deck
- Garage
- Basement
- Pool
Property vs Single Family Average in V4M 0A7
In The Neighbourhood
Open House
Tsawwassen
$ 1,089,900
- Type
- Single Family
- Size
- 2,074 SqFt
- Rooms
- 4 Beds + 3.5 Baths
Rennie & Associates Realty Ltd. #R3160719
Views
Tsawwassen
$ 1,250,000
- Type
- Single Family
- Size
- 2,016 SqFt
- Rooms
- 3 Beds + 3 Baths
Homelife Benchmark Realty Corp. #R3158119
Open House
Delta
$ 1,448,000
- Type
- Single Family
- Size
- 1,530 SqFt
- Rooms
- 3 Beds + 2.5 Baths
Macdonald Realty Westmar #R3157028
Views
Delta
$ 1,950,000
- Type
- Single Family
- Size
- 1,981 SqFt
- Rooms
- 2 Beds + 3.5 Baths
Royal LePage Regency Realty #R3154952
Views
Delta
$ 2,950,000
- Type
- Single Family
- Size
- 3,606 SqFt
- Rooms
- 5 Beds + 5.5 Baths
Royal LePage Regency Realty #R3154946
Views
Delta
$ 6,888,000
- Type
- Single Family
- Size
- 5,296 SqFt
- Rooms
- 4 Beds + 5 Baths
B.C. Farm & Ranch Realty Corp. #R3150421
Open House
Delta
$ 1,749,000
- Type
- Single Family
- Size
- 2,431 SqFt
- Rooms
- 4 Beds + 3.5 Baths
Royal LePage Regency Realty #R3142622
Tsawwassen
$ 1,390,000
- Type
- Single Family
- Size
- 2,739 SqFt
- Rooms
- 6 Beds + 4 Baths
TRG The Residential Group Downtown Realty #R3137233
Delta
$ 1,399,000
- Type
- Single Family
- Size
- 2,168 SqFt
- Rooms
- 6 Beds + 3.5 Baths
Sutton Group Seafair Realty #R3134216
Tsawwassen
$ 1,548,800
- Type
- Single Family
- Size
- 1,442 SqFt
- Rooms
- 3 Beds + 2.5 Baths
Sutton Group - 1st West Realty #R3128167
Views
Tsawwassen
$ 13,500,000
- Type
- Single Family
- Size
- 3,417 SqFt
- Rooms
- 4 Beds + 2.5 Baths
Royal LePage Westside #R3136745
Tsawwassen
$ 1,838,000
- Type
- Single Family
- Size
- 2,702 SqFt
- Rooms
- 3 Beds + 4 Baths
Royal Pacific Realty (Kingsway) Ltd. #R3122032
 Copyright 2026 by Greater Vancouver REALTORS®. All Rights Reserved. NOTE: This representation is based in whole or in part on data generated by the Chilliwack & District Real Estate Board, Fraser Valley Real Estate Board
or Greater Vancouver REALTORS® which assumes no responsibility for its accuracy.
The trademarks REALTOR®, REALTORS®, and the REALTOR® logo are controlled by The Canadian Real Estate Association (CREA) and identify real estate professionals who are members of CREA. The trademarks MLS®, Multiple Listing Service® and the associated logos are owned by CREA and identify the quality of services provided by real estate professionals who are members of CREA. Used under license.
Last Updated: September 11, 2026 7:16 PM UTC
Copyright 2026 by Greater Vancouver REALTORS®. All Rights Reserved. NOTE: This representation is based in whole or in part on data generated by the Chilliwack & District Real Estate Board, Fraser Valley Real Estate Board
or Greater Vancouver REALTORS® which assumes no responsibility for its accuracy.
The trademarks REALTOR®, REALTORS®, and the REALTOR® logo are controlled by The Canadian Real Estate Association (CREA) and identify real estate professionals who are members of CREA. The trademarks MLS®, Multiple Listing Service® and the associated logos are owned by CREA and identify the quality of services provided by real estate professionals who are members of CREA. Used under license.
Last Updated: September 11, 2026 7:16 PM UTC