

Open House Sat, Sep 12th 02:00 PM - 04:00 PM
Address
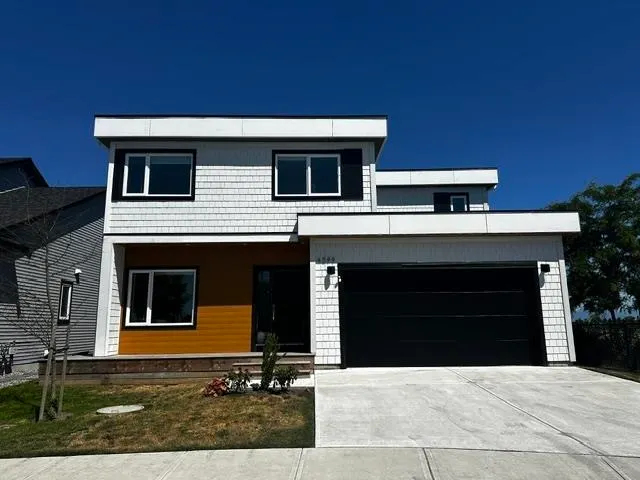
4599 Cattail Way, Tsawwassen, BC
Price
$ 1,089,900
Property Attributes
- MLS#R3160719
- TypeSingle Family
- Listing Status Active
- CityTsawwassen
- AreaTsawwassen
- NeighbourhoodTsawwassen North
- Postal CodeV4M 0G8
- Style
- Year Built2025
- Price$ 1,089,900
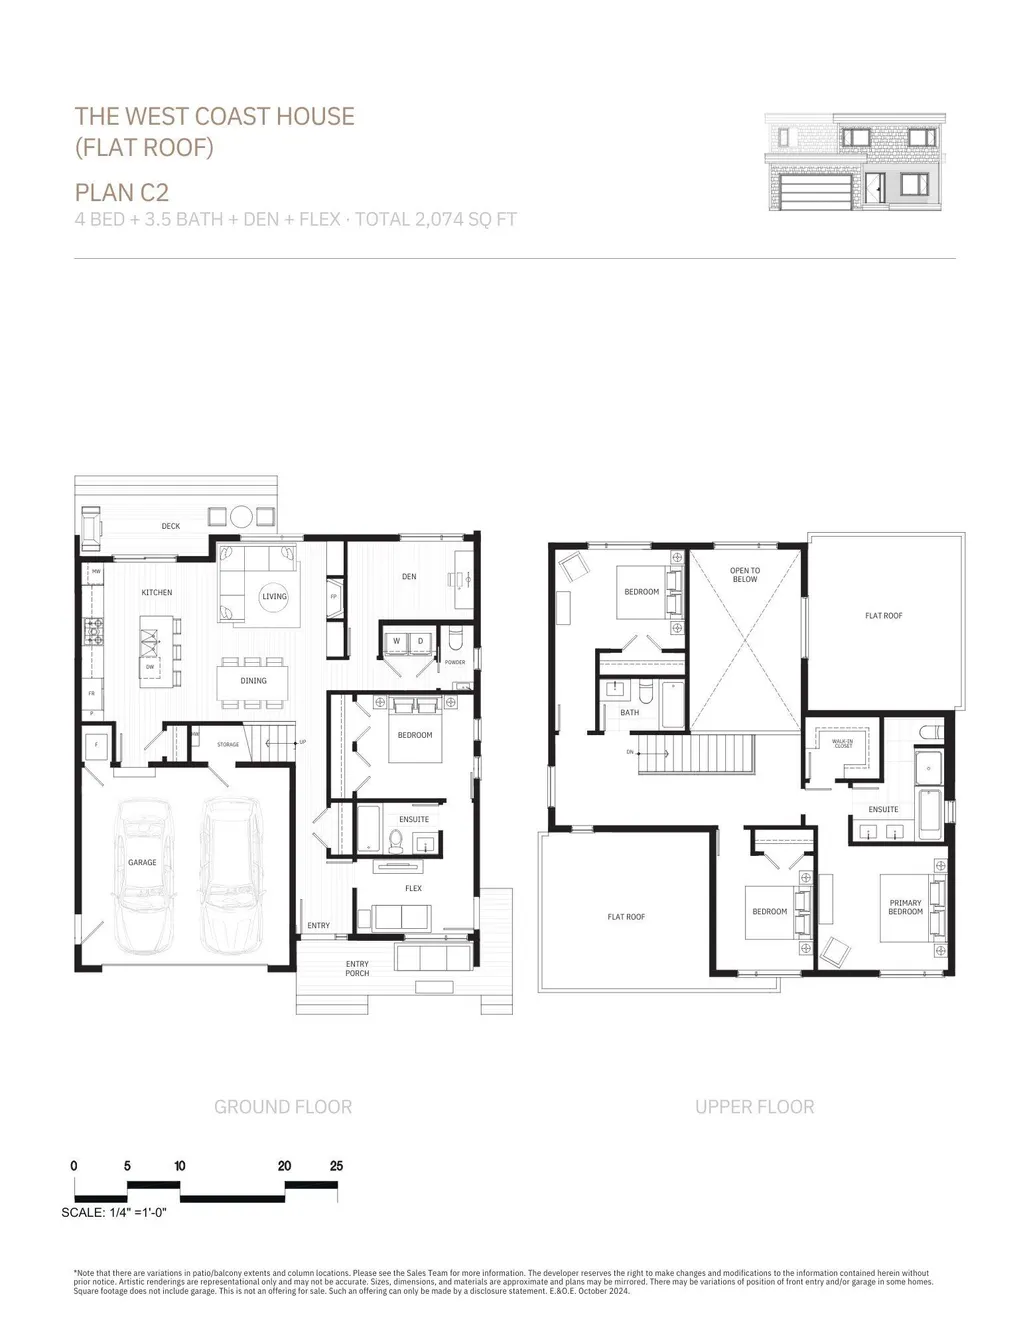
- Bedrooms4
- Full Bathrooms3
- Half Bathrooms1
- Sqr Footage2074
- Lot Size0.09 Acres
Data Source:
Greater Vancouver REALTORS®
Property Description
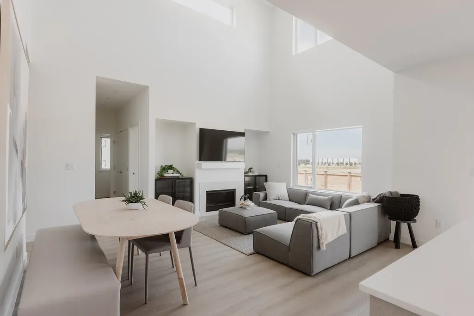
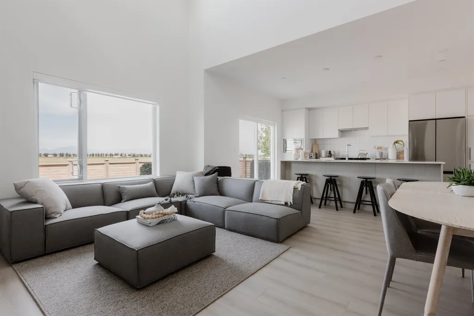
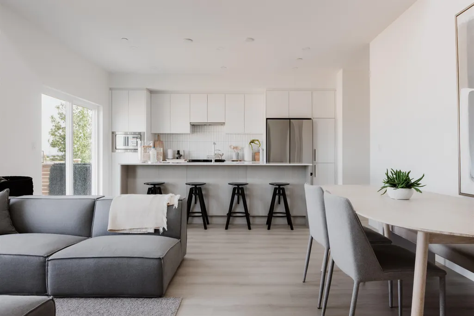
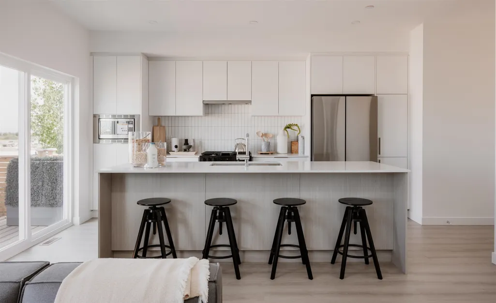
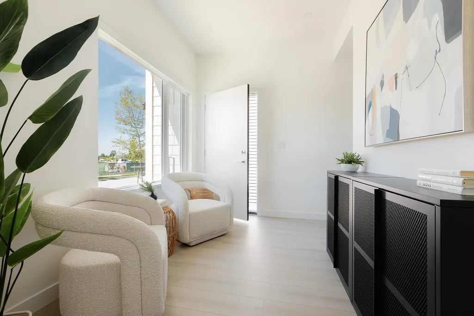
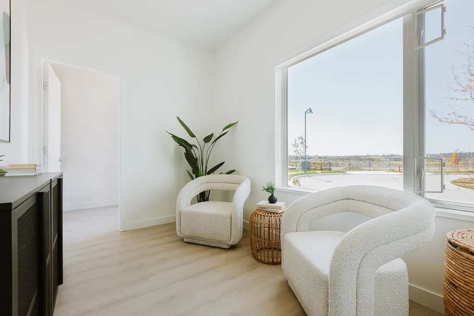
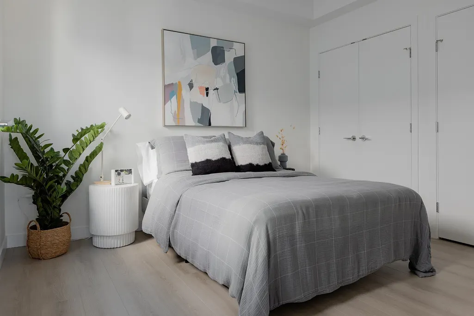
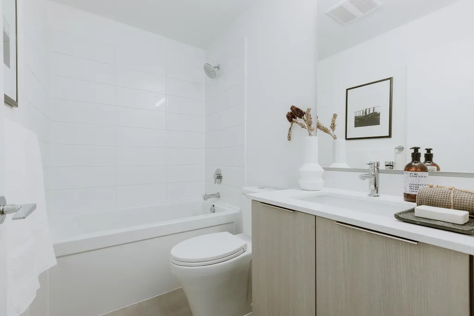
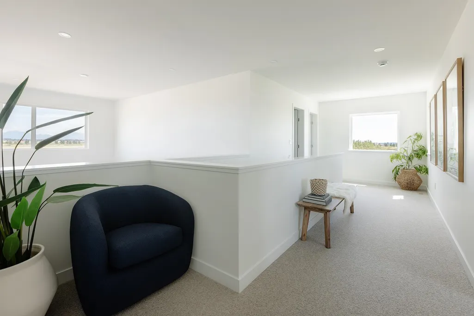
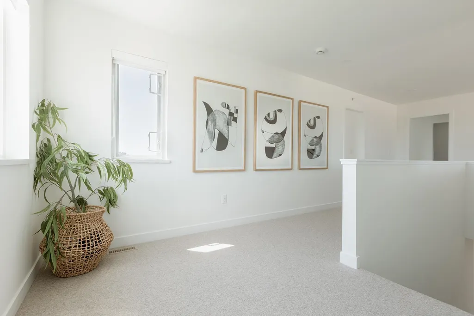
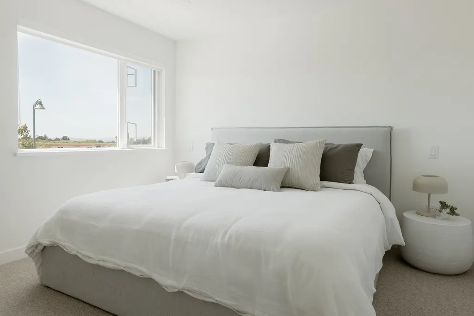
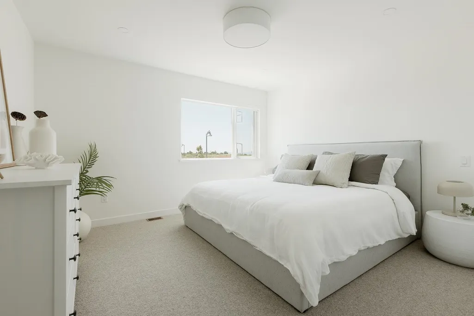
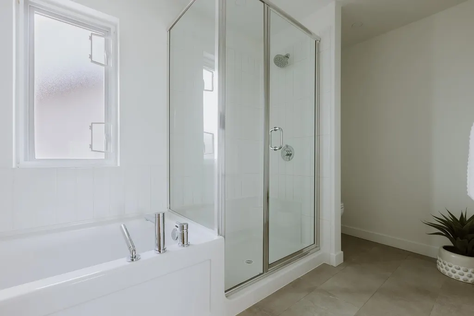
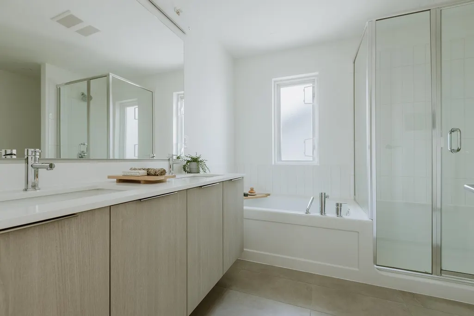
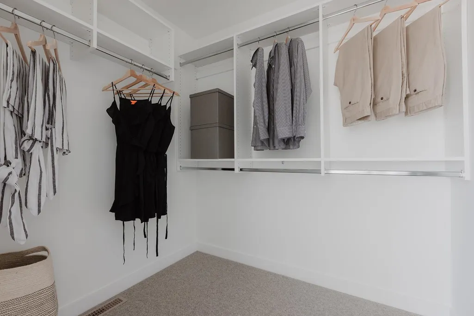
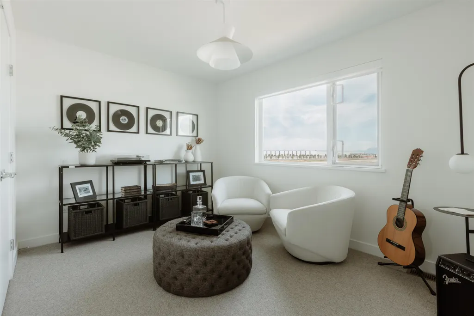
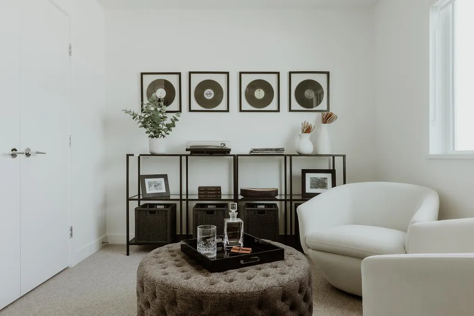
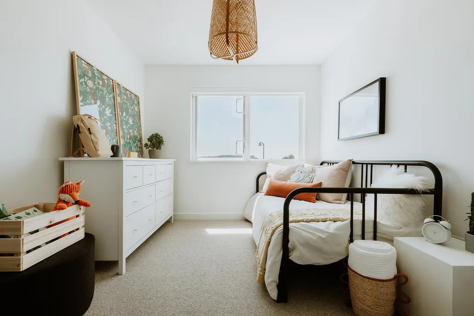
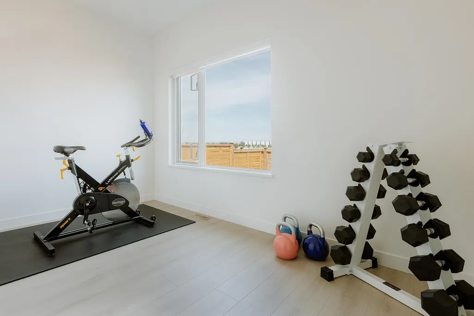
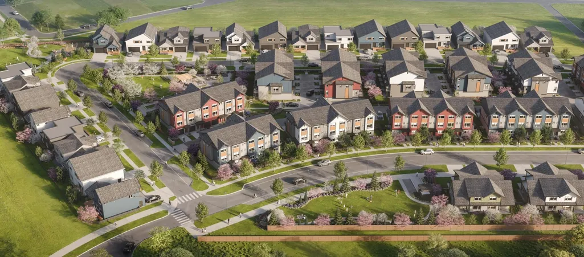
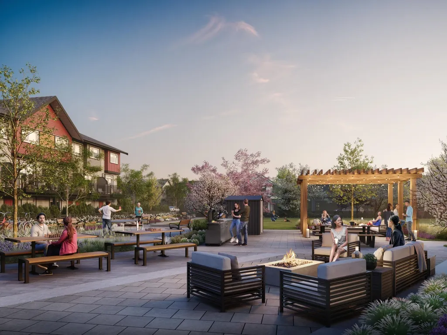
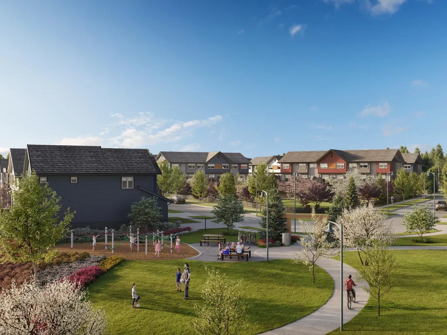
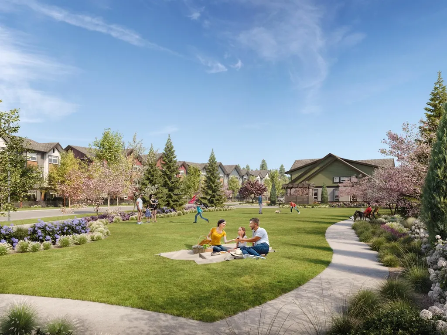
Thoughtfully designed living meets an exceptional sense of community at Boardwalk 7 by Aquilini. This beautifully finished 4-bedroom, 2-den home offers the space and flexibility today’s growing families need, with room to live, work, gather, and grow. A standout feature is the separate lock-off suite, providing an ideal private space for adult children, extended family, guests, or flexibility for your lifestyle. Private back yard, 2 car garage and 2 car driveway, gas range and gas bib on patio, cooling included and access to all amenities including shopping, trails, dining, schools. Embrace parkside living with green space right outside your door and enjoy an impressive collection of resort-style amenities, including an outdoor pool, fitness centre, yoga space, and hot tub and more.
General Features
| Heating | Forced Air |
|---|---|
| Cooling | Central Air,Air Conditioning |
| Appliances | Washer/Dryer,Dishwasher,Refrigerator,Stove,Microwave |
| Garage Spaces | 2 |
| Pool Features | Outdoor Pool |
| Security Features | Smoke Detector(s),Fire Sprinkler System |
| Year Built | 2025 |
| Stories Count | 2 |
| Levels | Two |
| Property Subtype | Single Family Residence |
| Ownership | Leasehold prepaid-NonStrata |
| Community Features | Shopping Nearby |
| Property Type | Residential |
| Association Amenities | Exercise Centre |
| HOA | false |
| Subdivision Name | Boardwalk 7 |
| Garage Y/N | true |
| Full Baths | 3 |
| Status | Active |
| City | Tsawwassen |
| MLS Area | Tsawwassen |
| Lot Size Units | Square Feet |
| Lot Size Square Feet | 3919 |
| Carport Y/N | false |
| Spa Features | Swirlpool/Hot Tub |
| Land Lease Y/N | true |
| MLS Area Minor | Tsawwassen North |
| Structure Type | Residential Detached |
| Standard Status | Active |
Interior Features
| Interior Amenities | Pantry,Vaulted Ceiling(s) |
|---|---|
| Basement | None |
| Total Fireplaces | 1 |
| Fireplace Features | Insert,Gas |
| Air Conditioning Y/N | true |
| Heating Y/N | true |
| Window Features | Window Coverings |
| Fireplace Y/N | true |
| Half Baths | 1 |
| Laundry Features | In Unit |
| Total Bedrooms | 4 |
| Total Baths | 4 |
Exterior Features
| Exterior Amenities | Playground,Private Yard |
|---|---|
| Parking Features | Additional Parking,Garage Double,Front Access,Concrete,Garage Door Opener |
| Lot Features | Recreation Nearby |
| Total Parking | 4 |
| Lot Size Area | 3919 |
| Building Area Total | 2074 |
| Lot Dimensions | 47 x |
| Lot Size Acres | 0.09 |
| Road Surface Type | Paved |
| Frontage Length | 47 |
| Waterfront Y/N | false |
Amenities
- Views
- New Construction
- Adult 55+
- Lease To Own
- No Strata Fees
- Furnished
- Primary On Main
- Air Conditioning
- Seller Finance
- Green
- Fixer Upper
- Horse
- Golf
- Fireplace
- Deck
- Garage
- Basement
- Pool
Property vs Single Family Average in V4M 0G8
In The Neighbourhood
Views
Tsawwassen
$ 1,250,000
- Type
- Single Family
- Size
- 2,016 SqFt
- Rooms
- 3 Beds + 3 Baths
Homelife Benchmark Realty Corp. #R3158119
Open House
Delta
$ 1,448,000
- Type
- Single Family
- Size
- 1,530 SqFt
- Rooms
- 3 Beds + 2.5 Baths
Macdonald Realty Westmar #R3157028
Views
Delta
$ 1,950,000
- Type
- Single Family
- Size
- 1,981 SqFt
- Rooms
- 2 Beds + 3.5 Baths
Royal LePage Regency Realty #R3154952
Views
Delta
$ 2,950,000
- Type
- Single Family
- Size
- 3,606 SqFt
- Rooms
- 5 Beds + 5.5 Baths
Royal LePage Regency Realty #R3154946
Views
Delta
$ 6,888,000
- Type
- Single Family
- Size
- 5,296 SqFt
- Rooms
- 4 Beds + 5 Baths
B.C. Farm & Ranch Realty Corp. #R3150421
Open House
Tsawwassen
$ 1,500,000
- Type
- Single Family
- Size
- 1,530 SqFt
- Rooms
- 3 Beds + 2.5 Baths
RE/MAX Performance Realty #R3142864
Open House
Delta
$ 1,749,000
- Type
- Single Family
- Size
- 2,431 SqFt
- Rooms
- 4 Beds + 3.5 Baths
Royal LePage Regency Realty #R3142622
Tsawwassen
$ 1,390,000
- Type
- Single Family
- Size
- 2,739 SqFt
- Rooms
- 6 Beds + 4 Baths
TRG The Residential Group Downtown Realty #R3137233
Delta
$ 1,399,000
- Type
- Single Family
- Size
- 2,168 SqFt
- Rooms
- 6 Beds + 3.5 Baths
Sutton Group Seafair Realty #R3134216
Tsawwassen
$ 1,548,800
- Type
- Single Family
- Size
- 1,442 SqFt
- Rooms
- 3 Beds + 2.5 Baths
Sutton Group - 1st West Realty #R3128167
Views
Tsawwassen
$ 13,500,000
- Type
- Single Family
- Size
- 3,417 SqFt
- Rooms
- 4 Beds + 2.5 Baths
Royal LePage Westside #R3136745
Tsawwassen
$ 1,838,000
- Type
- Single Family
- Size
- 2,702 SqFt
- Rooms
- 3 Beds + 4 Baths
Royal Pacific Realty (Kingsway) Ltd. #R3122032
 Copyright 2026 by Greater Vancouver REALTORS®. All Rights Reserved. NOTE: This representation is based in whole or in part on data generated by the Chilliwack & District Real Estate Board, Fraser Valley Real Estate Board
or Greater Vancouver REALTORS® which assumes no responsibility for its accuracy.
The trademarks REALTOR®, REALTORS®, and the REALTOR® logo are controlled by The Canadian Real Estate Association (CREA) and identify real estate professionals who are members of CREA. The trademarks MLS®, Multiple Listing Service® and the associated logos are owned by CREA and identify the quality of services provided by real estate professionals who are members of CREA. Used under license.
Last Updated: September 11, 2026 7:16 PM UTC
Copyright 2026 by Greater Vancouver REALTORS®. All Rights Reserved. NOTE: This representation is based in whole or in part on data generated by the Chilliwack & District Real Estate Board, Fraser Valley Real Estate Board
or Greater Vancouver REALTORS® which assumes no responsibility for its accuracy.
The trademarks REALTOR®, REALTORS®, and the REALTOR® logo are controlled by The Canadian Real Estate Association (CREA) and identify real estate professionals who are members of CREA. The trademarks MLS®, Multiple Listing Service® and the associated logos are owned by CREA and identify the quality of services provided by real estate professionals who are members of CREA. Used under license.
Last Updated: September 11, 2026 7:16 PM UTC