


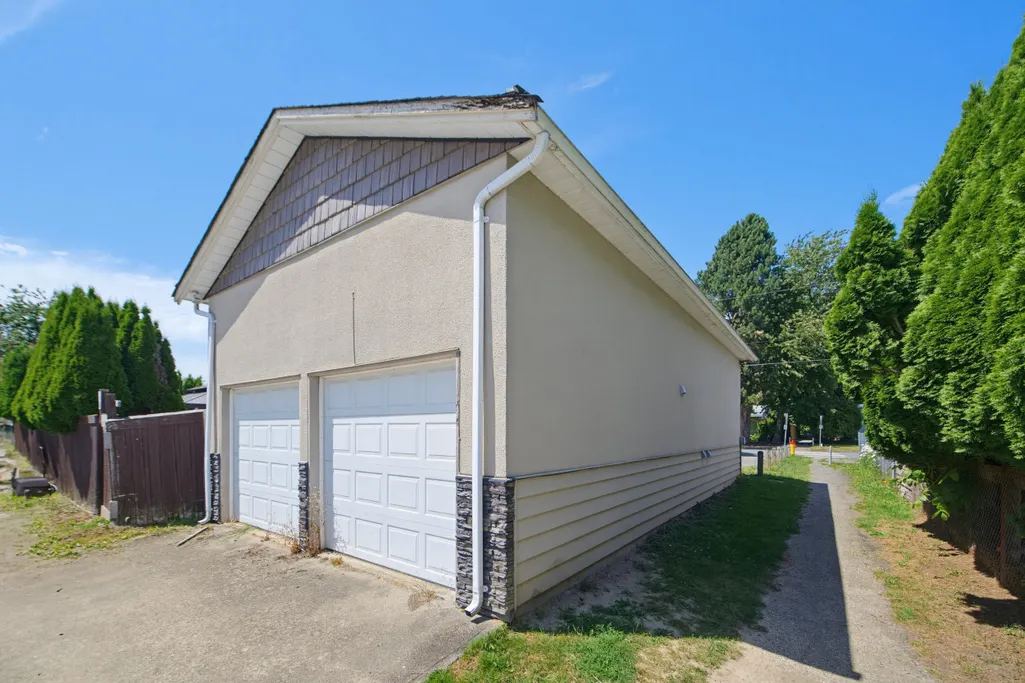
Address
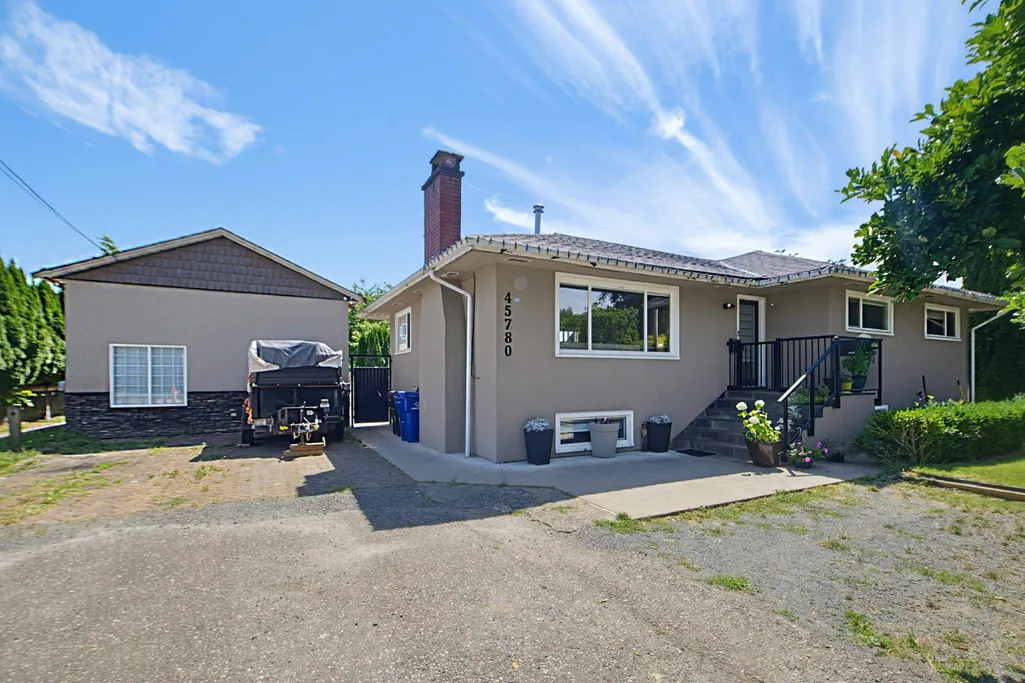
45780 Berkeley Avenue, Chilliwack, BC
Price
$ 1,099,999
Property Attributes
- MLS#R3148261
- TypeSingle Family
- Listing Status Active
- CityChilliwack
- AreaChilliwack
- NeighbourhoodChilliwack Proper West
- Postal CodeV2P 3N3
- StyleBasement Entry
- Year Built1955
- Taxes$ 4445
- Price$ 1,099,999
- Bedrooms7
- Full Bathrooms4
- Half Bathrooms1
- Sqr Footage2950
- Lot Size0.18 Acres
Data Source:
Greater Vancouver REALTORS®
Property Description
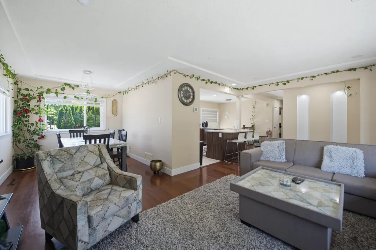
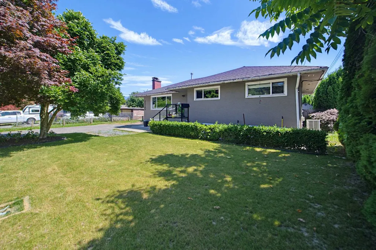
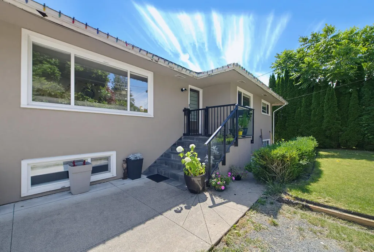
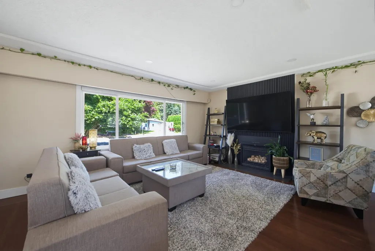
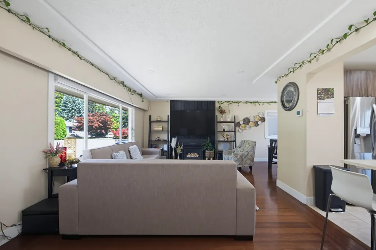
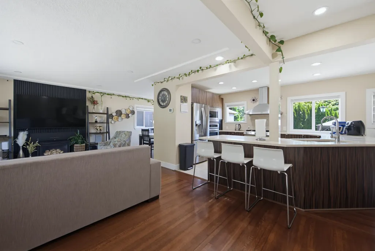
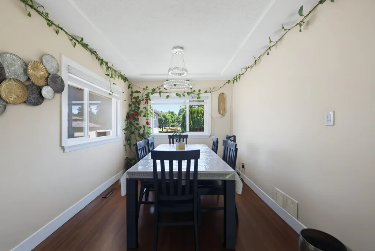
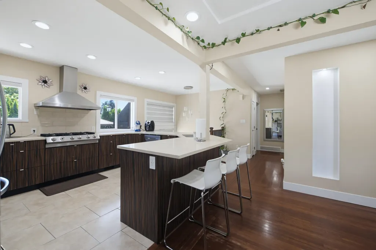
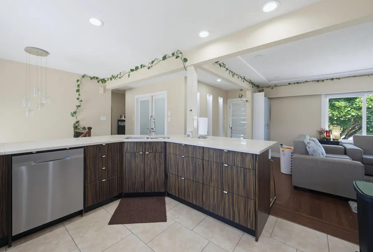
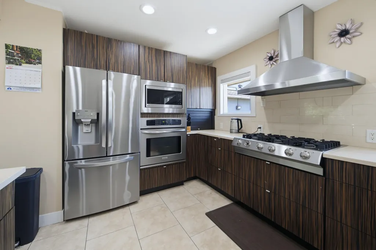
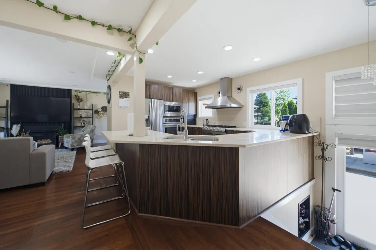
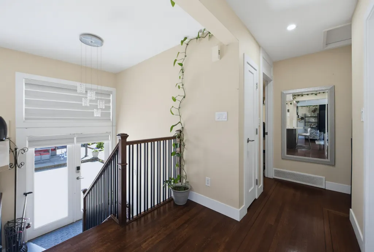
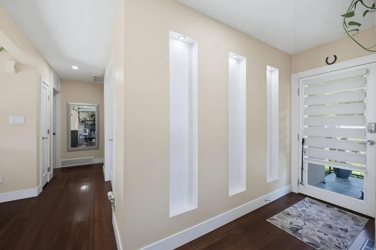
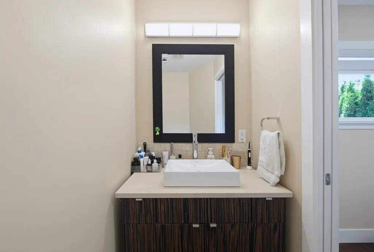
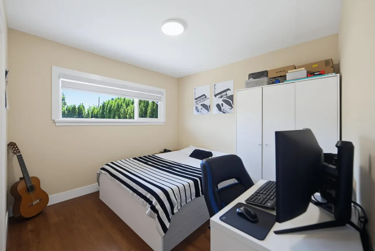
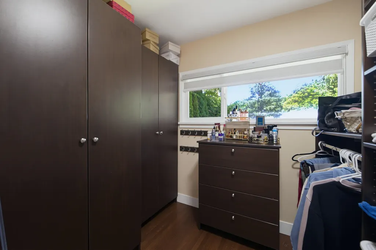
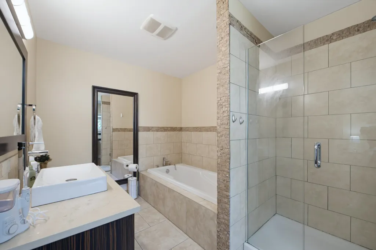
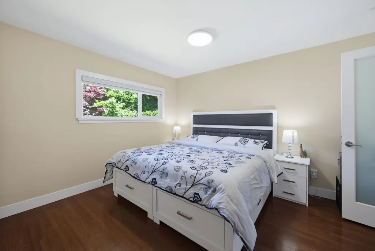
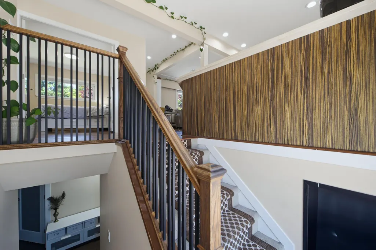
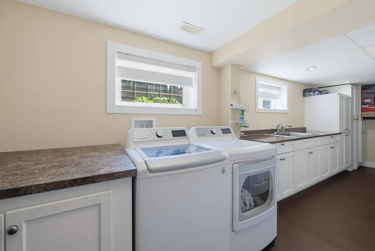
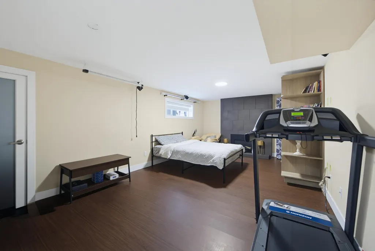
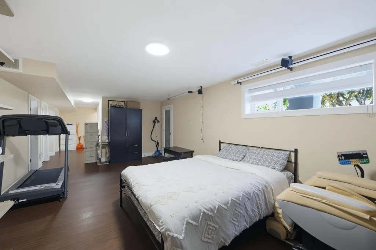
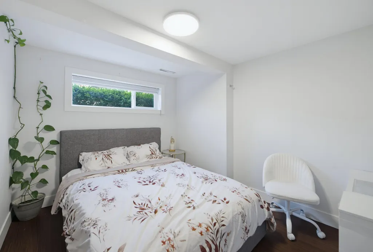
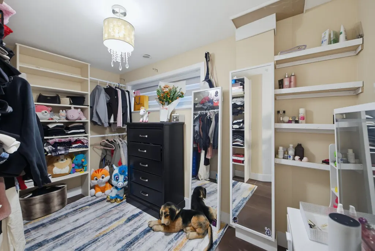
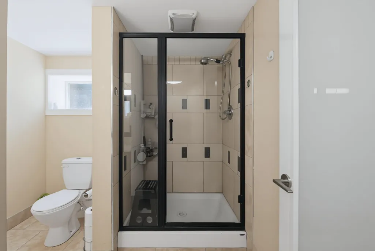
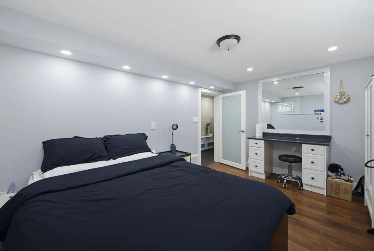
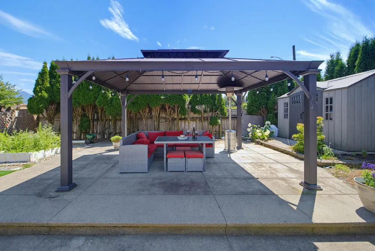
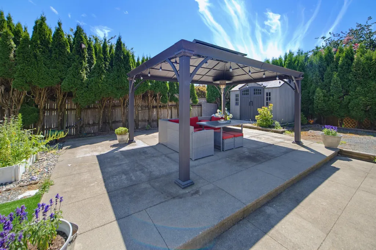
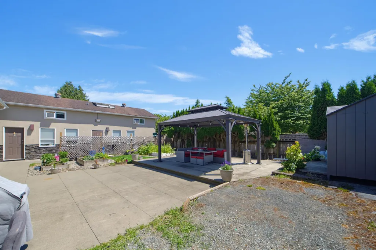
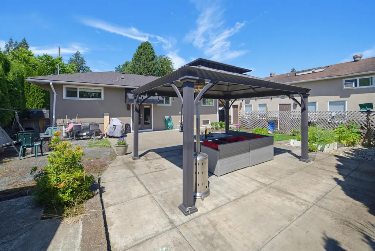
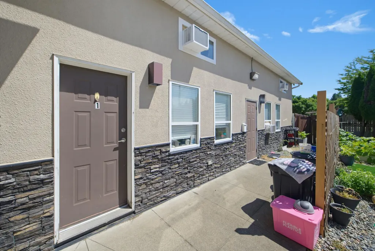
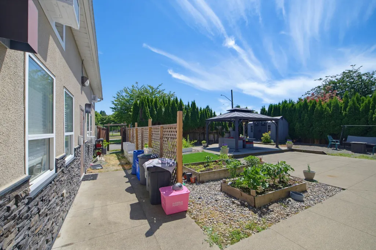
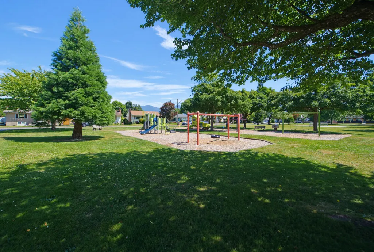
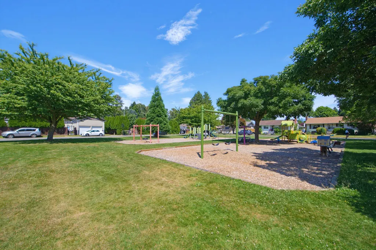
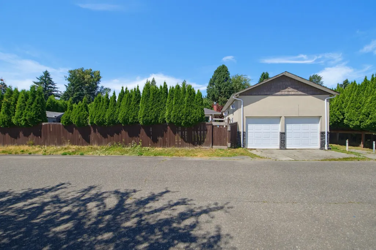
PREMIER LOCATION, this beautiful updated home, perfectly situated on a huge lot (80' front) nestled between Hope River Park and Barber Park! This home features 4 bed and 3 bath. Large open kitchen with high-end appliances, gorgeous hardwood floors, AC, and mountain views! Master bedroom on the MAIN floor with an amazing ensuite and custom walk-in closet! 2nd bed with powder room! Lower floor offers 2 large bedrooms, (another with walk-in closet), unique and spacious laundry, full bathroom, large rec-room plus cold storage room! and also has separate With a 20x40 DETACHED Couch which includes 2 suites 2 bed & 1 bed. Both front and rear access to the property! Fabulous and Private (low maintenance) yard and Fully Fenced! Offering quality and future potential! Open house Aug 16 Sun 2-4 pm.
General Features
| Heating | Forced Air |
|---|---|
| Cooling | Air Conditioning |
| Appliances | Washer/Dryer,Dishwasher,Refrigerator,Stove |
| Architectural Style | Basement Entry |
| Year Built | 1955 |
| Stories Count | 2 |
| Levels | Two |
| Property Subtype | Single Family Residence |
| Tax Year | 2025 |
| Ownership | Freehold NonStrata |
| Community Features | Shopping Nearby |
| Property Type | Residential |
| HOA | false |
| Full Baths | 4 |
| Status | Active |
| City | Chilliwack |
| Entry Location | Exterior Entry |
| MLS Area | Chilliwack |
| Lot Size Units | Square Feet |
| Lot Size Square Feet | 8015 |
| Carport Y/N | false |
| Land Lease Y/N | false |
| Tax Annual Amount | 4445.95 |
| MLS Area Minor | Chilliwack Proper West |
| Structure Type | Residential Detached |
| Standard Status | Active |
| Virtual Tour | https://www.cotala.com/87369 |
Interior Features
| Basement | Finished,Exterior Entry |
|---|---|
| Total Fireplaces | 1 |
| Fireplace Features | Gas |
| Air Conditioning Y/N | true |
| Heating Y/N | true |
| Window Features | Window Coverings |
| Fireplace Y/N | true |
| Half Baths | 1 |
| Total Bedrooms | 7 |
| Total Baths | 5 |
Exterior Features
| Parking Features | Open |
|---|---|
| Lot Features | Central Location,Recreation Nearby |
| Total Parking | 4 |
| Lot Size Area | 8015 |
| Building Area Total | 2950 |
| Lot Dimensions | 80 x 100 |
| Lot Size Acres | 0.18 |
| Frontage Length | 80 |
| Waterfront Y/N | false |
Amenities
- Views
- New Construction
- Adult 55+
- Lease To Own
- No Strata Fees
- Furnished
- Primary On Main
- Air Conditioning
- Seller Finance
- Green
- Fixer Upper
- Horse
- Golf
- Fireplace
- Deck
- Garage
- Basement
- Pool
Property vs Single Family Average in V2P 3N3
In The Neighbourhood
Views
Chilliwack
$ 699,000
- Type
- Single Family
- Size
- 2,452 SqFt
- Rooms
- 6 Beds + 2 Baths
Skyline West Realty #R3159071
Views
Chilliwack
$ 699,900
- Type
- Single Family
- Size
- 1,356 SqFt
- Rooms
- 3 Beds + 1.5 Baths
Pathway Executives Realty Inc. #R3157722
Chilliwack
$ 650,000
- Type
- Single Family
- Size
- 1,335 SqFt
- Rooms
- 3 Beds + 1 Baths
Royal LePage West Real Estate Services #R3156748
Chilliwack
$ 549,900
- Type
- Single Family
- Size
- 1,935 SqFt
- Rooms
- 3 Beds + 1 Baths
Pathway Executives Realty Inc. #R3156083
Chilliwack
$ 685,000
- Type
- Single Family
- Size
- 1,100 SqFt
- Rooms
- 2 Beds + 1 Baths
Royal LePage Global Force Realty #R3155358
Views
Chilliwack
$ 959,900
- Type
- Single Family
- Size
- 2,918 SqFt
- Rooms
- 5 Beds + 3.5 Baths
RE/MAX Nyda Realty Inc. #R3154778
Views
Chilliwack
$ 699,000
- Type
- Single Family
- Size
- 1,222 SqFt
- Rooms
- 3 Beds + 1 Baths
RE/MAX City Realty #R3150694
Chilliwack
$ 750,000
- Type
- Single Family
- Size
- 2,287 SqFt
- Rooms
- 5 Beds + 1.5 Baths
eXp Realty #R3150974
Chilliwack
$ 599,999
- Type
- Single Family
- Size
- 2,678 SqFt
- Rooms
- 6 Beds + 3 Baths
eXp Realty of Canada, Inc. #R3147917
Chilliwack
$ 519,900
- Type
- Single Family
- Size
- 943 SqFt
- Rooms
- 3 Beds + 1 Baths
Pathway Executives Realty Inc (Yale Rd) #R3149064
 Copyright 2026 by Greater Vancouver REALTORS®. All Rights Reserved. NOTE: This representation is based in whole or in part on data generated by the Chilliwack & District Real Estate Board, Fraser Valley Real Estate Board
or Greater Vancouver REALTORS® which assumes no responsibility for its accuracy.
The trademarks REALTOR®, REALTORS®, and the REALTOR® logo are controlled by The Canadian Real Estate Association (CREA) and identify real estate professionals who are members of CREA. The trademarks MLS®, Multiple Listing Service® and the associated logos are owned by CREA and identify the quality of services provided by real estate professionals who are members of CREA. Used under license.
Last Updated: September 11, 2026 7:16 PM UTC
Copyright 2026 by Greater Vancouver REALTORS®. All Rights Reserved. NOTE: This representation is based in whole or in part on data generated by the Chilliwack & District Real Estate Board, Fraser Valley Real Estate Board
or Greater Vancouver REALTORS® which assumes no responsibility for its accuracy.
The trademarks REALTOR®, REALTORS®, and the REALTOR® logo are controlled by The Canadian Real Estate Association (CREA) and identify real estate professionals who are members of CREA. The trademarks MLS®, Multiple Listing Service® and the associated logos are owned by CREA and identify the quality of services provided by real estate professionals who are members of CREA. Used under license.
Last Updated: September 11, 2026 7:16 PM UTC