

Views



Address
45715 Berkeley Avenue, Chilliwack, BC
Price
$ 959,900
Property Attributes
- MLS#R3154778
- TypeSingle Family
- Listing Status Active
- CityChilliwack
- AreaChilliwack
- NeighbourhoodChilliwack Proper West
- Postal CodeV2P 3N1
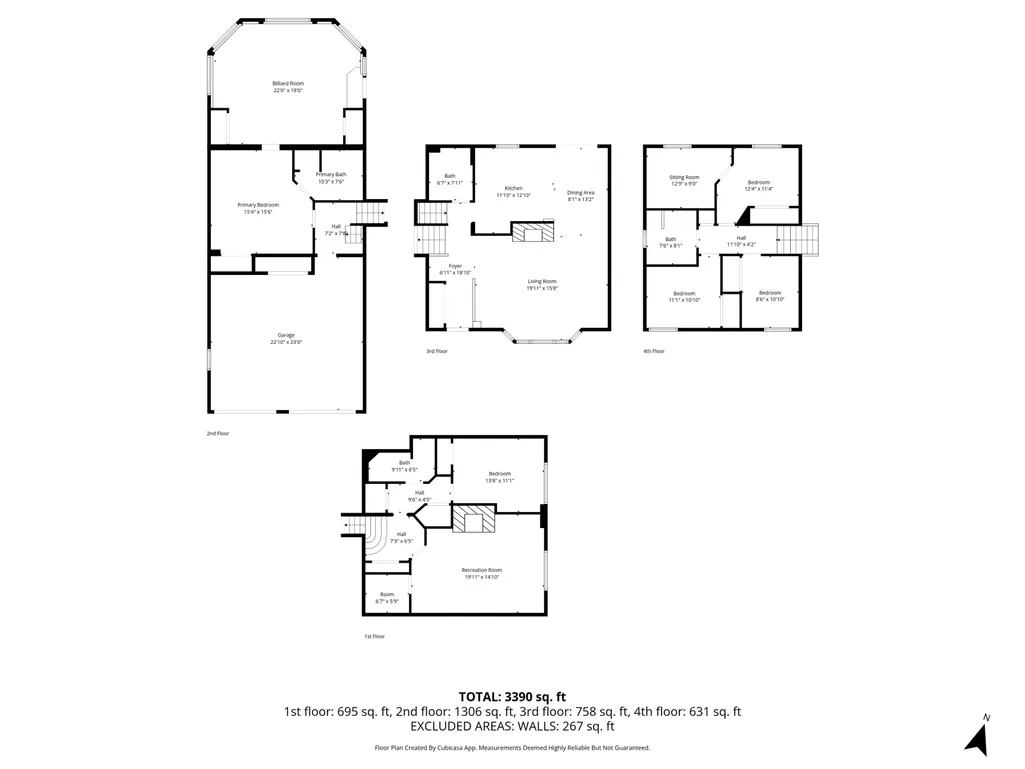
- Style4 Level Split, Split Entry
- Year Built1956
- Taxes$ 3822
- Price$ 959,900
- Bedrooms5
- Full Bathrooms3
- Half Bathrooms1
- Sqr Footage2918
- Lot Size0.2 Acres
Data Source:
Greater Vancouver REALTORS®
Property Description
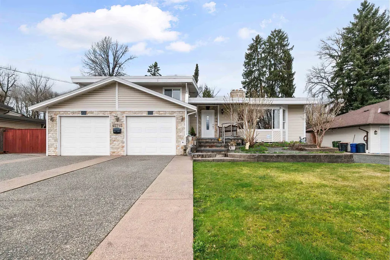
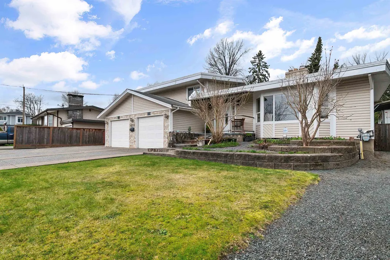
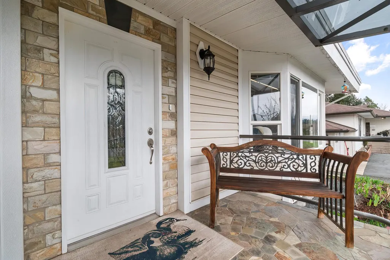
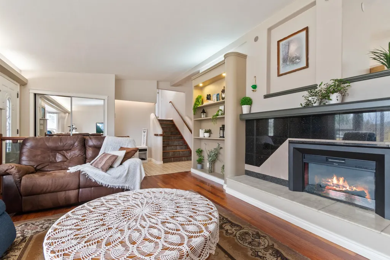
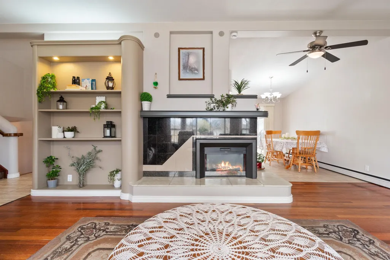
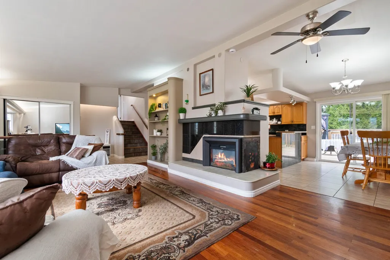
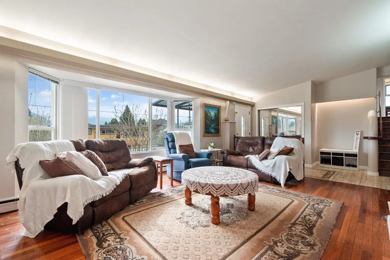
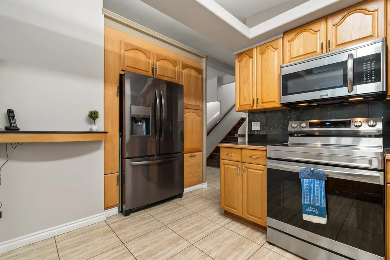
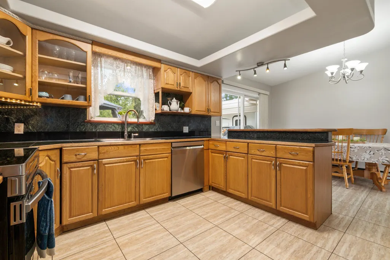
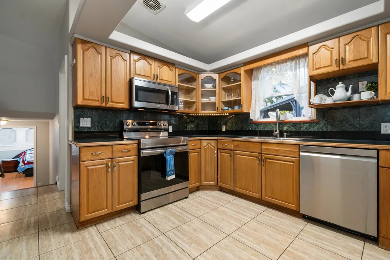
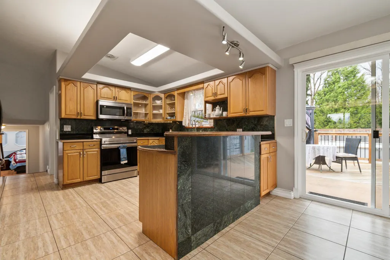
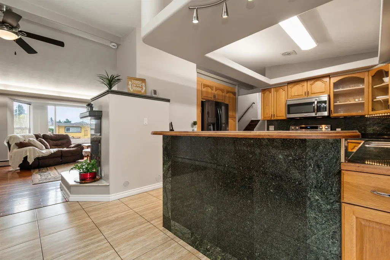
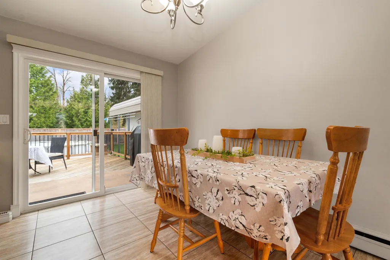
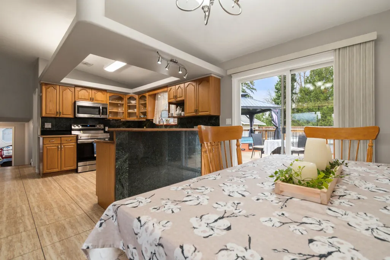
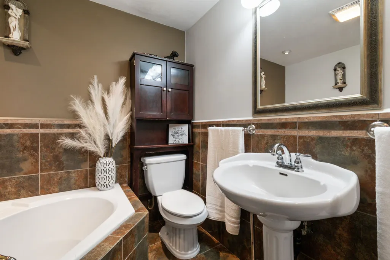
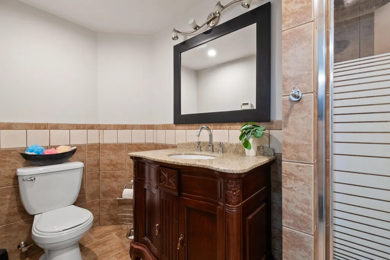
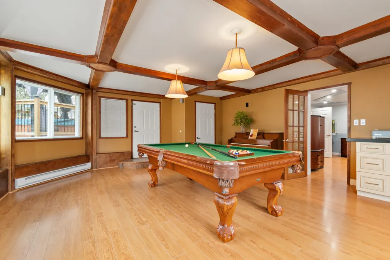
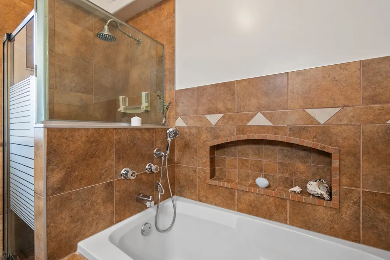
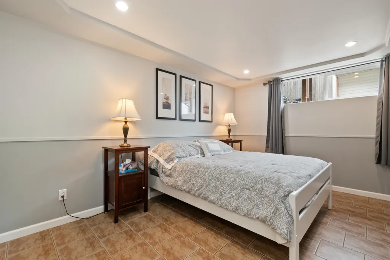
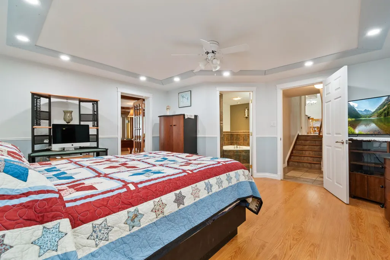
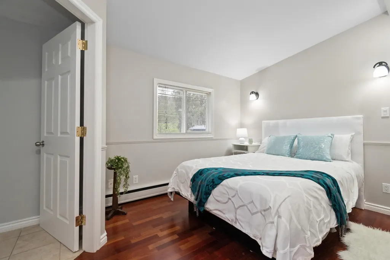
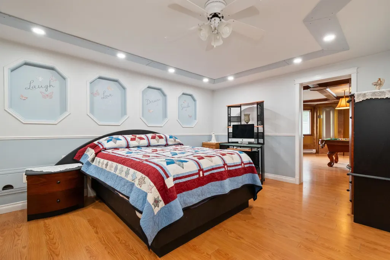
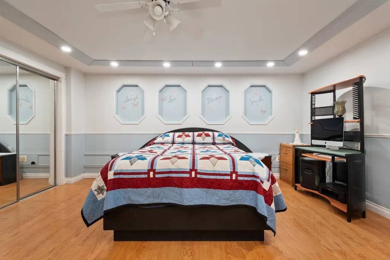
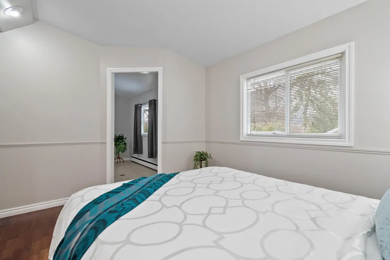
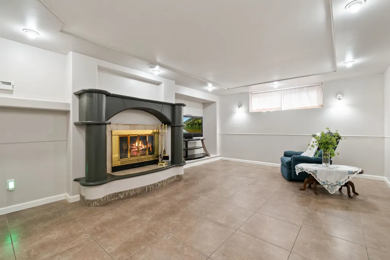
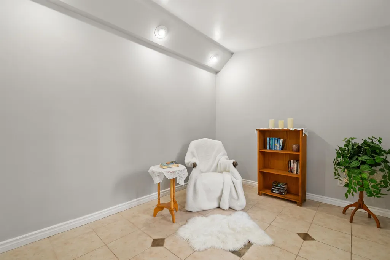
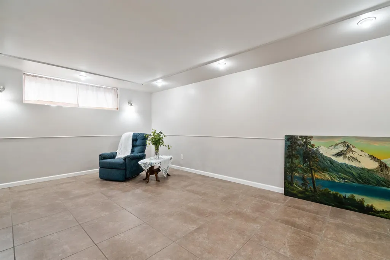
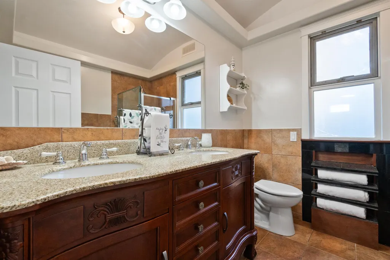
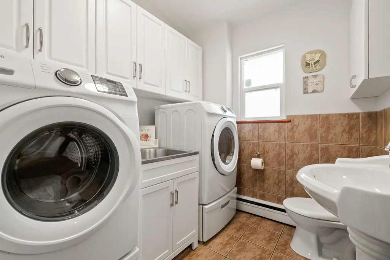
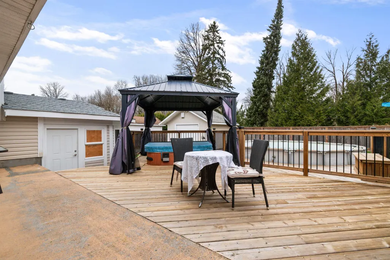
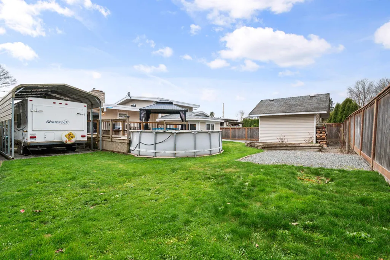
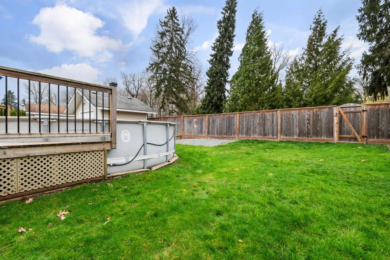
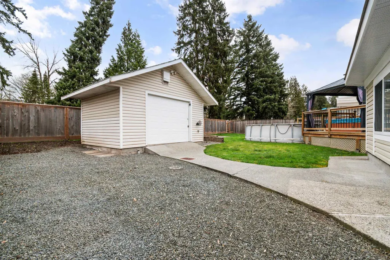
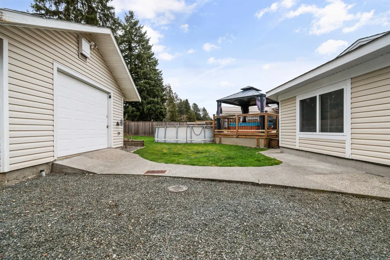
Nestled in a picturesque setting and backing onto green space, this beautiful 5 bedroom, 4 bath home offers space, comfort, and versatility. The stunning kitchen features granite countertops and flows into bright living areas with vaulted ceiling and elegant tile work throughout. Heated floors in the bathrooms and lower level add a touch of luxury, while fresh new paint create a move-in ready feel. With covered RV parking, lots of additional parking, plenty of room for all your toys, this property is perfect for families and outdoor enthusiasts. The layout also offers excellent potential to easily add an in-law suite for extended family. A great home that truly needs to be seen.
General Features
| Heating | Hot Water,Mixed,Natural Gas |
|---|---|
| Appliances | Washer/Dryer,Dishwasher,Refrigerator,Stove |
| Garage Spaces | 2 |
| Architectural Style | 4 Level Split,Split Entry |
| Year Built | 1956 |
| Stories Count | 4 |
| Levels | Multi/Split,Split Entry |
| Property Subtype | Single Family Residence |
| Tax Year | 2025 |
| Ownership | Freehold NonStrata |
| Community Features | Shopping Nearby |
| Property Type | Residential |
| HOA | false |
| Garage Y/N | true |
| Other Structures | Shed(s) |
| Full Baths | 3 |
| Status | Active |
| City | Chilliwack |
| Entry Location | Split Entry |
| MLS Area | Chilliwack |
| Lot Size Units | Square Feet |
| Lot Size Square Feet | 8833 |
| Carport Y/N | false |
| Spa Features | Swirlpool/Hot Tub |
| Land Lease Y/N | false |
| Tax Annual Amount | 3822.39 |
| MLS Area Minor | Chilliwack Proper West |
| Structure Type | Residential Detached |
| Standard Status | Active |
| Virtual Tour | https://youtu.be/l-KGT_udzT0 |
Interior Features
| Basement | Partial,Exterior Entry |
|---|---|
| Total Fireplaces | 2 |
| Fireplace Features | Electric,Wood Burning |
| Heating Y/N | true |
| Fireplace Y/N | true |
| Half Baths | 1 |
| Total Bedrooms | 5 |
| Total Baths | 4 |
Exterior Features
| Exterior Amenities | Balcony,Private Yard |
|---|---|
| Parking Features | Garage Double,Open,RV Access/Parking,Front Access,Concrete |
| Lot Features | Central Location,Recreation Nearby |
| Total Parking | 6 |
| Lot Size Area | 8833 |
| Spa | true |
| Building Area Total | 2918 |
| Lot Dimensions | 73 x 121 |
| Lot Size Acres | 0.2 |
| Frontage Length | 73 |
| Waterfront Y/N | false |
Amenities
- Views
- New Construction
- Adult 55+
- Lease To Own
- No Strata Fees
- Furnished
- Primary On Main
- Air Conditioning
- Seller Finance
- Green
- Fixer Upper
- Horse
- Golf
- Fireplace
- Deck
- Garage
- Basement
- Pool
Property vs Single Family Average in V2P 3N1
In The Neighbourhood
Views
Chilliwack
$ 699,000
- Type
- Single Family
- Size
- 2,452 SqFt
- Rooms
- 6 Beds + 2 Baths
Skyline West Realty #R3159071
Views
Chilliwack
$ 699,900
- Type
- Single Family
- Size
- 1,356 SqFt
- Rooms
- 3 Beds + 1.5 Baths
Pathway Executives Realty Inc. #R3157722
Chilliwack
$ 650,000
- Type
- Single Family
- Size
- 1,335 SqFt
- Rooms
- 3 Beds + 1 Baths
Royal LePage West Real Estate Services #R3156748
Chilliwack
$ 549,900
- Type
- Single Family
- Size
- 1,935 SqFt
- Rooms
- 3 Beds + 1 Baths
Pathway Executives Realty Inc. #R3156083
Chilliwack
$ 685,000
- Type
- Single Family
- Size
- 1,100 SqFt
- Rooms
- 2 Beds + 1 Baths
Royal LePage Global Force Realty #R3155358
Views
Chilliwack
$ 699,000
- Type
- Single Family
- Size
- 1,222 SqFt
- Rooms
- 3 Beds + 1 Baths
RE/MAX City Realty #R3150694
Chilliwack
$ 750,000
- Type
- Single Family
- Size
- 2,287 SqFt
- Rooms
- 5 Beds + 1.5 Baths
eXp Realty #R3150974
Chilliwack
$ 599,999
- Type
- Single Family
- Size
- 2,678 SqFt
- Rooms
- 6 Beds + 3 Baths
eXp Realty of Canada, Inc. #R3147917
Chilliwack
$ 519,900
- Type
- Single Family
- Size
- 943 SqFt
- Rooms
- 3 Beds + 1 Baths
Pathway Executives Realty Inc (Yale Rd) #R3149064
 Copyright 2026 by Greater Vancouver REALTORS®. All Rights Reserved. NOTE: This representation is based in whole or in part on data generated by the Chilliwack & District Real Estate Board, Fraser Valley Real Estate Board
or Greater Vancouver REALTORS® which assumes no responsibility for its accuracy.
The trademarks REALTOR®, REALTORS®, and the REALTOR® logo are controlled by The Canadian Real Estate Association (CREA) and identify real estate professionals who are members of CREA. The trademarks MLS®, Multiple Listing Service® and the associated logos are owned by CREA and identify the quality of services provided by real estate professionals who are members of CREA. Used under license.
Last Updated: September 11, 2026 7:16 PM UTC
Copyright 2026 by Greater Vancouver REALTORS®. All Rights Reserved. NOTE: This representation is based in whole or in part on data generated by the Chilliwack & District Real Estate Board, Fraser Valley Real Estate Board
or Greater Vancouver REALTORS® which assumes no responsibility for its accuracy.
The trademarks REALTOR®, REALTORS®, and the REALTOR® logo are controlled by The Canadian Real Estate Association (CREA) and identify real estate professionals who are members of CREA. The trademarks MLS®, Multiple Listing Service® and the associated logos are owned by CREA and identify the quality of services provided by real estate professionals who are members of CREA. Used under license.
Last Updated: September 11, 2026 7:16 PM UTC