

Open House Sat, Sep 12th 03:00 PM - 04:30 PM - Water Views
Address
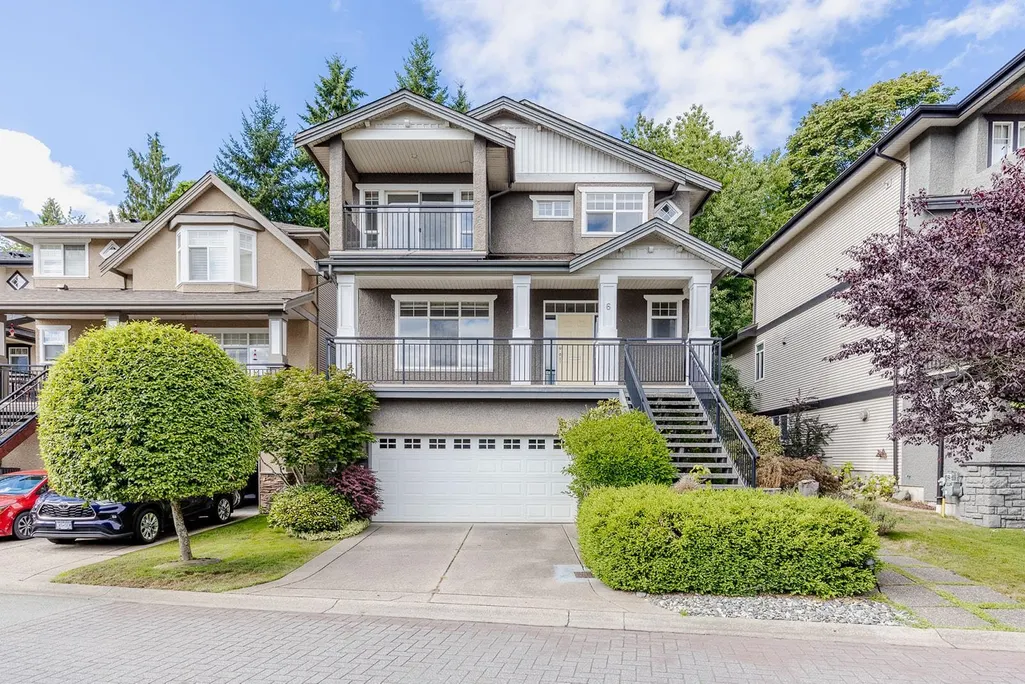
11442 Best Street 6, Maple Ridge, BC
Price
$ 1,149,900
Property Attributes
- MLS#R3151031
- TypeSingle Family
- Listing Status Active
- CityMaple Ridge
- AreaMaple Ridge
- NeighbourhoodSouthwest Maple Ridge
- Postal CodeV2X 7C7
- Style
- Year Built2003
- Taxes$ 6024
- Price$ 1,149,900
- Bedrooms4
- Full Bathrooms3
- Half Bathrooms1
- Sqr Footage2945
- Lot Size0.09 Acres
Data Source:
Greater Vancouver REALTORS®
Property Description
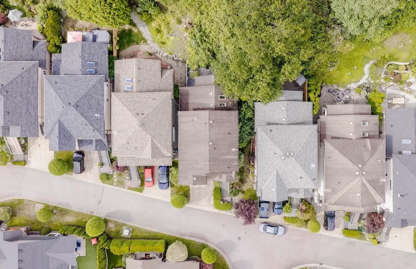
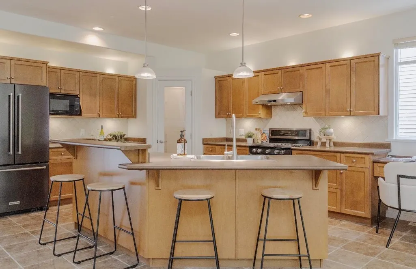
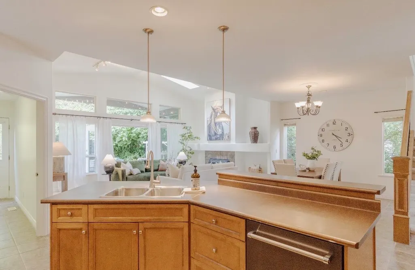
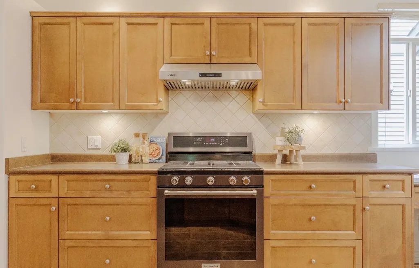
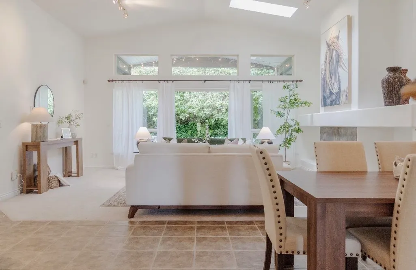
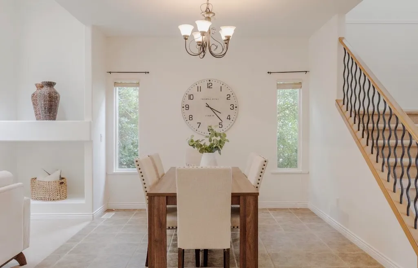
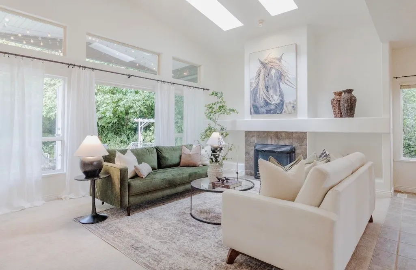
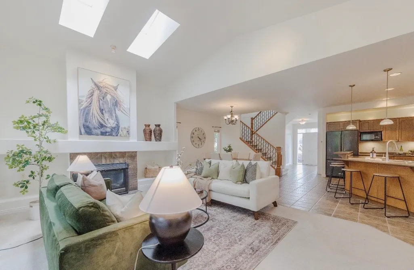
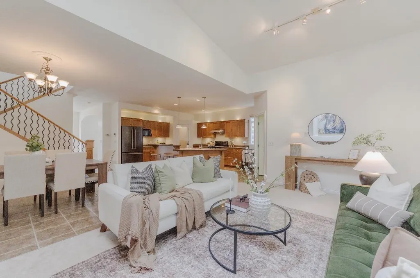
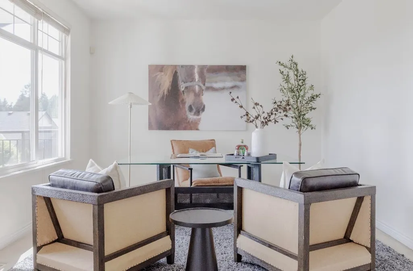
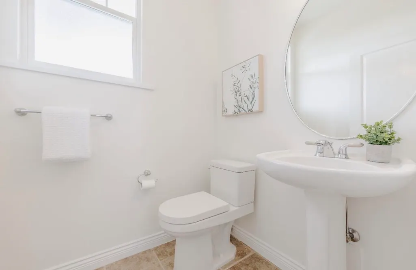
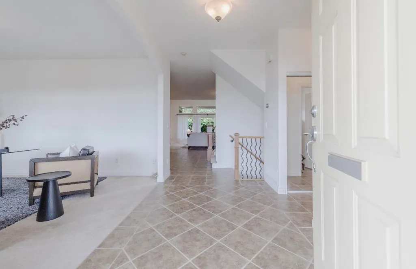
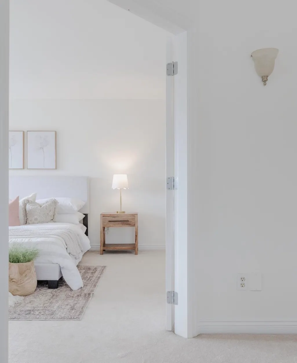
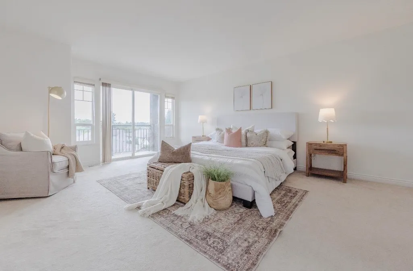
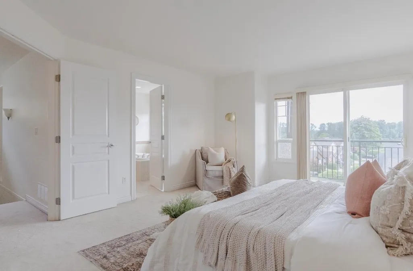
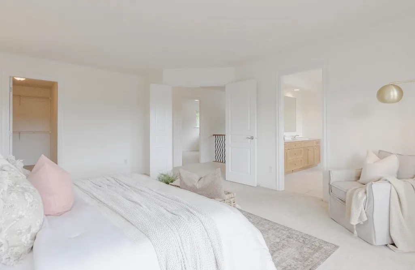
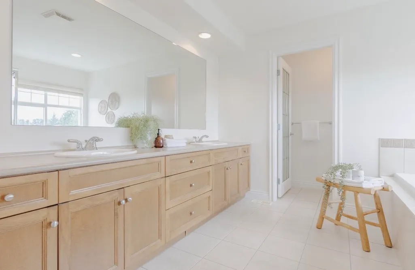
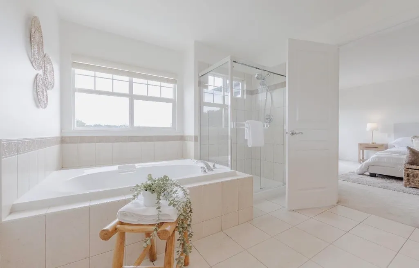
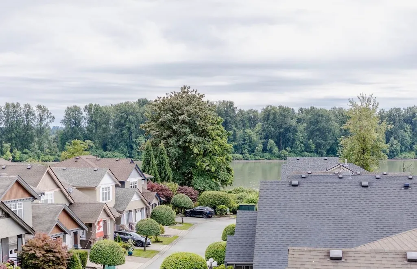
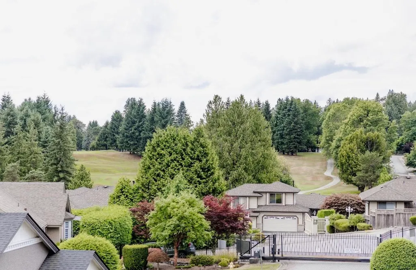
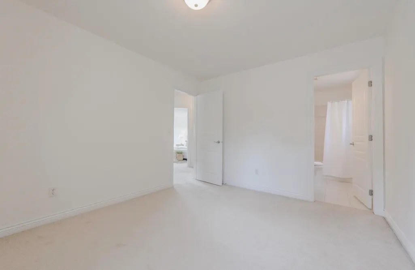
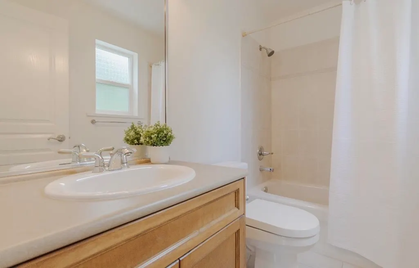
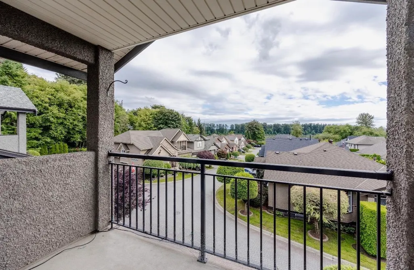
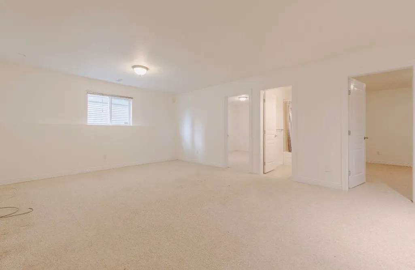
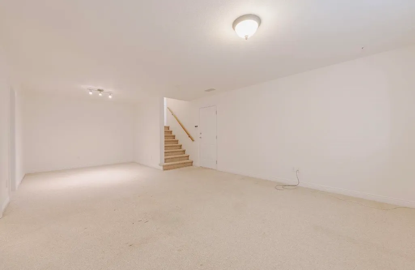
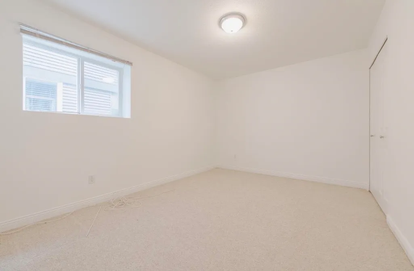
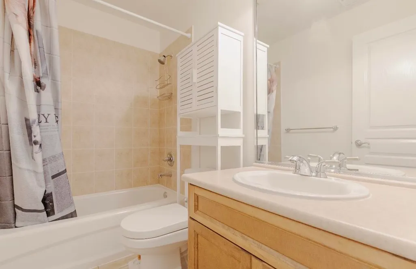
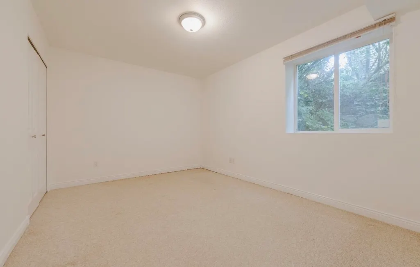
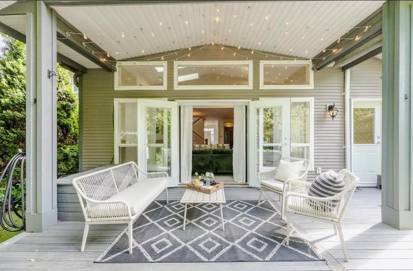
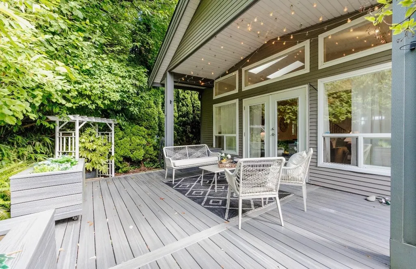
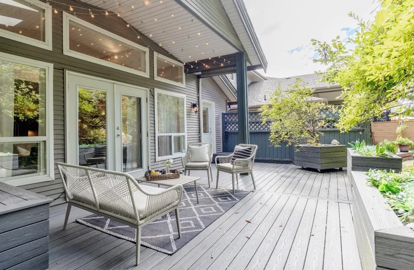
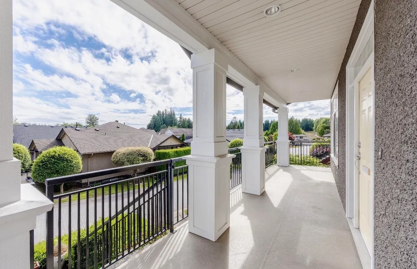
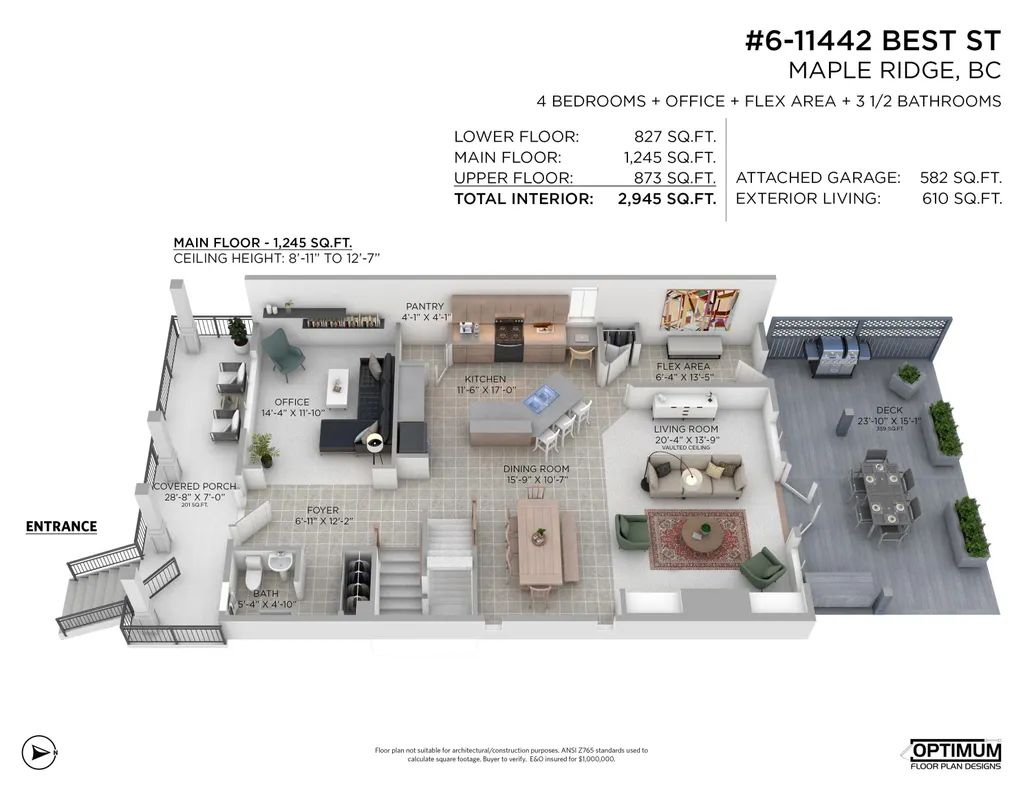
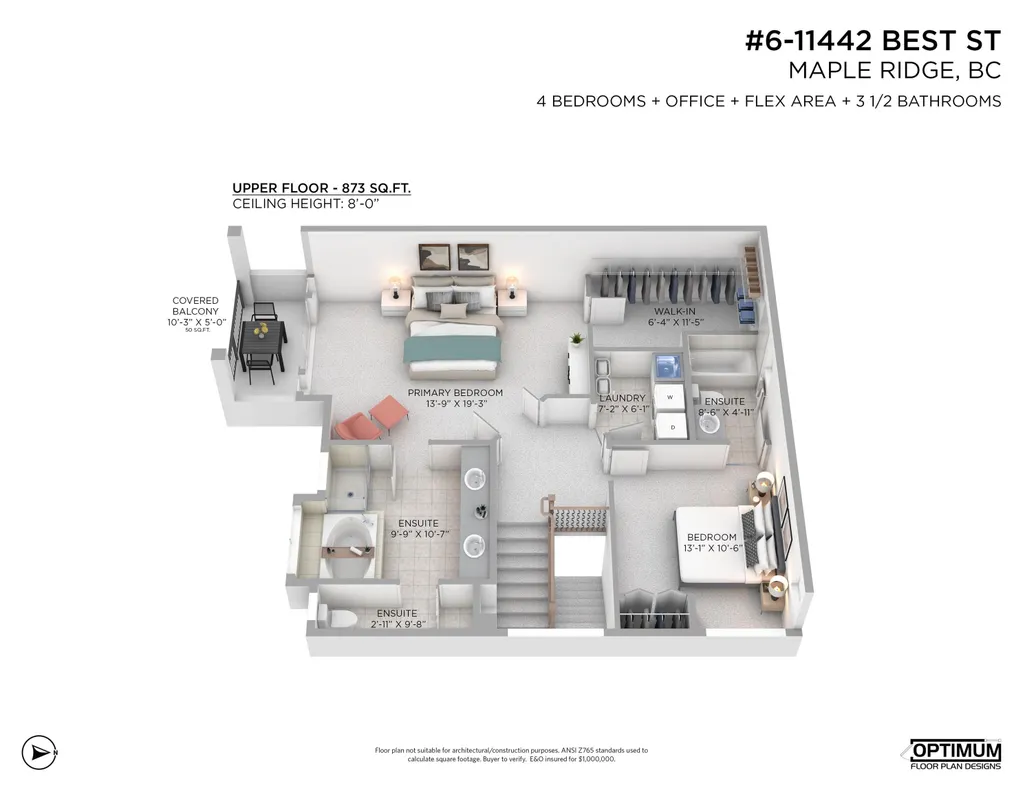
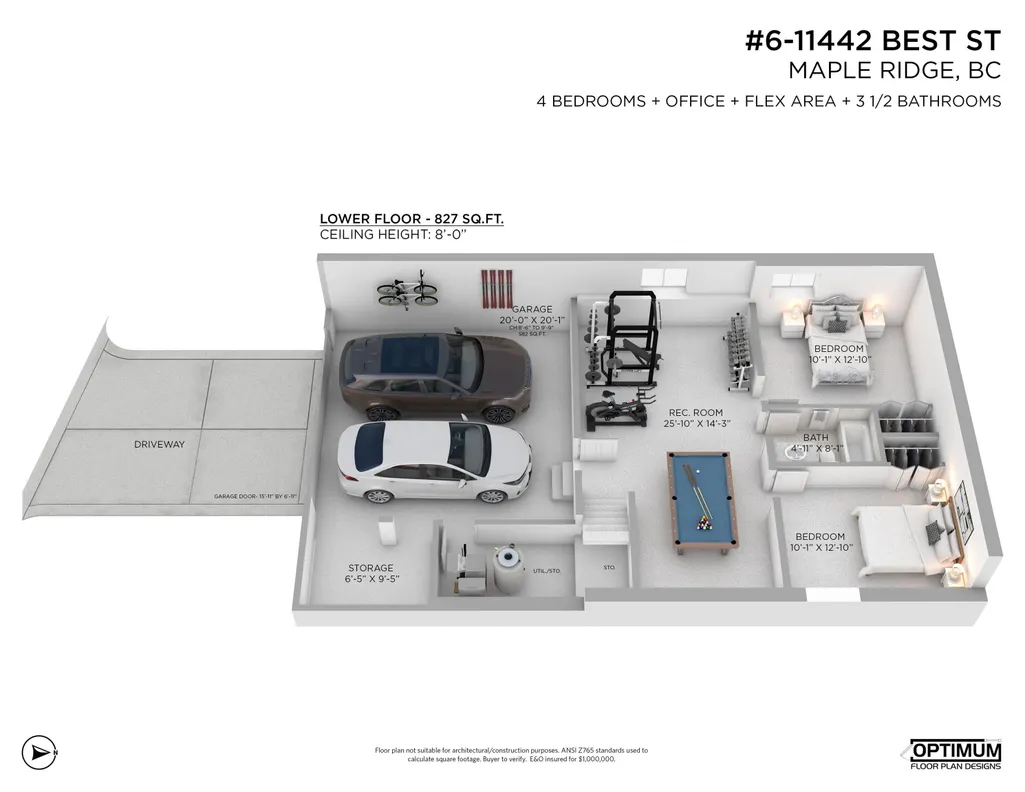
Welcome home to 'River Road Estates', a gated enclave of 34 homes built by award winning Falcon Homes. This riverfront community is tucked away at the end of a quiet no thru street in an absolutely prime South-West Maple Ridge location, just steps to the golf course. Step inside this airy open concept home with vaulted ceilings and drenched in natural sunlight from the South exposure. Entertainers dream kitchen with adjoining family room and french doors, leading to a private covered deck. Upstairs is the grand primary suite with 5 piece bath and Romeo and Juliet balcony which enjoys a stunning river view. Additional bedroom up also with 4 piece ensuite. Basement with rec room, two more bedrooms plus a full bathroom. Central air conditioning and double garage with bonus workshop area.
General Features
| Heating | Forced Air,Natural Gas |
|---|---|
| Cooling | Central Air,Air Conditioning |
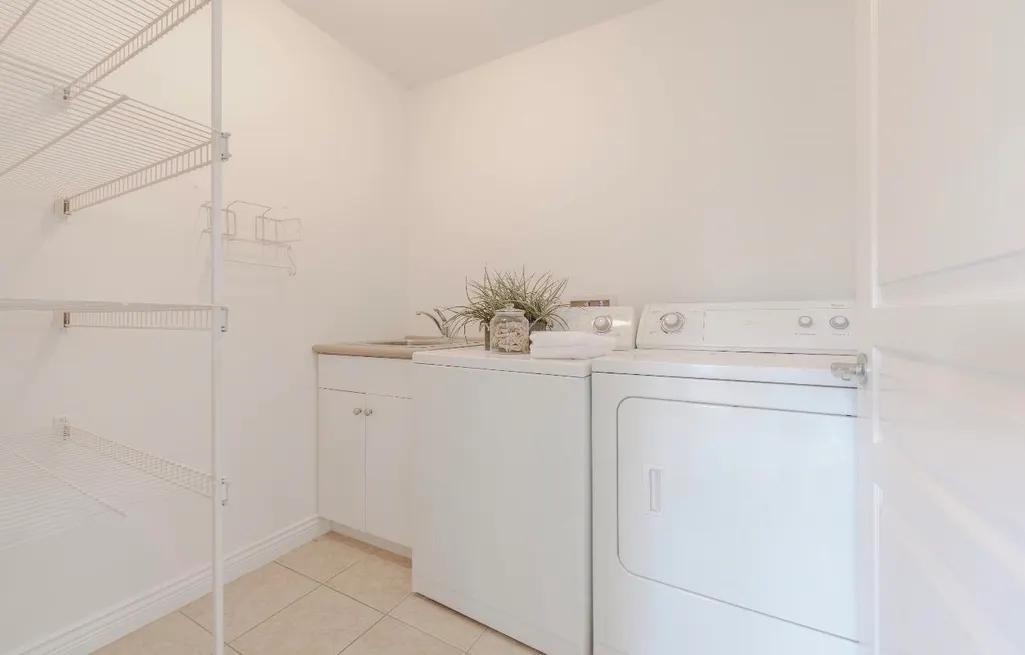
| Appliances | Washer/Dryer,Dishwasher,Refrigerator,Stove |
| Garage Spaces | 2 |
| Year Built | 2003 |
| Stories Count | 2 |
| Levels | Two |
| Unit Number | 6 |
| Property Subtype | Single Family Residence |
| Tax Year | 2025 |
| Ownership | Bare Land Strata |
| Community Features | Gated |
| Property Type | Residential |
| HOA | true |
| Subdivision Name | River Road Estates |
| Garage Y/N | true |
| Full Baths | 3 |
| Status | Active |
| City | Maple Ridge |
| MLS Area | Maple Ridge |
| Lot Size Units | Square Feet |
| Lot Size Square Feet | 4133 |
| Carport Y/N | false |
| Tax Annual Amount | 6024 |
| MLS Area Minor | Southwest Maple Ridge |
| Structure Type | Residential Detached |
| Standard Status | Active |
| Virtual Tour | https://youtu.be/xn_8swHw_GA |
| Assoc/CIC | Condominium |
Interior Features
| Interior Amenities | Storage |
|---|---|
| Basement | Finished,Partial |
| Total Fireplaces | 1 |
| Fireplace Features | Gas |
| Air Conditioning Y/N | true |
| Heating Y/N | true |
| Fireplace Y/N | true |
| Half Baths | 1 |
| Total Bedrooms | 4 |
| Total Baths | 4 |
Exterior Features
| Parking Features | Garage Double,Front Access,Concrete,Garage Door Opener |
|---|---|
| Lot Features | Near Golf Course |
| Total Parking | 4 |
| Lot Size Area | 4133 |
| Building Area Total | 2945 |
| Lot Dimensions | 0 x |
| Lot Size Acres | 0.09 |
| Waterfront Y/N | false |
Amenities
- Views
- New Construction
- Adult 55+
- Lease To Own
- No Strata Fees
- Furnished
- Primary On Main
- Air Conditioning
- Seller Finance
- Green
- Fixer Upper
- Horse
- Golf
- Fireplace
- Deck
- Garage
- Basement
- Pool
Property vs Single Family Average in V2X 7C7
In The Neighbourhood
Just Listed
Maple Ridge
$ 899,000
- Type
- Single Family
- Size
- 1,825 SqFt
- Rooms
- 3 Beds + 3 Baths
Coronet Realty Ltd. #R3164469
Open House
Maple Ridge
$ 799,900
- Type
- Single Family
- Size
- 1,433 SqFt
- Rooms
- 3 Beds + 2 Baths
RE/MAX LIFESTYLES REALTY #R3164609
Open House
Maple Ridge
$ 979,000
- Type
- Single Family
- Size
- 1,220 SqFt
- Rooms
- 3 Beds + 2 Baths
Real Broker #R3163405
Open House
Maple Ridge
$ 999,999
- Type
- Single Family
- Size
- 1,965 SqFt
- Rooms
- 5 Beds + 2 Baths
Sutton Centre Realty #R3163113
Open House
Maple Ridge
$ 1,149,900
- Type
- Single Family
- Size
- 2,297 SqFt
- Rooms
- 5 Beds + 3 Baths
eXp Realty of Canada, Inc. #R3162121
Open House
Maple Ridge
$ 1,130,000
- Type
- Single Family
- Size
- 2,250 SqFt
- Rooms
- 3 Beds + 2.5 Baths
Sutton Group-West Coast Realty #R3160462
Maple Ridge
$ 789,888
- Type
- Single Family
- Size
- 1,000 SqFt
- Rooms
- 2 Beds + 1 Baths
Sutton Group - Supreme Realty Corporation #R3159996
Water Views
Maple Ridge
$ 1,940,000
- Type
- Single Family
- Size
- 2,651 SqFt
- Rooms
- 3 Beds + 2 Baths
Royal LePage - Brookside Realty #R3159799
Maple Ridge
$ 1,200,000
- Type
- Single Family
- Size
- 1,791 SqFt
- Rooms
- 3 Beds + 2.5 Baths
Stonehaus Realty Corp. #R3158610
Maple Ridge
$ 1,199,000
- Type
- Single Family
- Size
- 2,200 SqFt
- Rooms
- 5 Beds + 2 Baths
Homelife Benchmark Realty Corp. #R3156216
Views
Maple Ridge
$ 1,175,000
- Type
- Single Family
- Size
- 2,731 SqFt
- Rooms
- 6 Beds + 3 Baths
Royal LePage West Real Estate Services #R3154916
Maple Ridge
$ 1,299,900
- Type
- Single Family
- Size
- 2,230 SqFt
- Rooms
- 4 Beds + 3 Baths
Royal LePage Elite West #R3154665
 Copyright 2026 by Greater Vancouver REALTORS®. All Rights Reserved. NOTE: This representation is based in whole or in part on data generated by the Chilliwack & District Real Estate Board, Fraser Valley Real Estate Board
or Greater Vancouver REALTORS® which assumes no responsibility for its accuracy.
The trademarks REALTOR®, REALTORS®, and the REALTOR® logo are controlled by The Canadian Real Estate Association (CREA) and identify real estate professionals who are members of CREA. The trademarks MLS®, Multiple Listing Service® and the associated logos are owned by CREA and identify the quality of services provided by real estate professionals who are members of CREA. Used under license.
Last Updated: September 12, 2026 7:28 PM UTC
Copyright 2026 by Greater Vancouver REALTORS®. All Rights Reserved. NOTE: This representation is based in whole or in part on data generated by the Chilliwack & District Real Estate Board, Fraser Valley Real Estate Board
or Greater Vancouver REALTORS® which assumes no responsibility for its accuracy.
The trademarks REALTOR®, REALTORS®, and the REALTOR® logo are controlled by The Canadian Real Estate Association (CREA) and identify real estate professionals who are members of CREA. The trademarks MLS®, Multiple Listing Service® and the associated logos are owned by CREA and identify the quality of services provided by real estate professionals who are members of CREA. Used under license.
Last Updated: September 12, 2026 7:28 PM UTC