

Open House Sun, Sep 13th 02:00 PM - 04:00 PM

Address
20360 Thorne Avenue, Maple Ridge, BC
Price
$ 1,149,900
Property Attributes
- MLS#R3162121
- TypeSingle Family
- Listing Status Active
- CityMaple Ridge
- AreaMaple Ridge
- NeighbourhoodSouthwest Maple Ridge
- Postal CodeV2X 8T9
- StyleBasement Entry
- Year Built1983
- Taxes$ 6427
- Price$ 1,149,900
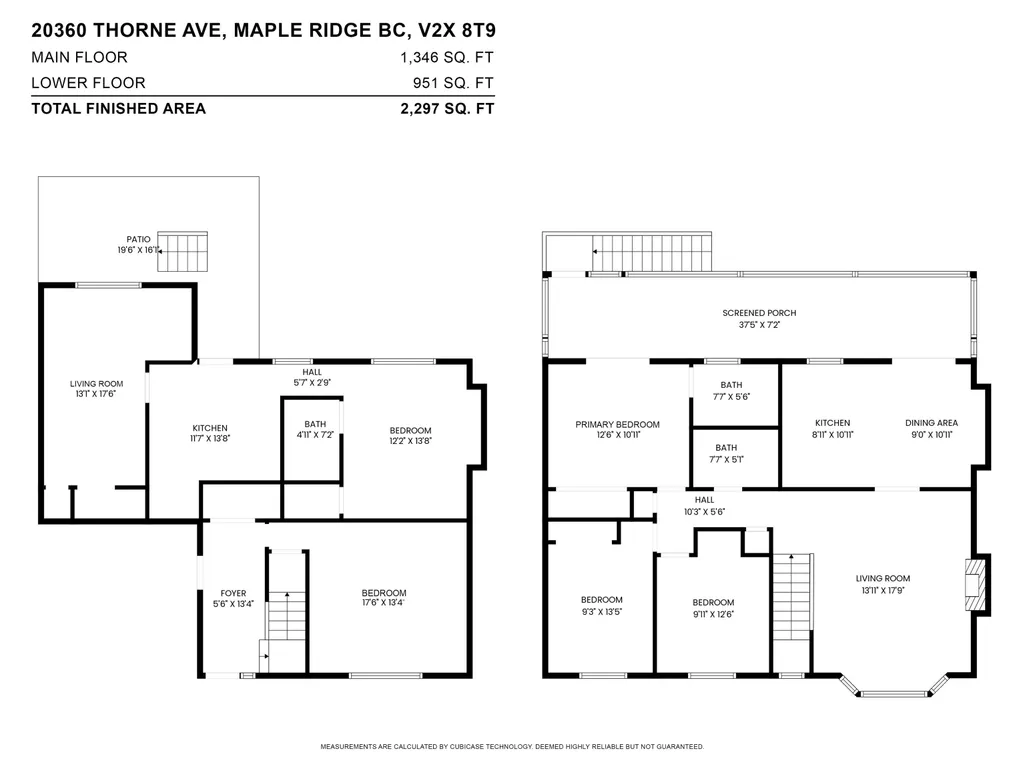
- Bedrooms5
- Full Bathrooms3
- Half Bathrooms0
- Sqr Footage2297
- Lot Size0.14 Acres
Data Source:
Greater Vancouver REALTORS®
Property Description
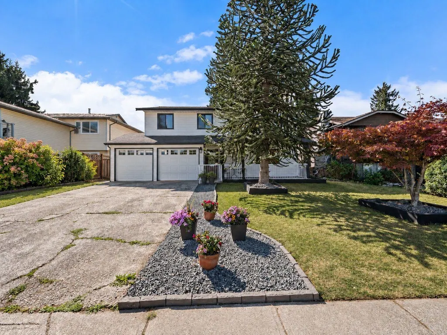
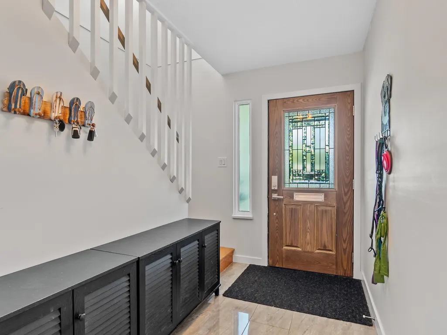
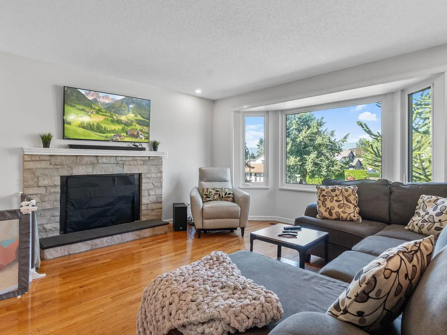
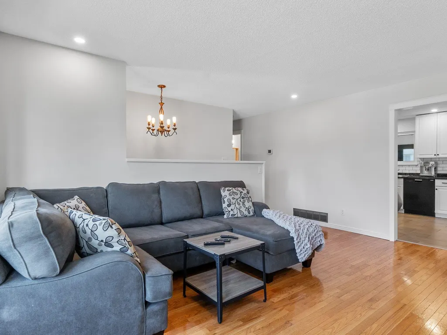
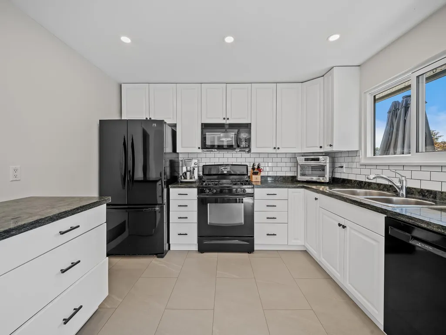
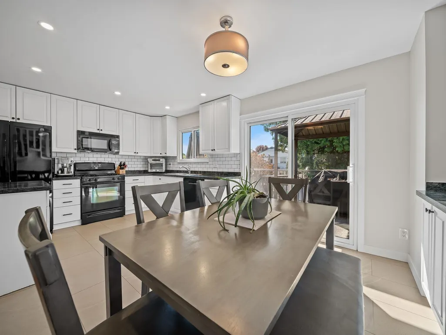
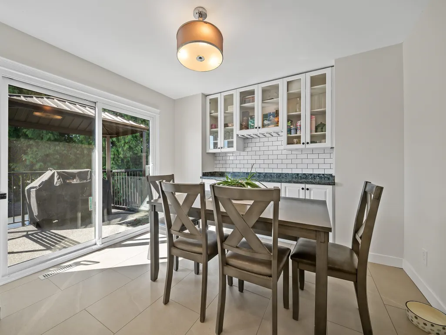
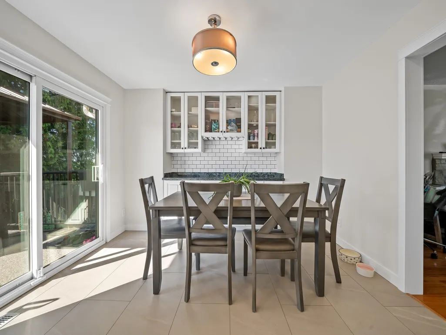
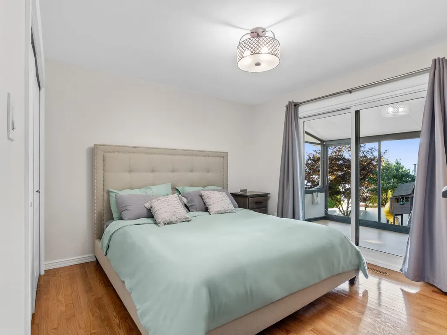
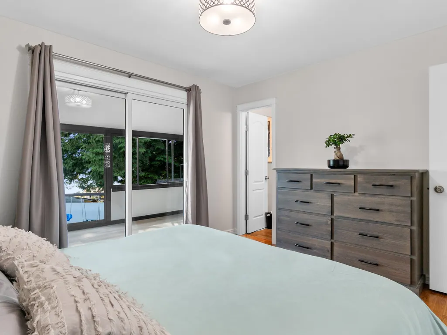
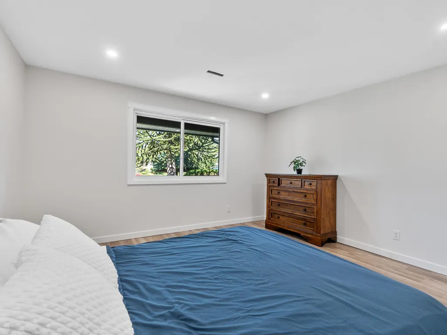
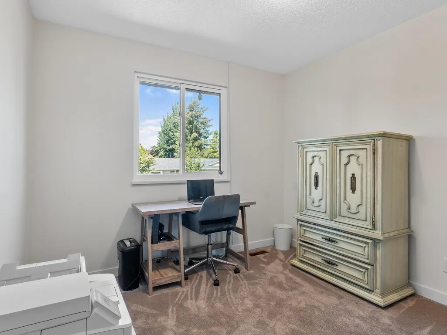
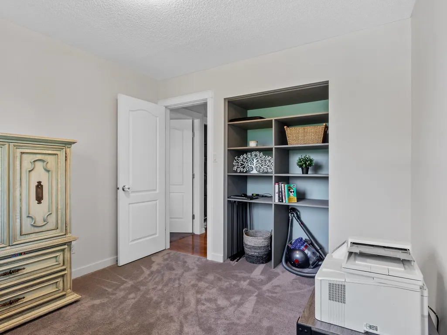
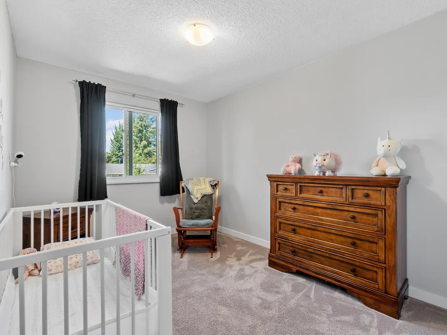
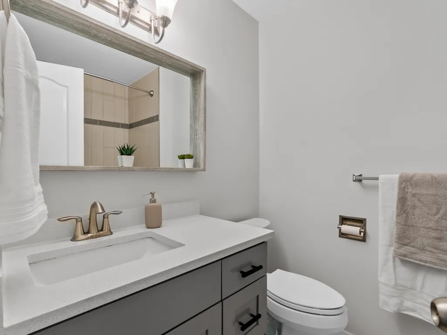
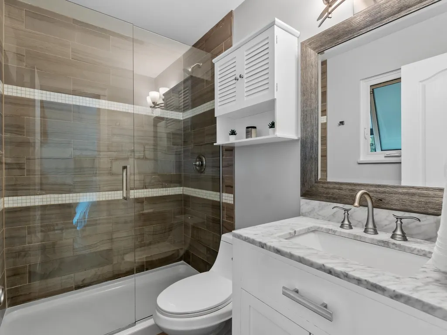
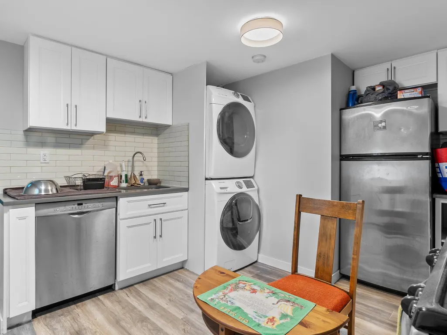
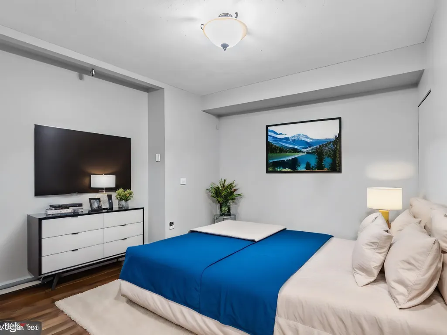
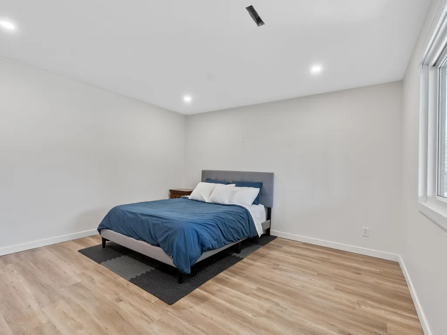
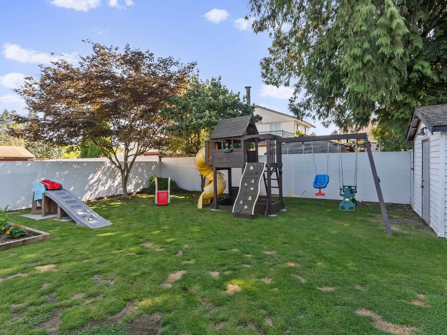
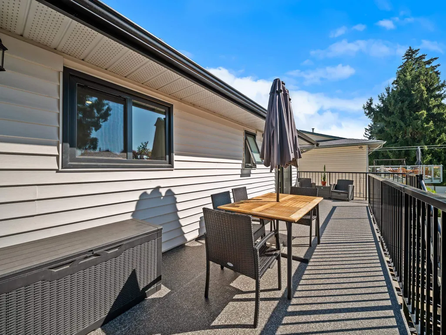
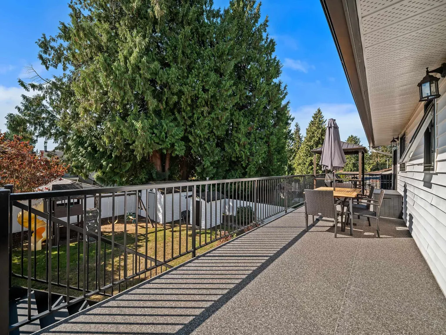
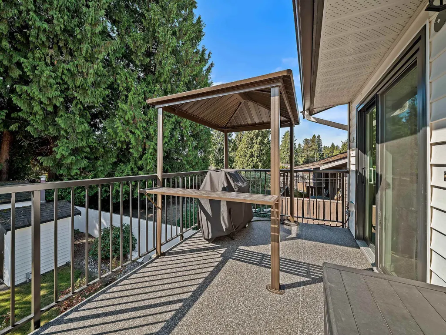
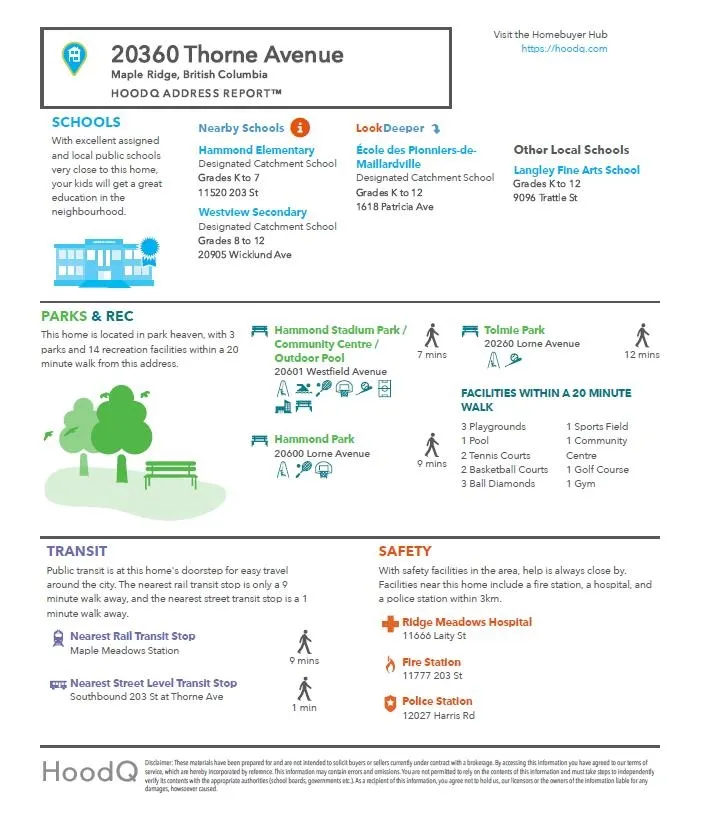
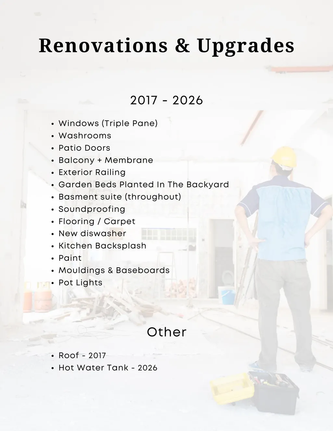
TURNKEY home in a convenient Central Maple Ridge location! Perfect for 1ST TIME HOME BUYERS, FAMILIES & INVESTORS, featuring 5 BED / 3 BATH with a 1 BEDROOM SUITE or 2 BEDROOM SUITE POTENTIAL, an excellent MORTGAGE HELPER. NUMEROUS UPDATES from 2017 to 2026 incl. roof, balcony, exterior railings & stairs, TRIPLE PANE windows, hot water tank, flooring, carpet, paint, lighting, bathroom/plumbing fixtures, mouldings, kitchen backsplash & MORE! Enjoy a PRIVATE FENCED BACKYARD w/ garden beds & a LARGE DECK perfect for entertaining. Double garage + 6 TOTAL PARKING. Steps to transit & minutes from schools, parks, recreation, shopping, Maple Meadows Station & major routes. GREAT HOME & VALUE + PRIME LOCATION, MOVE IN READY & PRICED TO SELL! OPEN HOUSE Sat & Sun Sept 12th & 13th @ 2-4PM.
General Features
| Heating | Forced Air,Heat Pump,Hot Water |
|---|---|
| Cooling | Air Conditioning |
| Appliances | Washer/Dryer,Dishwasher,Refrigerator,Stove,Microwave |
| Garage Spaces | 2 |
| Architectural Style | Basement Entry |
| Security Features | Security System,Smoke Detector(s) |
| Year Built | 1983 |
| Stories Count | 2 |
| Levels | Two |
| Property Subtype | Single Family Residence |
| Tax Year | 2026 |
| Ownership | Freehold NonStrata |
| Community Features | Shopping Nearby |
| Property Type | Residential |
| HOA | false |
| Garage Y/N | true |
| Other Structures | Shed(s) |
| Full Baths | 3 |
| Status | Active |
| City | Maple Ridge |
| Entry Location | Exterior Entry |
| MLS Area | Maple Ridge |
| Lot Size Units | Square Feet |
| Lot Size Square Feet | 5997 |
| Carport Y/N | false |
| Land Lease Y/N | false |
| Tax Annual Amount | 6427.3 |
| MLS Area Minor | Southwest Maple Ridge |
| Structure Type | Residential Detached |
| Standard Status | Active |
| Virtual Tour | https://portal.afkmedia.ca/order-dashboard/uGGTgblKh8EHOJTnIXLE/delivery/preview |
Interior Features
| Basement | Exterior Entry |
|---|---|
| Total Fireplaces | 1 |
| Fireplace Features | Gas |
| Air Conditioning Y/N | true |
| Heating Y/N | true |
| Fireplace Y/N | true |
| Laundry Features | In Unit |
| Total Bedrooms | 5 |
| Total Baths | 3 |
Exterior Features
| Exterior Amenities | Balcony,Private Yard |
|---|---|
| Parking Features | Garage Double,Front Access,Concrete |
| Lot Features | Central Location,Recreation Nearby |
| Total Parking | 6 |
| Lot Size Area | 5997 |
| Building Area Total | 2297 |
| Lot Dimensions | 54 x 111 |
| Lot Size Acres | 0.14 |
| Frontage Length | 54 |
| Waterfront Y/N | false |
Amenities
- Views
- New Construction
- Adult 55+
- Lease To Own
- No Strata Fees
- Furnished
- Primary On Main
- Air Conditioning
- Seller Finance
- Green
- Fixer Upper
- Horse
- Golf
- Fireplace
- Deck
- Garage
- Basement
- Pool
Property vs Single Family Average in V2X 8T9
In The Neighbourhood
Just Listed
Maple Ridge
$ 899,000
- Type
- Single Family
- Size
- 1,825 SqFt
- Rooms
- 3 Beds + 3 Baths
Coronet Realty Ltd. #R3164469
Open House
Maple Ridge
$ 799,900
- Type
- Single Family
- Size
- 1,433 SqFt
- Rooms
- 3 Beds + 2 Baths
RE/MAX LIFESTYLES REALTY #R3164609
Open House
Maple Ridge
$ 979,000
- Type
- Single Family
- Size
- 1,220 SqFt
- Rooms
- 3 Beds + 2 Baths
Real Broker #R3163405
Open House
Maple Ridge
$ 999,999
- Type
- Single Family
- Size
- 1,965 SqFt
- Rooms
- 5 Beds + 2 Baths
Sutton Centre Realty #R3163113
Open House
Maple Ridge
$ 1,130,000
- Type
- Single Family
- Size
- 2,250 SqFt
- Rooms
- 3 Beds + 2.5 Baths
Sutton Group-West Coast Realty #R3160462
Maple Ridge
$ 789,888
- Type
- Single Family
- Size
- 1,000 SqFt
- Rooms
- 2 Beds + 1 Baths
Sutton Group - Supreme Realty Corporation #R3159996
Water Views
Maple Ridge
$ 1,940,000
- Type
- Single Family
- Size
- 2,651 SqFt
- Rooms
- 3 Beds + 2 Baths
Royal LePage - Brookside Realty #R3159799
Maple Ridge
$ 1,200,000
- Type
- Single Family
- Size
- 1,791 SqFt
- Rooms
- 3 Beds + 2.5 Baths
Stonehaus Realty Corp. #R3158610
Maple Ridge
$ 1,199,000
- Type
- Single Family
- Size
- 2,200 SqFt
- Rooms
- 5 Beds + 2 Baths
Homelife Benchmark Realty Corp. #R3156216
Views
Maple Ridge
$ 1,175,000
- Type
- Single Family
- Size
- 2,731 SqFt
- Rooms
- 6 Beds + 3 Baths
Royal LePage West Real Estate Services #R3154916
Maple Ridge
$ 1,299,900
- Type
- Single Family
- Size
- 2,230 SqFt
- Rooms
- 4 Beds + 3 Baths
Royal LePage Elite West #R3154665
 Copyright 2026 by Greater Vancouver REALTORS®. All Rights Reserved. NOTE: This representation is based in whole or in part on data generated by the Chilliwack & District Real Estate Board, Fraser Valley Real Estate Board
or Greater Vancouver REALTORS® which assumes no responsibility for its accuracy.
The trademarks REALTOR®, REALTORS®, and the REALTOR® logo are controlled by The Canadian Real Estate Association (CREA) and identify real estate professionals who are members of CREA. The trademarks MLS®, Multiple Listing Service® and the associated logos are owned by CREA and identify the quality of services provided by real estate professionals who are members of CREA. Used under license.
Last Updated: September 13, 2026 7:29 PM UTC
Copyright 2026 by Greater Vancouver REALTORS®. All Rights Reserved. NOTE: This representation is based in whole or in part on data generated by the Chilliwack & District Real Estate Board, Fraser Valley Real Estate Board
or Greater Vancouver REALTORS® which assumes no responsibility for its accuracy.
The trademarks REALTOR®, REALTORS®, and the REALTOR® logo are controlled by The Canadian Real Estate Association (CREA) and identify real estate professionals who are members of CREA. The trademarks MLS®, Multiple Listing Service® and the associated logos are owned by CREA and identify the quality of services provided by real estate professionals who are members of CREA. Used under license.
Last Updated: September 13, 2026 7:29 PM UTC