

Address
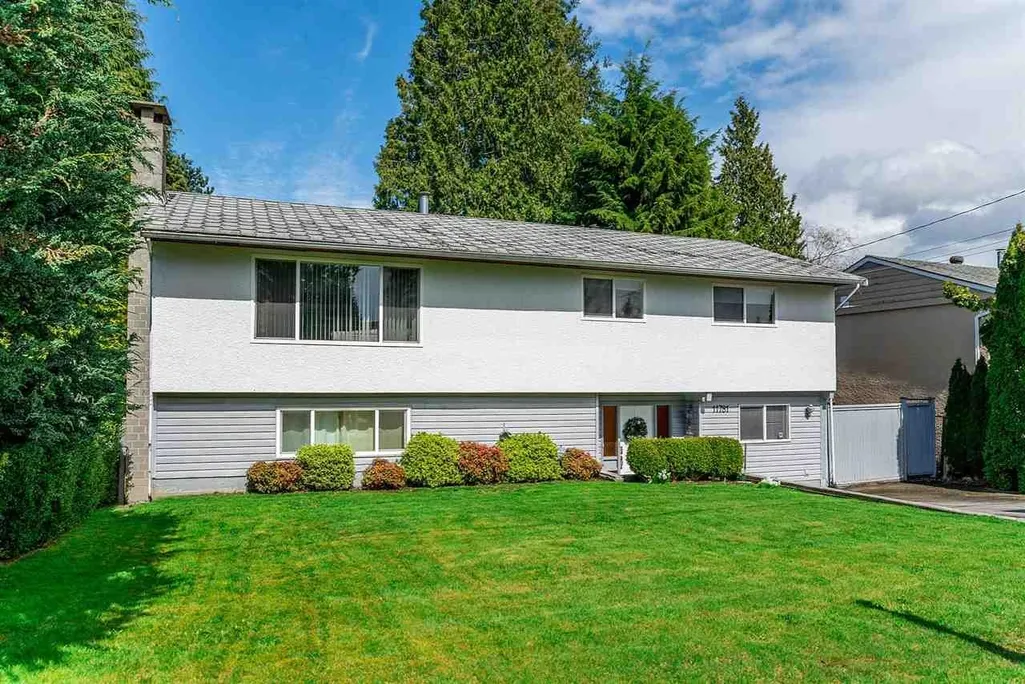
11781 71a Avenue, Delta, BC
Price
$ 1,189,800
Property Attributes
- MLS#R3154714
- TypeSingle Family
- Listing Status Active
- CityDelta
- AreaN. Delta
- NeighbourhoodSunshine Hills Woods
- Postal CodeV4E 1W9
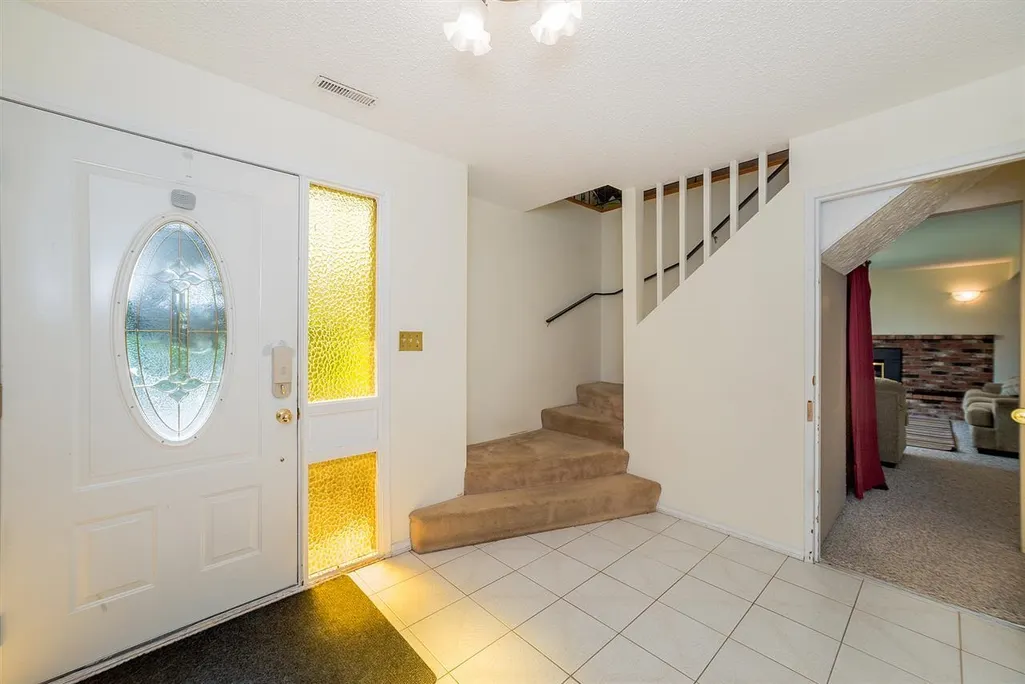
- StyleBasement Entry
- Year Built1972
- Taxes$ 5220
- Price$ 1,189,800
- Bedrooms5
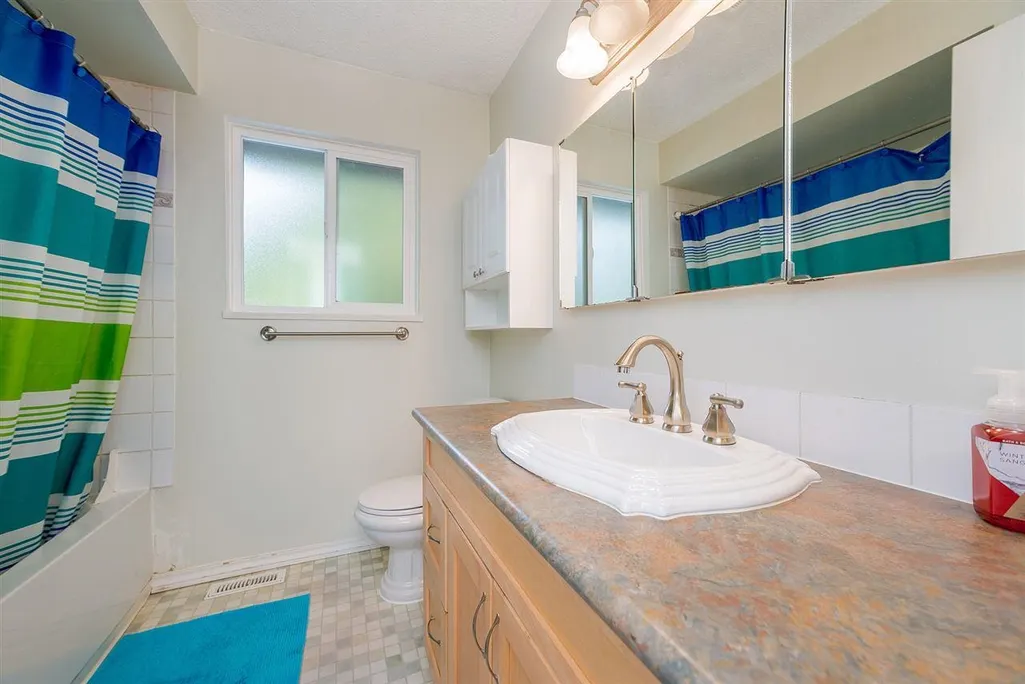
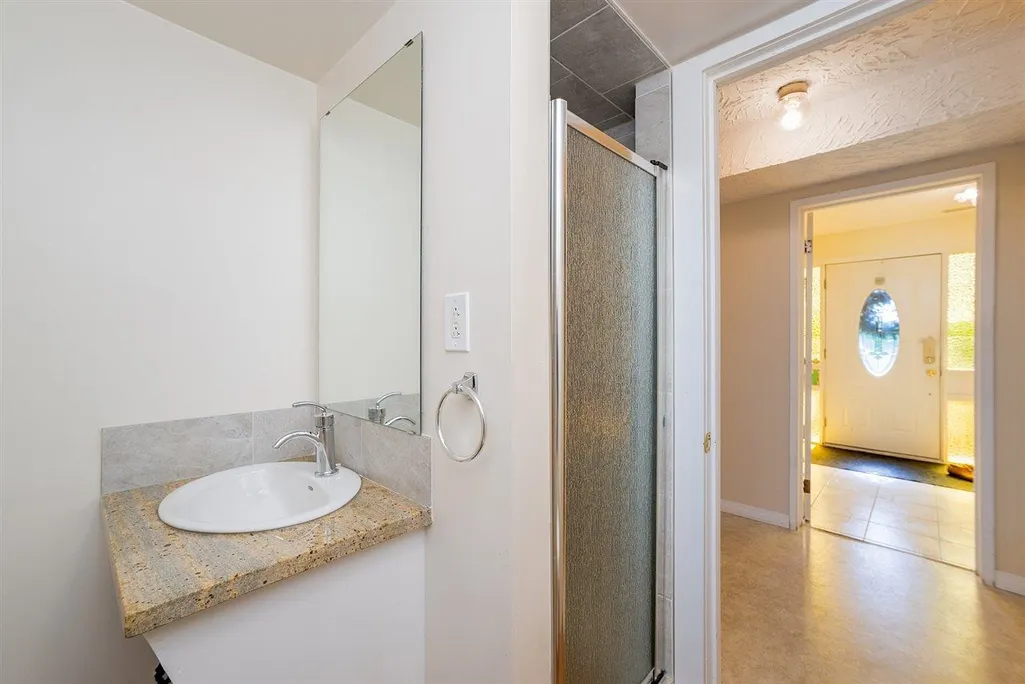
- Full Bathrooms2
- Half Bathrooms0
- Sqr Footage2486
- Lot Size0.16 Acres
Data Source:
Greater Vancouver REALTORS®
Property Description
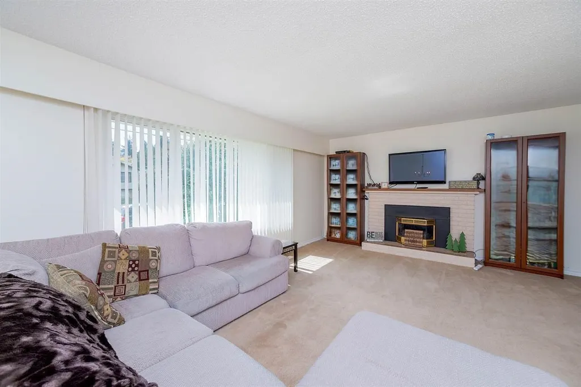
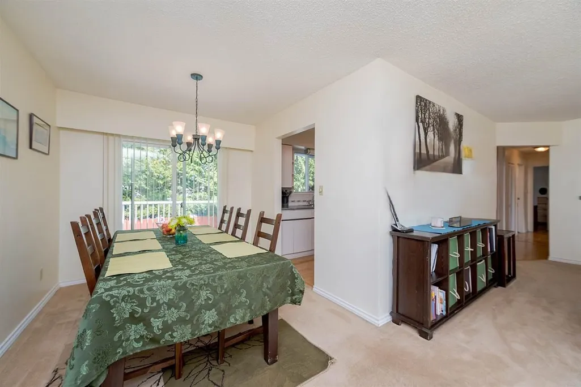
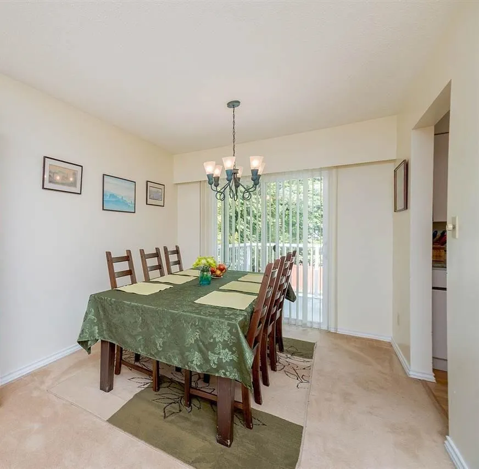
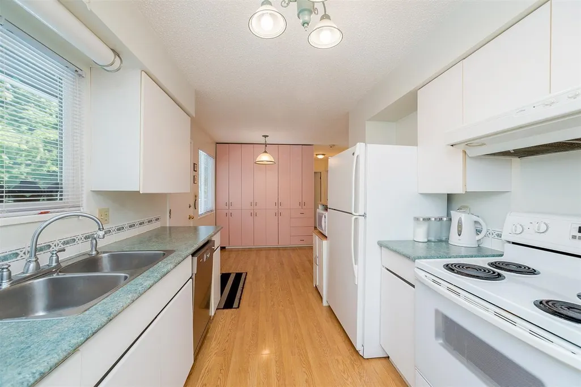
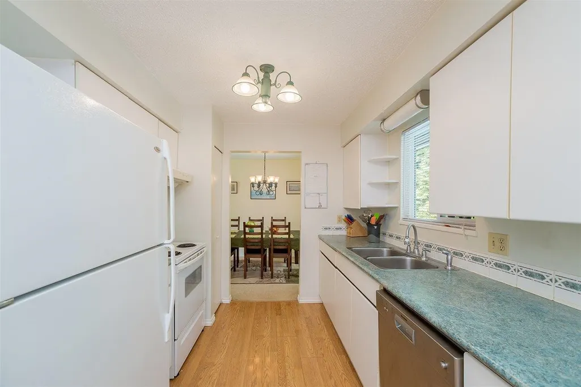
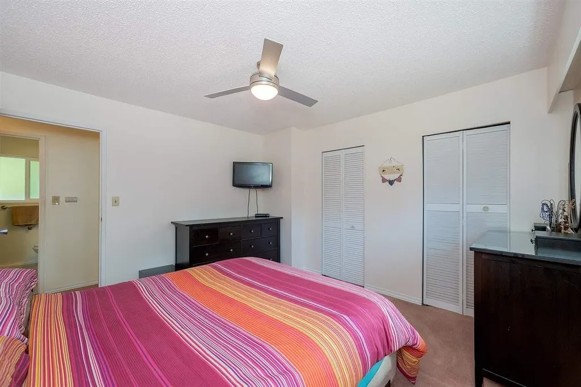
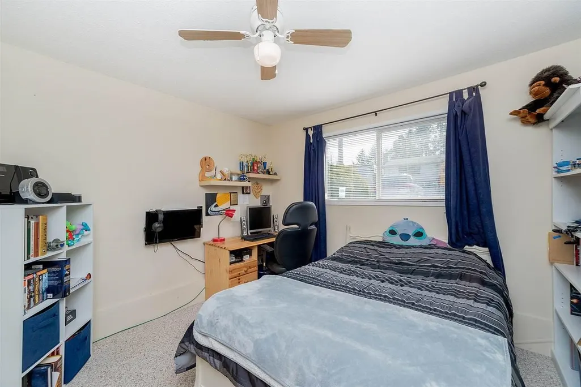
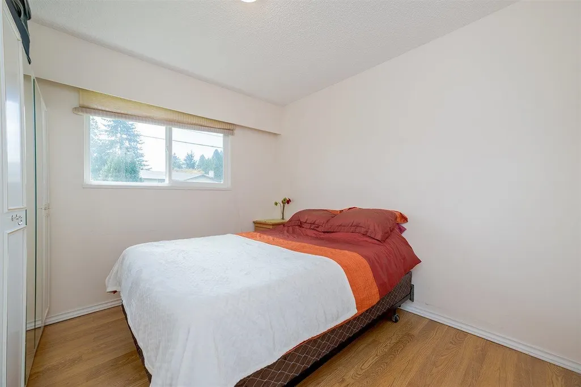
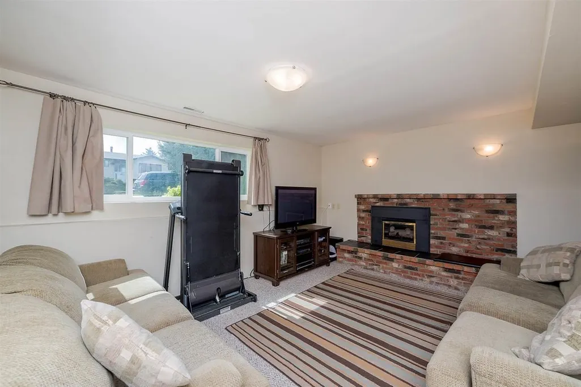
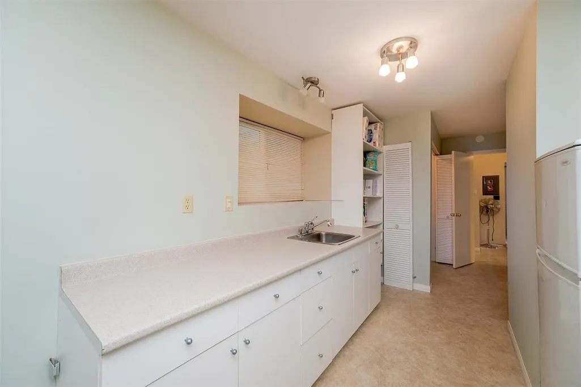
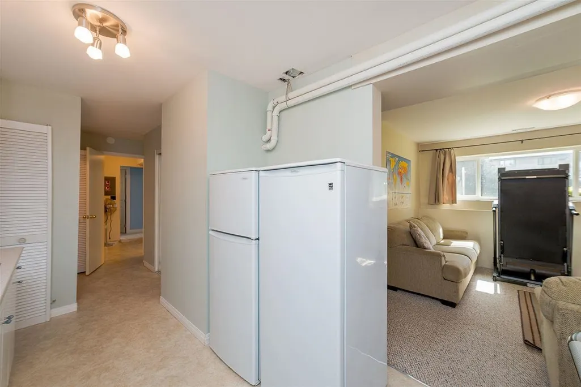
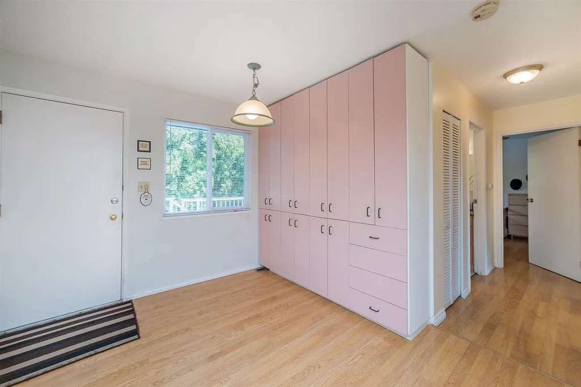
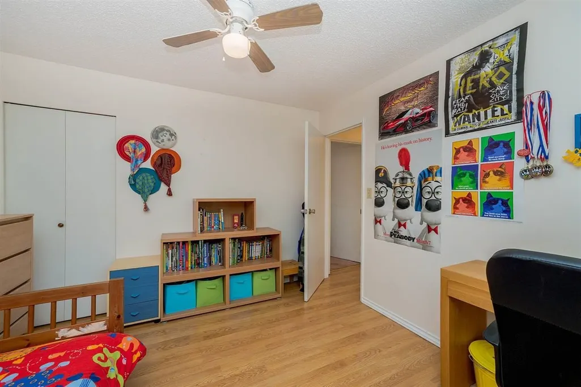
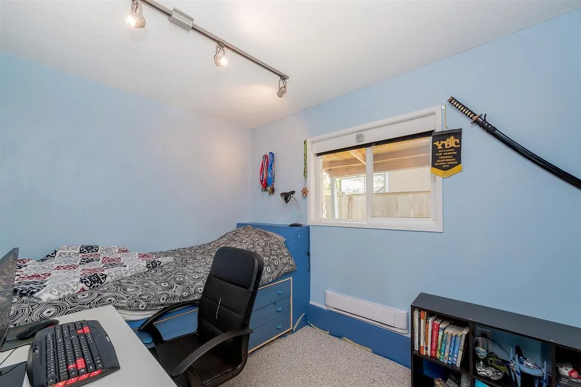
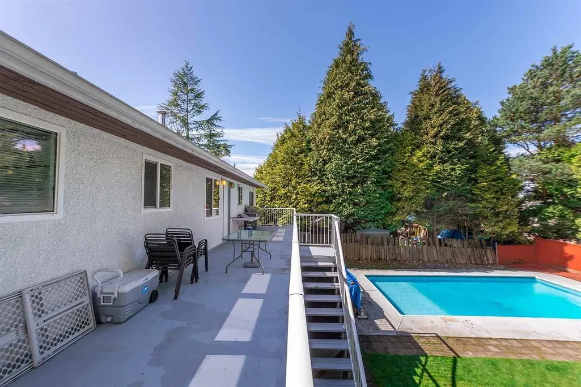
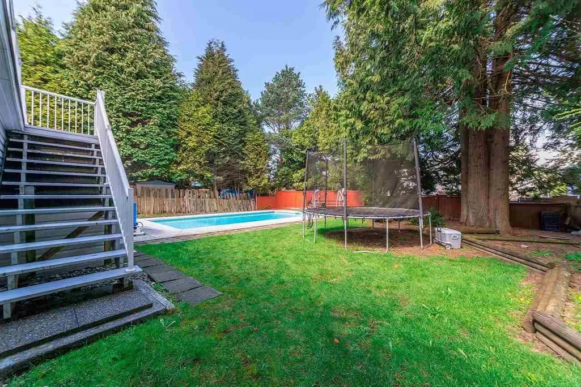
Rare opportunity in prestigious Sunshine Hills, one of North Delta’s most sought-after neighbourhoods. Zoned TH-2 (Townhouse Residential 2), offering excellent future development potential, including opportunity for land assembly. Located within Delta’s OCP for multi-family development, with nearby 72 Avenue already seeing townhouse projects. Excellent family neighbourhood near parks, amenities and highly regarded Seaquam Secondary with its IB Program. This 2,450 sq ft home sits on an over 7,000 sq ft lot, featuring 3 bedrooms up, 2 bedrooms down, a spacious rec room, basement living space with rental potential and a large backyard swimming pool. Currently tenanted. Buyers to confirm zoning and use with City of Delta. Come join us at our Open House Saturday August 15th from 1pm-3pm!
General Features
| Heating | Forced Air |
|---|---|
| Architectural Style | Basement Entry |
| Pool Features | Outdoor Pool |
| Year Built | 1972 |
| Stories Count | 2 |
| Property Subtype | Single Family Residence |
| Tax Year | 2025 |
| Ownership | Freehold NonStrata |
| Property Type | Residential |
| HOA | false |
| Subdivision Name | Sunshine Hills |
| Full Baths | 2 |
| Status | Active |
| City | Delta |
| Entry Location | Exterior Entry |
| MLS Area | N. Delta |
| Lot Size Units | Square Feet |
| Lot Size Square Feet | 7035 |
| Carport Y/N | false |
| Spa Features | Swirlpool/Hot Tub |
| Land Lease Y/N | false |
| Tax Annual Amount | 5220.09 |
| MLS Area Minor | Sunshine Hills Woods |
| Structure Type | Residential Detached |
| Standard Status | Active |
Interior Features
| Basement | Finished,Exterior Entry |
|---|---|
| Total Fireplaces | 2 |
| Fireplace Features | Gas |
| Heating Y/N | true |
| Fireplace Y/N | true |
| Laundry Features | In Unit |
| Total Bedrooms | 5 |
| Total Baths | 2 |
Exterior Features
| Exterior Amenities | Private Yard |
|---|---|
| Parking Features | Additional Parking,Front Access,Asphalt |
| Total Parking | 4 |
| Lot Size Area | 7035 |
| Building Area Total | 2486 |
| Lot Dimensions | 67 x 105 |
| Lot Size Acres | 0.16 |
| Frontage Length | 67 |
| Waterfront Y/N | false |
Amenities
- Views
- New Construction
- Adult 55+
- Lease To Own
- No Strata Fees
- Furnished
- Primary On Main
- Air Conditioning
- Seller Finance
- Green
- Fixer Upper
- Horse
- Golf
- Fireplace
- Deck
- Garage
- Basement
- Pool
Property vs Single Family Average in V4E 1W9
In The Neighbourhood
Open House
Delta
$ 1,129,000
- Type
- Single Family
- Size
- 1,810 SqFt
- Rooms
- 3 Beds + 2.5 Baths
RE/MAX Performance Realty #R3162843
Delta
$ 1,449,000
- Type
- Single Family
- Size
- 2,916 SqFt
- Rooms
- 4 Beds + 2.5 Baths
Luxmore Realty #R3161284
Delta
$ 1,260,000
- Type
- Single Family
- Size
- 1,809 SqFt
- Rooms
- 3 Beds + 2.5 Baths
Oakwyn Realty Ltd. #R3160553
Delta
$ 1,458,000
- Type
- Single Family
- Size
- 2,990 SqFt
- Rooms
- 5 Beds + 3 Baths
Unilife Realty Inc. #R3159939
Delta
$ 1,274,900
- Type
- Single Family
- Size
- 1,993 SqFt
- Rooms
- 3 Beds + 2.5 Baths
RE/MAX Performance Realty #R3158581
Open House
Delta
$ 1,498,000
- Type
- Single Family
- Size
- 2,769 SqFt
- Rooms
- 7 Beds + 4 Baths
One Percent Realty Ltd. #R3158580
Open House
Delta
$ 1,549,000
- Type
- Single Family
- Size
- 2,267 SqFt
- Rooms
- 3 Beds + 3 Baths
Skyline West Realty #R3158225
Delta
$ 2,490,000
- Type
- Single Family
- Size
- 5,550 SqFt
- Rooms
- 8 Beds + 7.5 Baths
RE/MAX Performance Realty #R3157837
Delta
$ 1,099,999
- Type
- Single Family
- Size
- 1,698 SqFt
- Rooms
- 3 Beds + 2 Baths
RE/MAX Performance Realty #R3155675
Delta
$ 1,300,000
- Type
- Single Family
- Size
- 4,138 SqFt
- Rooms
- 6 Beds + 3.5 Baths
1NE Collective Realty Inc. #R3155936
Delta
$ 1,598,000
- Type
- Single Family
- Size
- 2,865 SqFt
- Rooms
- 4 Beds + 3 Baths
YVR International Realty #R3155085
 Copyright 2026 by Greater Vancouver REALTORS®. All Rights Reserved. NOTE: This representation is based in whole or in part on data generated by the Chilliwack & District Real Estate Board, Fraser Valley Real Estate Board
or Greater Vancouver REALTORS® which assumes no responsibility for its accuracy.
The trademarks REALTOR®, REALTORS®, and the REALTOR® logo are controlled by The Canadian Real Estate Association (CREA) and identify real estate professionals who are members of CREA. The trademarks MLS®, Multiple Listing Service® and the associated logos are owned by CREA and identify the quality of services provided by real estate professionals who are members of CREA. Used under license.
Last Updated: September 9, 2026 7:02 PM UTC
Copyright 2026 by Greater Vancouver REALTORS®. All Rights Reserved. NOTE: This representation is based in whole or in part on data generated by the Chilliwack & District Real Estate Board, Fraser Valley Real Estate Board
or Greater Vancouver REALTORS® which assumes no responsibility for its accuracy.
The trademarks REALTOR®, REALTORS®, and the REALTOR® logo are controlled by The Canadian Real Estate Association (CREA) and identify real estate professionals who are members of CREA. The trademarks MLS®, Multiple Listing Service® and the associated logos are owned by CREA and identify the quality of services provided by real estate professionals who are members of CREA. Used under license.
Last Updated: September 9, 2026 7:02 PM UTC