

Address
7159 114a Street, Delta, BC
Price
$ 1,274,900
Property Attributes
- MLS#R3158581
- TypeSingle Family
- Listing Status Active
- CityDelta
- AreaN. Delta
- NeighbourhoodSunshine Hills Woods
- Postal CodeV4E 1X3
- StyleSplit Entry
- Year Built1971
- Taxes$ 5094
- Price$ 1,274,900
- Bedrooms3
- Full Bathrooms2
- Half Bathrooms1
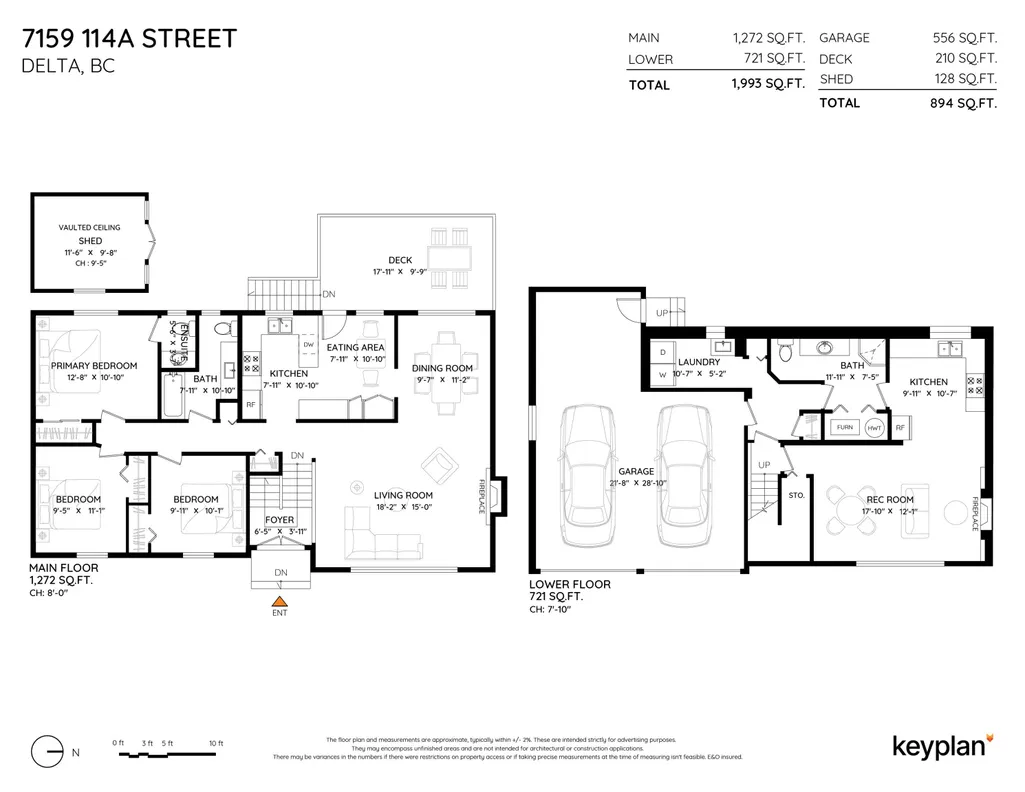
- Sqr Footage1993
- Lot Size0.14 Acres
Data Source:
Greater Vancouver REALTORS®
Property Description
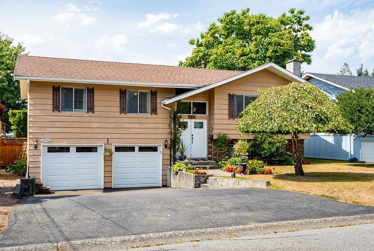
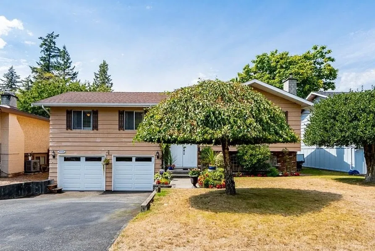
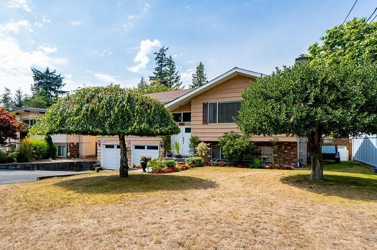
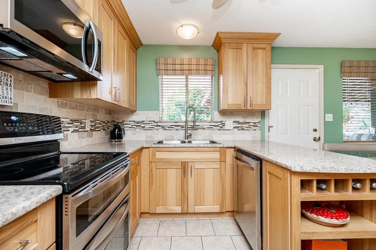
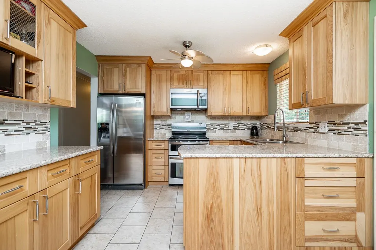
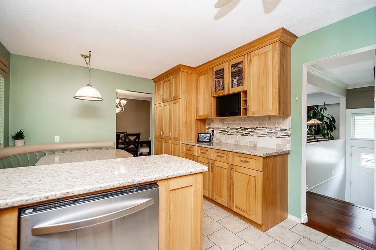
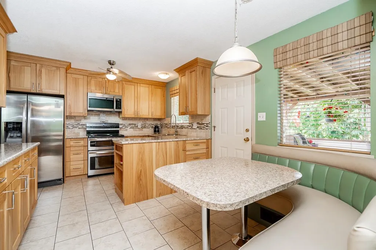
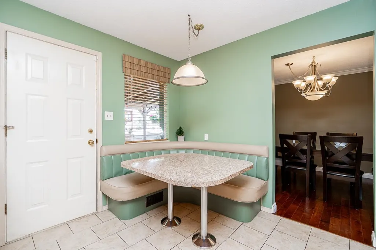
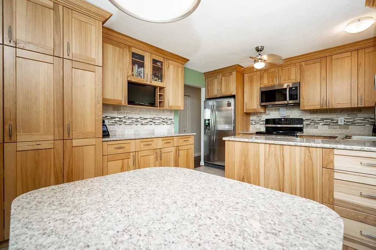
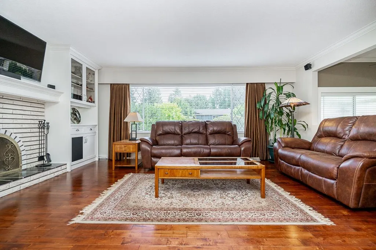
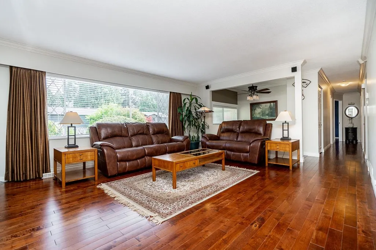
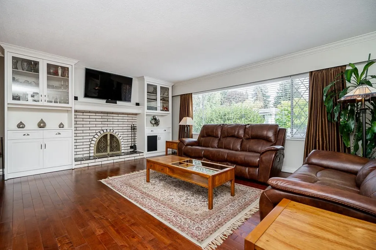
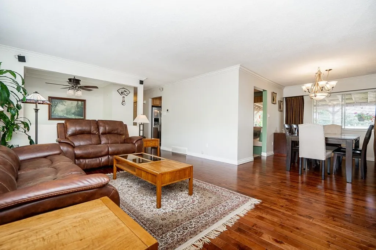
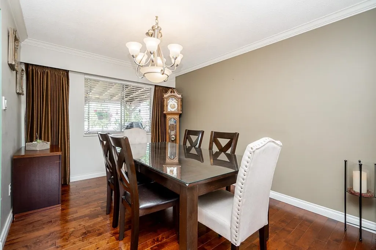
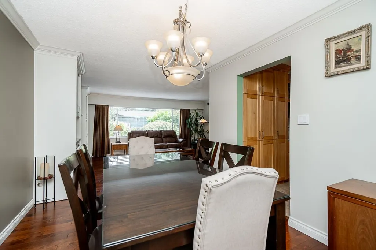
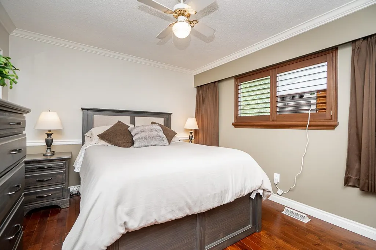
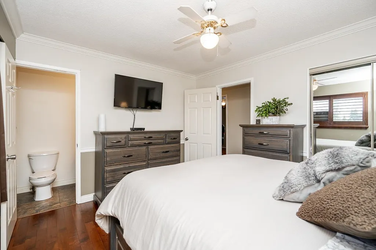
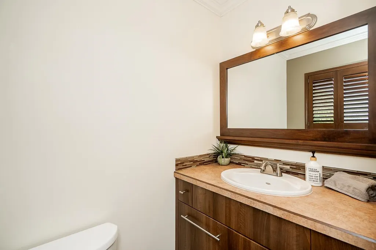
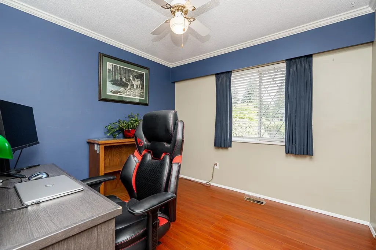
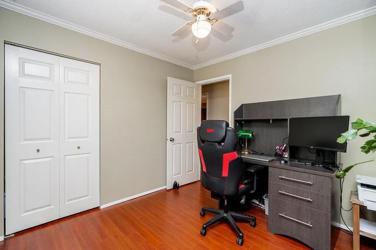
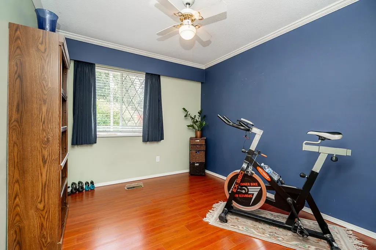
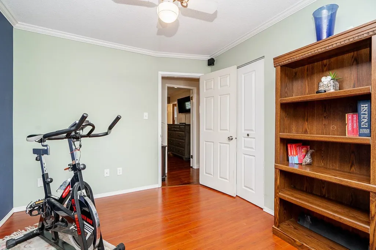
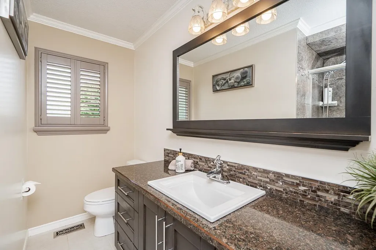
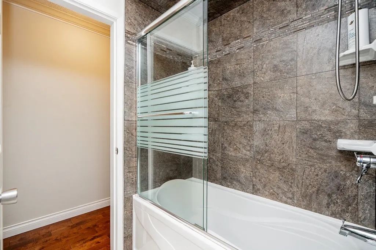
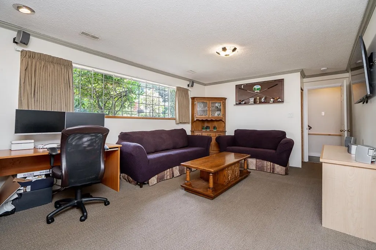
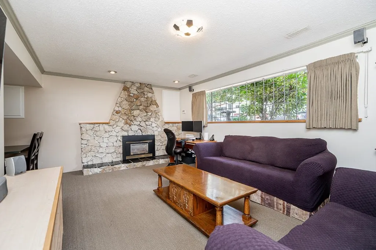
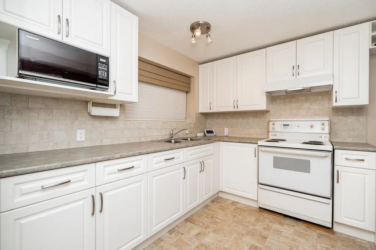
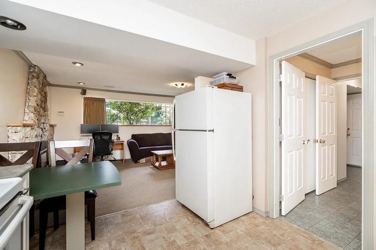
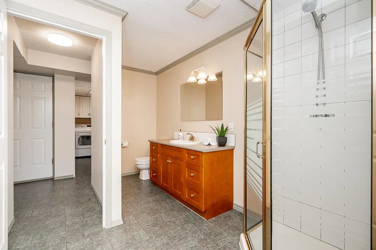
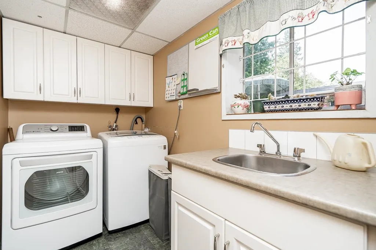
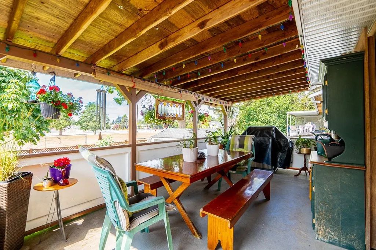
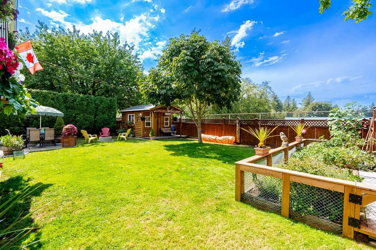
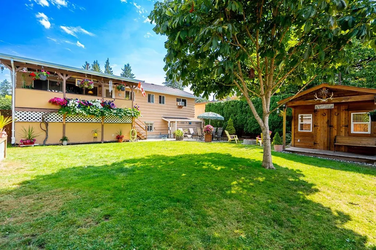
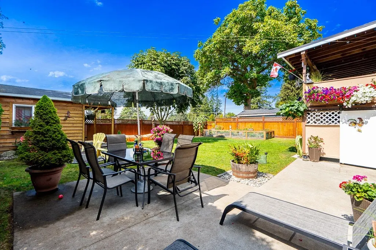
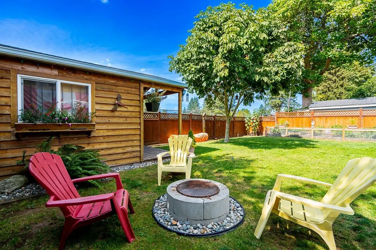
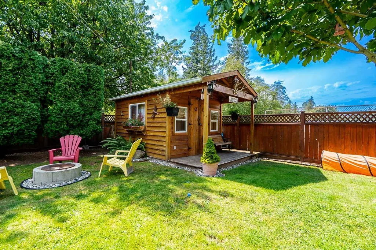
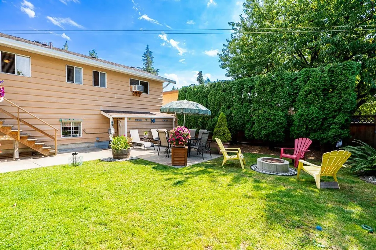
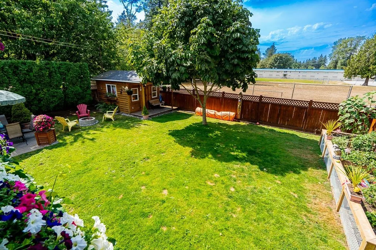
Stop the car! This is the one! Located in the highly sought after neighborhood of Sunshine Hills, pride of ownership is evident throughout this SPLIT ENTRY 2 STORY HOME. Situated on a 6,000 SQFT PRIVATE LOT & beautifully updated throughout the main floor boasts 3BD, 2BA and is highllighted by the Updated Kitchen & Baths w/ gleaming hardwood throughout. Below feat. Rec Room, 3PC BA, Large Kitchen & Full Laundry Room w/sep. entry – a perfect space for multi generational living, EASILY CONVERTED TO AN IN-LAW SUITE. The backyard space is AMAZING - Enjoy total privacy overlooking the private park-like setting – an amazing space for entertaining and relaxing. Backing onto Heath Elem, Lots of Parking, Too many updates to list, this great home must be seen to be appreciated.
General Features
| Heating | Forced Air,Natural Gas |
|---|---|
| Appliances | Washer/Dryer,Dishwasher,Refrigerator,Stove |
| Garage Spaces | 2 |
| Architectural Style | Split Entry |
| Year Built | 1971 |
| Stories Count | 2 |
| Levels | Two,Split Entry |
| Property Subtype | Single Family Residence |
| Tax Year | 2025 |
| Ownership | Freehold NonStrata |
| Community Features | Shopping Nearby |
| Property Type | Residential |
| HOA | false |
| Garage Y/N | true |
| Full Baths | 2 |
| Status | Active |
| City | Delta |
| Entry Location | Split Entry |
| MLS Area | N. Delta |
| Lot Size Units | Square Feet |
| Lot Size Square Feet | 6000 |
| Carport Y/N | false |
| Land Lease Y/N | false |
| Tax Annual Amount | 5094.36 |
| MLS Area Minor | Sunshine Hills Woods |
| Structure Type | Residential Detached |
| Standard Status | Active |
| Virtual Tour | https://storyboard.onikon.com/jayson-sidhu/7159-114a-street-delta#video |
Interior Features
| Basement | Full |
|---|---|
| Total Fireplaces | 2 |
| Fireplace Features | Gas |
| Heating Y/N | true |
| Fireplace Y/N | true |
| Half Baths | 1 |
| Total Bedrooms | 3 |
| Total Baths | 3 |
Exterior Features
| Exterior Amenities | Balcony,Private Yard |
|---|---|
| Parking Features | Garage Double,Open,Front Access |
| Lot Features | Central Location,Recreation Nearby |
| Total Parking | 6 |
| Lot Size Area | 6000 |
| Building Area Total | 1993 |
| Lot Dimensions | 60 x 100 |
| Lot Size Acres | 0.14 |
| Frontage Length | 60 |
| Waterfront Y/N | false |
Amenities
- Views
- New Construction
- Adult 55+
- Lease To Own
- No Strata Fees
- Furnished
- Primary On Main
- Air Conditioning
- Seller Finance
- Green
- Fixer Upper
- Horse
- Golf
- Fireplace
- Deck
- Garage
- Basement
- Pool
Property vs Single Family Average in V4E 1X3
In The Neighbourhood
Open House
Delta
$ 1,129,000
- Type
- Single Family
- Size
- 1,810 SqFt
- Rooms
- 3 Beds + 2.5 Baths
RE/MAX Performance Realty #R3162843
Delta
$ 1,449,000
- Type
- Single Family
- Size
- 2,916 SqFt
- Rooms
- 4 Beds + 2.5 Baths
Luxmore Realty #R3161284
Delta
$ 1,260,000
- Type
- Single Family
- Size
- 1,809 SqFt
- Rooms
- 3 Beds + 2.5 Baths
Oakwyn Realty Ltd. #R3160553
Delta
$ 1,458,000
- Type
- Single Family
- Size
- 2,990 SqFt
- Rooms
- 5 Beds + 3 Baths
Unilife Realty Inc. #R3159939
Open House
Delta
$ 1,498,000
- Type
- Single Family
- Size
- 2,769 SqFt
- Rooms
- 7 Beds + 4 Baths
One Percent Realty Ltd. #R3158580
Open House
Delta
$ 1,549,000
- Type
- Single Family
- Size
- 2,267 SqFt
- Rooms
- 3 Beds + 3 Baths
Skyline West Realty #R3158225
Delta
$ 2,490,000
- Type
- Single Family
- Size
- 5,550 SqFt
- Rooms
- 8 Beds + 7.5 Baths
RE/MAX Performance Realty #R3157837
Delta
$ 1,099,999
- Type
- Single Family
- Size
- 1,698 SqFt
- Rooms
- 3 Beds + 2 Baths
RE/MAX Performance Realty #R3155675
Delta
$ 1,300,000
- Type
- Single Family
- Size
- 4,138 SqFt
- Rooms
- 6 Beds + 3.5 Baths
1NE Collective Realty Inc. #R3155936
Delta
$ 1,598,000
- Type
- Single Family
- Size
- 2,865 SqFt
- Rooms
- 4 Beds + 3 Baths
YVR International Realty #R3155085
 Copyright 2026 by Greater Vancouver REALTORS®. All Rights Reserved. NOTE: This representation is based in whole or in part on data generated by the Chilliwack & District Real Estate Board, Fraser Valley Real Estate Board
or Greater Vancouver REALTORS® which assumes no responsibility for its accuracy.
The trademarks REALTOR®, REALTORS®, and the REALTOR® logo are controlled by The Canadian Real Estate Association (CREA) and identify real estate professionals who are members of CREA. The trademarks MLS®, Multiple Listing Service® and the associated logos are owned by CREA and identify the quality of services provided by real estate professionals who are members of CREA. Used under license.
Last Updated: September 9, 2026 7:02 PM UTC
Copyright 2026 by Greater Vancouver REALTORS®. All Rights Reserved. NOTE: This representation is based in whole or in part on data generated by the Chilliwack & District Real Estate Board, Fraser Valley Real Estate Board
or Greater Vancouver REALTORS® which assumes no responsibility for its accuracy.
The trademarks REALTOR®, REALTORS®, and the REALTOR® logo are controlled by The Canadian Real Estate Association (CREA) and identify real estate professionals who are members of CREA. The trademarks MLS®, Multiple Listing Service® and the associated logos are owned by CREA and identify the quality of services provided by real estate professionals who are members of CREA. Used under license.
Last Updated: September 9, 2026 7:02 PM UTC