


Address
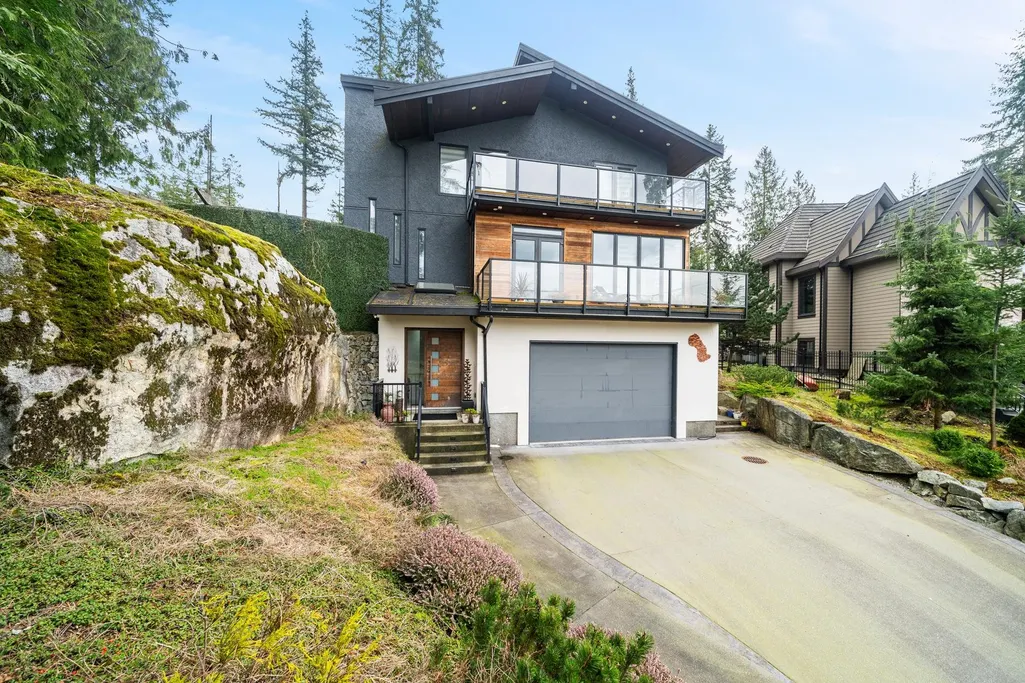
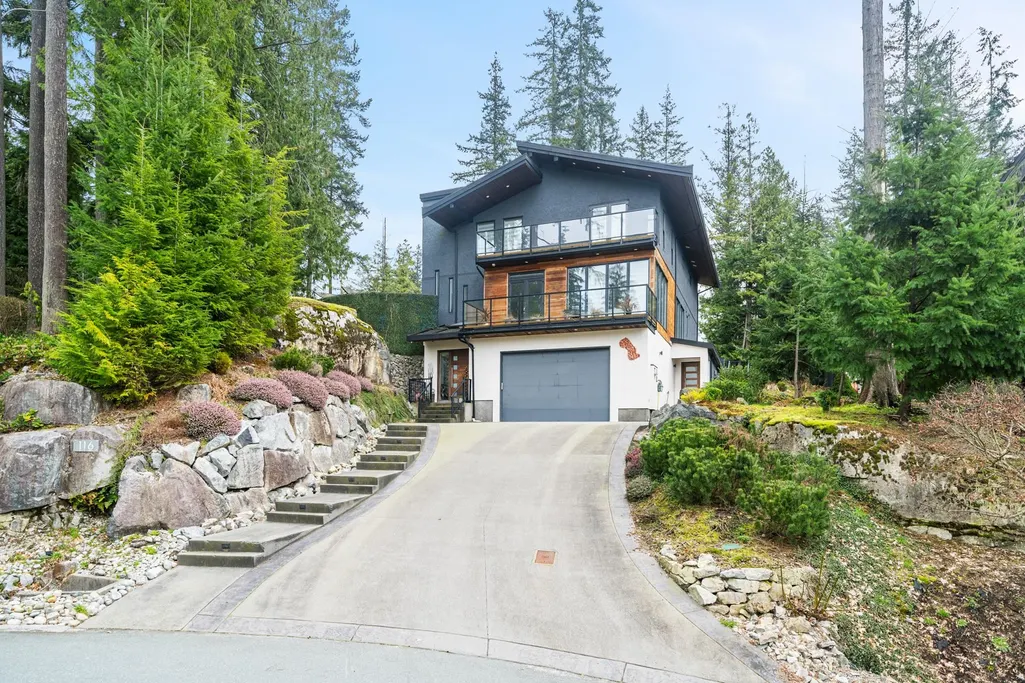
116 Deerview Lane, Anmore, BC
Price
$ 2,425,000
Property Attributes
- MLS#R3158279
- TypeSingle Family
- Listing Status Active
- CityAnmore
- AreaPort Moody
- NeighbourhoodAnmore
- Postal CodeV3H 0A3
- Style
- Year Built2012
- Taxes$ 9854
- Price$ 2,425,000
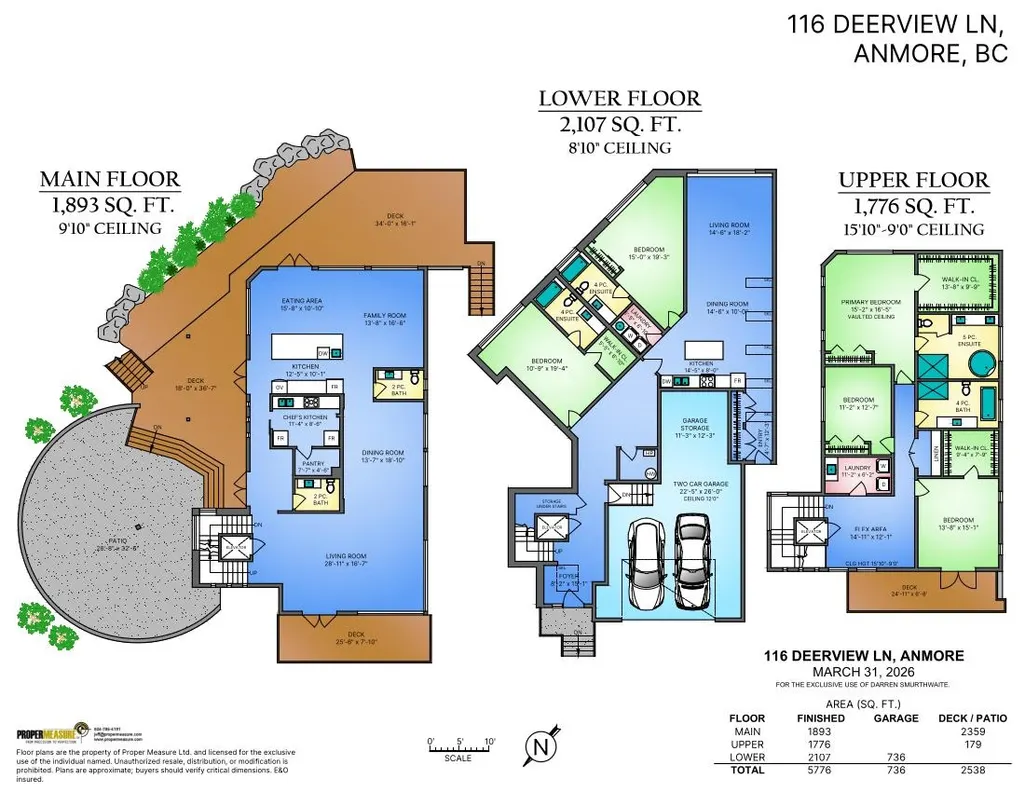
- Bedrooms5
- Full Bathrooms4
- Half Bathrooms2
- Sqr Footage5776
- Lot Size0.34 Acres
Data Source:
Greater Vancouver REALTORS®
Property Description
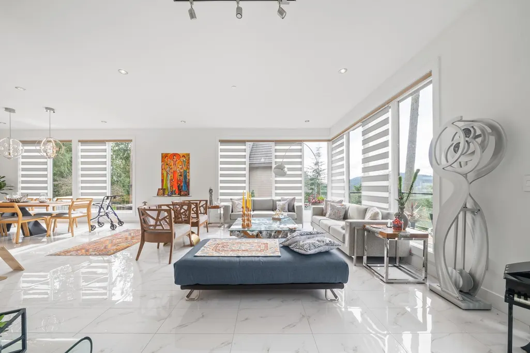
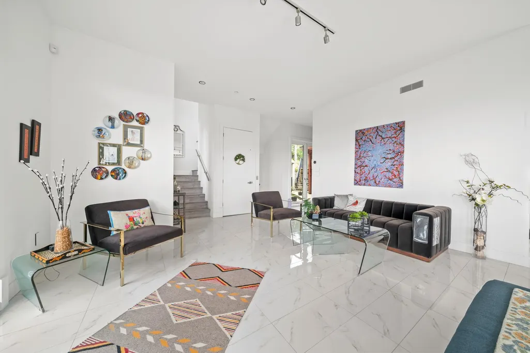
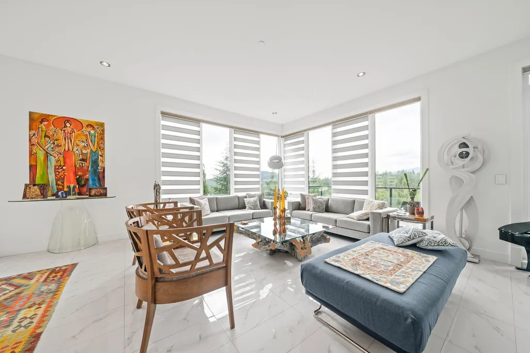
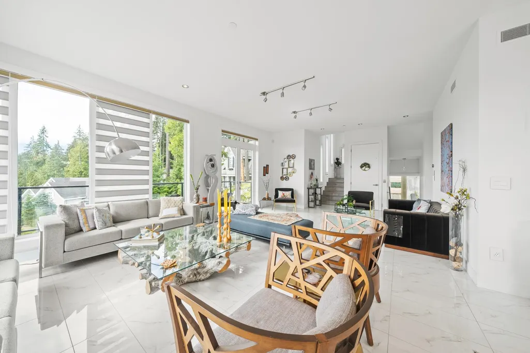
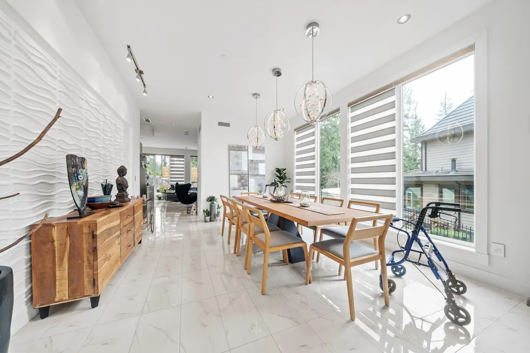
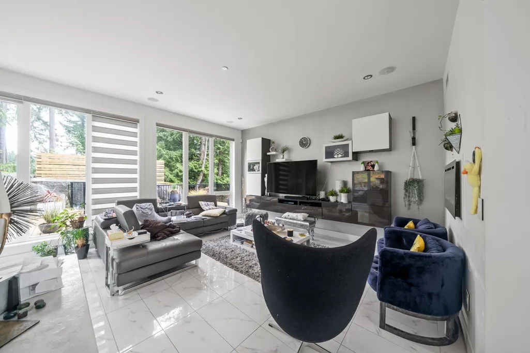
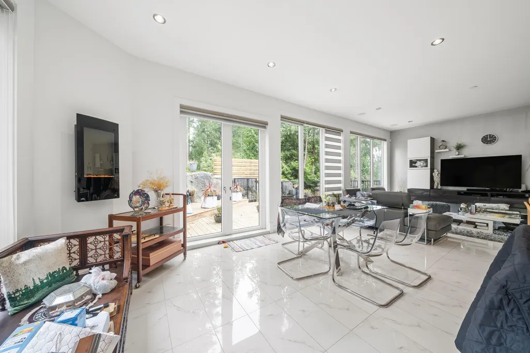
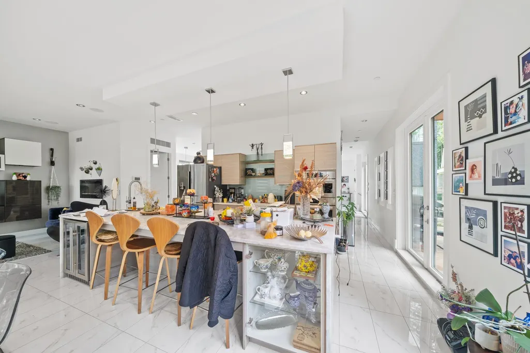
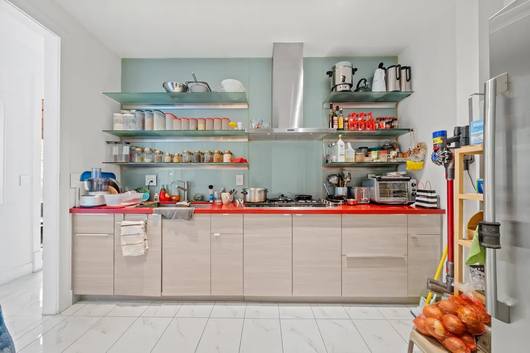
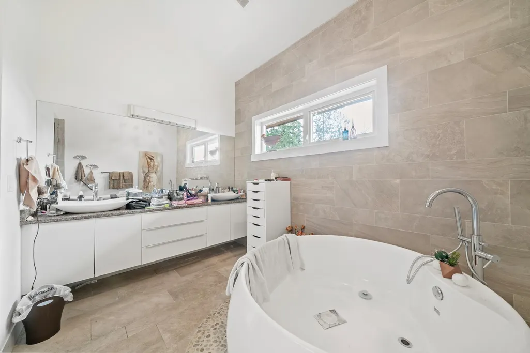
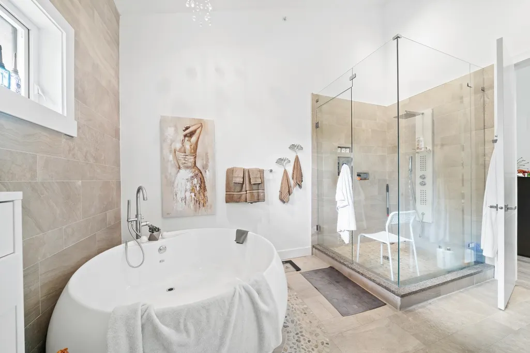
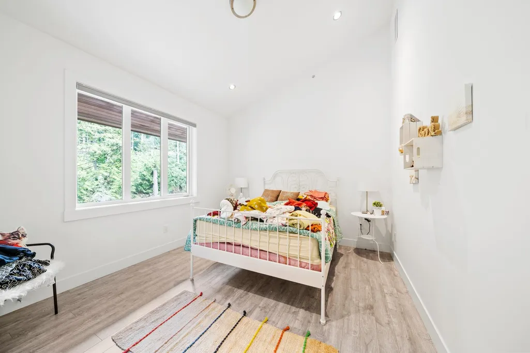
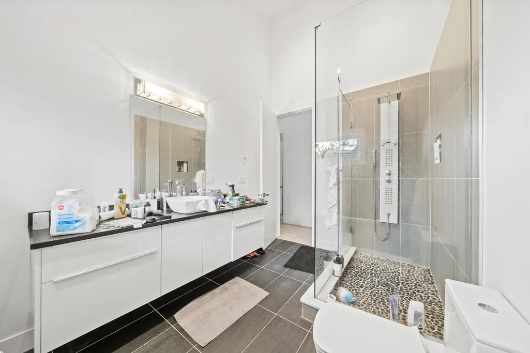
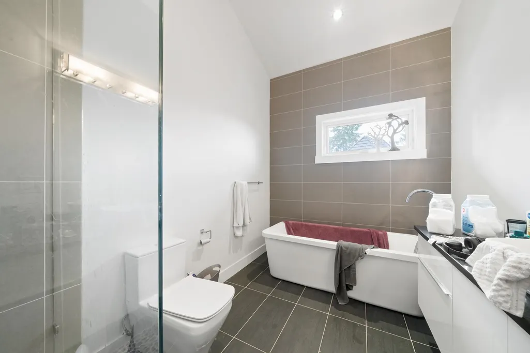
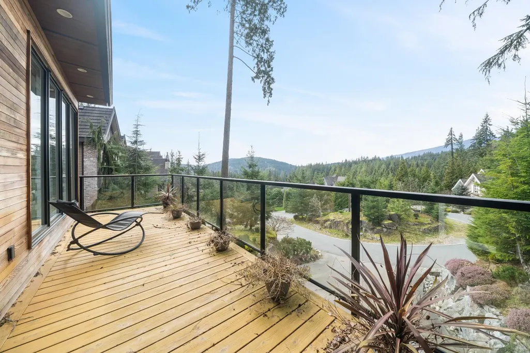
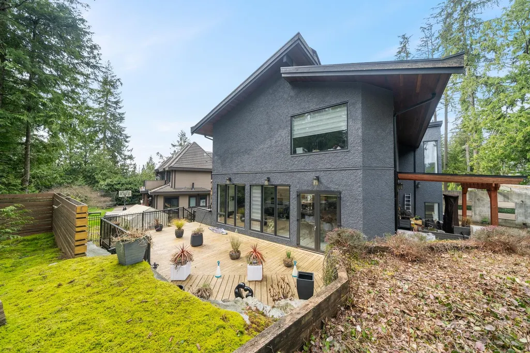
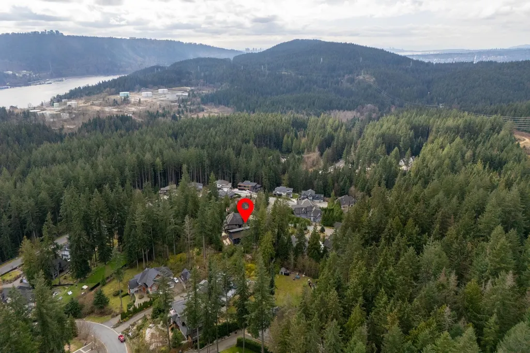
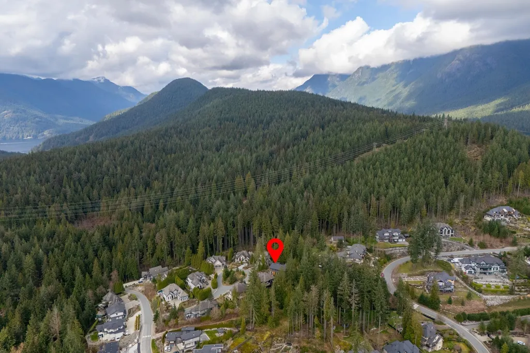
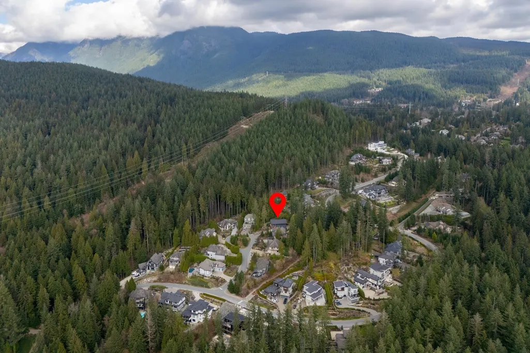
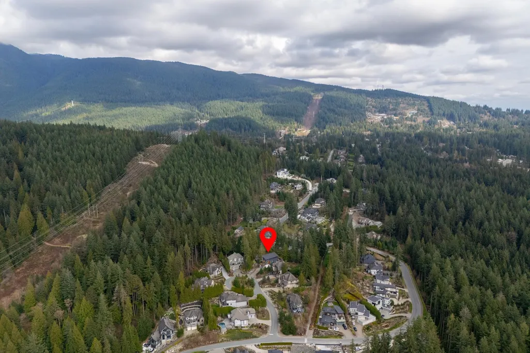
Nestled in the prestigious Village of Anmore, this exceptional Deerview Lane property offers a rare combination of privacy, natural beauty, and convenience. Surrounded by lush forest and distinguished estate homes, enjoy a peaceful semi-rural setting just minutes from Buntzen Lake, Belcarra Regional Park, and Sasamat Lake. Families will appreciate the proximity to Anmore Elementary and Heritage Woods Secondary, while shopping, dining, and everyday amenities are conveniently located nearby at Newport Village and Suter Brook Village. An exceptional opportunity to own in one of the region’s most desirable communities, where nature, space, and lifestyle come together. Court-Ordered Sale.
General Features
| Heating | Radiant |
|---|---|
| Garage Spaces | 3 |
| Year Built | 2012 |
| Stories Count | 3 |
| Levels | Three Or More |
| Property Subtype | Single Family Residence |
| Tax Year | 2025 |
| Ownership | Other |
| Community Features | Shopping Nearby |
| Property Type | Residential |
| Garage Y/N | true |
| Full Baths | 4 |
| Status | Active |
| City | Anmore |
| MLS Area | Port Moody |
| Lot Size Units | Square Feet |
| Lot Size Square Feet | 14723.28 |
| Carport Y/N | false |
| Tax Annual Amount | 9854.74 |
| MLS Area Minor | Anmore |
| Structure Type | Residential Detached |
| Standard Status | Active |
| Virtual Tour | https://player.vimeo.com/video/1179713768 |
| Assoc/CIC | Other |
Interior Features
| Interior Amenities | Elevator |
|---|---|
| Basement | Finished |
| Heating Y/N | true |
| Fireplace Y/N | false |
| Half Baths | 2 |
| Total Bedrooms | 5 |
| Total Baths | 6 |
Exterior Features
| Exterior Amenities | Balcony |
|---|---|
| Parking Features | Garage Triple,Front Access,Concrete |
| Lot Features | Greenbelt,Marina Nearby,Private,Recreation Nearby |
| Total Parking | 5 |
| Lot Size Area | 14723.28 |
| Building Area Total | 5776 |
| Lot Dimensions | 47.23 x 161.95 |
| Lot Size Acres | 0.34 |
| Frontage Length | 47.23 |
| Waterfront Y/N | false |
Amenities
- Views
- New Construction
- Adult 55+
- Lease To Own
- No Strata Fees
- Furnished
- Primary On Main
- Air Conditioning
- Seller Finance
- Green
- Fixer Upper
- Horse
- Golf
- Fireplace
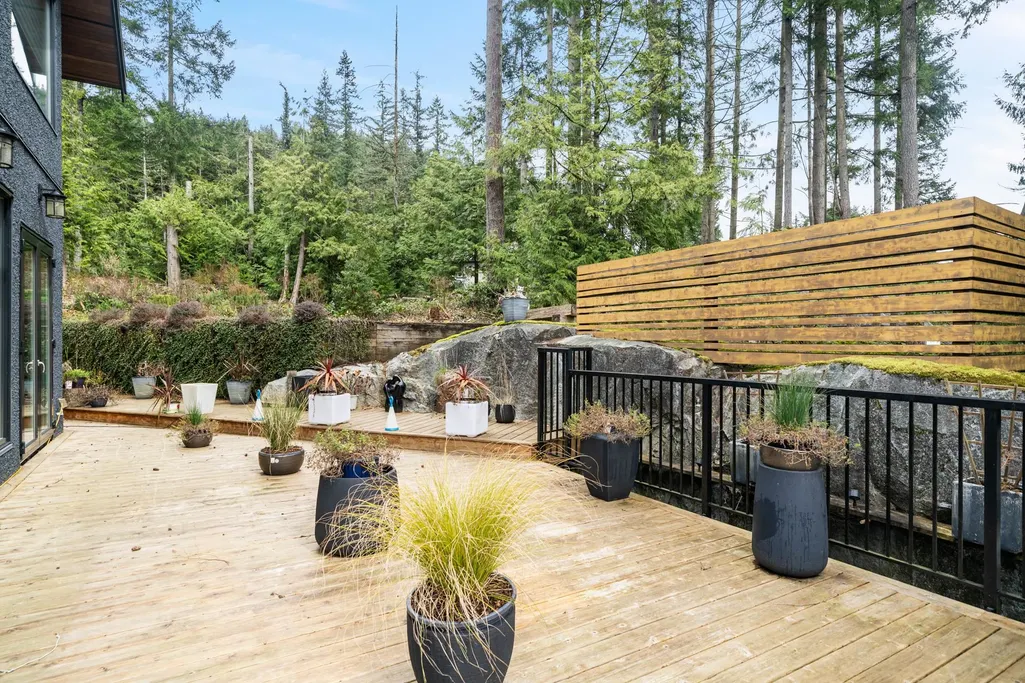
- Deck
- Garage
- Basement
- Pool
Property vs Single Family Average in V3H 0A3
In The Neighbourhood
Just Listed
Anmore
$ 3,500,000
- Type
- Single Family
- Size
- 5,445 SqFt
- Rooms
- 4 Beds + 4.5 Baths
RE/MAX Sabre Realty Group #R3164510
Just Listed
Anmore
$ 2,490,000
- Type
- Single Family
- Size
- 3,475 SqFt
- Rooms
- 6 Beds + 3.5 Baths
Sutton Group-West Coast Realty #R3162619
Just Listed
Anmore
$ 3,388,800
- Type
- Single Family
- Size
- 5,208 SqFt
- Rooms
- 4 Beds + 3.5 Baths
RE/MAX Sabre Realty Group #R3163240
Views
Anmore
$ 2,899,000
- Type
- Single Family
- Size
- 5,179 SqFt
- Rooms
- 4 Beds + 5.5 Baths
Real Broker #R3160855
Anmore
$ 2,995,000
- Type
- Single Family
- Size
- 4,686 SqFt
- Rooms
- 5 Beds + 4.5 Baths
Stonehaus Realty Corp. #R3160079
Views
Anmore
$ 3,449,900
- Type
- Single Family
- Size
- 5,137 SqFt
- Rooms
- 5 Beds + 6 Baths
Royal LePage Sterling Realty #R3160624
Views
Anmore
$ 1,349,000
- Type
- Single Family
- Size
- 2,515 SqFt
- Rooms
- 4 Beds + 3 Baths
Oakwyn Realty Ltd. #R3158559
Views
Anmore
$ 3,449,000
- Type
- Single Family
- Size
- 4,858 SqFt
- Rooms
- 4 Beds + 4.5 Baths
Engel & Volkers Vancouver #R3156602
Views
Anmore
$ 4,488,000
- Type
- Single Family
- Size
- 9,621 SqFt
- Rooms
- 6 Beds + 6 Baths
Behroyan & Associates Real Estate Services #R3155590
Anmore
$ 1,399,000
- Type
- Single Family
- Size
- 2,709 SqFt
- Rooms
- 4 Beds + 4.5 Baths
Vancenter Realty Ltd. #R3154641
Port Moody
$ 2,899,000
- Type
- Single Family
- Size
- 5,524 SqFt
- Rooms
- 7 Beds + 5 Baths
Real Broker #R3152211
Anmore
$ 5,758,000
- Type
- Single Family
- Size
- 7,101 SqFt
- Rooms
- 6 Beds + 8 Baths
Royal LePage West Real Estate Services #R3149110
 Copyright 2026 by Greater Vancouver REALTORS®. All Rights Reserved. NOTE: This representation is based in whole or in part on data generated by the Chilliwack & District Real Estate Board, Fraser Valley Real Estate Board
or Greater Vancouver REALTORS® which assumes no responsibility for its accuracy.
The trademarks REALTOR®, REALTORS®, and the REALTOR® logo are controlled by The Canadian Real Estate Association (CREA) and identify real estate professionals who are members of CREA. The trademarks MLS®, Multiple Listing Service® and the associated logos are owned by CREA and identify the quality of services provided by real estate professionals who are members of CREA. Used under license.
Last Updated: September 11, 2026 7:16 PM UTC
Copyright 2026 by Greater Vancouver REALTORS®. All Rights Reserved. NOTE: This representation is based in whole or in part on data generated by the Chilliwack & District Real Estate Board, Fraser Valley Real Estate Board
or Greater Vancouver REALTORS® which assumes no responsibility for its accuracy.
The trademarks REALTOR®, REALTORS®, and the REALTOR® logo are controlled by The Canadian Real Estate Association (CREA) and identify real estate professionals who are members of CREA. The trademarks MLS®, Multiple Listing Service® and the associated logos are owned by CREA and identify the quality of services provided by real estate professionals who are members of CREA. Used under license.
Last Updated: September 11, 2026 7:16 PM UTC