

Address
1056 Ravenswood Drive, Anmore, BC
Price
$ 2,995,000
Property Attributes
- MLS#R3160079
- TypeSingle Family
- Listing Status Active
- CityAnmore
- AreaPort Moody
- NeighbourhoodAnmore
- Postal CodeV3H 5M6
- Style
- Year Built2006
- Taxes$ 9816
- Price$ 2,995,000
- Bedrooms5
- Full Bathrooms4
- Half Bathrooms1
- Sqr Footage4686
- Lot Size0.46 Acres
Data Source:
Greater Vancouver REALTORS®
Property Description
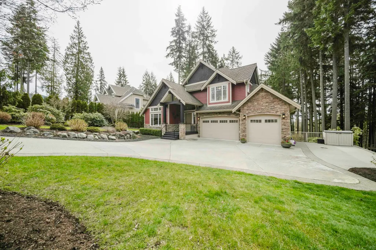
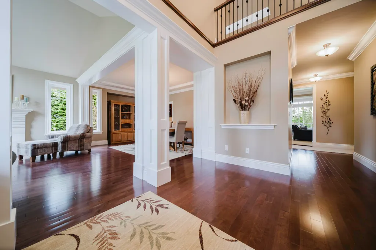
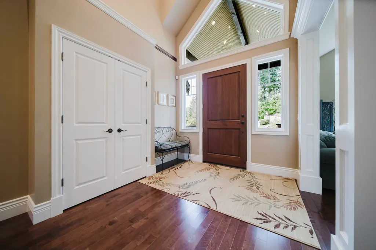
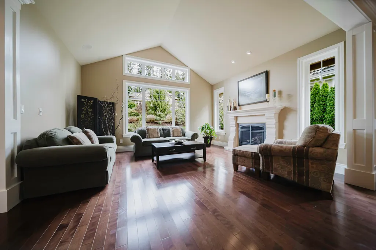
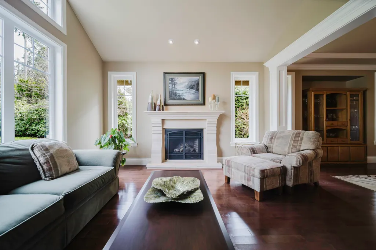
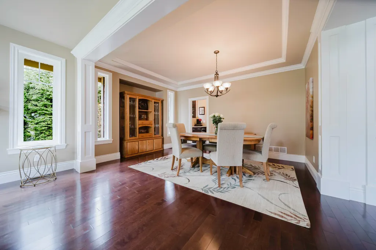
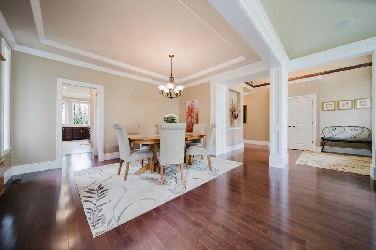
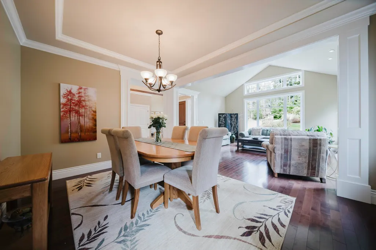
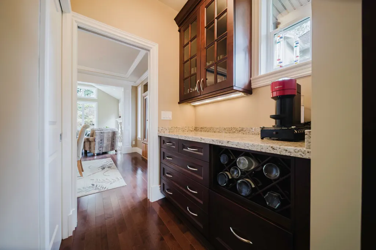
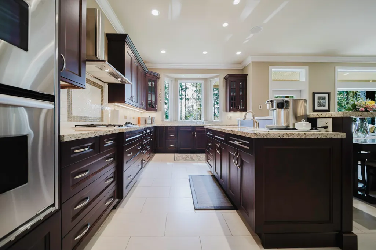
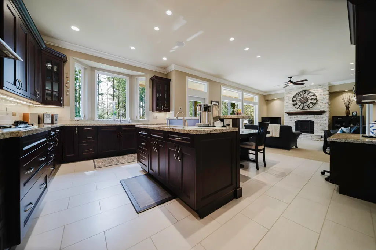
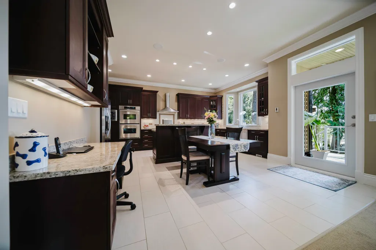
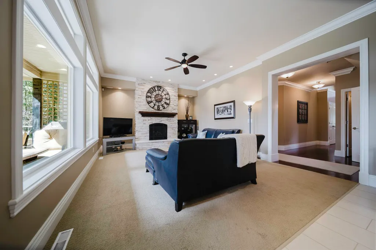
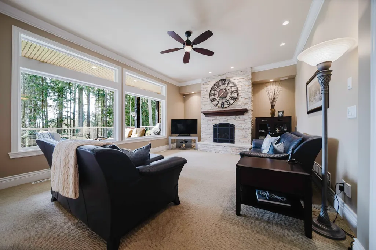
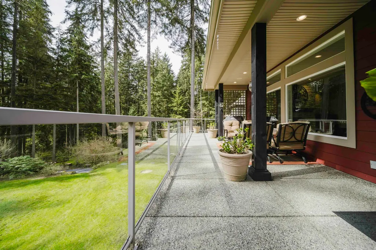
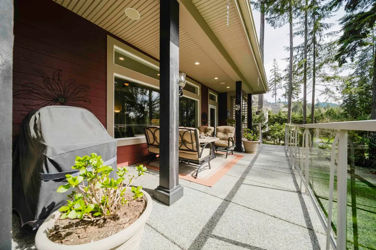
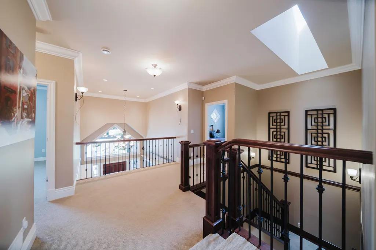
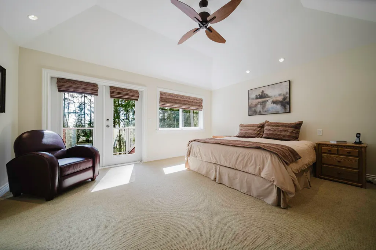
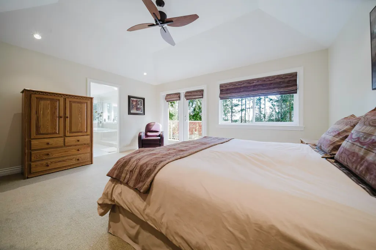
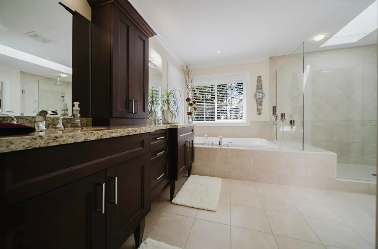
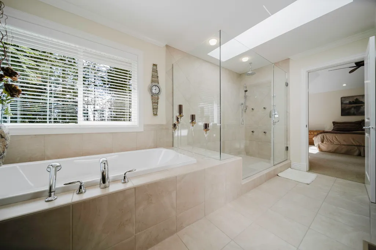
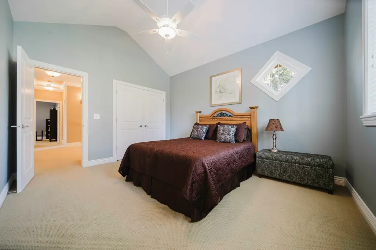
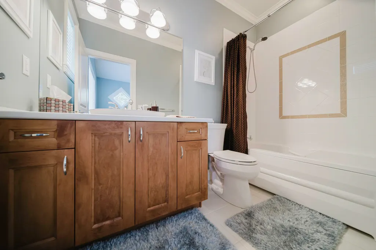
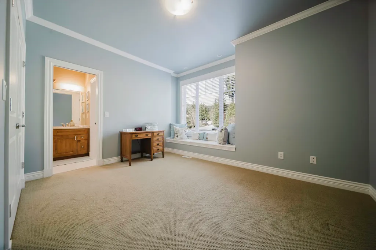
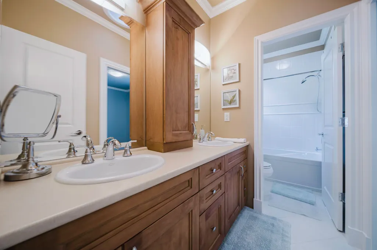
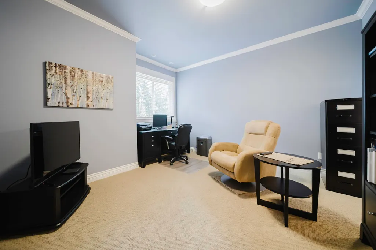
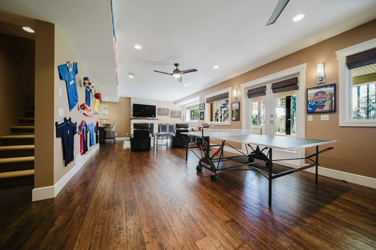
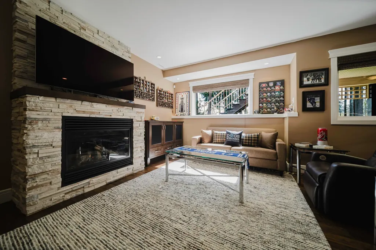
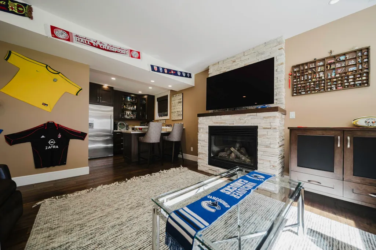
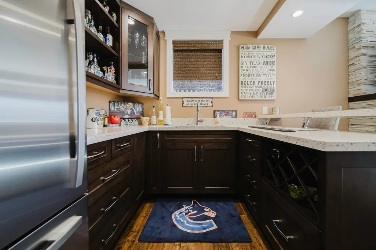
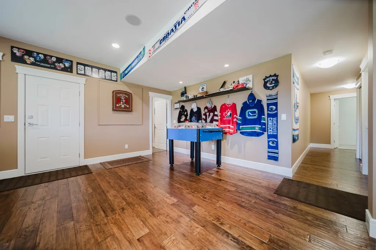
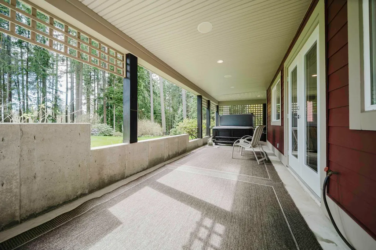
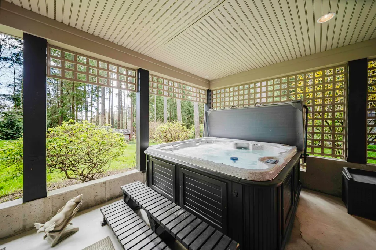
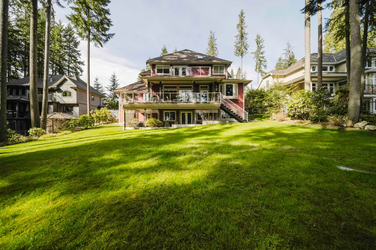
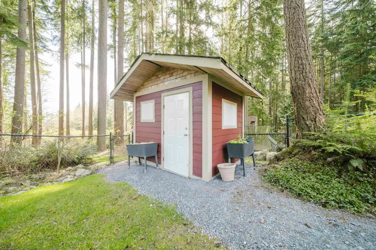
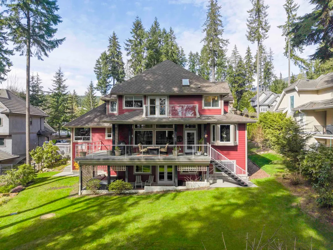
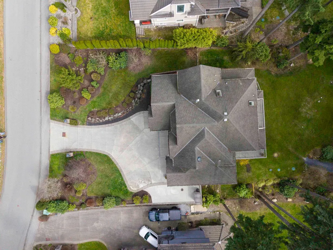
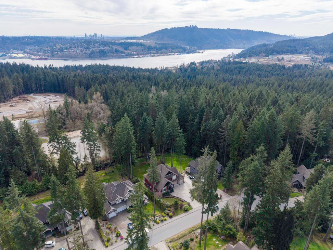
Prestigious Ravenswood Drive in Anmore, these custom homes are rarely available — especially with a coveted south-facing private backyard. The expansive main floor is designed for entertaining, has a butlers pantry and generously sized living areas. A large back patio overlooks the irrigated fenced yard and surrounding trees. The triple-car garage includes an extra-deep bay, ideal for a workshop. Upstairs offers 4 bedrooms and 3 baths, highlighted by a luxurious primary retreat with its own private deck. The fully finished lower level is designed for leisure, complete with a games area, built-in bar, stone fireplace, additional bedroom & bath, and access to a serene patio with a hot tub. A refined impeccably maintained home in an exceptional setting—Anmore living at its finest!
General Features
| Heating | Forced Air |
|---|---|
| Cooling | Air Conditioning |
| Appliances | Washer/Dryer,Dishwasher,Refrigerator,Stove |
| Garage Spaces | 3 |
| Security Features | Security System |
| Year Built | 2006 |
| Stories Count | 2 |
| Levels | Two |
| Property Subtype | Single Family Residence |
| Tax Year | 2025 |
| Ownership | Freehold NonStrata |
| Property Type | Residential |
| HOA | false |
| Garage Y/N | true |
| Other Structures | Shed(s) |
| Full Baths | 4 |
| Status | Active |
| City | Anmore |
| MLS Area | Port Moody |
| Lot Size Units | Square Feet |
| Lot Size Square Feet | 20037.6 |
| Carport Y/N | false |
| Land Lease Y/N | false |
| Tax Annual Amount | 9816.99 |
| MLS Area Minor | Anmore |
| Structure Type | Residential Detached |
| Standard Status | Active |
| Virtual Tour | https://media.propermeasure.com/1056ravenswooddrive |
Interior Features
| Basement | Finished,Exterior Entry |
|---|---|
| Total Fireplaces | 3 |
| Fireplace Features | Gas |
| Air Conditioning Y/N | true |
| Heating Y/N | true |
| Fireplace Y/N | true |
| Half Baths | 1 |
| Total Bedrooms | 5 |
| Total Baths | 5 |
Exterior Features
| Exterior Amenities | Balcony,Private Yard |
|---|---|
| Parking Features | Garage Triple,Front Access,Aggregate,Concrete,Garage Door Opener |
| Lot Features | Private,Recreation Nearby |
| Total Parking | 7 |
| Lot Size Area | 20037.6 |
| Building Area Total | 4686 |
| Lot Dimensions | 0 x |
| Lot Size Acres | 0.46 |
| Road Surface Type | Paved |
| Waterfront Y/N | false |
Amenities
- Views
- New Construction
- Adult 55+
- Lease To Own
- No Strata Fees
- Furnished
- Primary On Main
- Air Conditioning
- Seller Finance
- Green
- Fixer Upper
- Horse
- Golf
- Fireplace
- Deck
- Garage
- Basement
- Pool
Property vs Single Family Average in V3H 5M6
In The Neighbourhood
Just Listed
Anmore
$ 3,500,000
- Type
- Single Family
- Size
- 5,445 SqFt
- Rooms
- 4 Beds + 4.5 Baths
RE/MAX Sabre Realty Group #R3164510
Just Listed
Anmore
$ 2,490,000
- Type
- Single Family
- Size
- 3,475 SqFt
- Rooms
- 6 Beds + 3.5 Baths
Sutton Group-West Coast Realty #R3162619
Just Listed
Anmore
$ 3,388,800
- Type
- Single Family
- Size
- 5,208 SqFt
- Rooms
- 4 Beds + 3.5 Baths
RE/MAX Sabre Realty Group #R3163240
Views
Anmore
$ 2,899,000
- Type
- Single Family
- Size
- 5,179 SqFt
- Rooms
- 4 Beds + 5.5 Baths
Real Broker #R3160855
Views
Anmore
$ 3,449,900
- Type
- Single Family
- Size
- 5,137 SqFt
- Rooms
- 5 Beds + 6 Baths
Royal LePage Sterling Realty #R3160624
Views
Anmore
$ 1,349,000
- Type
- Single Family
- Size
- 2,515 SqFt
- Rooms
- 4 Beds + 3 Baths
Oakwyn Realty Ltd. #R3158559
Views
Anmore
$ 3,449,000
- Type
- Single Family
- Size
- 4,858 SqFt
- Rooms
- 4 Beds + 4.5 Baths
Engel & Volkers Vancouver #R3156602
Views
Anmore
$ 4,488,000
- Type
- Single Family
- Size
- 9,621 SqFt
- Rooms
- 6 Beds + 6 Baths
Behroyan & Associates Real Estate Services #R3155590
Anmore
$ 1,399,000
- Type
- Single Family
- Size
- 2,709 SqFt
- Rooms
- 4 Beds + 4.5 Baths
Vancenter Realty Ltd. #R3154641
Port Moody
$ 2,899,000
- Type
- Single Family
- Size
- 5,524 SqFt
- Rooms
- 7 Beds + 5 Baths
Real Broker #R3152211
Anmore
$ 5,758,000
- Type
- Single Family
- Size
- 7,101 SqFt
- Rooms
- 6 Beds + 8 Baths
Royal LePage West Real Estate Services #R3149110
 Copyright 2026 by Greater Vancouver REALTORS®. All Rights Reserved. NOTE: This representation is based in whole or in part on data generated by the Chilliwack & District Real Estate Board, Fraser Valley Real Estate Board
or Greater Vancouver REALTORS® which assumes no responsibility for its accuracy.
The trademarks REALTOR®, REALTORS®, and the REALTOR® logo are controlled by The Canadian Real Estate Association (CREA) and identify real estate professionals who are members of CREA. The trademarks MLS®, Multiple Listing Service® and the associated logos are owned by CREA and identify the quality of services provided by real estate professionals who are members of CREA. Used under license.
Last Updated: September 11, 2026 7:16 PM UTC
Copyright 2026 by Greater Vancouver REALTORS®. All Rights Reserved. NOTE: This representation is based in whole or in part on data generated by the Chilliwack & District Real Estate Board, Fraser Valley Real Estate Board
or Greater Vancouver REALTORS® which assumes no responsibility for its accuracy.
The trademarks REALTOR®, REALTORS®, and the REALTOR® logo are controlled by The Canadian Real Estate Association (CREA) and identify real estate professionals who are members of CREA. The trademarks MLS®, Multiple Listing Service® and the associated logos are owned by CREA and identify the quality of services provided by real estate professionals who are members of CREA. Used under license.
Last Updated: September 11, 2026 7:16 PM UTC