

Address
29809 Dewdney Trunk Road, Mission, BC
Price
$ 2,399,000
Property Attributes
- MLS#R3077289
- TypeSingle Family
- Listing Status Active
- CityMission
- AreaMission
- NeighbourhoodStave Falls
- Postal CodeV4S 1B7
- Style
- Year Built2006
- Taxes$ 5977
- Price$ 2,399,000
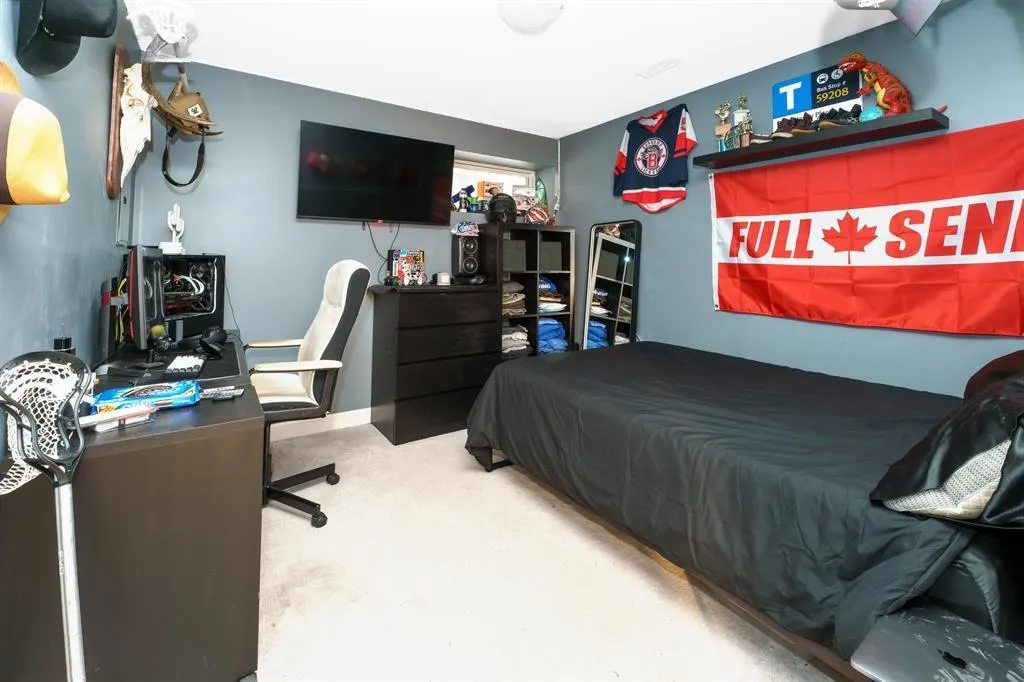
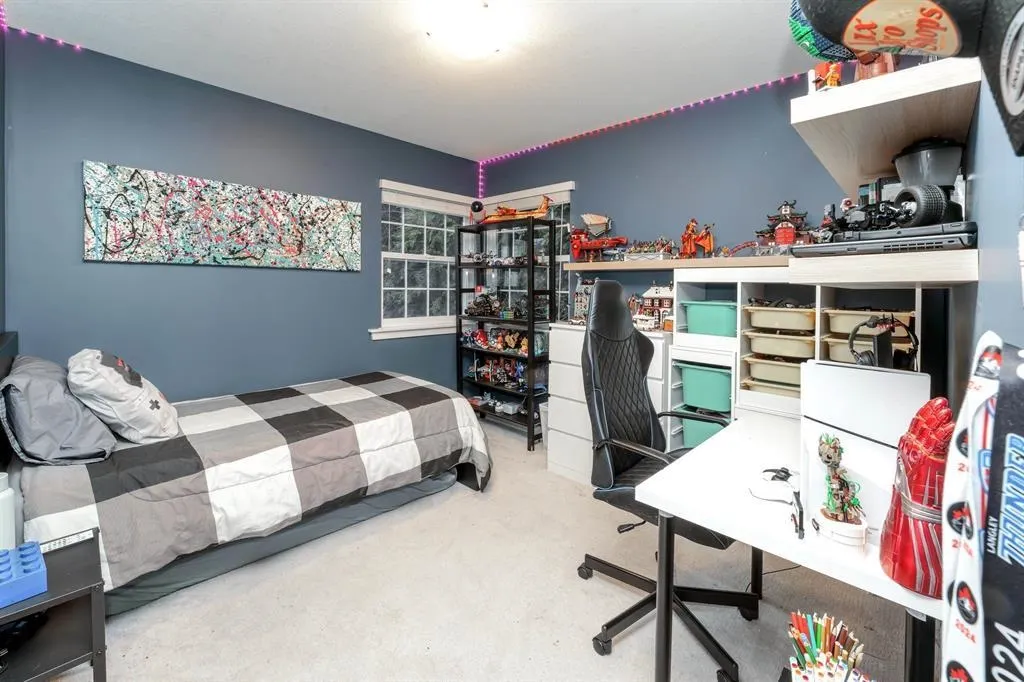
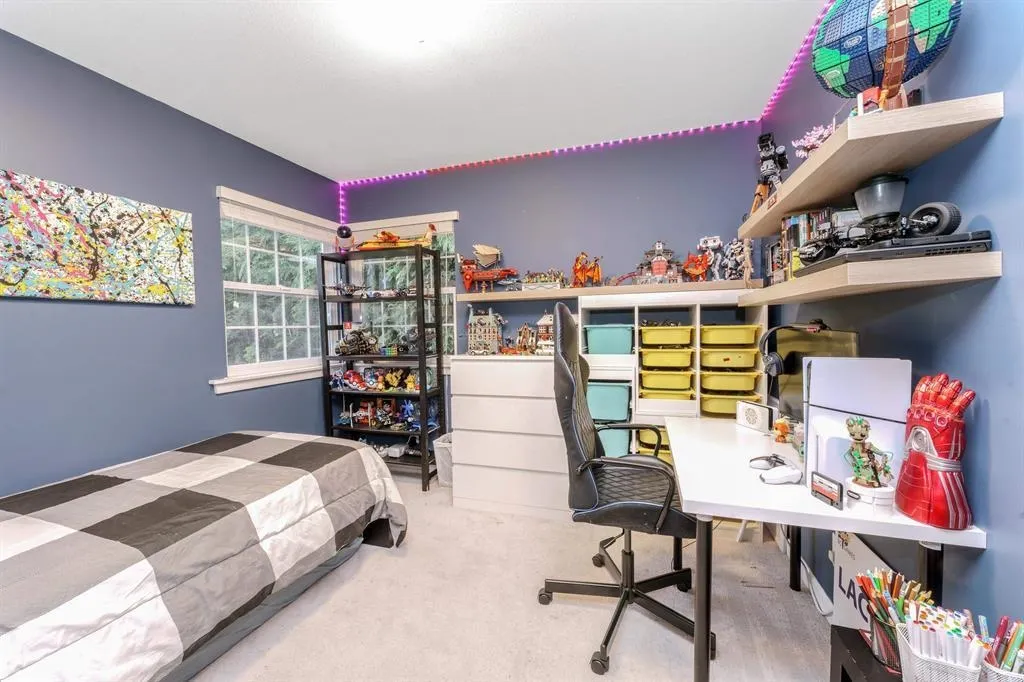
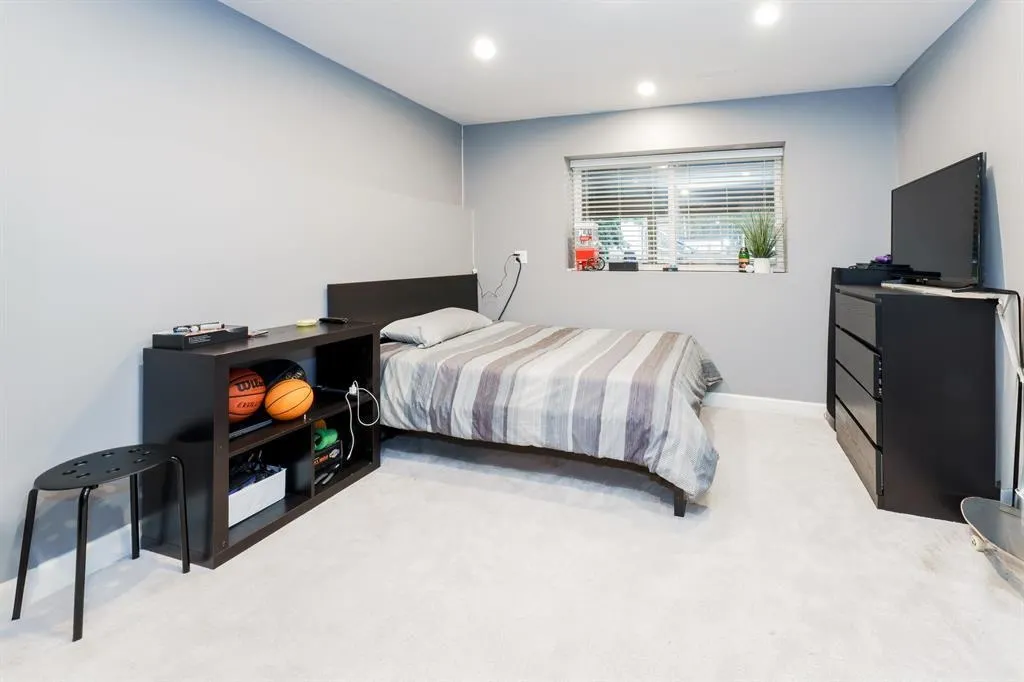
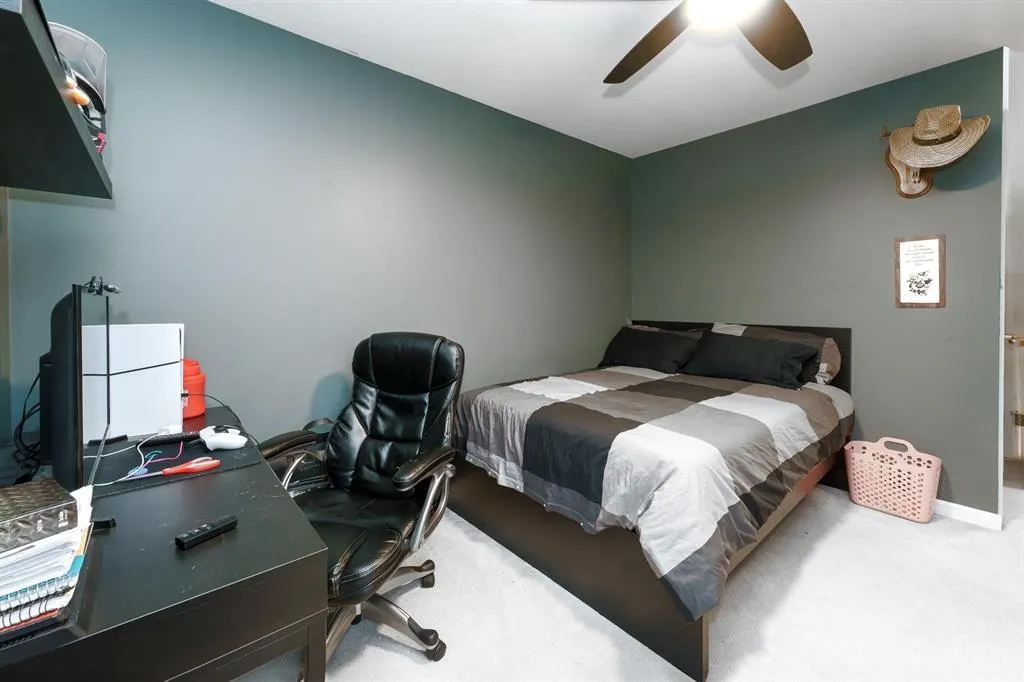
- Bedrooms5
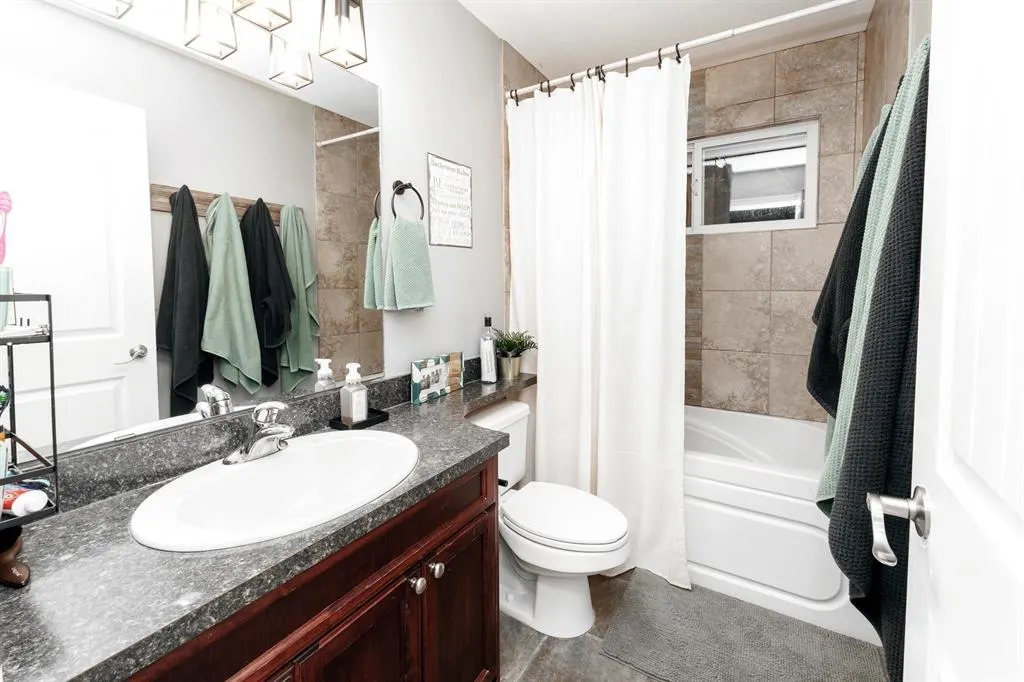
- Full Bathrooms3
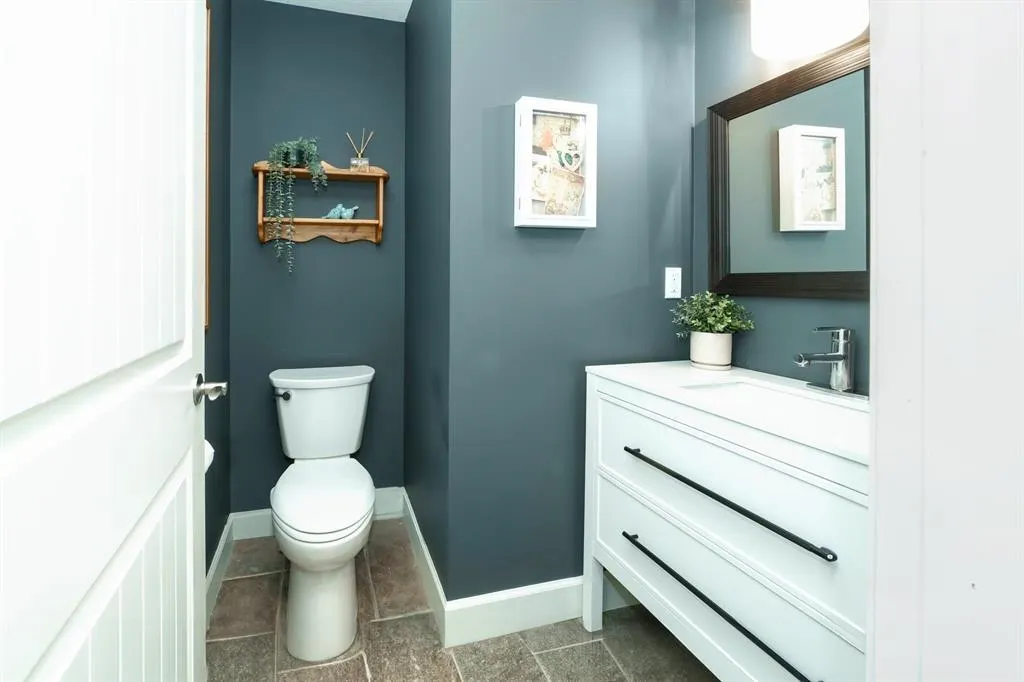
- Half Bathrooms1
- Sqr Footage3071
- Lot Size1.73 Acres
Data Source:
Greater Vancouver REALTORS®
Property Description
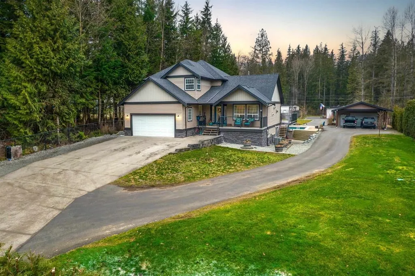
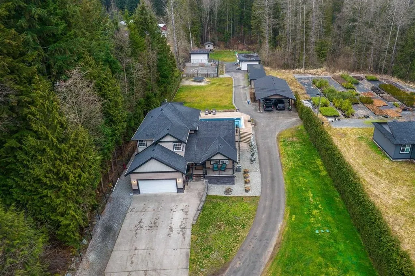
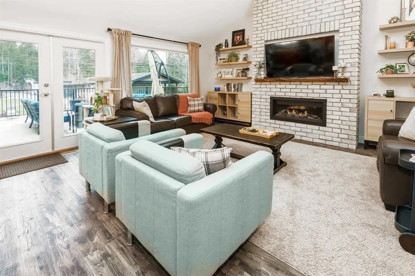
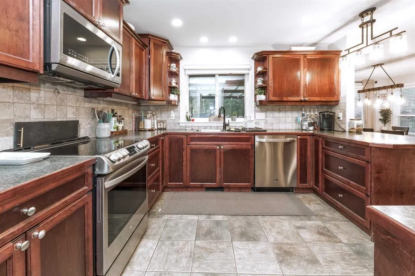
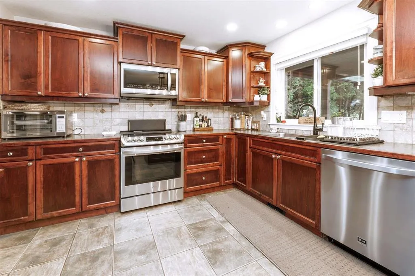
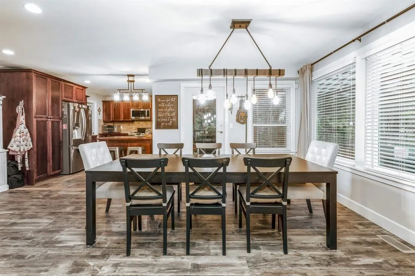
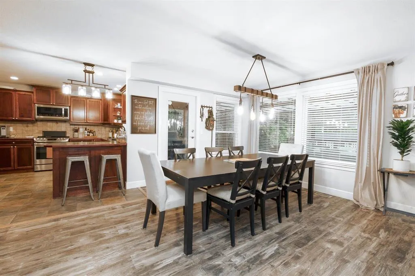
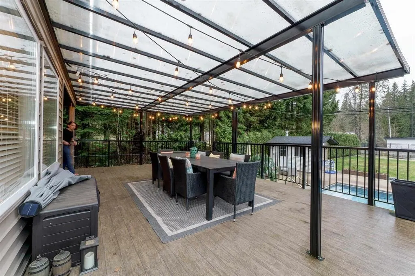
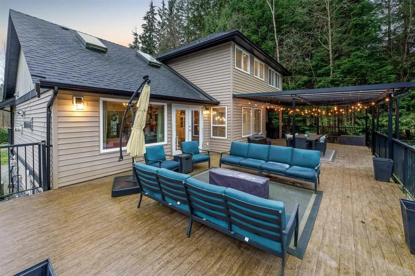
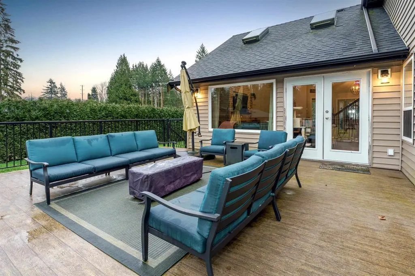
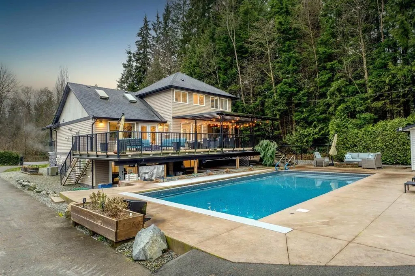
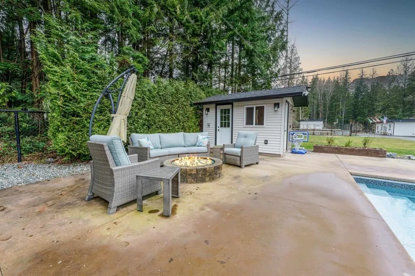
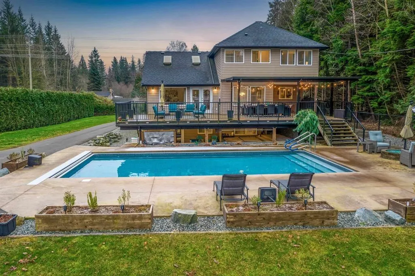
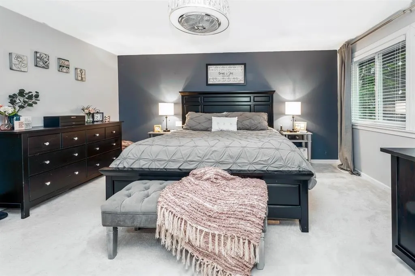
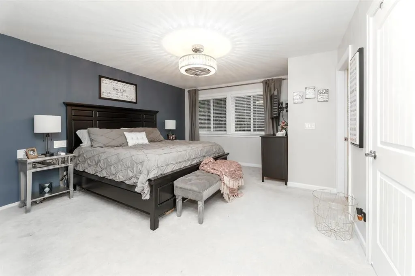
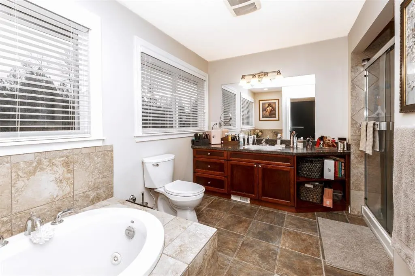
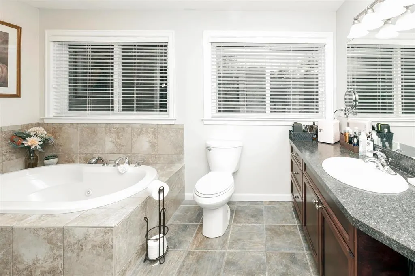
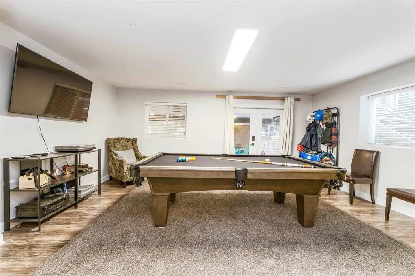
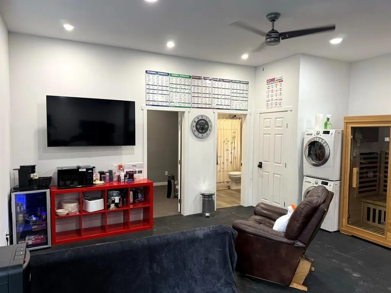
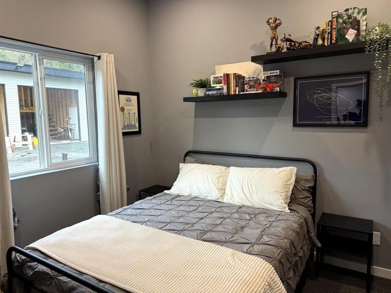
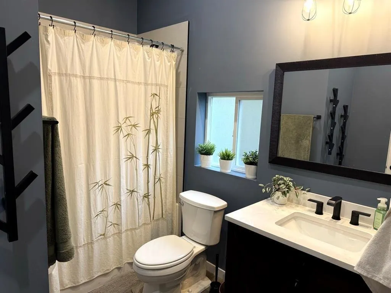
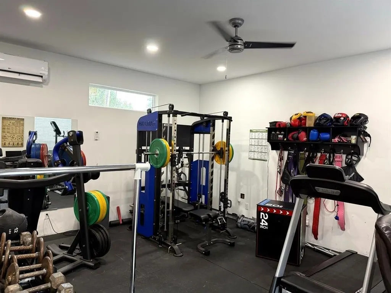
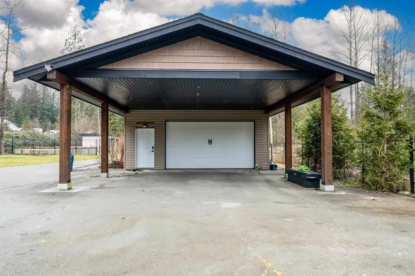
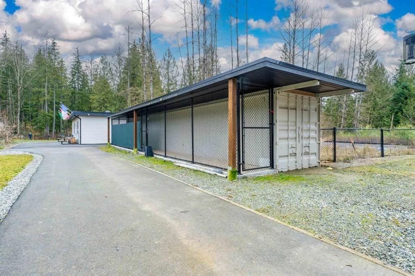
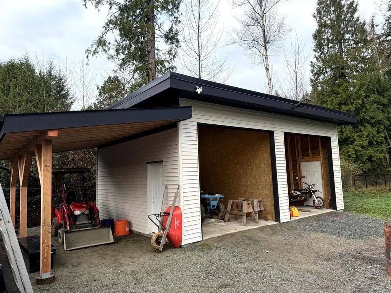
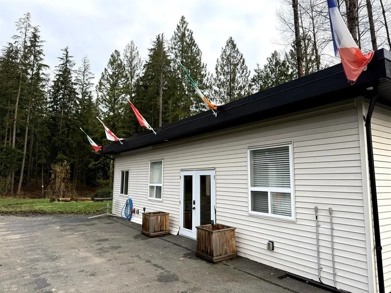
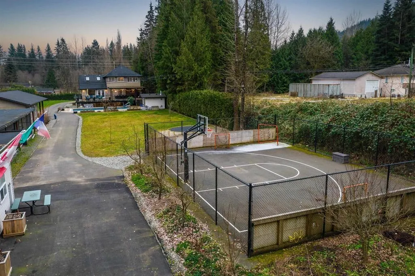
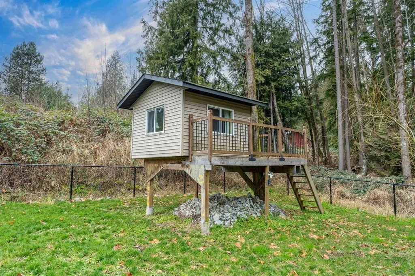
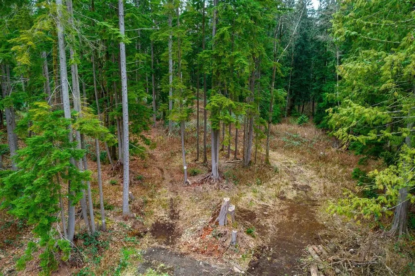
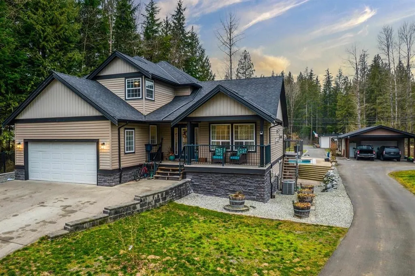
Experience luxury living in this stunning 5-bed, 4-bath estate designed for comfort and entertainment. Behind powered gates on a fully fenced property, enjoy an 18x36 in-ground pool with a retractable cover, hot tub, outdoor theatre, and a 900 sq.ft. deck. Sports lovers will appreciate the 40x60 court and 1-acre dirt bike track. A heated garage, carport, and a 20x40 garden suite with full rough-ins offer endless possibilities. Smart home features, solar skylights, air conditioning, and a Generac generator ensure seamless living. A high-volume well, pressurized septic, two powered Seacans, and a two-bay tractor barn complete this exceptional property. A MUST see!!
General Features
| Heating | Forced Air,Natural Gas |
|---|---|
| Cooling | Central Air |
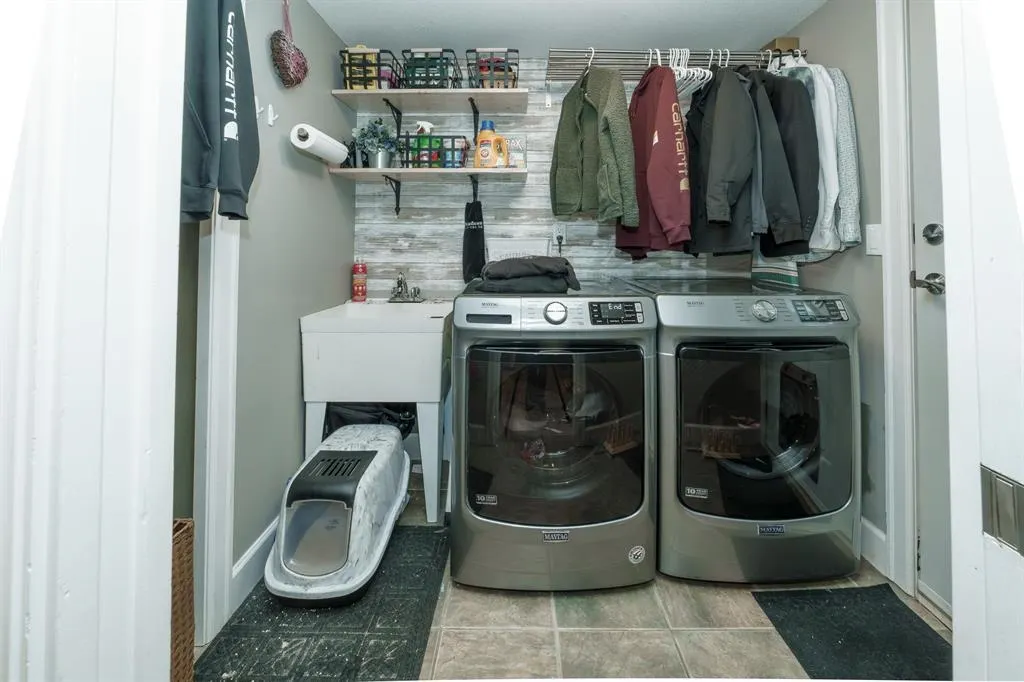
| Appliances | Washer/Dryer,Dishwasher,Refrigerator,Stove |
| Garage Spaces | 2 |
| Pool Features | Outdoor Pool |
| Year Built | 2006 |
| Stories Count | 2 |
| Levels | Two |
| Property Subtype | Single Family Residence |
| Tax Year | 2025 |
| Ownership | Freehold NonStrata |
| Property Type | Residential |
| HOA | false |
| Subdivision Name | Stave Falls |
| Garage Y/N | true |
| Other Structures | Workshop Detached |
| Full Baths | 3 |
| Status | Active |
| City | Mission |
| MLS Area | Mission |
| Lot Size Units | Acres |
| Lot Size Square Feet | 75358.8 |
| Spa Features | Swirlpool/Hot Tub |
| Land Lease Y/N | false |
| Tax Annual Amount | 5977.61 |
| MLS Area Minor | Stave Falls |
| Structure Type | Residential Detached |
| Standard Status | Active |
Interior Features
| Interior Amenities | Central Vacuum,Vaulted Ceiling(s) |
|---|---|
| Basement | Full,Finished,Exterior Entry |
| Total Fireplaces | 1 |
| Fireplace Features | Gas |
| Air Conditioning Y/N | true |
| Heating Y/N | true |
| Window Features | Window Coverings |
| Fireplace Y/N | true |
| Half Baths | 1 |
| Laundry Features | In Unit |
| Total Bedrooms | 5 |
| Total Baths | 4 |
Exterior Features
| Exterior Amenities | Private Yard |
|---|---|
| Parking Features | Detached,Garage Double,Front Access |
| Lot Features | Private,Recreation Nearby,Wooded |
| Total Parking | 12 |
| Lot Size Area | 1.73 |
| Spa | true |
| Building Area Total | 3071 |
| Lot Dimensions | 110 x 785 |
| Lot Size Acres | 1.73 |
| Frontage Length | 110 |
| Waterfront Y/N | false |
Amenities
- Views
- New Construction
- Adult 55+
- Lease To Own
- No Strata Fees
- Furnished
- Primary On Main
- Air Conditioning
- Seller Finance
- Green
- Fixer Upper
- Horse
- Golf
- Fireplace
- Deck
- Garage
- Basement
- Pool
Property vs Single Family Average in V4S 1B7
In The Neighbourhood
Views
Mission
$ 1,599,000
- Type
- Single Family
- Size
- 2,021 SqFt
- Rooms
- 4 Beds + 3.5 Baths
RE/MAX LIFESTYLES REALTY #R3162138
Mission
$ 2,388,000
- Type
- Single Family
- Size
- 4,445 SqFt
- Rooms
- 7 Beds + 5 Baths
eXp Realty of Canada, Inc. #R3151935
Mission
$ 1,899,900
- Type
- Single Family
- Size
- 4,288 SqFt
- Rooms
- 4 Beds + 3.5 Baths
eXp Realty #R3151772
Mission
$ 2,149,000
- Type
- Single Family
- Size
- 3,226 SqFt
- Rooms
- 6 Beds + 5.5 Baths
Royal LePage - Wolstencroft #R3141878
Views
Mission
$ 1,499,500
- Type
- Single Family
- Size
- 3,056 SqFt
- Rooms
- 4 Beds + 3 Baths
Royal LePage - Wolstencroft #R3140684
Views
Mission
$ 3,599,000
- Type
- Single Family
- Size
- 3,848 SqFt
- Rooms
- 4 Beds + 4 Baths
Argus Estates (1983) Ltd. #R3129862
Views
Mission
$ 2,274,900
- Type
- Single Family
- Size
- 4,723 SqFt
- Rooms
- 7 Beds + 4 Baths
Stonehaus Realty Corp. #R3119501
Views
Mission
$ 1,399,900
- Type
- Single Family
- Size
- 2,210 SqFt
- Rooms
- 3 Beds + 2.5 Baths
RE/MAX City Realty #R3107841
 Copyright 2026 by Greater Vancouver REALTORS®. All Rights Reserved. NOTE: This representation is based in whole or in part on data generated by the Chilliwack & District Real Estate Board, Fraser Valley Real Estate Board
or Greater Vancouver REALTORS® which assumes no responsibility for its accuracy.
The trademarks REALTOR®, REALTORS®, and the REALTOR® logo are controlled by The Canadian Real Estate Association (CREA) and identify real estate professionals who are members of CREA. The trademarks MLS®, Multiple Listing Service® and the associated logos are owned by CREA and identify the quality of services provided by real estate professionals who are members of CREA. Used under license.
Last Updated: September 14, 2026 7:31 PM UTC
Copyright 2026 by Greater Vancouver REALTORS®. All Rights Reserved. NOTE: This representation is based in whole or in part on data generated by the Chilliwack & District Real Estate Board, Fraser Valley Real Estate Board
or Greater Vancouver REALTORS® which assumes no responsibility for its accuracy.
The trademarks REALTOR®, REALTORS®, and the REALTOR® logo are controlled by The Canadian Real Estate Association (CREA) and identify real estate professionals who are members of CREA. The trademarks MLS®, Multiple Listing Service® and the associated logos are owned by CREA and identify the quality of services provided by real estate professionals who are members of CREA. Used under license.
Last Updated: September 14, 2026 7:31 PM UTC