

Views
Address
29310 Dewdney Trunk Road, Mission, BC
Price
$ 1,399,900
Property Attributes
- MLS#R3107841
- TypeSingle Family
- Listing Status Active
- CityMission
- AreaMission
- NeighbourhoodStave Falls
- Postal CodeV4S 1B6
- StyleRancher/Bungalow w/Loft
- Year Built1993
- Taxes$ 5809
- Price$ 1,399,900
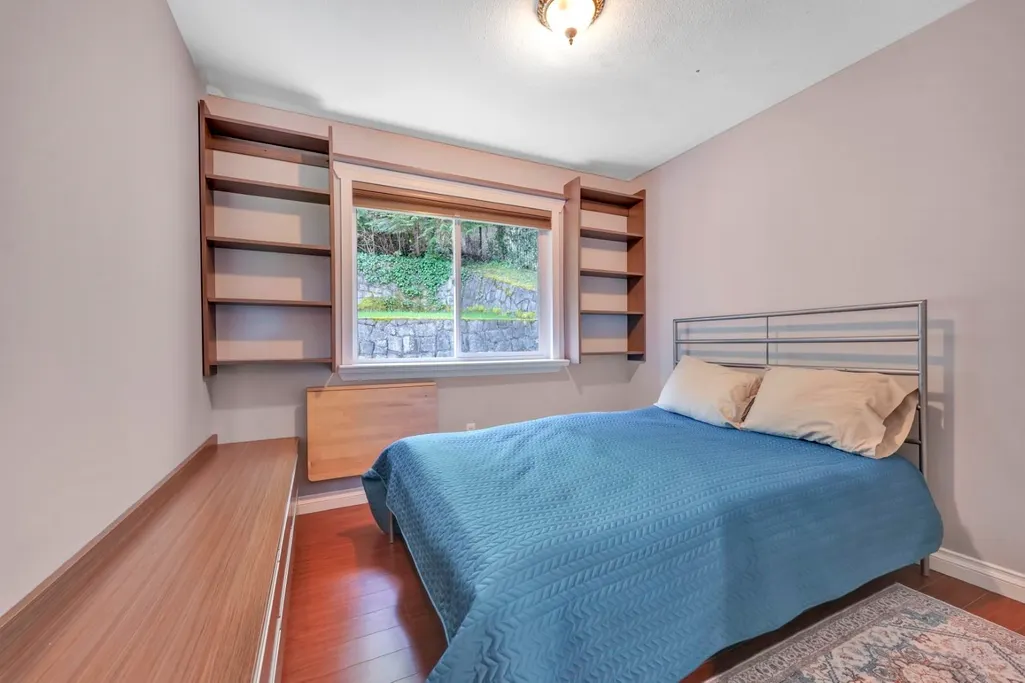
- Bedrooms3
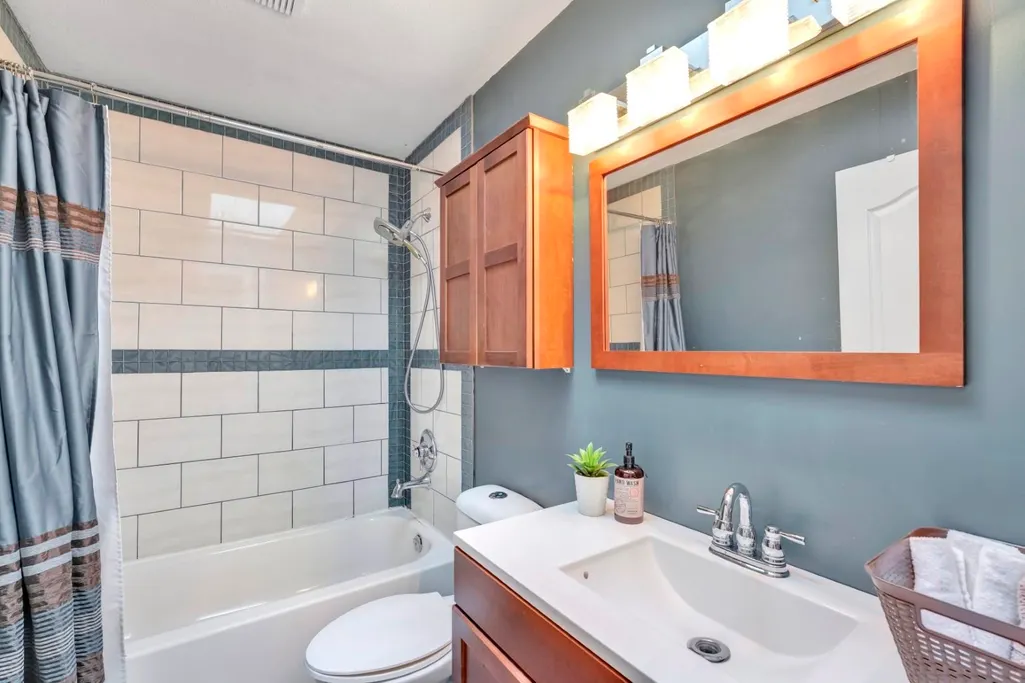
- Full Bathrooms2
- Half Bathrooms1
- Sqr Footage2210
- Lot Size2 Acres
Data Source:
Greater Vancouver REALTORS®
Property Description
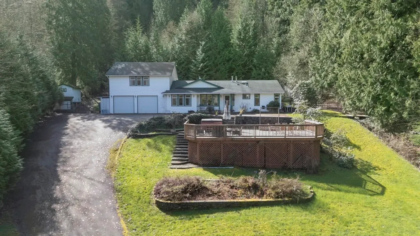
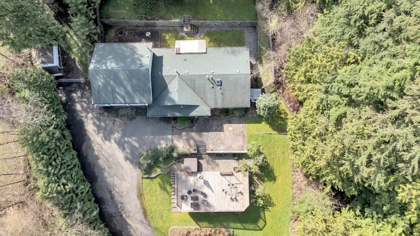
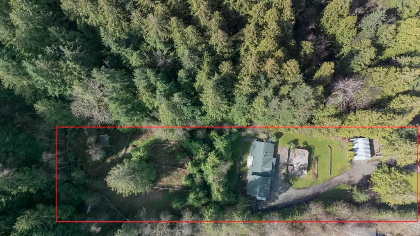
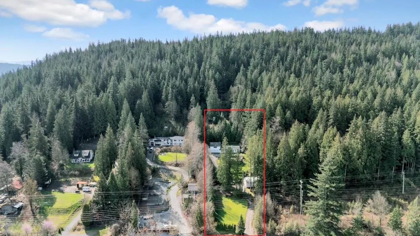
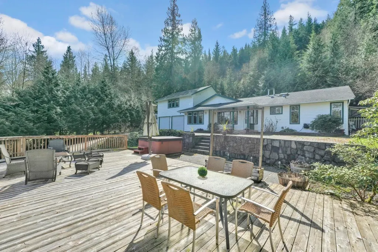
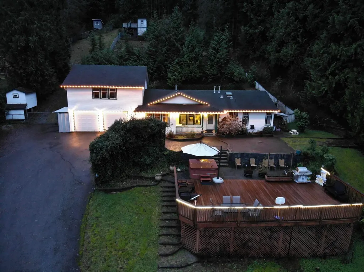
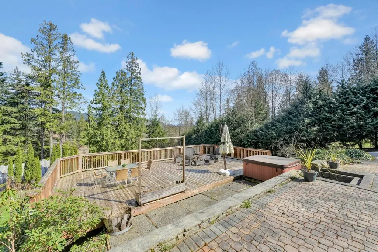
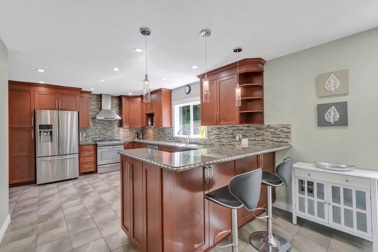
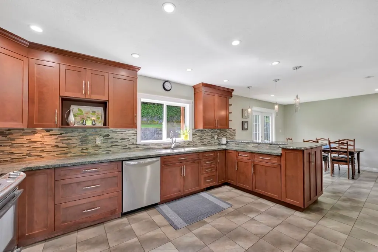
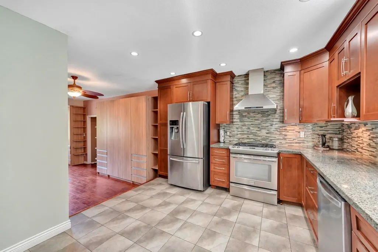
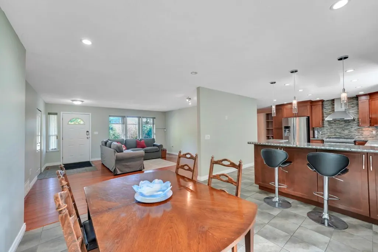
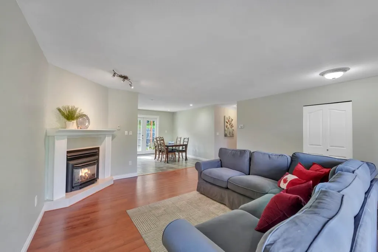
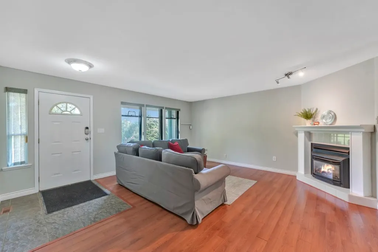
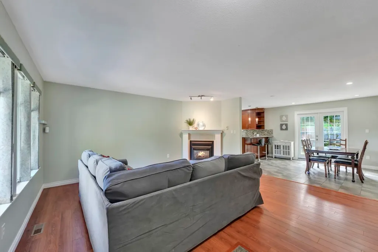
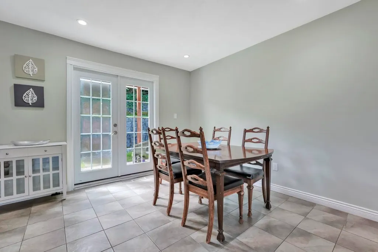
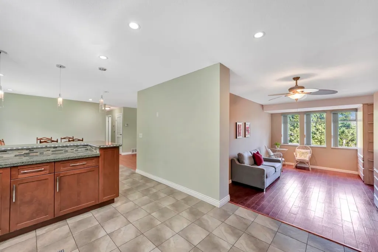
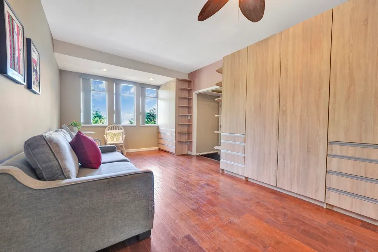
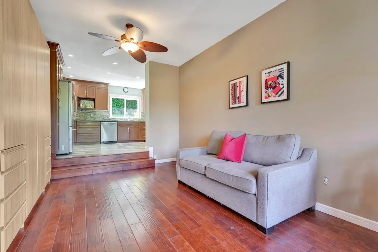
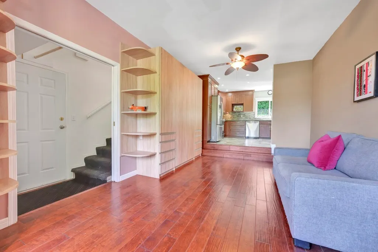
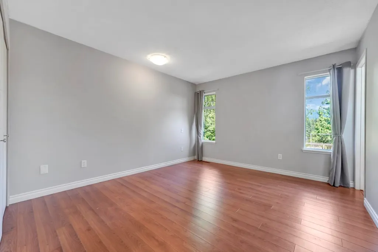
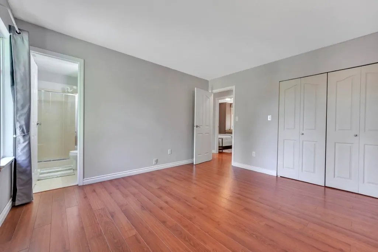
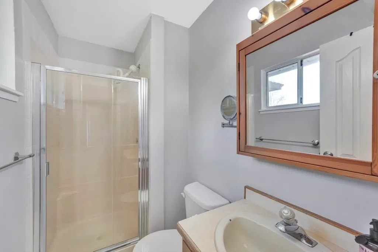
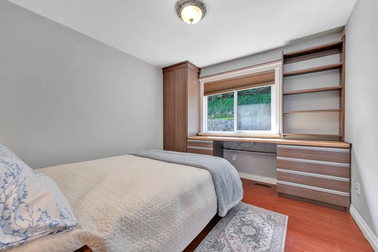
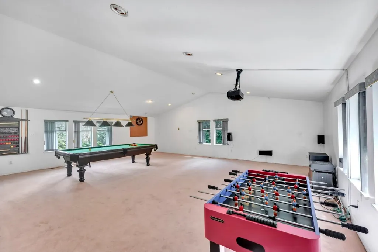
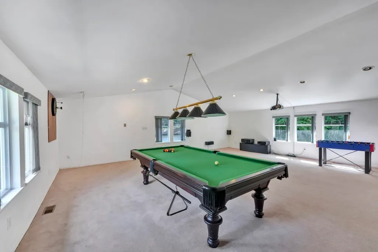
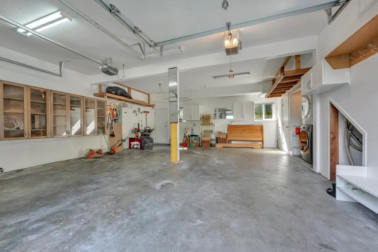
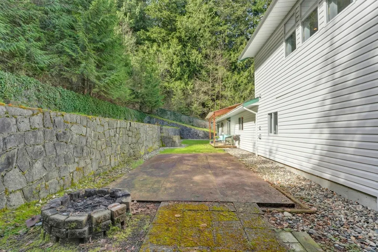
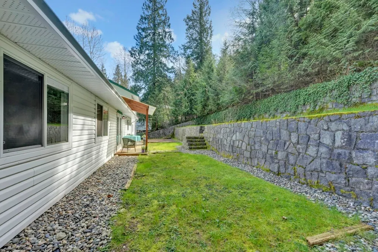
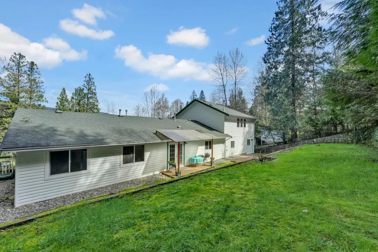
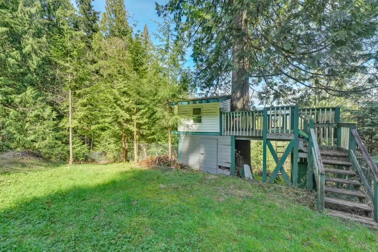
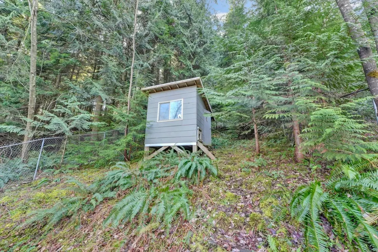
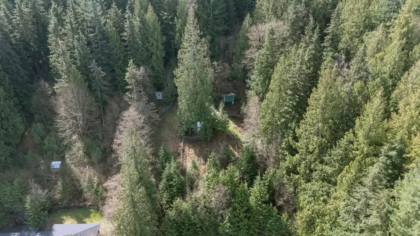
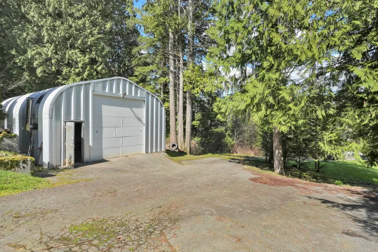
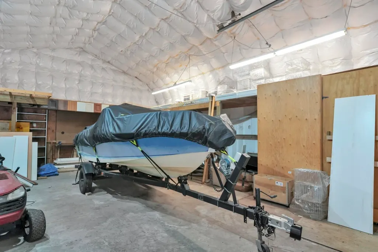
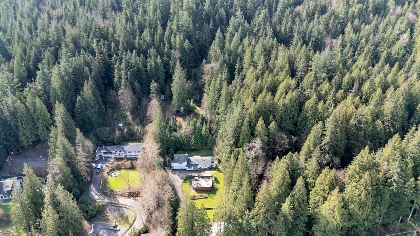
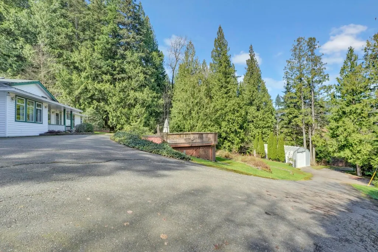
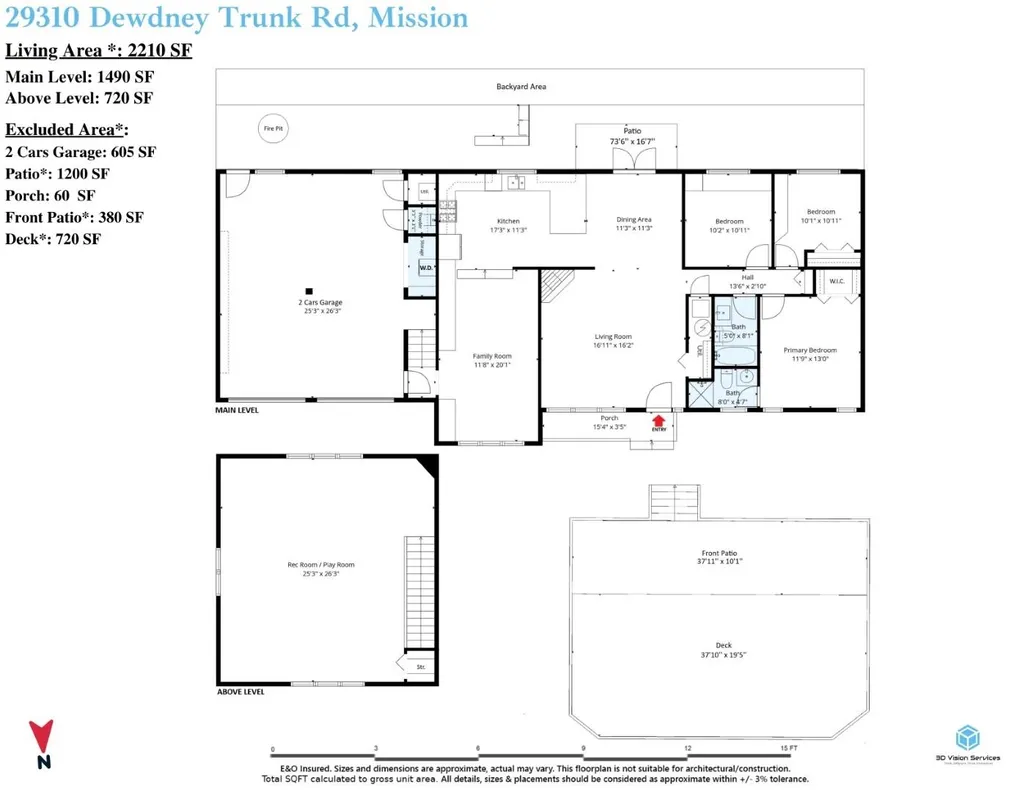
Beautiful and private 2-acre property in Stave Falls, Mission, just over the Maple Ridge border, perched on a hillside with stunning mountain views. This property features a 3 bed, 2.5 bath home with south facing backyard and an attached garage with an incredible games room above. Gently sloped land showcases gorgeous rock retaining walls, a large entertaining deck with hot tub and northern mountain views. The fully paved driveway leads to a detached shop with 220 power. Fully chain-link fenced with multiple outbuildings, including an insulated, powered playfort, shed, and chicken coop. Minutes to Hayward, Whonnock & Rolley Lakes, scenic hikes, kayaking, paddleboarding, fishing and Stave Lake dirt bike trails.
General Features
| Heating | Forced Air |
|---|---|
| Appliances | Washer/Dryer,Dishwasher,Refrigerator,Stove |
| Garage Spaces | 2 |
| Architectural Style | Rancher/Bungalow w/Loft |
| Year Built | 1993 |
| Stories Count | 2 |
| Property Subtype | Single Family Residence |
| Tax Year | 2025 |
| Ownership | Freehold NonStrata |
| Property Type | Residential |
| HOA | false |
| Garage Y/N | true |
| Other Structures | Workshop Detached,Shed(s) |
| Full Baths | 2 |
| Status | Active |
| City | Mission |
| MLS Area | Mission |
| Lot Size Units | Acres |
| Lot Size Square Feet | 87120 |
| Spa Features | Swirlpool/Hot Tub |
| Land Lease Y/N | false |
| Tax Annual Amount | 5809.55 |
| MLS Area Minor | Stave Falls |
| Structure Type | Residential Detached |
| Standard Status | Active |
| Virtual Tour | https://youtu.be/3ahAAy465Ag?si=HcU3i_eWe1mjkh2K |
Interior Features
| Interior Amenities | Storage |
|---|---|
| Basement | Crawl Space |
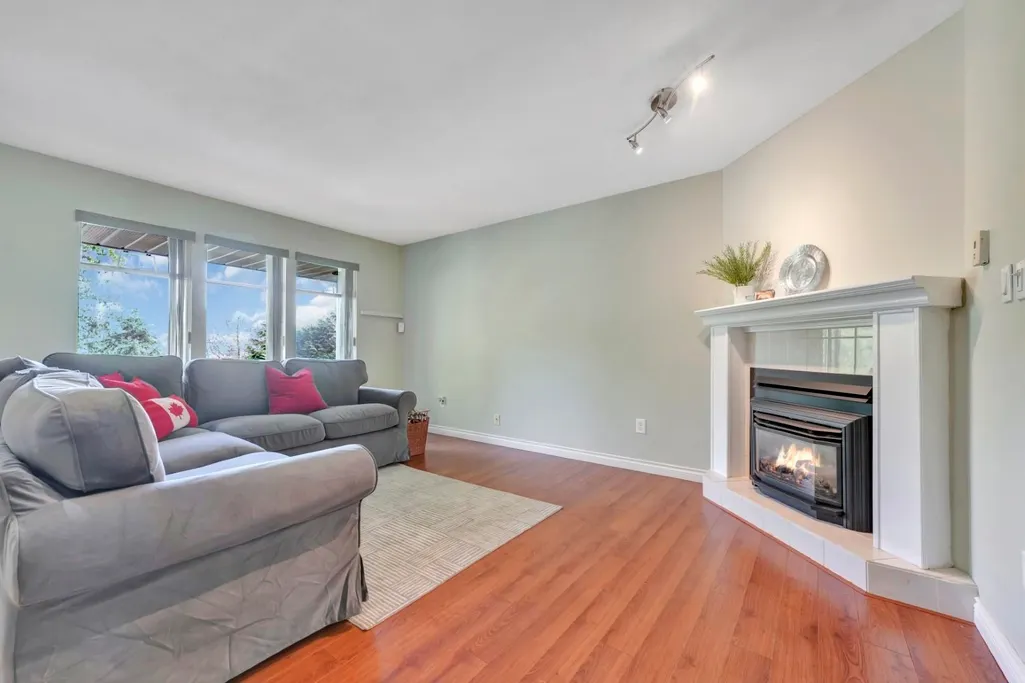
| Total Fireplaces | 1 |
| Fireplace Features | Gas |
| Heating Y/N | true |
| Fireplace Y/N | true |
| Half Baths | 1 |
| Total Bedrooms | 3 |
| Total Baths | 3 |
Exterior Features
| Exterior Amenities | Private Yard |
|---|---|
| Parking Features | Detached,Garage Double,RV Access/Parking,Front Access,Asphalt |
| Lot Features | Near Golf Course,Private,Recreation Nearby,Rural Setting,Wooded |
| Total Parking | 10 |
| Lot Size Area | 2 |
| Spa | true |
| Building Area Total | 2210 |
| Lot Dimensions | 132 x 660 |
| Lot Size Acres | 2 |
| Frontage Length | 132 |
| Waterfront Y/N | false |
Amenities
- Views
- New Construction
- Adult 55+
- Lease To Own
- No Strata Fees
- Furnished
- Primary On Main
- Air Conditioning
- Seller Finance
- Green
- Fixer Upper
- Horse
- Golf
- Fireplace
- Deck
- Garage
- Basement
- Pool
Property vs Single Family Average in V4S 1B6
In The Neighbourhood
Views
Mission
$ 1,599,000
- Type
- Single Family
- Size
- 2,021 SqFt
- Rooms
- 4 Beds + 3.5 Baths
RE/MAX LIFESTYLES REALTY #R3162138
Mission
$ 2,388,000
- Type
- Single Family
- Size
- 4,445 SqFt
- Rooms
- 7 Beds + 5 Baths
eXp Realty of Canada, Inc. #R3151935
Mission
$ 1,899,900
- Type
- Single Family
- Size
- 4,288 SqFt
- Rooms
- 4 Beds + 3.5 Baths
eXp Realty #R3151772
Mission
$ 2,149,000
- Type
- Single Family
- Size
- 3,226 SqFt
- Rooms
- 6 Beds + 5.5 Baths
Royal LePage - Wolstencroft #R3141878
Views
Mission
$ 1,499,500
- Type
- Single Family
- Size
- 3,056 SqFt
- Rooms
- 4 Beds + 3 Baths
Royal LePage - Wolstencroft #R3140684
Views
Mission
$ 3,599,000
- Type
- Single Family
- Size
- 3,848 SqFt
- Rooms
- 4 Beds + 4 Baths
Argus Estates (1983) Ltd. #R3129862
Views
Mission
$ 2,274,900
- Type
- Single Family
- Size
- 4,723 SqFt
- Rooms
- 7 Beds + 4 Baths
Stonehaus Realty Corp. #R3119501
Mission
$ 1,450,000
- Type
- Single Family
- Size
- 3,142 SqFt
- Rooms
- 4 Beds + 3.5 Baths
Homeland Realty #R3087620
 Copyright 2026 by Greater Vancouver REALTORS®. All Rights Reserved. NOTE: This representation is based in whole or in part on data generated by the Chilliwack & District Real Estate Board, Fraser Valley Real Estate Board
or Greater Vancouver REALTORS® which assumes no responsibility for its accuracy.
The trademarks REALTOR®, REALTORS®, and the REALTOR® logo are controlled by The Canadian Real Estate Association (CREA) and identify real estate professionals who are members of CREA. The trademarks MLS®, Multiple Listing Service® and the associated logos are owned by CREA and identify the quality of services provided by real estate professionals who are members of CREA. Used under license.
Last Updated: September 12, 2026 7:28 PM UTC
Copyright 2026 by Greater Vancouver REALTORS®. All Rights Reserved. NOTE: This representation is based in whole or in part on data generated by the Chilliwack & District Real Estate Board, Fraser Valley Real Estate Board
or Greater Vancouver REALTORS® which assumes no responsibility for its accuracy.
The trademarks REALTOR®, REALTORS®, and the REALTOR® logo are controlled by The Canadian Real Estate Association (CREA) and identify real estate professionals who are members of CREA. The trademarks MLS®, Multiple Listing Service® and the associated logos are owned by CREA and identify the quality of services provided by real estate professionals who are members of CREA. Used under license.
Last Updated: September 12, 2026 7:28 PM UTC