

Address
12081 Coughlin Court, Mission, BC
Price
$ 1,899,900
Property Attributes
- MLS#R3151772
- TypeSingle Family
- Listing Status Active
- CityMission
- AreaMission
- NeighbourhoodStave Falls
- Postal CodeV4S 1C3
- StyleCarriage/Coach House
- Year Built2026
- Taxes$ 3802
- Price$ 1,899,900
- Bedrooms4
- Full Bathrooms3
- Half Bathrooms1
- Sqr Footage4288
- Lot Size1.5 Acres
Data Source:
Greater Vancouver REALTORS®
Property Description
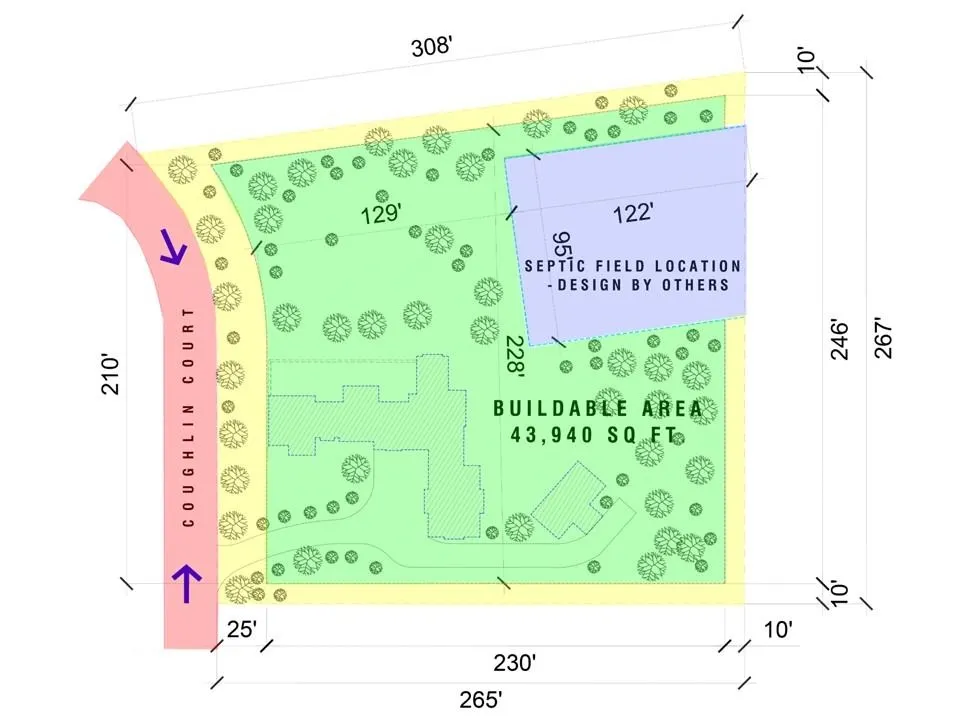
SEE the MOVIE: Lot 3-C, 1.5 acre lots with 2 homes per lot zoning at Hayward Lake Estates. Find the NEW Coughlin Court sub-division at 30782 Dewdney Trunk Road between Maple Ridge and Mission. This quiet subdivision backs on to Hayward Lake. Each lot has big building envelopes for wide homes. The 2nd home could be perfect for that Mom, Dad or a family member. This is generational housing where multi-generations can all live on the property. The boulevards are landscaped with over 1,000 Ornamental Shrubs and Trees. A gated secure focused community nestled in a nature setting
General Features
| Heating | Natural Gas,Other |
|---|---|
| HOA Fee | 148.44 |
| Garage Spaces | 3 |
| Architectural Style | Carriage/Coach House |
| Year Built | 2026 |
| Stories Count | 2 |
| Levels | Two |
| Property Subtype | Single Family Residence |
| Tax Year | 2026 |
| Ownership | Freehold Strata |
| Property Type | Residential |
| Association Amenities | Caretaker,Other |
| HOA | true |
| Garage Y/N | true |
| Full Baths | 3 |
| Status | Active |
| City | Mission |
| MLS Area | Mission |
| Lot Size Units | Acres |
| Lot Size Square Feet | 65340 |
| Carport Y/N | false |
| Land Lease Y/N | false |
| Tax Annual Amount | 3802.41 |
| MLS Area Minor | Stave Falls |
| Structure Type | Residential Detached |
| Standard Status | Active |
| Assoc/CIC | Condominium |
Interior Features
| Basement | Partially Finished |
|---|---|
| Total Fireplaces | 2 |
| Fireplace Features | Gas |
| Heating Y/N | true |
| Fireplace Y/N | true |
| Half Baths | 1 |
| Total Bedrooms | 4 |
| Total Baths | 4 |
Exterior Features
| Parking Features | Additional Parking,Garage Triple,RV Access/Parking,Front Access |
|---|---|
| Total Parking | 10 |
| Lot Size Area | 1.5 |
| Building Area Total | 4288 |
| Lot Dimensions | 234 x 308 |
| Lot Size Acres | 1.5 |
| Frontage Length | 234 |
| Waterfront Y/N | false |
Amenities
- Views
- New Construction
- Adult 55+
- Lease To Own
- No Strata Fees
- Furnished
- Primary On Main
- Air Conditioning
- Seller Finance
- Green
- Fixer Upper
- Horse
- Golf
- Fireplace
- Deck
- Garage
- Basement
- Pool
Property vs Single Family Average in V4S 1C3
In The Neighbourhood
Views
Mission
$ 1,599,000
- Type
- Single Family
- Size
- 2,021 SqFt
- Rooms
- 4 Beds + 3.5 Baths
RE/MAX LIFESTYLES REALTY #R3162138
Mission
$ 2,388,000
- Type
- Single Family
- Size
- 4,445 SqFt
- Rooms
- 7 Beds + 5 Baths
eXp Realty of Canada, Inc. #R3151935
Mission
$ 2,149,000
- Type
- Single Family
- Size
- 3,226 SqFt
- Rooms
- 6 Beds + 5.5 Baths
Royal LePage - Wolstencroft #R3141878
Views
Mission
$ 1,499,500
- Type
- Single Family
- Size
- 3,056 SqFt
- Rooms
- 4 Beds + 3 Baths
Royal LePage - Wolstencroft #R3140684
Views
Mission
$ 3,599,000
- Type
- Single Family
- Size
- 3,848 SqFt
- Rooms
- 4 Beds + 4 Baths
Argus Estates (1983) Ltd. #R3129862
Views
Mission
$ 2,274,900
- Type
- Single Family
- Size
- 4,723 SqFt
- Rooms
- 7 Beds + 4 Baths
Stonehaus Realty Corp. #R3119501
Views
Mission
$ 1,399,900
- Type
- Single Family
- Size
- 2,210 SqFt
- Rooms
- 3 Beds + 2.5 Baths
RE/MAX City Realty #R3107841
Mission
$ 1,450,000
- Type
- Single Family
- Size
- 3,142 SqFt
- Rooms
- 4 Beds + 3.5 Baths
Homeland Realty #R3087620
 Copyright 2026 by Greater Vancouver REALTORS®. All Rights Reserved. NOTE: This representation is based in whole or in part on data generated by the Chilliwack & District Real Estate Board, Fraser Valley Real Estate Board
or Greater Vancouver REALTORS® which assumes no responsibility for its accuracy.
The trademarks REALTOR®, REALTORS®, and the REALTOR® logo are controlled by The Canadian Real Estate Association (CREA) and identify real estate professionals who are members of CREA. The trademarks MLS®, Multiple Listing Service® and the associated logos are owned by CREA and identify the quality of services provided by real estate professionals who are members of CREA. Used under license.
Last Updated: September 14, 2026 7:31 PM UTC
Copyright 2026 by Greater Vancouver REALTORS®. All Rights Reserved. NOTE: This representation is based in whole or in part on data generated by the Chilliwack & District Real Estate Board, Fraser Valley Real Estate Board
or Greater Vancouver REALTORS® which assumes no responsibility for its accuracy.
The trademarks REALTOR®, REALTORS®, and the REALTOR® logo are controlled by The Canadian Real Estate Association (CREA) and identify real estate professionals who are members of CREA. The trademarks MLS®, Multiple Listing Service® and the associated logos are owned by CREA and identify the quality of services provided by real estate professionals who are members of CREA. Used under license.
Last Updated: September 14, 2026 7:31 PM UTC