

Water Views
Address
5455 120 Street, Delta, BC
Price
$ 3,248,888
Property Attributes
- MLS#R3137235
- TypeSingle Family
- Listing Status Active
- CityDelta
- AreaN. Delta
- NeighbourhoodSunshine Hills Woods
- Postal CodeV4E 2A1
- Style
- Year Built1990
- Taxes$ 11536
- Price$ 3,248,888
- Bedrooms5
- Full Bathrooms4
- Half Bathrooms2
- Sqr Footage8246
- Lot Size0.99 Acres
Data Source:
Greater Vancouver REALTORS®
Property Description
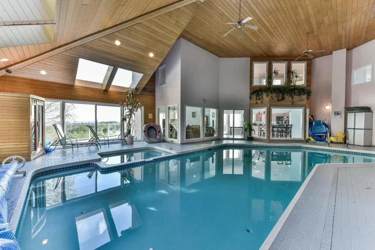
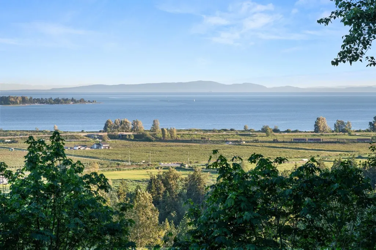
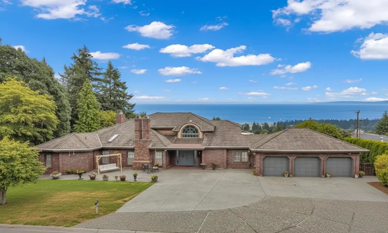
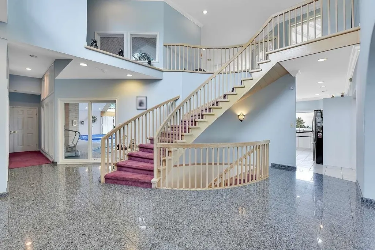
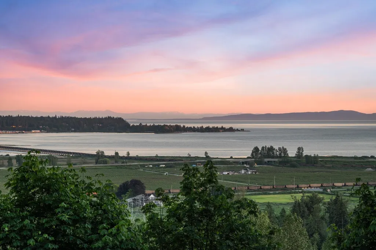
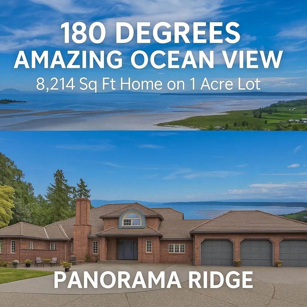
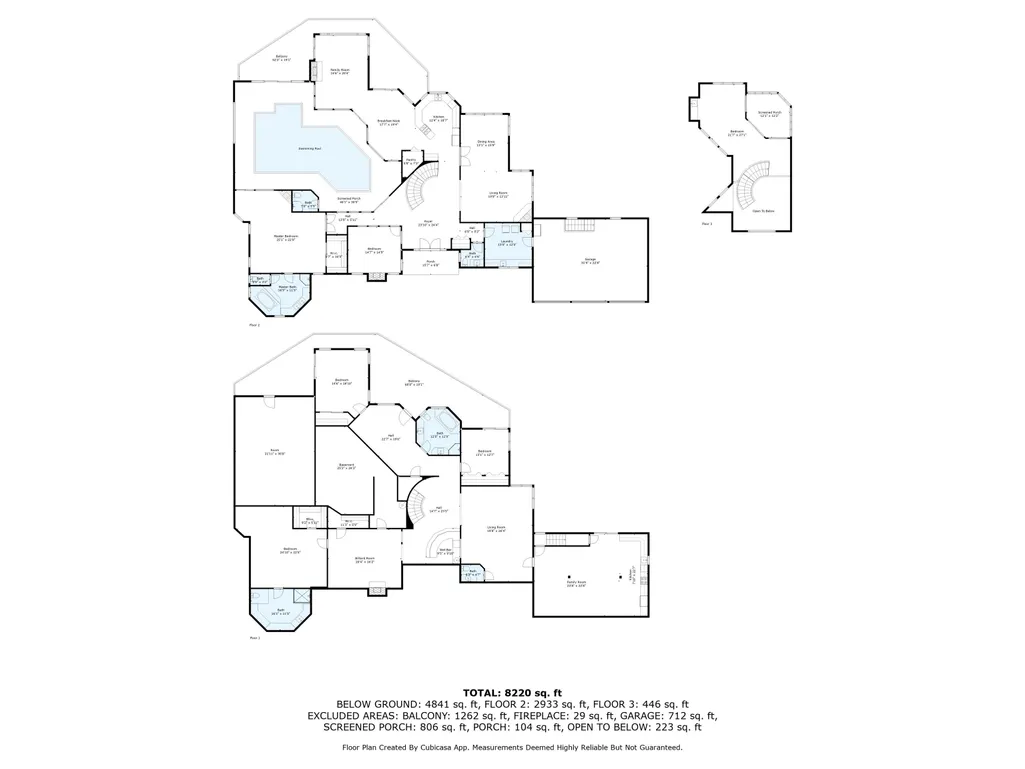
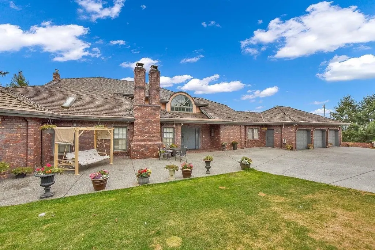
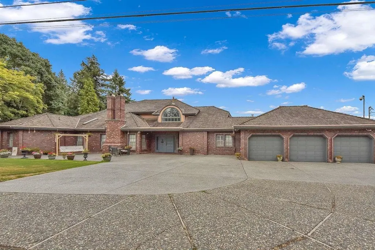
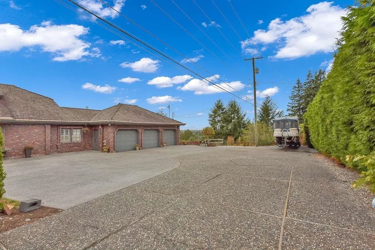
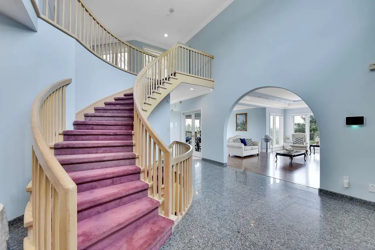
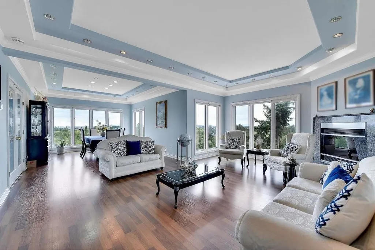
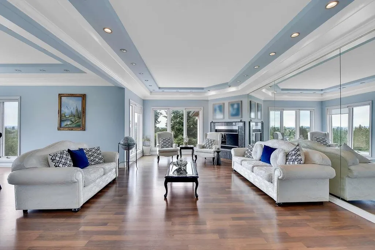
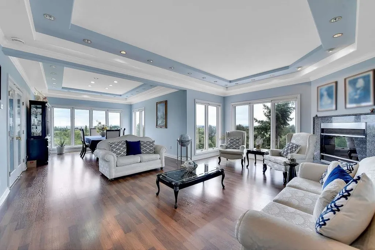
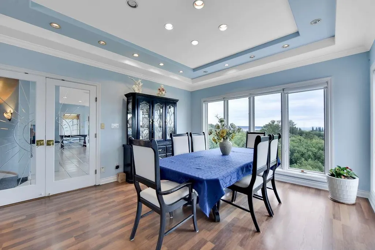
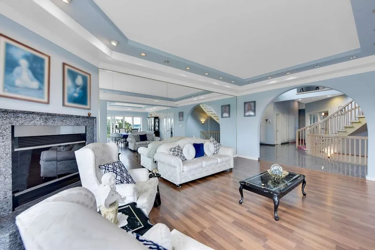
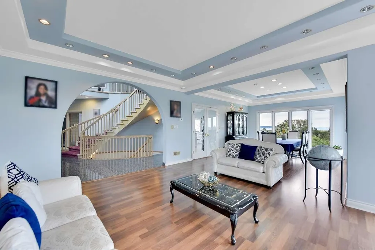
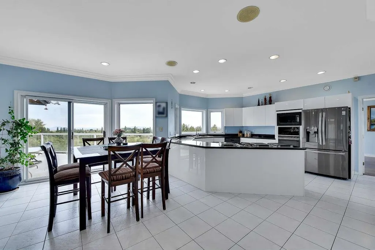
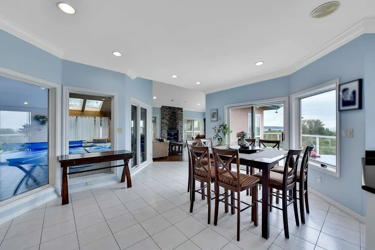
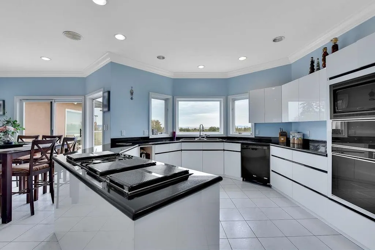
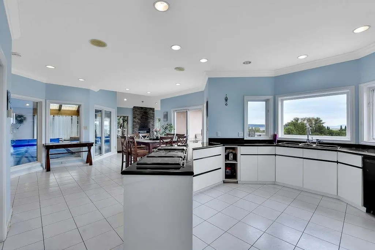
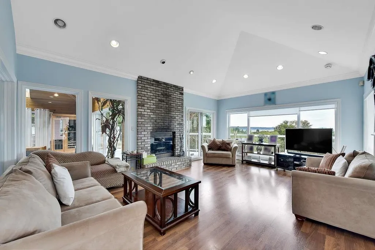
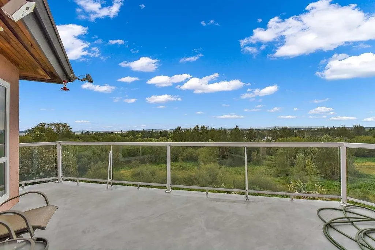
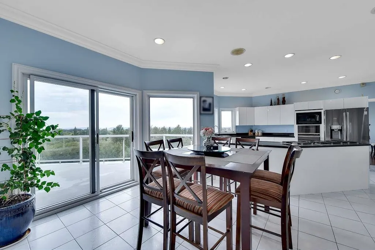
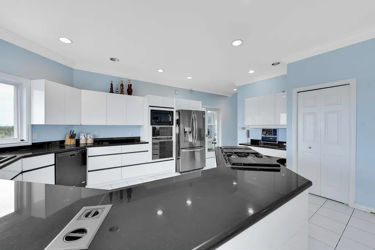
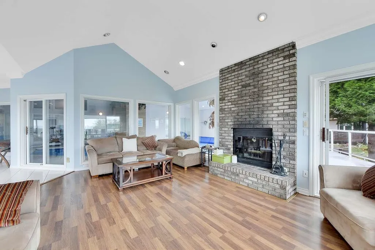
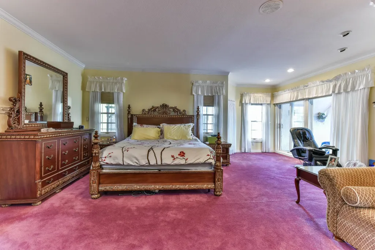
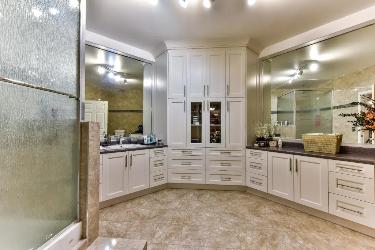
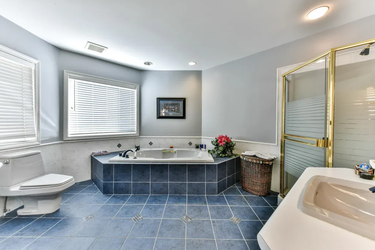
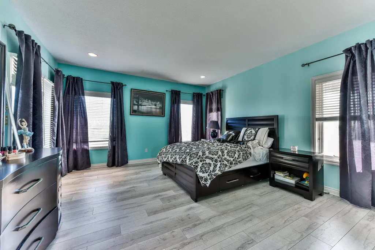
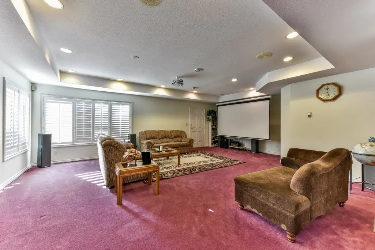
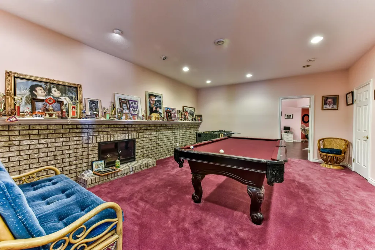
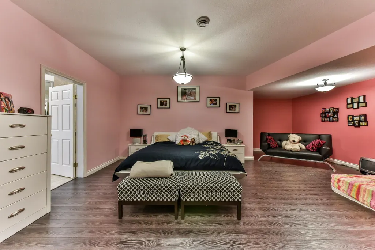
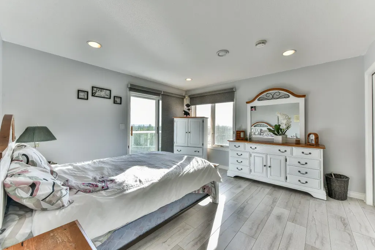
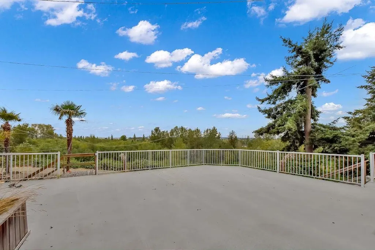
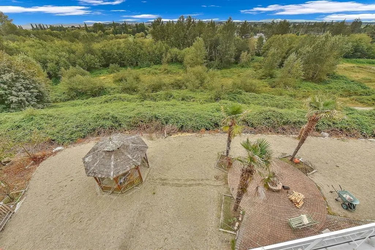
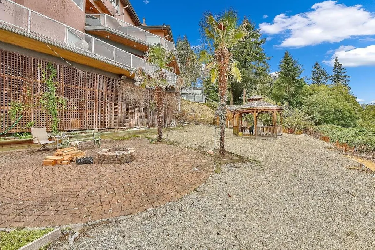
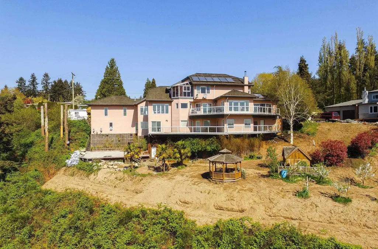
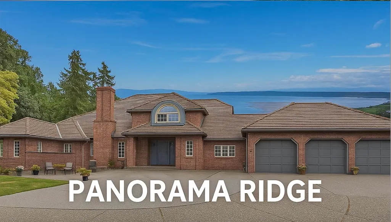
UNOBSTRUCTED 180 OCEAN VIEW. This Italian-built custom home offers BREATHTAKING PANORAMIC OCEAN VIEWS from every room. Situated on nearly an acre, the gated property features an indoor pool, hot tub, and sauna, providing a private retreat. The home boasts spacious decks on every level to enjoy panoramic views of the ocean, islands, and valley. The grand entrance is highlighted by Norwegian blue granite, and the 8,246 sf living space includes a triple car garage with ample storage. While it may require a few minor updates, it boasts beautiful architectural character, high ceilings, and large windows that flood the interior with natural light. With a private oasis backyard, an outdoor bathroom, and a garden, this is a rare opportunity to own one of Panorama Ridge’s MOST stunning properties.
General Features
| Heating | Radiant |
|---|---|
| Appliances | Washer/Dryer,Dishwasher,Refrigerator,Stove |
| Pool Features | Indoor |
| Year Built | 1990 |
| Stories Count | 2 |
| Levels | Two,Three Or More |
| Property Subtype | Single Family Residence |
| Tax Year | 2024 |
| Ownership | Freehold NonStrata |
| Community Features | Gated |
| Property Type | Residential |
| HOA | false |
| Full Baths | 4 |
| Status | Active |
| City | Delta |
| MLS Area | N. Delta |
| Lot Size Units | Square Feet |
| Lot Size Square Feet | 43305 |
| Carport Y/N | false |
| Spa Features | Swirlpool/Hot Tub |
| Land Lease Y/N | false |
| Tax Annual Amount | 11536.91 |
| MLS Area Minor | Sunshine Hills Woods |
| Structure Type | Residential Detached |
| Standard Status | Active |
| Virtual Tour | https://vimeo.com/1025730474 |
Interior Features
| Basement | Full |
|---|---|
| Total Fireplaces | 4 |
| Fireplace Features | Gas |
| Heating Y/N | true |
| Fireplace Y/N | true |
| Half Baths | 2 |
| Total Bedrooms | 5 |
| Total Baths | 6 |
Exterior Features
| Exterior Amenities | Balcony,Private Yard |
|---|---|
| Parking Features | Other |
| Lot Features | Central Location,Near Golf Course,Greenbelt,Private |
| Total Parking | 12 |
| Lot Size Area | 43305 |
| Building Area Total | 8246 |
| Lot Dimensions | 206 x 210 |
| Lot Size Acres | 0.99 |
| Frontage Length | 675.84 |
| Waterfront Y/N | false |
Amenities
- Views
- New Construction
- Adult 55+
- Lease To Own
- No Strata Fees
- Furnished
- Primary On Main
- Air Conditioning
- Seller Finance
- Green
- Fixer Upper
- Horse
- Golf
- Fireplace
- Deck
- Garage
- Basement
- Pool
Property vs Single Family Average in V4E 2A1
In The Neighbourhood
Open House
Delta
$ 1,129,000
- Type
- Single Family
- Size
- 1,810 SqFt
- Rooms
- 3 Beds + 2.5 Baths
RE/MAX Performance Realty #R3162843
Delta
$ 1,449,000
- Type
- Single Family
- Size
- 2,916 SqFt
- Rooms
- 4 Beds + 2.5 Baths
Luxmore Realty #R3161284
Delta
$ 1,260,000
- Type
- Single Family
- Size
- 1,809 SqFt
- Rooms
- 3 Beds + 2.5 Baths
Oakwyn Realty Ltd. #R3160553
Delta
$ 1,458,000
- Type
- Single Family
- Size
- 2,990 SqFt
- Rooms
- 5 Beds + 3 Baths
Unilife Realty Inc. #R3159939
Delta
$ 1,274,900
- Type
- Single Family
- Size
- 1,993 SqFt
- Rooms
- 3 Beds + 2.5 Baths
RE/MAX Performance Realty #R3158581
Open House
Delta
$ 1,498,000
- Type
- Single Family
- Size
- 2,769 SqFt
- Rooms
- 7 Beds + 4 Baths
One Percent Realty Ltd. #R3158580
Open House
Delta
$ 1,549,000
- Type
- Single Family
- Size
- 2,267 SqFt
- Rooms
- 3 Beds + 3 Baths
Skyline West Realty #R3158225
Delta
$ 2,490,000
- Type
- Single Family
- Size
- 5,550 SqFt
- Rooms
- 8 Beds + 7.5 Baths
RE/MAX Performance Realty #R3157837
Delta
$ 1,099,999
- Type
- Single Family
- Size
- 1,698 SqFt
- Rooms
- 3 Beds + 2 Baths
RE/MAX Performance Realty #R3155675
Delta
$ 1,300,000
- Type
- Single Family
- Size
- 4,138 SqFt
- Rooms
- 6 Beds + 3.5 Baths
1NE Collective Realty Inc. #R3155936
Delta
$ 1,598,000
- Type
- Single Family
- Size
- 2,865 SqFt
- Rooms
- 4 Beds + 3 Baths
YVR International Realty #R3155085
 Copyright 2026 by Greater Vancouver REALTORS®. All Rights Reserved. NOTE: This representation is based in whole or in part on data generated by the Chilliwack & District Real Estate Board, Fraser Valley Real Estate Board
or Greater Vancouver REALTORS® which assumes no responsibility for its accuracy.
The trademarks REALTOR®, REALTORS®, and the REALTOR® logo are controlled by The Canadian Real Estate Association (CREA) and identify real estate professionals who are members of CREA. The trademarks MLS®, Multiple Listing Service® and the associated logos are owned by CREA and identify the quality of services provided by real estate professionals who are members of CREA. Used under license.
Last Updated: September 9, 2026 7:02 PM UTC
Copyright 2026 by Greater Vancouver REALTORS®. All Rights Reserved. NOTE: This representation is based in whole or in part on data generated by the Chilliwack & District Real Estate Board, Fraser Valley Real Estate Board
or Greater Vancouver REALTORS® which assumes no responsibility for its accuracy.
The trademarks REALTOR®, REALTORS®, and the REALTOR® logo are controlled by The Canadian Real Estate Association (CREA) and identify real estate professionals who are members of CREA. The trademarks MLS®, Multiple Listing Service® and the associated logos are owned by CREA and identify the quality of services provided by real estate professionals who are members of CREA. Used under license.
Last Updated: September 9, 2026 7:02 PM UTC