

Views

Address
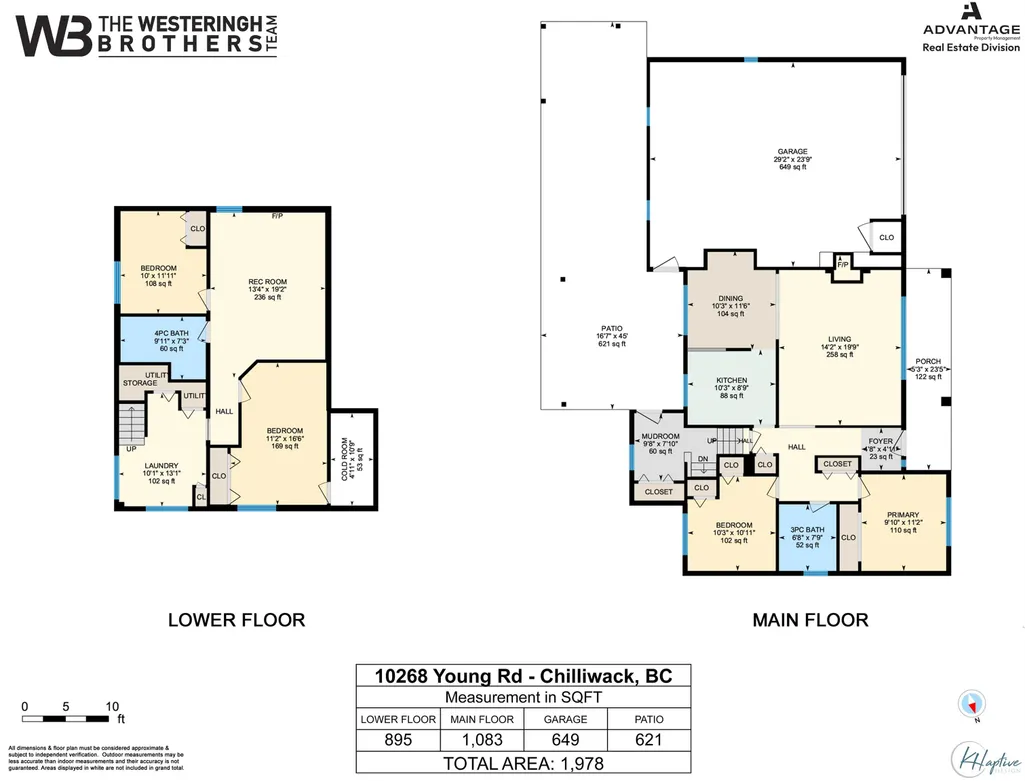
10268 Young Road, Chilliwack, BC
Price
$ 1,175,000
Property Attributes
- MLS#R3158204
- TypeSingle Family
- Listing Status Active
- CityChilliwack
- AreaChilliwack
- NeighbourhoodFairfield Island
- Postal CodeV2P 8C2
- Style3 Level Split
- Year Built1968
- Taxes$ 5014
- Price$ 1,175,000
- Bedrooms4
- Full Bathrooms2
- Half Bathrooms0
- Sqr Footage1978
- Lot Size0.5 Acres
Data Source:
Greater Vancouver REALTORS®
Property Description
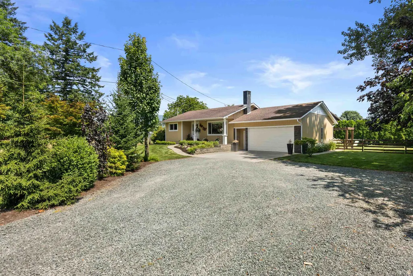
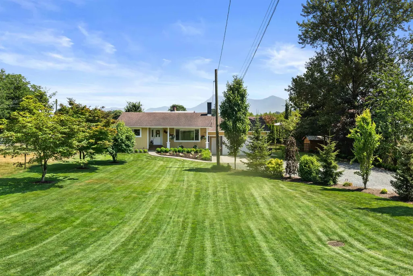
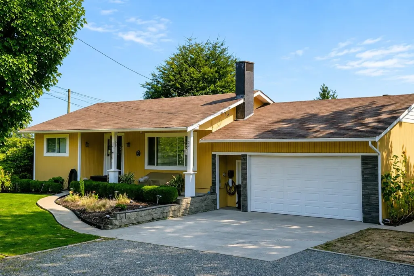
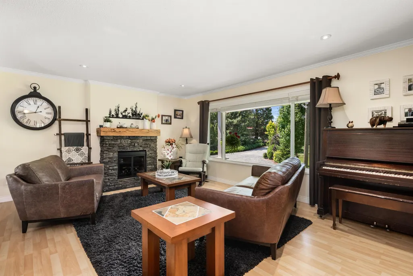
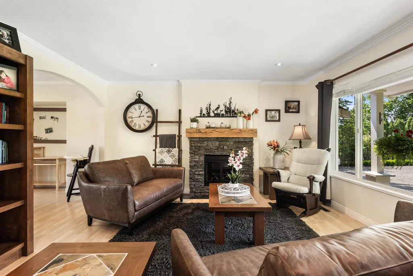
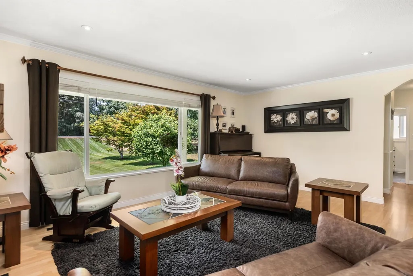
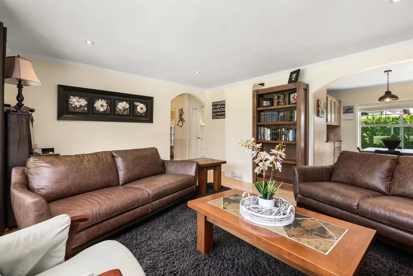
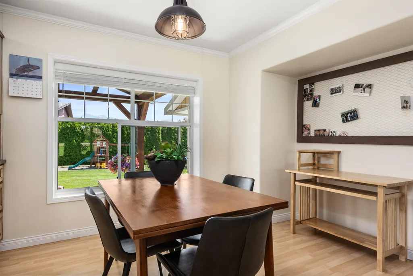
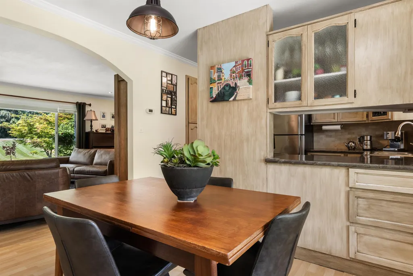
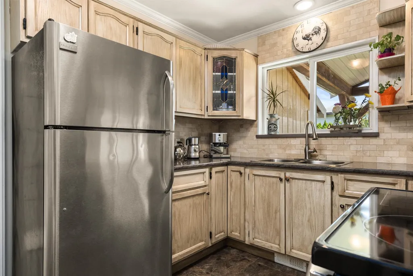
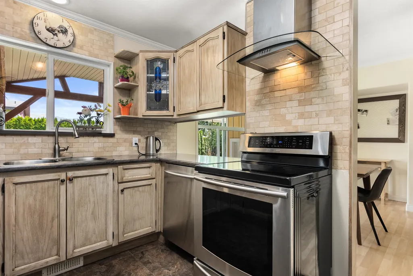
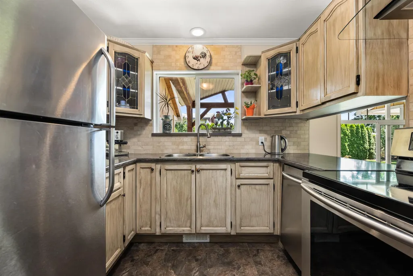
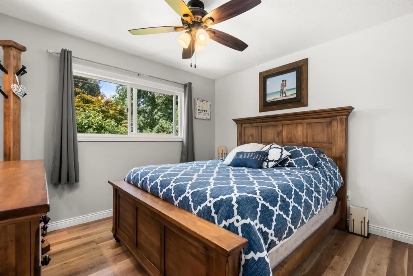
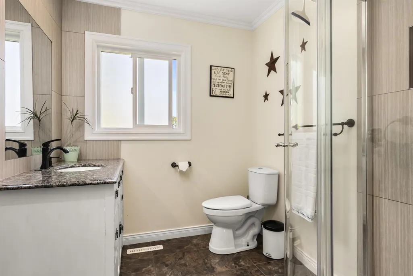
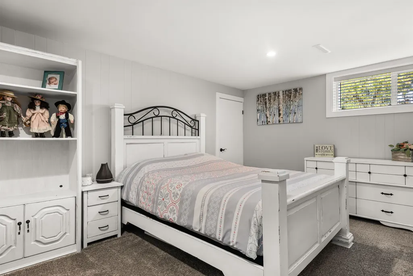
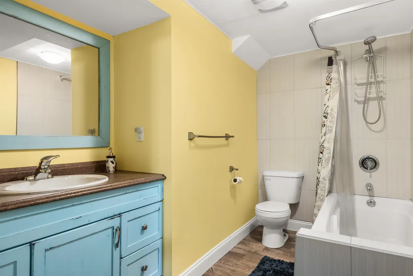
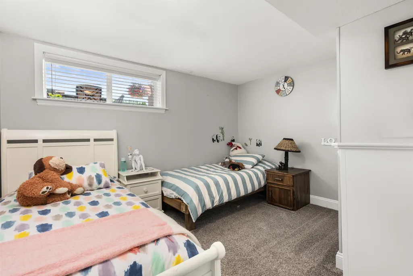
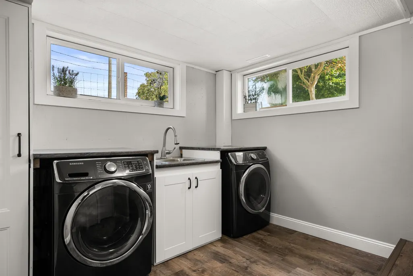
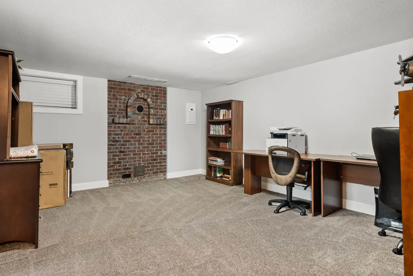
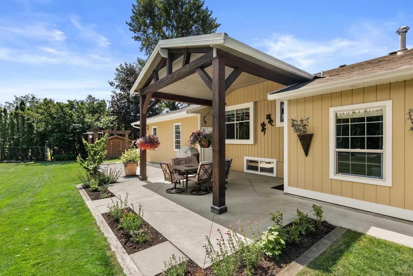
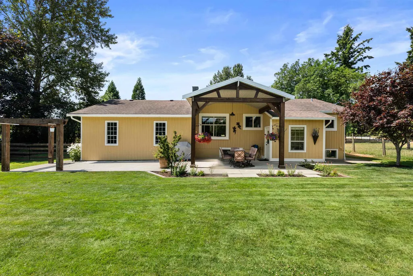
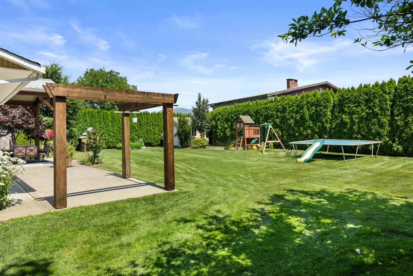
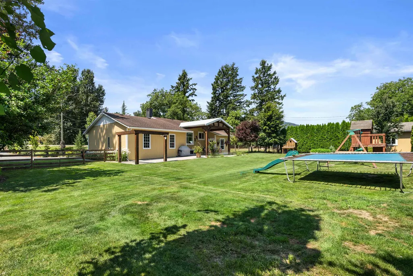
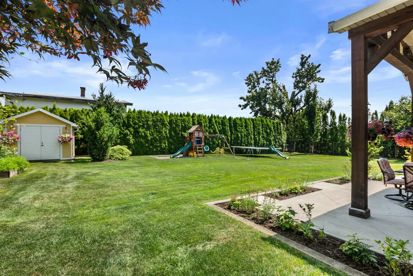
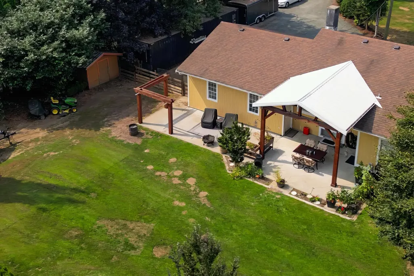
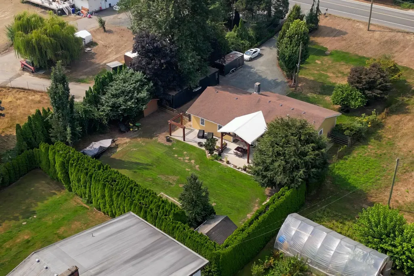
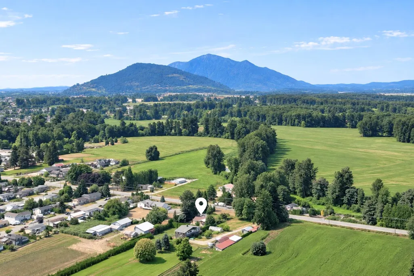
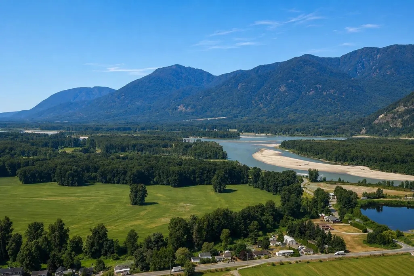
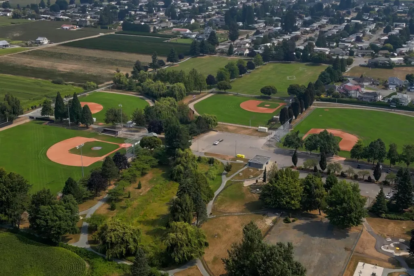
Well kept 4 bedroom home set on a private 1/2 acre in Fairfield Island. Plenty of updates throughout including windows, bathrooms, flooring, paint & trim, plus a fully finished basement. More features include a HE furnace 2012, W/D 2024, plus a central vac! Outside features a private fully fenced yard, covered concrete patio, 2 storage sheds, and driveway access leading right into the backyard. Plenty of room for toys and parking with a large double garage plus RV parking and plenty of room to build a shop. Ideally located surrounded by the ALR, but only 2 minutes to District 1881 for restaurants, shopping, and all your necessities. Tons of recreation options with Island 22 just 5 mins away for fishing, biking, the dog park and boat launch and a 800m walk to Fairfield Park! Don't miss out!
General Features
| Heating | Forced Air,Natural Gas |
|---|---|
| Appliances | Washer/Dryer,Dishwasher,Refrigerator,Stove |
| Garage Spaces | 2 |
| Architectural Style | 3 Level Split |
| Year Built | 1968 |
| Stories Count | 3 |
| Levels | Multi/Split |
| Property Subtype | Single Family Residence |
| Tax Year | 2025 |
| Ownership | Freehold NonStrata |
| Property Type | Residential |
| HOA | false |
| Garage Y/N | true |
| Other Structures | Shed(s) |
| Full Baths | 2 |
| Status | Active |
| City | Chilliwack |
| MLS Area | Chilliwack |
| Lot Size Units | Square Feet |
| Lot Size Square Feet | 21780 |
| Carport Y/N | false |
| Land Lease Y/N | false |
| Tax Annual Amount | 5014.12 |
| MLS Area Minor | Fairfield Island |
| Structure Type | Residential Detached |
| Standard Status | Active |
| Virtual Tour | https://wbrealestate.ca/mylistings.html/listing.r3158204-10268-young-road-chilliwack-v2p-8c2.109639569 |
Interior Features
| Interior Amenities | Central Vacuum |
|---|---|
| Basement | Full,Finished |
| Total Fireplaces | 1 |
| Fireplace Features | Electric |
| Heating Y/N | true |
| Fireplace Y/N | true |
| Total Bedrooms | 4 |
| Total Baths | 2 |
Exterior Features
| Exterior Amenities | Private Yard |
|---|---|
| Parking Features | Garage Double,RV Access/Parking |
| Lot Features | Private,Rural Setting |
| Total Parking | 8 |
| Lot Size Area | 21780 |
| Building Area Total | 1978 |
| Lot Dimensions | 107 x 203.55 |
| Lot Size Acres | 0.5 |
| Frontage Length | 107 |
| Waterfront Y/N | false |
Amenities
- Views
- New Construction
- Adult 55+
- Lease To Own
- No Strata Fees
- Furnished
- Primary On Main
- Air Conditioning
- Seller Finance
- Green
- Fixer Upper
- Horse
- Golf
- Fireplace
- Deck
- Garage
- Basement
- Pool
Property vs Single Family Average in V2P 8C2
In The Neighbourhood
Just Listed
Chilliwack
$ 3,650,000
- Type
- Single Family
- Size
- 5,174 SqFt
- Rooms
- 7 Beds + 4.5 Baths
RE/MAX Nyda Realty Inc. #R3163797
Views
Chilliwack
$ 749,000
- Type
- Single Family
- Size
- 2,056 SqFt
- Rooms
- 4 Beds + 2 Baths
Real Broker B.C. Ltd. #R3161663
Views
Chilliwack
$ 950,000
- Type
- Single Family
- Size
- 2,701 SqFt
- Rooms
- 6 Beds + 2 Baths
eXp Realty of Canada, Inc. #R3161112
Views
Chilliwack
$ 815,000
- Type
- Single Family
- Size
- 1,666 SqFt
- Rooms
- 4 Beds + 3 Baths
RE/MAX Nyda Realty Inc. #R3160320
Views
Chilliwack
$ 799,900
- Type
- Single Family
- Size
- 1,929 SqFt
- Rooms
- 3 Beds + 2 Baths
Royal Lepage Wheeler Cheam #R3160511
Chilliwack
$ 989,900
- Type
- Single Family
- Size
- 2,614 SqFt
- Rooms
- 5 Beds + 3 Baths
Homelife Advantage Realty Ltd #R3156198
Views
Chilliwack
$ 825,000
- Type
- Single Family
- Size
- 2,336 SqFt
- Rooms
- 5 Beds + 2 Baths
Select Real Estate #R3149822
Chilliwack
$ 799,900
- Type
- Single Family
- Size
- 1,577 SqFt
- Rooms
- 3 Beds + 1.5 Baths
Pathway Executives Realty Inc. #R3151936
Water Views
Chilliwack
$ 2,599,900
- Type
- Single Family
- Size
- 2,827 SqFt
- Rooms
- 4 Beds + 2.5 Baths
RE/MAX Nyda Realty Inc. #R3152306
 Copyright 2026 by Greater Vancouver REALTORS®. All Rights Reserved. NOTE: This representation is based in whole or in part on data generated by the Chilliwack & District Real Estate Board, Fraser Valley Real Estate Board
or Greater Vancouver REALTORS® which assumes no responsibility for its accuracy.
The trademarks REALTOR®, REALTORS®, and the REALTOR® logo are controlled by The Canadian Real Estate Association (CREA) and identify real estate professionals who are members of CREA. The trademarks MLS®, Multiple Listing Service® and the associated logos are owned by CREA and identify the quality of services provided by real estate professionals who are members of CREA. Used under license.
Last Updated: September 12, 2026 7:28 PM UTC
Copyright 2026 by Greater Vancouver REALTORS®. All Rights Reserved. NOTE: This representation is based in whole or in part on data generated by the Chilliwack & District Real Estate Board, Fraser Valley Real Estate Board
or Greater Vancouver REALTORS® which assumes no responsibility for its accuracy.
The trademarks REALTOR®, REALTORS®, and the REALTOR® logo are controlled by The Canadian Real Estate Association (CREA) and identify real estate professionals who are members of CREA. The trademarks MLS®, Multiple Listing Service® and the associated logos are owned by CREA and identify the quality of services provided by real estate professionals who are members of CREA. Used under license.
Last Updated: September 12, 2026 7:28 PM UTC