

Views
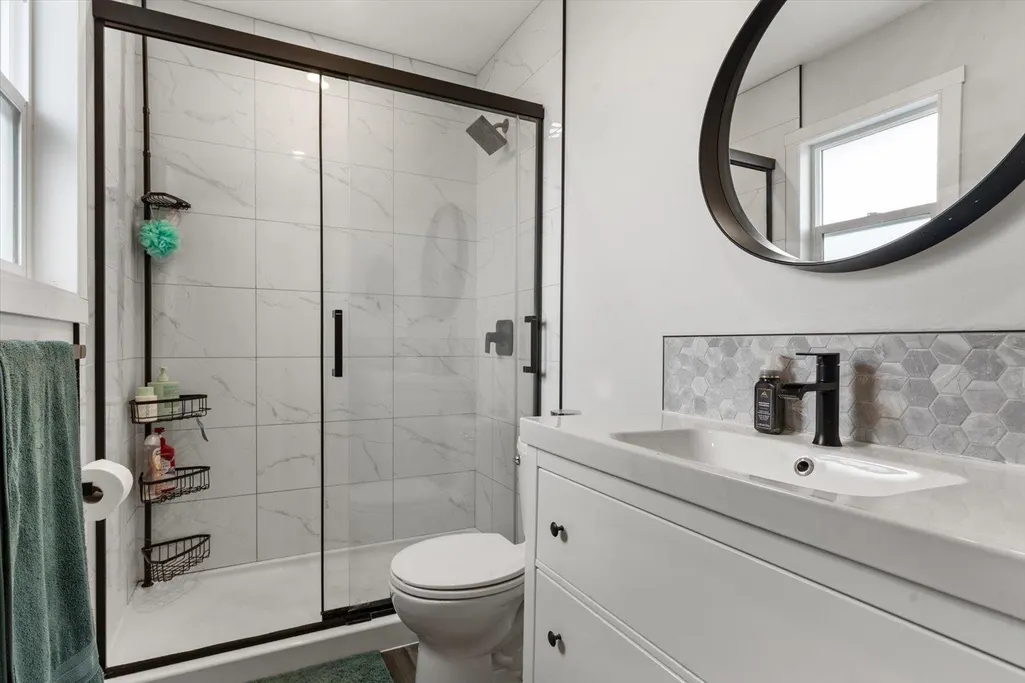
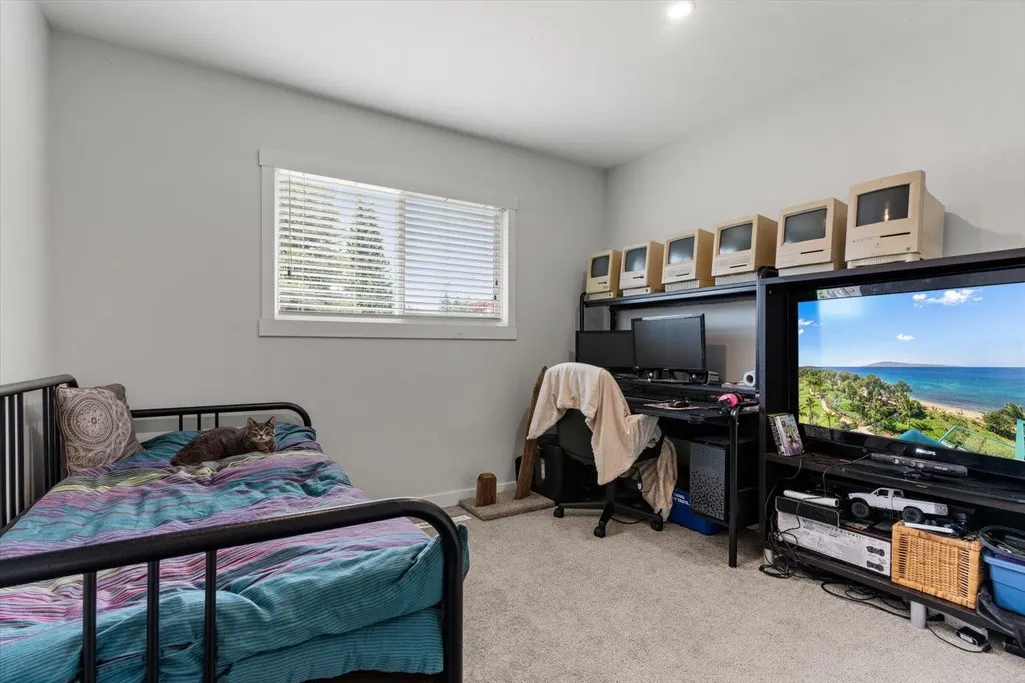
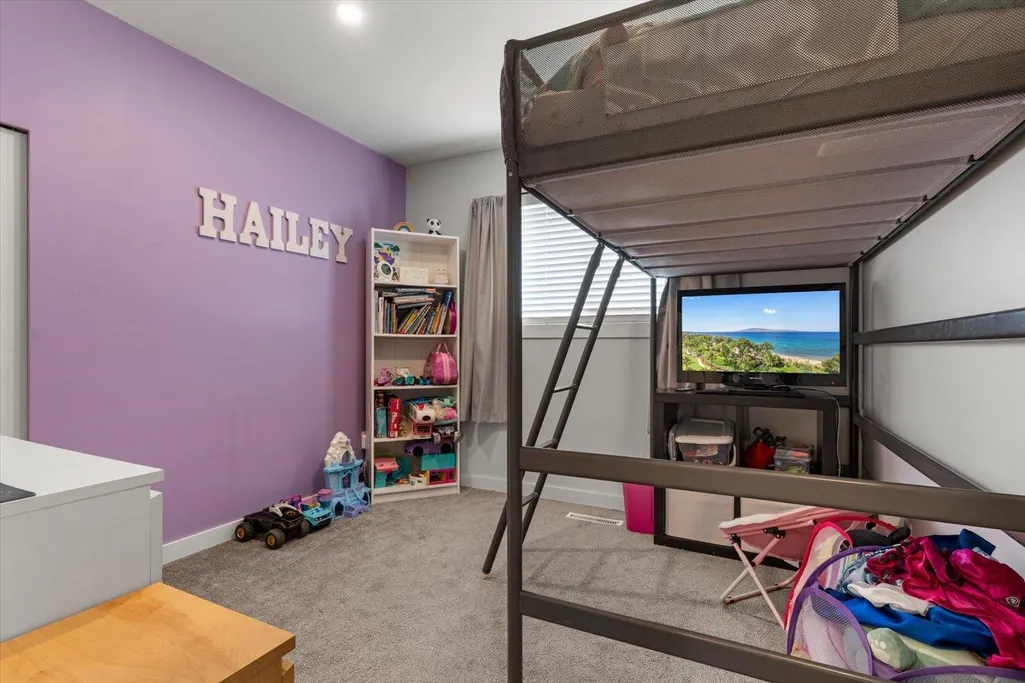
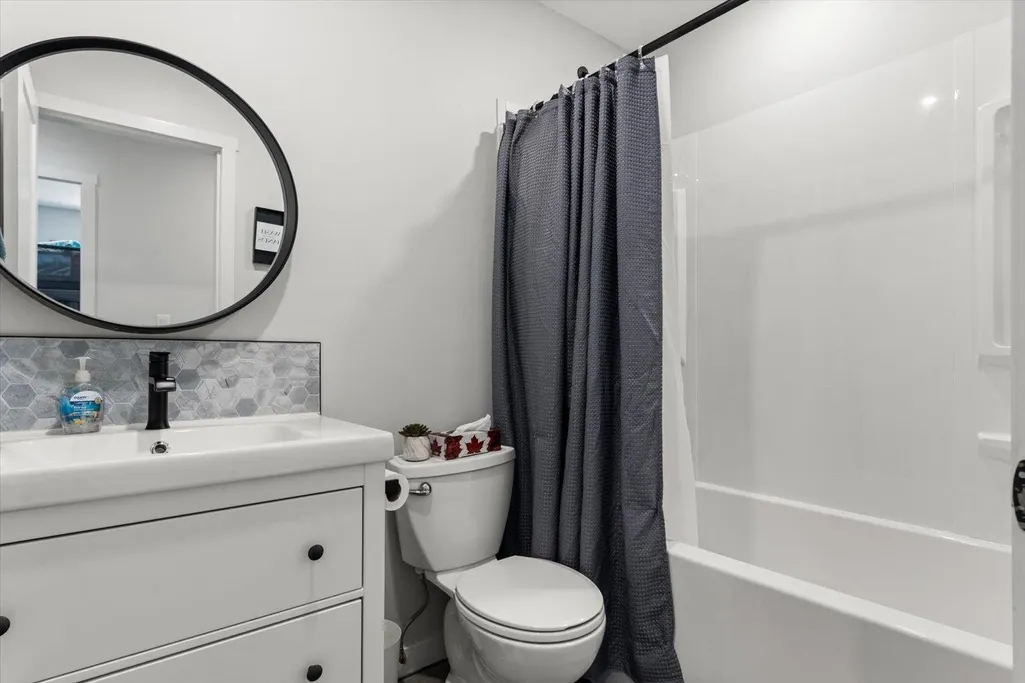
Address
46551 Teton Avenue, Chilliwack, BC
Price
$ 815,000
Property Attributes
- MLS#R3160320
- TypeSingle Family
- Listing Status Active
- CityChilliwack
- AreaChilliwack
- NeighbourhoodFairfield Island
- Postal CodeV2P 6M3
- Style3 Level Split
- Year Built1971
- Taxes$ 3634
- Price$ 815,000
- Bedrooms4
- Full Bathrooms3
- Half Bathrooms0
- Sqr Footage1666
- Lot Size0.17 Acres
Data Source:
Greater Vancouver REALTORS®
Property Description
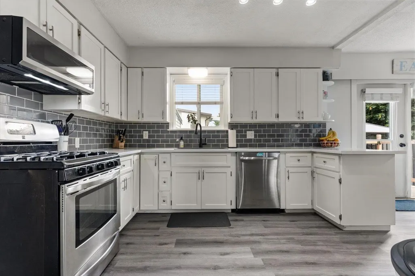
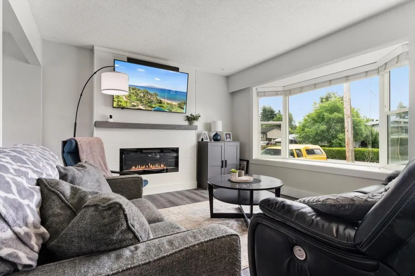
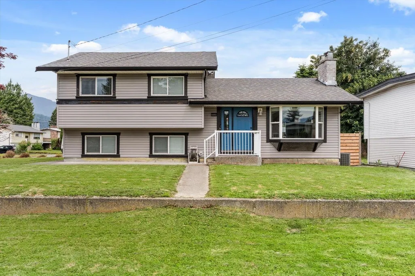
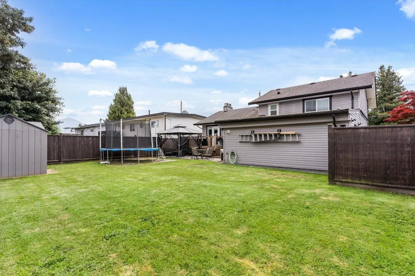
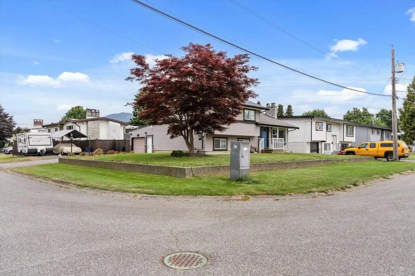
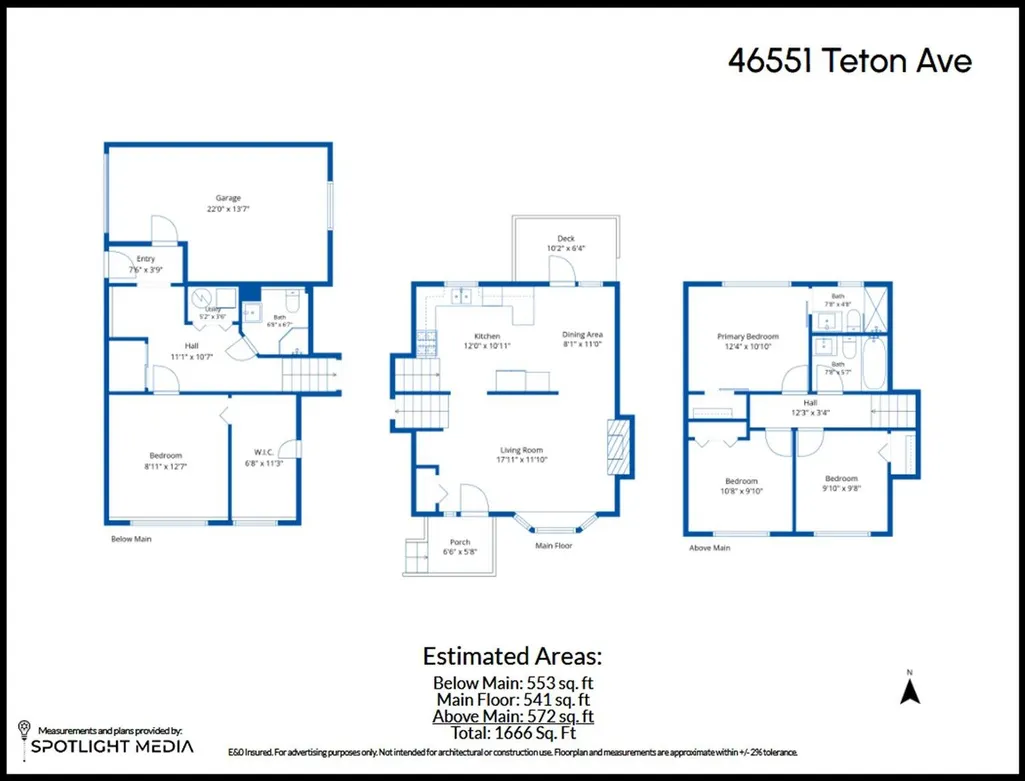
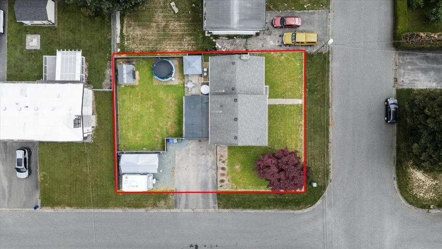
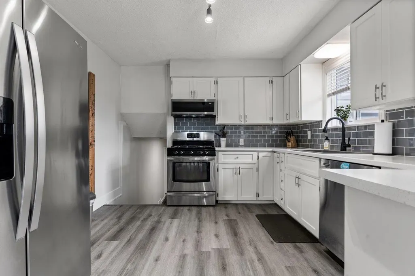
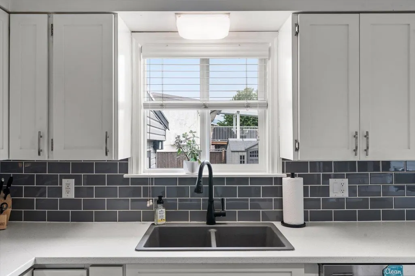
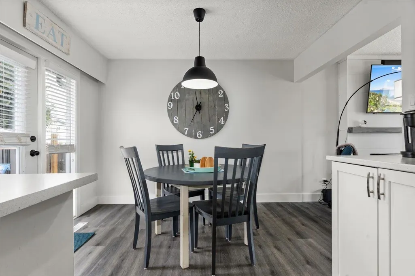
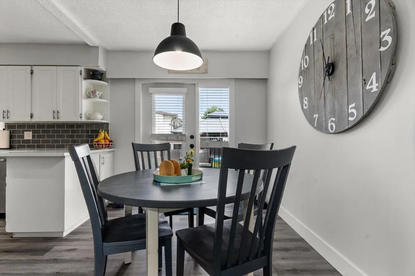
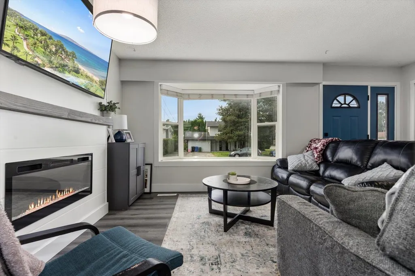
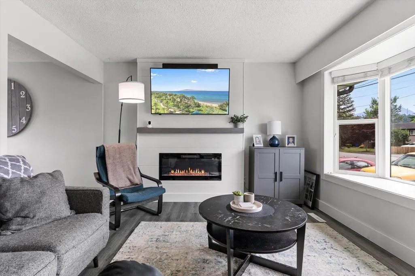
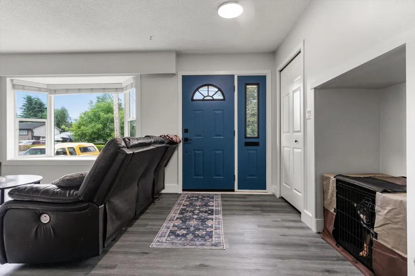
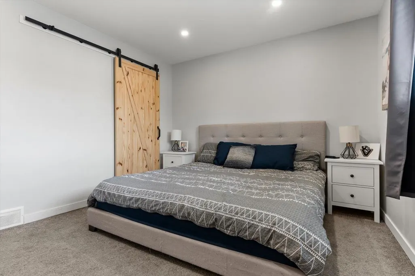
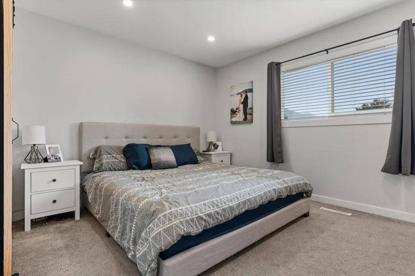
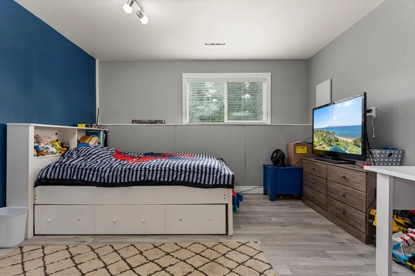
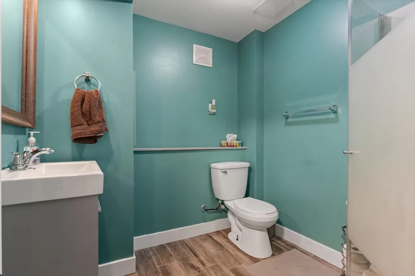
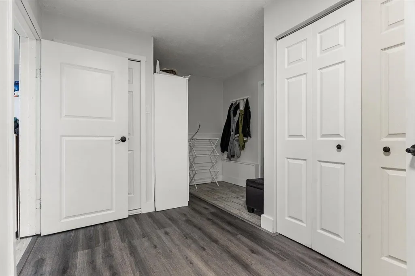
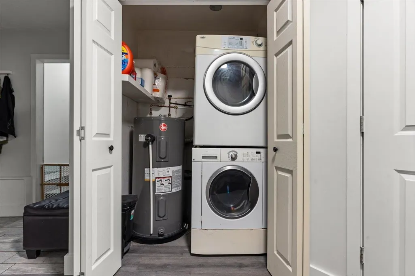
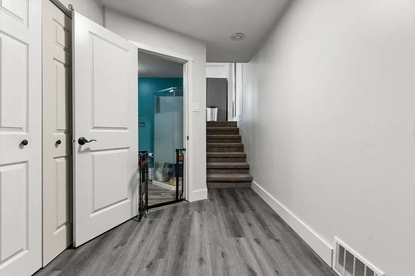
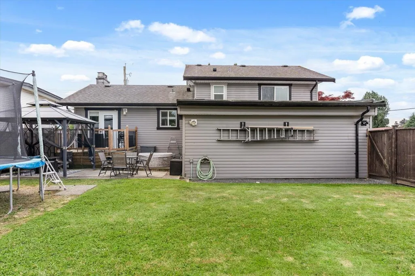
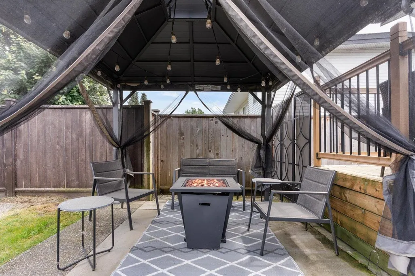
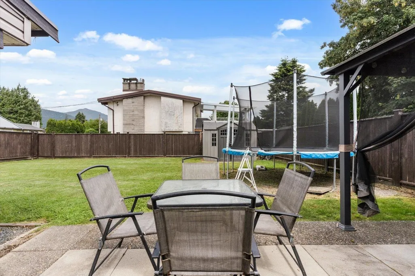
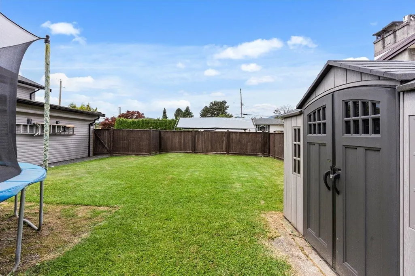
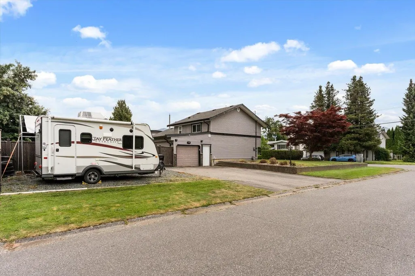
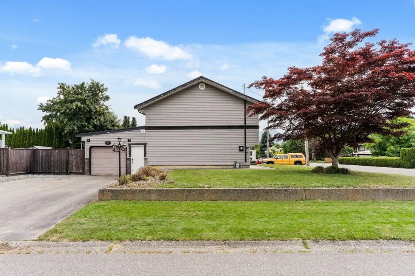
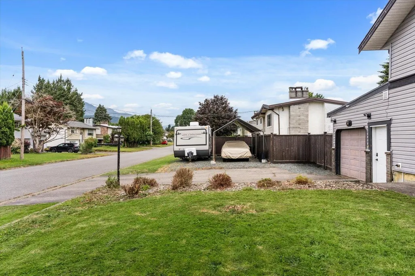
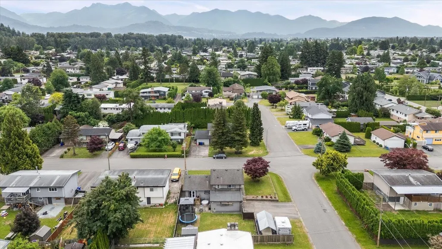
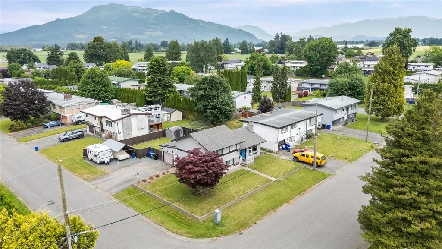
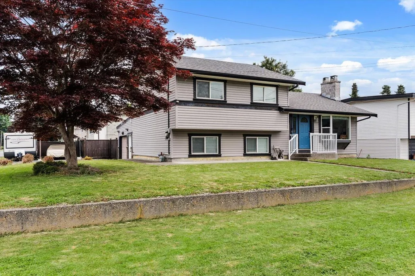
Welcome to this well-maintained 1666sqft, 3-level split family home situated on a desirable corner lot in a great convenient Fairfield Island location! Offering a functional layout w/4 bed & 3 bath, bright living spaces & featuring many updates throughout including new flooring, new furnace & central A/C (2021), new HWT (2018) & new roof (2017). The kitchen has white cabinets, stainless steel appliances (gas stove) & flows seamlessly into adjacent eating area & lvgrm w/fireplace & big windows, creating a warm and inviting space for everyday living & entertaining. Outside, enjoy the fully fenced & spacious yard w/room for a shop, RV pkg, gardening, kids + pets. Complete w/single garage & huge crawlspace for storage. This property is a fantastic opportunity for families or first-time buyers!
General Features
| Heating | Forced Air,Natural Gas |
|---|---|
| Cooling | Air Conditioning |
| Appliances | Washer/Dryer,Dishwasher,Refrigerator,Stove,Microwave |
| Garage Spaces | 1 |
| Architectural Style | 3 Level Split |
| Year Built | 1971 |
| Stories Count | 3 |
| Levels | Multi/Split |
| Property Subtype | Single Family Residence |
| Tax Year | 2025 |
| Ownership | Freehold NonStrata |
| Community Features | Shopping Nearby |
| Property Type | Residential |
| HOA | false |
| Garage Y/N | true |
| Other Structures | Shed(s) |
| Full Baths | 3 |
| Status | Active |
| City | Chilliwack |
| MLS Area | Chilliwack |
| Lot Size Units | Square Feet |
| Lot Size Square Feet | 7405 |
| Carport Y/N | false |
| Land Lease Y/N | false |
| Tax Annual Amount | 3634.98 |
| MLS Area Minor | Fairfield Island |
| Structure Type | Residential Detached |
| Standard Status | Active |
Interior Features
| Basement | Crawl Space |
|---|---|
| Total Fireplaces | 1 |
| Fireplace Features | Gas |
| Air Conditioning Y/N | true |
| Heating Y/N | true |
| Window Features | Window Coverings |
| Fireplace Y/N | true |
| Total Bedrooms | 4 |
| Total Baths | 3 |
Exterior Features
| Exterior Amenities | Private Yard |
|---|---|
| Parking Features | Garage Single,Open,RV Access/Parking |
| Lot Features | Central Location,Private,Recreation Nearby |
| Total Parking | 8 |
| Lot Size Area | 7405 |
| Building Area Total | 1666 |
| Lot Dimensions | 72.5 x 10⁵. |
| Lot Size Acres | 0.17 |
| Frontage Length | 72.5 |
| Waterfront Y/N | false |
Amenities
- Views
- New Construction
- Adult 55+
- Lease To Own
- No Strata Fees
- Furnished
- Primary On Main
- Air Conditioning
- Seller Finance
- Green
- Fixer Upper
- Horse
- Golf
- Fireplace
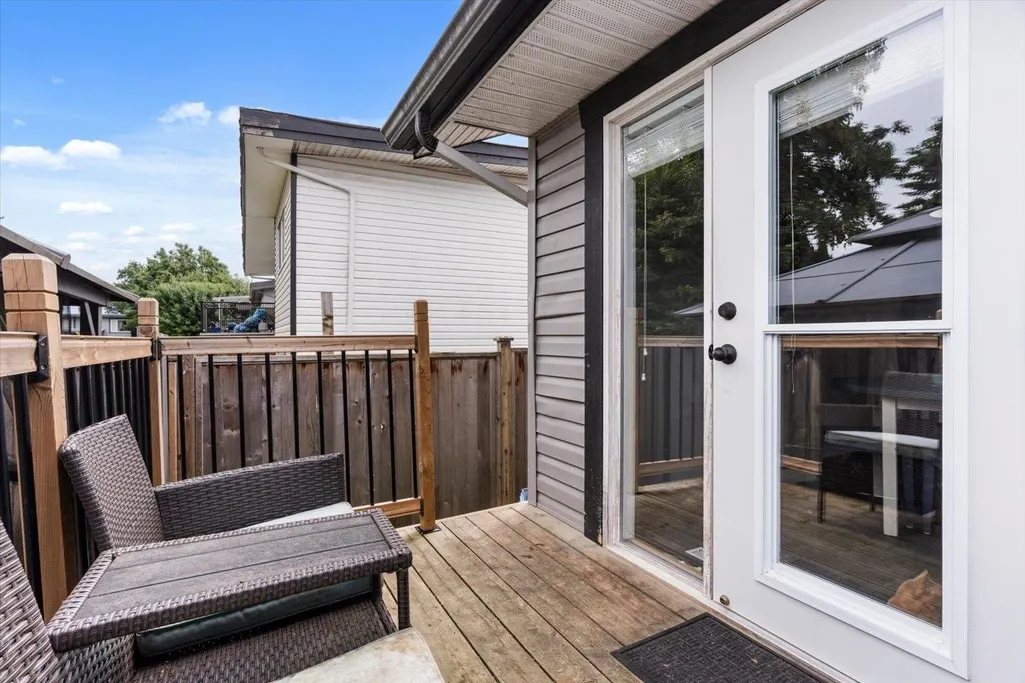
- Deck
- Garage
- Basement
- Pool
Property vs Single Family Average in V2P 6M3
In The Neighbourhood
Just Listed
Chilliwack
$ 3,650,000
- Type
- Single Family
- Size
- 5,174 SqFt
- Rooms
- 7 Beds + 4.5 Baths
RE/MAX Nyda Realty Inc. #R3163797
Just Listed
Chilliwack
$ 749,000
- Type
- Single Family
- Size
- 2,056 SqFt
- Rooms
- 4 Beds + 2 Baths
Real Broker B.C. Ltd. #R3161663
Views
Chilliwack
$ 950,000
- Type
- Single Family
- Size
- 2,701 SqFt
- Rooms
- 6 Beds + 2 Baths
eXp Realty of Canada, Inc. #R3161112
Open House
Chilliwack
$ 799,900
- Type
- Single Family
- Size
- 1,929 SqFt
- Rooms
- 3 Beds + 2 Baths
Royal Lepage Wheeler Cheam #R3160511
Views
Chilliwack
$ 1,175,000
- Type
- Single Family
- Size
- 1,978 SqFt
- Rooms
- 4 Beds + 2 Baths
Advantage Property Management #R3158204
Chilliwack
$ 989,900
- Type
- Single Family
- Size
- 2,614 SqFt
- Rooms
- 5 Beds + 3 Baths
Homelife Advantage Realty Ltd #R3156198
Views
Chilliwack
$ 825,000
- Type
- Single Family
- Size
- 2,336 SqFt
- Rooms
- 5 Beds + 2 Baths
Select Real Estate #R3149822
Chilliwack
$ 799,900
- Type
- Single Family
- Size
- 1,577 SqFt
- Rooms
- 3 Beds + 1.5 Baths
Pathway Executives Realty Inc. #R3151936
Water Views
Chilliwack
$ 2,599,900
- Type
- Single Family
- Size
- 2,827 SqFt
- Rooms
- 4 Beds + 2.5 Baths
RE/MAX Nyda Realty Inc. #R3152306
 Copyright 2026 by Greater Vancouver REALTORS®. All Rights Reserved. NOTE: This representation is based in whole or in part on data generated by the Chilliwack & District Real Estate Board, Fraser Valley Real Estate Board
or Greater Vancouver REALTORS® which assumes no responsibility for its accuracy.
The trademarks REALTOR®, REALTORS®, and the REALTOR® logo are controlled by The Canadian Real Estate Association (CREA) and identify real estate professionals who are members of CREA. The trademarks MLS®, Multiple Listing Service® and the associated logos are owned by CREA and identify the quality of services provided by real estate professionals who are members of CREA. Used under license.
Last Updated: September 11, 2026 7:16 PM UTC
Copyright 2026 by Greater Vancouver REALTORS®. All Rights Reserved. NOTE: This representation is based in whole or in part on data generated by the Chilliwack & District Real Estate Board, Fraser Valley Real Estate Board
or Greater Vancouver REALTORS® which assumes no responsibility for its accuracy.
The trademarks REALTOR®, REALTORS®, and the REALTOR® logo are controlled by The Canadian Real Estate Association (CREA) and identify real estate professionals who are members of CREA. The trademarks MLS®, Multiple Listing Service® and the associated logos are owned by CREA and identify the quality of services provided by real estate professionals who are members of CREA. Used under license.
Last Updated: September 11, 2026 7:16 PM UTC