

Views
Address
10419 Mcsween Road, Chilliwack, BC
Price
$ 3,650,000
Property Attributes
- MLS#R3163797
- TypeSingle Family
- Listing Status Active
- CityChilliwack
- AreaChilliwack
- NeighbourhoodFairfield Island
- Postal CodeV2P 6H5
- Style
- Year Built1987
- Taxes$ 10262
- Price$ 3,650,000
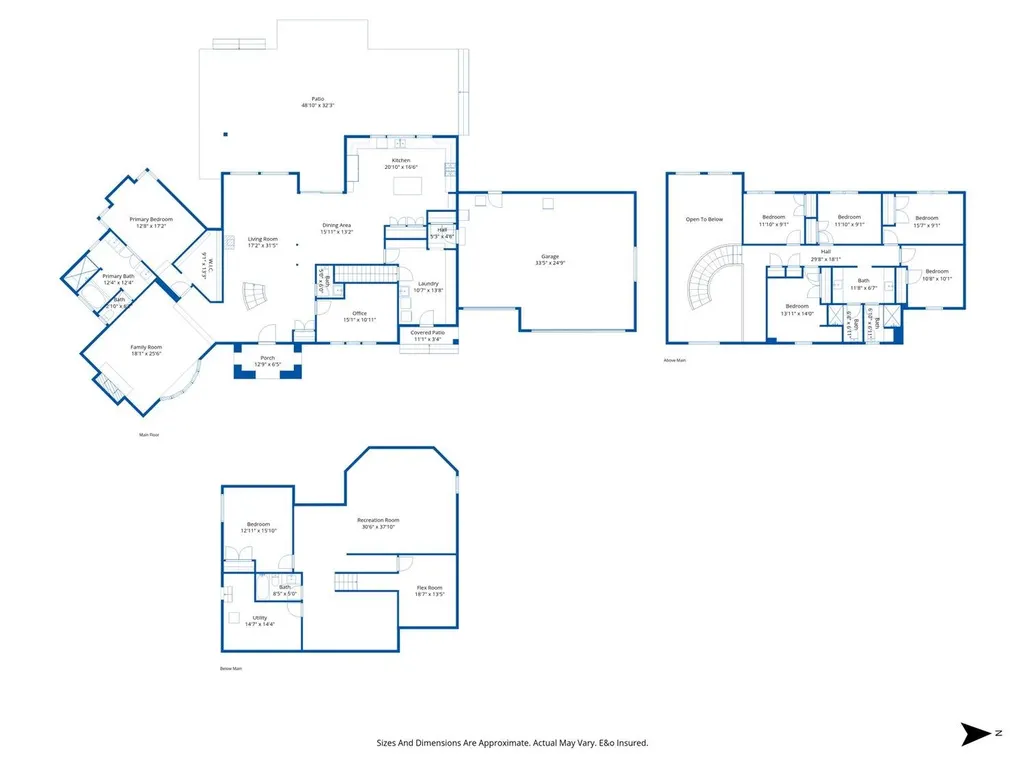
- Bedrooms7
- Full Bathrooms4
- Half Bathrooms1
- Sqr Footage5174
- Lot Size3 Acres
Data Source:
Greater Vancouver REALTORS®
Property Description
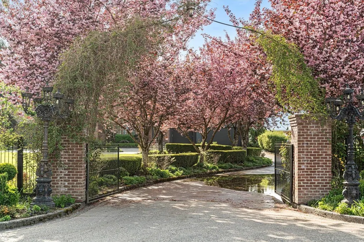
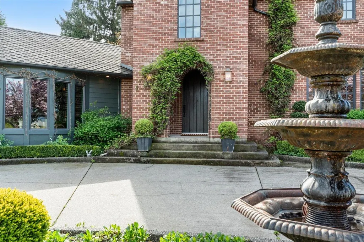
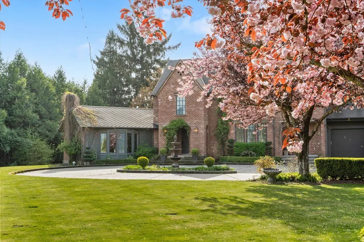
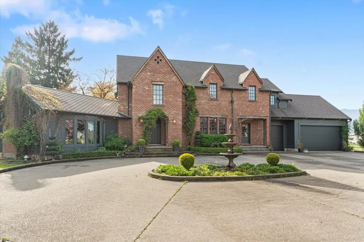
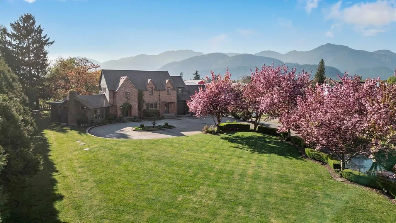
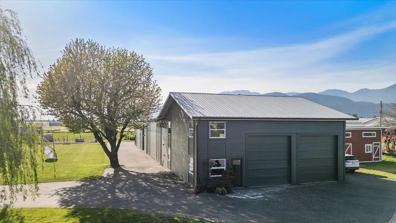
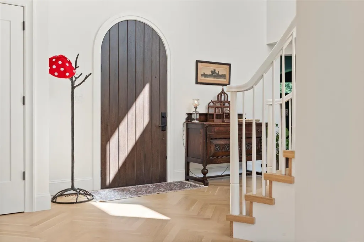
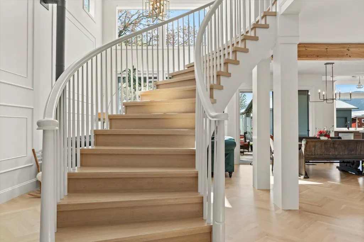
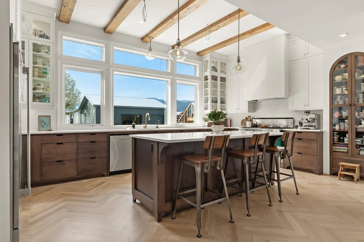
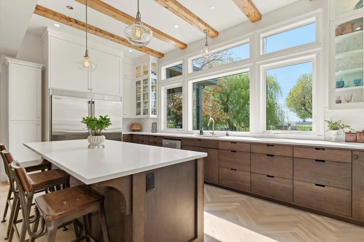
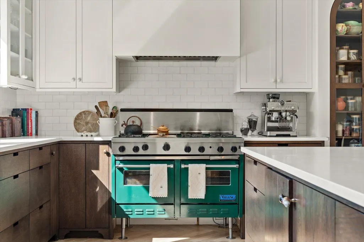
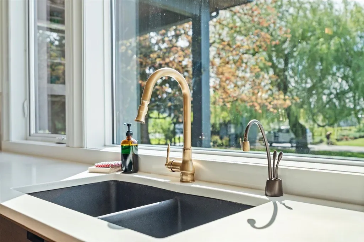
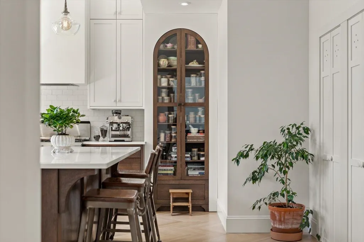
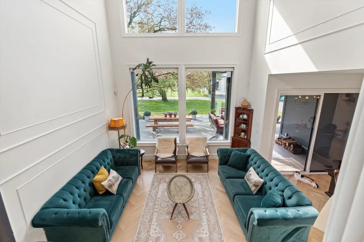
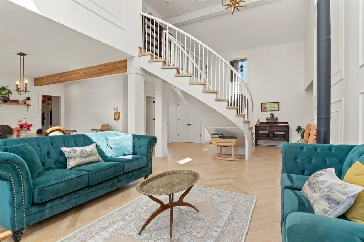
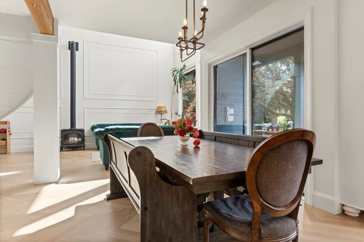
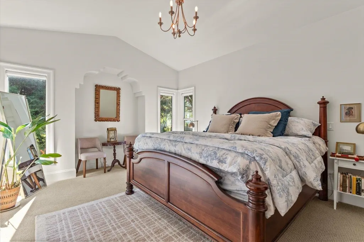
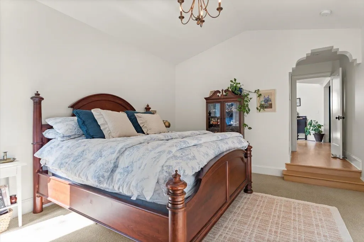
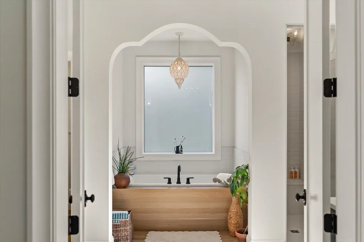
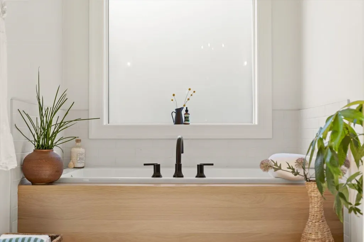
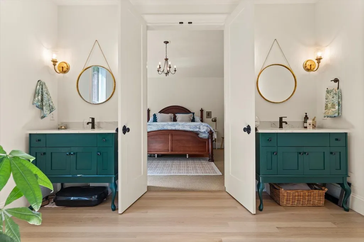
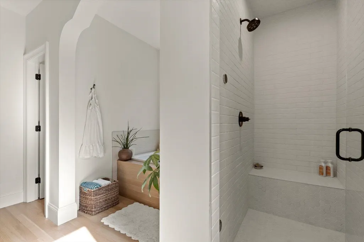
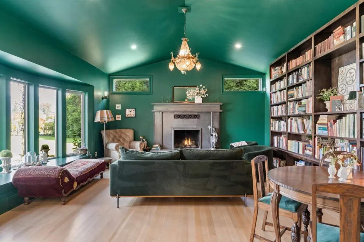
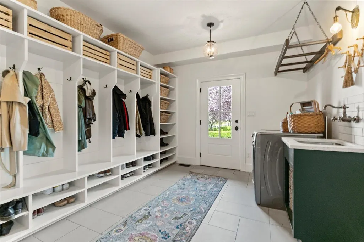
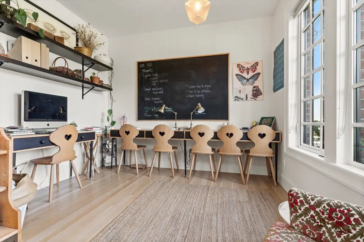
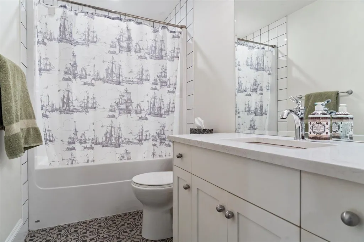
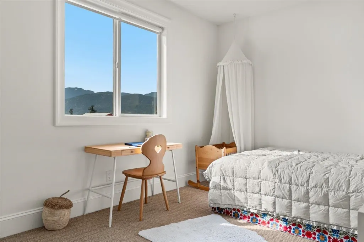
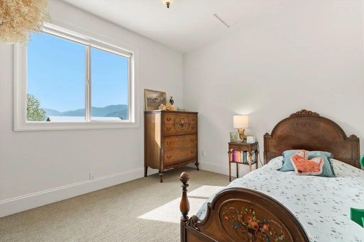
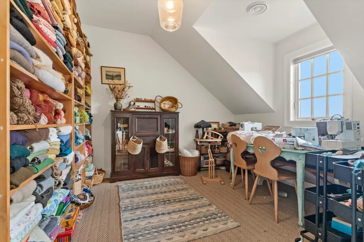
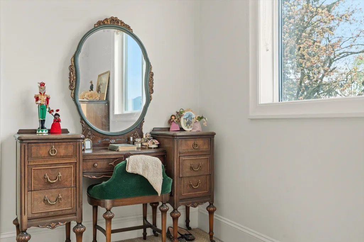
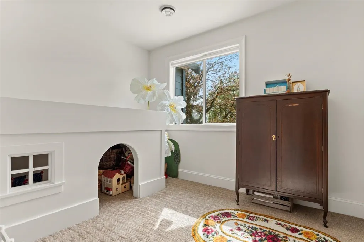
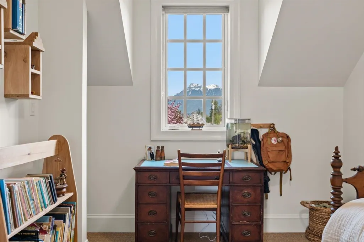
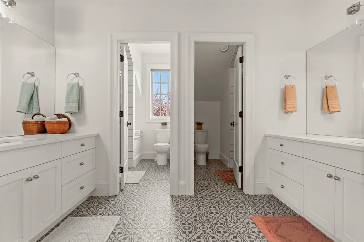
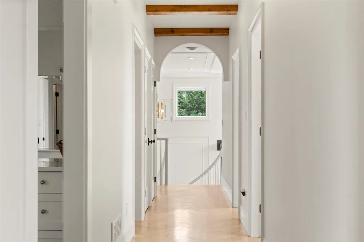
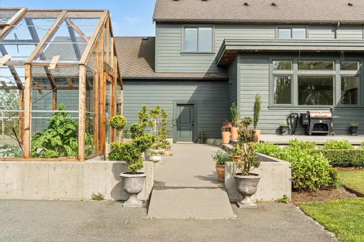
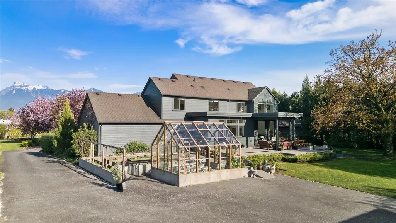
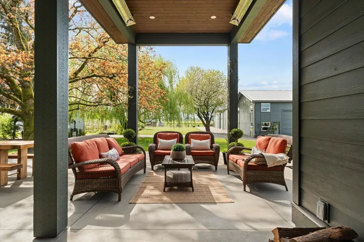
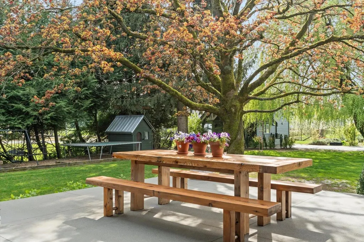
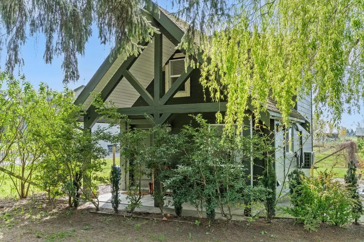
Builder’s own home!! Dreamy 5,000 sq ft house with a 5,600 SQ FT SHOP with office, 2 storey cottage and concrete gardens with glass greenhouse!! All set on 3 acres of flat, usable land with breathtaking mountain views and peaceful surroundings, this exceptional estate offers the perfect blend of luxury living and functional space. AMAZING setting with elegant iron gates, lavender-lined driveway and a stunning courtyard entrance that sets the tone for this one-of-a-kind property , thoughtfully designed with creative architectural details throughout, including striking archways, custom floating spiral staircase, and warm, inviting library with wood-burning fireplace, chef’s kitchen is equipped with custom appliances and premium finishings, real hardwood floors, triple garage. Come see!
General Features
| Heating | Forced Air,Natural Gas |
|---|---|
| Garage Spaces | 3 |
| Year Built | 1987 |
| Stories Count | 2 |
| Levels | Two |
| Property Subtype | Single Family Residence |
| Tax Year | 2025 |
| Ownership | Freehold NonStrata |
| Property Type | Residential |
| HOA | false |
| Garage Y/N | true |
| Other Structures | Barn(s),Greenhouse,Workshop Detached |
| Full Baths | 4 |
| Status | Active |
| City | Chilliwack |
| MLS Area | Chilliwack |
| Lot Size Units | Acres |
| Lot Size Square Feet | 130680 |
| Carport Y/N | false |
| Land Lease Y/N | false |
| Tax Annual Amount | 10262.48 |
| MLS Area Minor | Fairfield Island |
| Structure Type | Residential Detached |
| Standard Status | Active |
| Virtual Tour | https://iframe.videodelivery.net/ec4ec07f3cb5c3a156265503f13bb354 |
Interior Features
| Interior Amenities | Guest Suite,Storage |
|---|---|
| Basement | Partial |
| Total Fireplaces | 2 |
| Fireplace Features | Gas,Wood Burning |
| Heating Y/N | true |
| Fireplace Y/N | true |
| Half Baths | 1 |
| Total Bedrooms | 7 |
| Total Baths | 5 |
Exterior Features
| Exterior Amenities | Garden,Private Yard |
|---|---|
| Parking Features | Garage Triple,RV Access/Parking,Front Access,Rear Access |
| Lot Features | Private |
| Total Parking | 30 |
| Lot Size Area | 3 |
| Building Area Total | 5174 |
| Lot Dimensions | 163 x |
| Lot Size Acres | 3 |
| Frontage Length | 163 |
| Waterfront Y/N | false |
Amenities
- Views
- New Construction
- Adult 55+
- Lease To Own
- No Strata Fees
- Furnished
- Primary On Main
- Air Conditioning
- Seller Finance
- Green
- Fixer Upper
- Horse
- Golf
- Fireplace
- Deck
- Garage
- Basement
- Pool
Property vs Single Family Average in V2P 6H5
In The Neighbourhood
Just Listed
Chilliwack
$ 749,000
- Type
- Single Family
- Size
- 2,056 SqFt
- Rooms
- 4 Beds + 2 Baths
Real Broker B.C. Ltd. #R3161663
Views
Chilliwack
$ 950,000
- Type
- Single Family
- Size
- 2,701 SqFt
- Rooms
- 6 Beds + 2 Baths
eXp Realty of Canada, Inc. #R3161112
Views
Chilliwack
$ 815,000
- Type
- Single Family
- Size
- 1,666 SqFt
- Rooms
- 4 Beds + 3 Baths
RE/MAX Nyda Realty Inc. #R3160320
Open House
Chilliwack
$ 799,900
- Type
- Single Family
- Size
- 1,929 SqFt
- Rooms
- 3 Beds + 2 Baths
Royal Lepage Wheeler Cheam #R3160511
Views
Chilliwack
$ 1,175,000
- Type
- Single Family
- Size
- 1,978 SqFt
- Rooms
- 4 Beds + 2 Baths
Advantage Property Management #R3158204
Chilliwack
$ 989,900
- Type
- Single Family
- Size
- 2,614 SqFt
- Rooms
- 5 Beds + 3 Baths
Homelife Advantage Realty Ltd #R3156198
Views
Chilliwack
$ 825,000
- Type
- Single Family
- Size
- 2,336 SqFt
- Rooms
- 5 Beds + 2 Baths
Select Real Estate #R3149822
Chilliwack
$ 799,900
- Type
- Single Family
- Size
- 1,577 SqFt
- Rooms
- 3 Beds + 1.5 Baths
Pathway Executives Realty Inc. #R3151936
Water Views
Chilliwack
$ 2,599,900
- Type
- Single Family
- Size
- 2,827 SqFt
- Rooms
- 4 Beds + 2.5 Baths
RE/MAX Nyda Realty Inc. #R3152306
 Copyright 2026 by Greater Vancouver REALTORS®. All Rights Reserved. NOTE: This representation is based in whole or in part on data generated by the Chilliwack & District Real Estate Board, Fraser Valley Real Estate Board
or Greater Vancouver REALTORS® which assumes no responsibility for its accuracy.
The trademarks REALTOR®, REALTORS®, and the REALTOR® logo are controlled by The Canadian Real Estate Association (CREA) and identify real estate professionals who are members of CREA. The trademarks MLS®, Multiple Listing Service® and the associated logos are owned by CREA and identify the quality of services provided by real estate professionals who are members of CREA. Used under license.
Last Updated: September 11, 2026 7:16 PM UTC
Copyright 2026 by Greater Vancouver REALTORS®. All Rights Reserved. NOTE: This representation is based in whole or in part on data generated by the Chilliwack & District Real Estate Board, Fraser Valley Real Estate Board
or Greater Vancouver REALTORS® which assumes no responsibility for its accuracy.
The trademarks REALTOR®, REALTORS®, and the REALTOR® logo are controlled by The Canadian Real Estate Association (CREA) and identify real estate professionals who are members of CREA. The trademarks MLS®, Multiple Listing Service® and the associated logos are owned by CREA and identify the quality of services provided by real estate professionals who are members of CREA. Used under license.
Last Updated: September 11, 2026 7:16 PM UTC